Haj-Nehaj Fortress
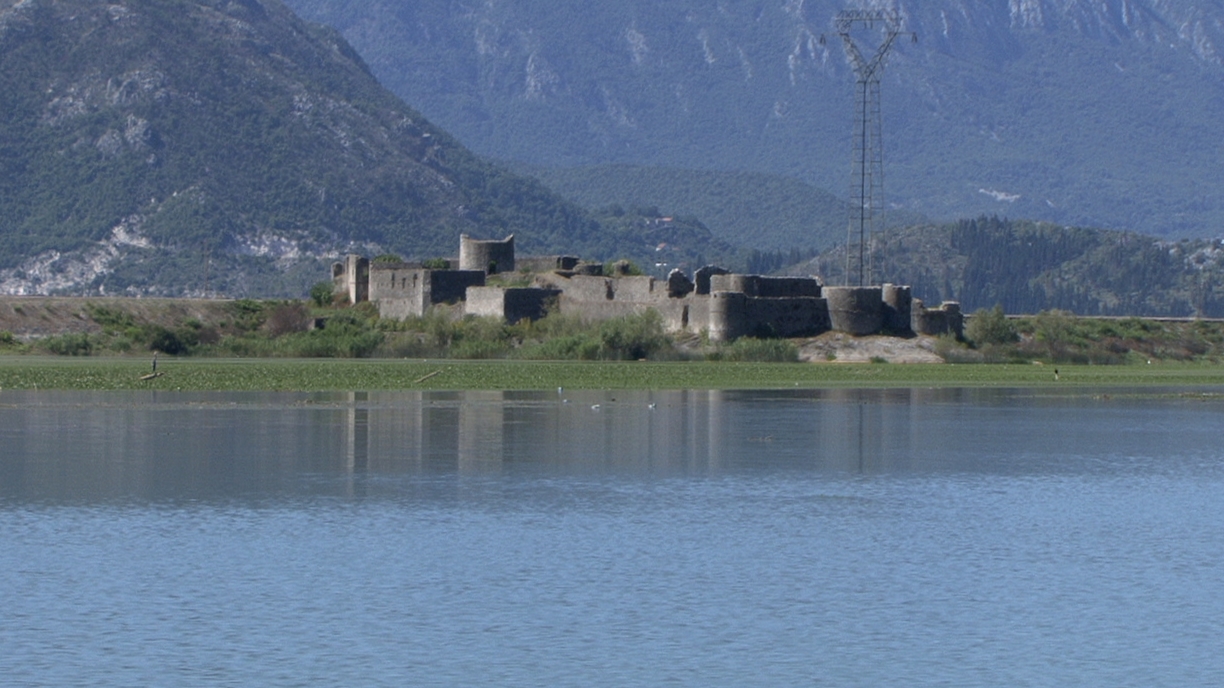
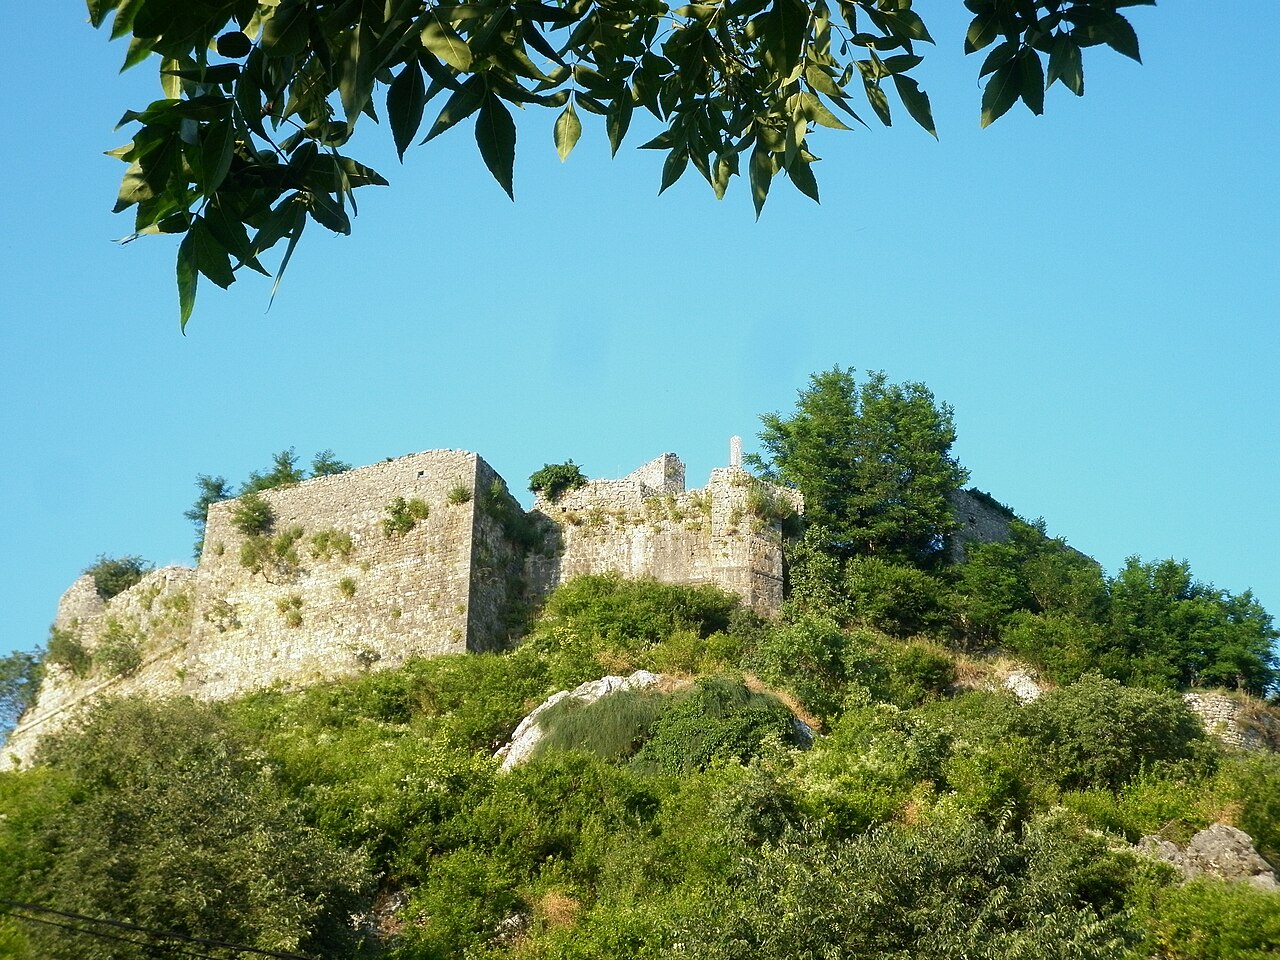
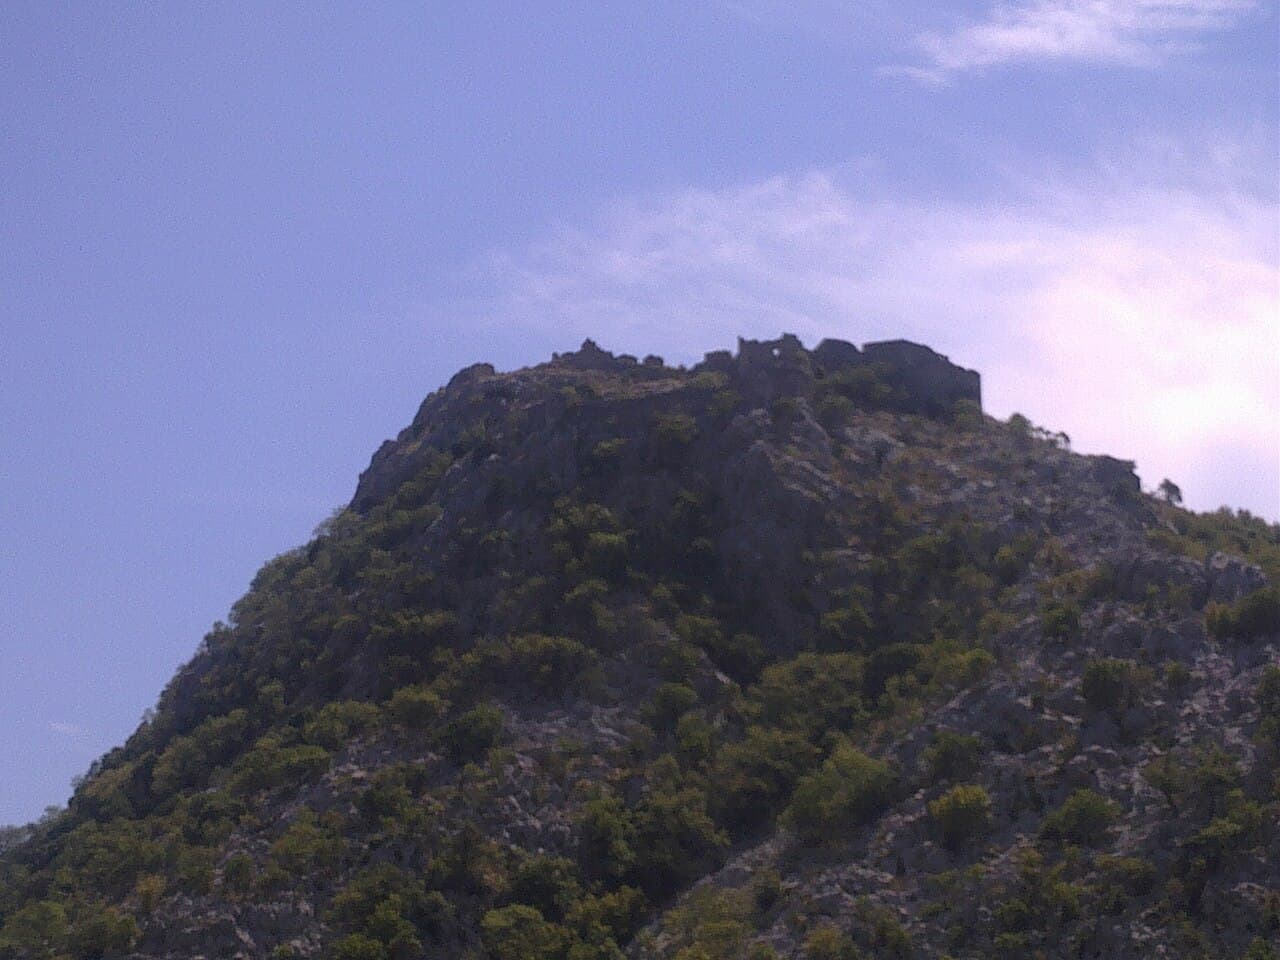
Haj-Nehaj fortress stands as a remarkable example of a Venetian military stronghold constructed in the late 15th century near the coastal town of Sutomore, Montenegro. Perched atop a nearly vertical rocky hill at approximately 231 meters above sea level, this hill castle was strategically positioned to control the surrounding region, including the important nearby towns of Bar and the Paštrovići area. Its commanding location allowed for extensive surveillance and defense against potential invaders, reflecting the geopolitical tensions of the Adriatic coast during the late medieval and early modern periods.
The fortress is first documented in historical records in 1542, although its construction likely predates this mention by several decades. By the mid-16th century, records indicate that Haj-Nehaj had a very small permanent garrison—only two soldiers and one artillery operator in 1555—despite its capacity to shelter up to 900 people according to a 1558 Venetian report. This suggests that the fortress primarily served as a refuge or emergency stronghold rather than a continuously manned military installation. It appears on a 1550 Venetian map under the name "Nechagia," underscoring its recognized role within Venetian defensive networks along the Adriatic coast.
Historical context and military significance
Haj-Nehaj fortress was built during a period of intense rivalry between the Venetian Republic and the Ottoman Empire for control over the Balkans and Adriatic Sea. The fortress changed hands multiple times over the centuries, reflecting the shifting balance of power in the region. The Ottomans occupied it for a significant period until November 13, 1877, when it was captured by the Montenegrin army during their campaign to liberate coastal territories. Following this capture, Haj-Nehaj was abandoned and ceased to serve an active military role.
Its military architecture evolved to accommodate the changing nature of warfare, particularly the increasing use of firearms. The fortress features round towers and gunports integrated into its walls, adaptations that demonstrate its response to the advent of artillery and small arms fire. A powder magazine was constructed on the eastern edge above steep cliffs, providing a secure storage space for gunpowder and munitions.
Architectural features and layout
Fortress structure and defensive elements
The fortress occupies the summit of a rocky hill accessible only from the west, enhancing its defensibility. The layout reveals multiple construction phases, especially near the main entrance where three distinct building stages are visible. A water cistern near the gateway indicates efforts to ensure a reliable water supply within the fortress walls, critical for withstanding sieges.
The walls are punctuated by round towers that provided vantage points for defenders and enhanced the fortress's resistance to artillery bombardment. Numerous gunports—narrow openings designed for firing firearms—are integrated throughout the defensive walls, reflecting the fortress's adaptation to the evolving requirements of early modern warfare.
Residential and religious structures
The southern, higher section near the entrance is densely packed with residential buildings that may predate the northern sections of the fortress. This dense habitation area indicates that Haj-Nehaj was designed not only as a military installation but also as a refuge for local populations during times of conflict.
At the highest point within the fortress stands the church of Saint Demetrius, which notably predates the fortress itself, likely dating from the late 13th or early 14th century. This church is exceptional for its dual altars, serving both Catholic and Orthodox congregations, a rare feature that highlights the religious diversity and coexistence in the region. Despite being converted into a powder magazine in 1861 by the Ottoman official Mehmet Pasha, the church remains a significant historical and religious site, with the Serbian Orthodox Church continuing to hold services there on specific feast days.
Cultural and symbolic significance
Local tradition enriches the fortress's history with a human dimension. Legend holds that women from the surrounding communities contributed to the construction by carrying water, sand, and stones while singing lamentations about the hardship of their labor. This oral tradition underscores the communal effort involved in building and maintaining the fortress.
Above the main entrance, a carved stone relief of the winged lion—the emblem of the Venetian Republic—remains prominently visible. This symbol serves as a lasting reminder of the fortress's Venetian origins and its importance within the maritime republic's defensive network.
Current state and preservation
Today, Haj-Nehaj fortress stands in a partially preserved condition, with many of its defensive walls, towers, and internal structures still visible. The complex layout and multiple construction phases offer valuable insights into the architectural evolution of military fortifications in the Adriatic region. Visitors can explore the rugged stonework, the remnants of residential quarters, and the historic church, gaining a deep appreciation for the fortress's role in regional history.
The fortress's elevated position offers panoramic views of the surrounding landscape, including the Adriatic coastline and the nearby towns it once protected. Its historical, architectural, and cultural significance make Haj-Nehaj a noteworthy destination for those interested in medieval and early modern fortifications, Balkan history, and religious heritage.
Frequently asked questions (FAQ)
- When was Haj-Nehaj fortress built and by whom?
- Haj-Nehaj fortress was constructed in the late 15th century by the Venetians as a strategic defensive stronghold near Sutomore, Montenegro.
- What is the historical significance of the church of Saint Demetrius inside the fortress?
- The church of Saint Demetrius predates the fortress, likely dating from the late 13th or early 14th century. It uniquely features dual altars for Catholic and Orthodox congregations, reflecting religious diversity in the region.
- Can visitors access the fortress and what can they expect to see?
- Visitors can explore the partially preserved fortress, including its defensive walls, round towers, gunports, residential buildings, and the historic church. The site offers panoramic views of the Adriatic coast and insights into its military and cultural history.
- Why does the fortress have gunports and round towers?
- The gunports and round towers were added to adapt the fortress to firearms warfare, allowing defenders to fire guns while being protected and enhancing defense against artillery.
- What role did Haj-Nehaj fortress play in regional conflicts?
- Haj-Nehaj fortress changed hands multiple times among Venetians, Ottomans, and Montenegrins, reflecting the shifting power struggles in the Balkans. It served as a refuge and defensive position until its capture by Montenegrin forces in 1877.
Photo gallery

Information
Loading map...
Visitor reviews
No reviews yet. Been here? Write the first review and help other travelers!
Write the first reviewVisited this castle? Share your experience
Your review helps other travelers and adds first-hand knowledge to our encyclopedia.