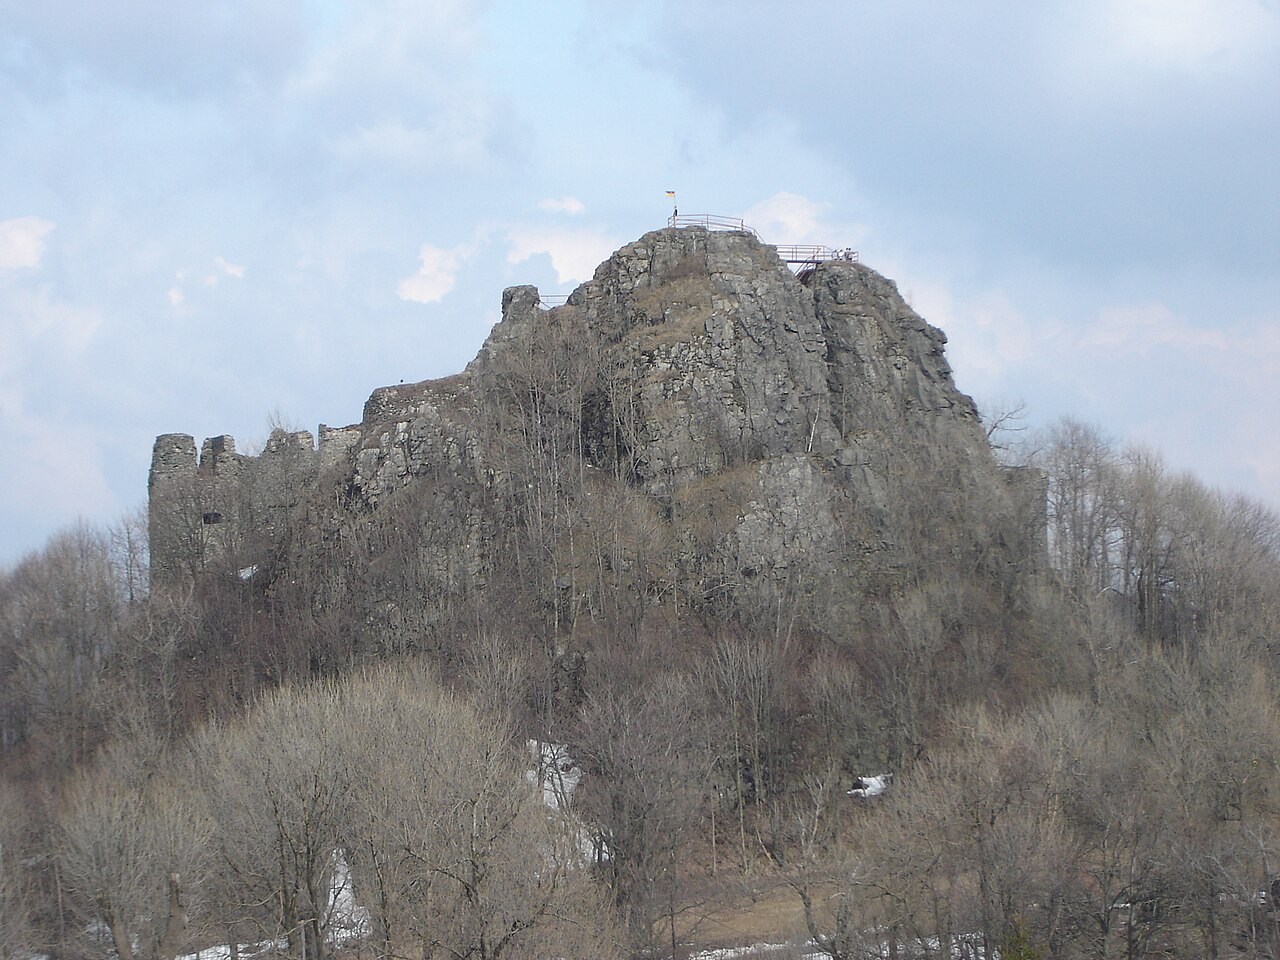
Hainewalde Castle

Hainewalde castle: baroque residence with historic water castle origins
Hainewalde, Germany
Post-Renaissance (17th–18th c.)
Partially Preserved

Hainewalde Castle is a notable example of a Post-Renaissance noble residence located in Hainewalde, Germany. The castle's history is deeply intertwined with the aristocratic families who shaped its evolution, particularly the von Nositz and Kanitz-Kyaw families. Originally, the site hosted a water castle constructed under the rule of the von Nositz family. This earlier fortress was strategically positioned north of the terraces that now belong to the newer castle complex. Although the original water castle was demolished in 1780, its legacy remains visible through the surviving gate lodge featuring a distinctive Renaissance portal on its west side.

The transition from water castle to baroque palace

The current Schloss Hainewalde, often referred to as the New Castle, was constructed between 1750 and 1753. This period places its creation firmly within the Post-Renaissance era, with strong influences from the Baroque architectural style. The castle was commissioned by the Kanitz-Kyaw family, who sought to establish a more modern and representative residence that reflected contemporary tastes and social status.

The design of the new castle included not only the main residential building but also extensive Baroque gardens, which were an integral part of aristocratic estates of the time. These gardens were carefully planned to complement the architecture, featuring symmetrical layouts, ornamental flower beds, and pathways that enhanced the aesthetic appeal and grandeur of the estate.

Architectural features and renovations

The original Baroque elements of the castle's exterior were significantly altered during a renovation in 1883. At this time, the ornate Baroque details on the façade were removed and replaced with Italian-style sgraffito, a decorative plaster technique that involves scratching through a surface layer to reveal a different color beneath. This renovation reflected the 19th-century taste for Italianate aesthetics, which were popular in Germany during that period.

Despite these changes, the castle retains much of its historical character and continues to showcase elements from both its Baroque construction and Renaissance antecedents. The surviving gate lodge serves as a tangible link to the site's earlier defensive function and architectural heritage.

Historical significance and preservation

Hainewalde Castle exemplifies the architectural and social transitions that occurred in German noble residences during the 18th century. The shift from a fortified water castle to a more open and decorative Baroque palace illustrates changing priorities in aristocratic life, moving from military defense towards comfort, representation, and landscape integration.

Today, the castle is recognized for its cultural value and historical importance in the region. While the original water castle no longer exists except for the gate lodge, Hainewalde Castle remains a significant monument that reflects the layered history of noble architecture in Saxony.

Location and surroundings

Situated in the town of Hainewalde, the castle benefits from its position in the picturesque landscape of Saxony. The Baroque gardens and terraces offer views that connect the estate visually and spatially to the surrounding environment, emphasizing the harmony between architecture and nature that was prized in the Baroque period.

Frequently asked questions (FAQ)

What are the opening hours for Hainewalde Castle?
Hainewalde Castle is open to visitors from 10 AM to 5 PM, Tuesday through Sunday. It is closed on Mondays, so plan your visit accordingly to ensure you have ample time to explore the castle and its grounds.
Can I purchase tickets online for Hainewalde Castle?
Yes, tickets for Hainewalde Castle can be purchased online through the official website. This option allows you to secure your visit in advance and avoid long queues at the ticket counter.
When was Hainewalde Castle built?
Hainewalde Castle was originally constructed in the late 13th century, with significant renovations taking place in the 16th century. Its rich history is reflected in the architecture, showcasing various styles that have evolved over the centuries.
Is Hainewalde Castle accessible for visitors with disabilities?
Yes, Hainewalde Castle strives to be accessible for all visitors. The castle features ramps and designated pathways to ensure that those with mobility challenges can enjoy the beautiful surroundings and historical exhibits.
What is the historical significance of Hainewalde Castle?
Hainewalde Castle holds great historical significance as it has been a prominent landmark in the region since the Middle Ages. It has served various roles, including as a noble residence and a military fortress, reflecting the turbulent history of the area.
What are the best nearby attractions to visit when at Hainewalde Castle?
While visiting Hainewalde Castle, you can also explore the beautiful surrounding landscapes and nearby attractions such as the scenic village of Hainewalde and the picturesque Zittau Mountains. These locations provide excellent opportunities for hiking, photography, and experiencing local culture.
Why is Hainewalde Castle a popular destination for tourists?
Hainewalde Castle is popular due to its stunning architecture, rich history, and beautiful surroundings. Visitors are drawn to its enchanting atmosphere, making it a perfect spot for history enthusiasts, families, and photographers alike.
What are the ticket prices for Hainewalde Castle?
Ticket prices for Hainewalde Castle are affordable, with adult tickets priced at approximately €8 and discounted rates available for children and seniors. Family tickets and group rates may also be offered, providing excellent value for visitors.
When is the best time to visit Hainewalde Castle?
The best time to visit Hainewalde Castle is during the late spring and early autumn months when the weather is mild and pleasant. These seasons also offer beautiful scenery, making your visit even more enjoyable.

Information

Water Castle

Loading map...

Visitor reviews

No reviews yet. Been here? Write the first review and help other travelers!

Write the first review

Visited this castle? Share your experience

Your review helps other travelers and adds first-hand knowledge to our encyclopedia.

Write a review

(5/5)

0/2000 characters

Your review will be visible after admin approval

Nearby castles

3.7 km

Althörnitz Castle

Hörnitz, Germany

Althörnitz Castle is a notable example of Renaissance architecture located in Hörnitz, Germany. Constructed between 1651 and 1654 by Christian von Hartig, the castle reflects the stylistic and structural characteristics of the period. It was designed as a square-shaped fortress, a common layout in Renaissance castle construction, emphasizing symmetry and proportion. Architectural design and features The castle's most distinctive architectural elements include its two round towers and two octagonal towers, which punctuate the corners of the square plan. These towers not only enhanced the defensive capabilities of the castle but also contributed to its aesthetic appeal, blending functionality with the Renaissance emphasis on geometry and form. The use of both round and octagonal towers is relatively uncommon, making Althörnitz Castle architecturally significant. Structural elements and layout The square form of the castle is typical of the Renaissance period, moving away from the irregular shapes of medieval fortifications. This geometric regularity allowed for better internal organization and improved defensive strategies. The castle likely included a central courtyard, surrounded by residential and service buildings, although detailed records of the interior layout are limited. Historical context and ownership Christian von Hartig, the castle's builder, was a member of the local nobility. The construction of Althörnitz Castle during the mid-17th century places it in a period of transition in castle building, where fortifications began to serve more as noble residences than purely military structures. This shift is reflected in the castle's design, which balances defensive features with residential comfort. Later use and current status Today, Althörnitz Castle serves as a hotel, allowing visitors to experience its historical ambiance firsthand. The adaptation of the castle for hospitality purposes has helped preserve its structure and maintain its relevance in contemporary times. Guests can appreciate the castle's architectural details, including the towers and the Renaissance design elements, while enjoying modern amenities. Preservation and accessibility The castle is well preserved and accessible to the public through its hotel operations. This adaptive reuse is a common approach for historic castles in Germany, balancing conservation with economic viability. Visitors interested in Renaissance architecture and historical castles will find Althörnitz Castle a valuable destination. Significance in Renaissance castle architecture Althörnitz Castle exemplifies the evolution of castle design in the Renaissance period, where aesthetic considerations began to merge with traditional defensive needs. Its combination of round and octagonal towers, along with the square layout, highlights the architectural experimentation of the time. The castle stands as a representative of the transition from medieval fortresses to Renaissance noble residences.

Renaissance (15th–17th c.)
Details
8.2 km

Oybin Castle

Oybin, Germany

Oybin Castle stands as a striking example of a high medieval hill castle whose ruins crown the summit of Oybin hill in the region of Upper Lusatia, Germany. This 13th-century fortress and monastery complex is renowned for its scenic location atop a sandstone table mountain and its significant historical and architectural heritage. The castle’s origins as a guard station on a vital trade route between Bohemia and Lusatia reflect its strategic military importance from the outset. The castle was likely founded in the early 13th century, with documentary evidence first mentioning it in 1291 under the name Moybin. Initially, it served as a stronghold for robber knights before being destroyed by forces from the nearby town of Zittau. It was swiftly rebuilt and fortified by Henry of Lipá between 1311 and 1316, who transformed it into a formidable bastion protecting the trade routes. The castle’s ownership transitioned to the Bohemian crown by 1346, marking its elevation in political significance. The establishment of the imperial house and Celestine monastery In 1364, the castle complex was enhanced by Emperor Charles IV, who commissioned the construction of the imperial house (Kaiserhaus) on the western side of the hill. This building served as a secluded retreat, reflecting the emperor’s desire for a private residence amidst the fortress. Shortly thereafter, the Celestine order established a monastery dedicated to the Holy Spirit in 1369. The adjacent Gothic church, built between 1366 and 1384, was constructed with input from the workshop of the renowned Prague master builder Matthias of Arras and Peter Parléř, linking the site architecturally to the great Gothic works of Prague. The monastery housed a small community of monks, typically numbering six to twelve, including notable figures such as the inquisitor and prior Petrus Zwicker from 1395. The church’s interior still preserves remarkable Gothic paintings despite damage sustained over the centuries. The monastery and church were integral to the spiritual life of the castle complex until the Protestant Reformation. Military significance and sieges during the Hussite Wars Oybin Castle played a critical defensive role during the Hussite Wars in the early 15th century. The fortress endured two sieges in 1420 and 1429, successfully withstanding attacks due to its robust walls and commanding position atop steep rock formations. Its reputation as an impregnable fortress was solidified by these events. The castle also served as a secure storage site for valuable treasures, including parts of the St. Vitus treasure. Archaeological excavations have uncovered a war wagon with sails at the foot of the hill, underscoring the castle’s association with the military conflicts of the period. These findings provide tangible evidence of the castle’s strategic importance and the intensity of the regional warfare. The decline and destruction of the castle and monastery Following the Reformation, the monastery was dissolved, and the site’s religious functions ceased. The Jesuits briefly occupied the premises from 1556 to 1562, removing many valuables to Prague. By 1574, the town of Zittau had acquired the castle and monastery lands, repurposing the buildings mainly for weapon storage. In 1577, a lightning strike caused a devastating fire that destroyed much of the complex. Further damage occurred in 1681 when part of the cliff collapsed, taking a castle tower and burying the courtyard beneath rubble. These events marked the beginning of the castle’s long decline into ruin. By the 18th century, the site was largely abandoned and suffered from stone robbing, further accelerating its decay. Romantic rediscovery and restoration efforts The ruins of Oybin Castle experienced a revival of interest during the 19th century Romantic movement. Artists such as Johann Alexander Thiele and Caspar David Friedrich immortalized the dramatic ruins in their paintings, contributing to the castle’s cultural significance. Early scholarly studies by figures like Christian Adolph Peschcke and Moritz Oskar Sauppe laid the groundwork for archaeological and historical research. Restoration began in 1829, initially focusing on clearing debris and later on structural stabilization, particularly of the imperial house in 1877. Improved transportation, including the unique narrow-gauge steam railway connecting Oybin to Zittau, facilitated increased visitor access. In 1879, Alfred Moschkau founded a private museum and promoted the site through publications, enhancing public awareness. Despite losses of artifacts during World War II and sales in the 1930s, preservation efforts continued. Post-war excavations and conservation culminated in the early 1990s with significant uncovering, stabilization, and partial rebuilding of the ruins. Today, the site is open to the public, offering insight into its rich medieval past. Architectural remains and visitor experience The castle complex occupies the entire summit of Oybin hill, integrating natural sandstone formations with constructed fortifications. Visitors can explore the remains of the imperial house, the Gothic monastery church, and the defensive walls built on steep rocky terrain. The church, despite partial ruin, retains elements of its original Gothic style and interior paintings. The monastery ruins have been adapted as a concert venue since the 1970s, celebrated for their excellent acoustics. A hilltop cemetery with gravestones, including that of Knight Peter of Debšice (d. 1550), connects the site to its historical inhabitants. The castle’s layout harmonizes with the natural rock formations, reflecting medieval defensive architecture that leveraged the terrain. Additional features include a camera obscura on the summit, offering a unique visual experience. An information center at the base provides historical context, while the narrow-gauge steam railway adds a charming transportation option for visitors. The site remains a testament to the layered history of medieval fortifications, monastic life, and Romantic-era cultural heritage in Upper Lusatia.

High Medieval (11th–13th c.)
Details
10.9 km
Tolstejn Castle Ruins — Czech Republic castle

Tolstejn Castle Ruins

Varnsdorf, Czech Republic

Tolstejn Castle ruins stand as a striking testament to medieval fortification in the Lusatian Mountains of the Czech Republic. Originally constructed in the early 14th century, this Gothic hill castle was strategically positioned on twin phonolite rock formations, commanding a vital passage from Lusatia into the Bohemian lands. Its dramatic location atop steep cliffs and rugged terrain made it a formidable defensive stronghold and a significant military asset through centuries of regional conflict. The castle's earliest recorded mention dates to 1337, when it was owned by the Vartenberk family, with Vaněk of Vartenberk undertaking extensive rebuilding efforts under feudal obligations to the Bohemian crown. Over the following centuries, Tolstejn Castle changed hands among prominent noble families, including the Berka of Dubá and later the Šlejnic family, reflecting the turbulent political and military landscape of the region. The castle played a key role during the Hussite Wars and later the Thirty Years' War, enduring sieges and destruction, notably by Swedish forces under General Wrangel in 1642, which led to its eventual abandonment and ruin. Historical significance and ownership Located in the municipality of Jiřetín pod Jedlovou, Tolstejn Castle was originally built as part of a defensive network to protect the borderlands between Bohemia and Lusatia. Its position allowed control over trade routes and military movements, making it a coveted asset for regional powers. The castle's ownership history reflects shifting allegiances and conflicts: after the Vartenberks, the Berka family took control in the early 15th century, engaging in disputes with Lusatian towns and opposing King George of Poděbrady, which led to a siege in 1463. Following this, the castle was seized and eventually sold in 1471 to the Saxon margraves Ernest and Albrecht, illustrating the fluid political boundaries of the period. The Šlejnic family acquired the castle in 1485, maintaining its military importance despite the gradual decline of its residential role as nobles moved to Renaissance chateaux nearby. The castle's final military engagement occurred during the Thirty Years' War when it was besieged and set ablaze by Swedish troops, marking the end of its active defensive use. Architectural features and defensive structures Natural topography and fortifications Tolstejn Castle is uniquely integrated into its natural setting, built atop two steep phonolite rock spires connected by a narrow ridge. The castle's design ingeniously utilized the vertical cliffs on the south and east sides as natural defensive barriers. Man-made fortifications complemented these natural defenses, including thick curtain walls, moats, and strategically placed towers that guarded the more accessible northern approaches. Lower castle and gate complex The lower castle enclosed the base of the rock formations within a ring of walls and towers. The main southern gate was a robust square structure featuring a double gate system and a passageway. This gatehouse once displayed the Berka family crest, now preserved in a museum, symbolizing the castle's noble heritage. Above the gate stood a prominent prism-shaped tower nearly 20 meters tall, housing essential facilities such as a kitchen with multiple chambers, a cellar, and a beer cellar. This gate complex was roofed and likely equipped with a drawbridge, though the original moat has since vanished. Bastions, towers, and residential spaces Adjacent to the gate was a distinctive hexagonal bastion rising about eight meters high. This bastion contained a cellar with a tiled bath and water channels, now filled in, and its upper floor probably served as a chapel, evidenced by a painted Šlejnic family coat of arms and possible 16th-century frescoes. Nearby stood a rectangular defensive building with a knight's hall on the upper floor, reflecting the castle's residential and military functions. Another notable feature is the horseshoe-shaped tower with three stories near the bastion. The tower's ground floor functioned as a dungeon, where skeletal remains have been found. Its entrance was elevated about five meters above ground level, accessible only by stairs attached to the defensive wall. Curtain walls extended from this tower southward to a steep cliff, completing the defensive perimeter. Traces of window openings at wall height indicate that wooden structures were once attached to the stone walls, providing additional living and storage space. Water management systems Water supply was a critical concern for the fortress. A cistern collected rainwater, although it is now filled in. More impressively, an aqueduct dating from the 15th or 16th century brought fresh water from Jedlová mountain. Archaeological excavations have uncovered remnants of pipes associated with this system, demonstrating advanced engineering to sustain the castle during sieges and dry periods. Upper castle and rock summit fortifications The upper castle was situated directly on the rock summits, connected by a stone wall between the two spires. A tower on the larger spire was accessed by steps carved into the rock itself. Remnants of burn layers at this site attest to the castle's violent destruction during the Thirty Years' War, preserving a tangible link to its dramatic past. Later modifications and decline In the 15th century, significant defensive enhancements were made to counter evolving military threats, especially the advent of artillery. A massive shield wall, six meters thick and fifteen meters high, was constructed to protect the castle's most vulnerable side. This wall incorporated a polygonal bastion on the northern side, with walls nearly four meters thick, designed to mount cannons. These improvements are credited to Wendel Rosskopf, a notable pupil of the renowned architect Benedikt Rejt. During the Renaissance, the castle saw minor alterations, including the addition of a transverse wall across the dungeon and the construction of residential buildings, though these have not survived. By the late 16th century, inventories list numerous chambers, halls, and storage areas, as well as small-caliber cannons and a stockpile of powder and iron shot, underscoring the castle's ongoing military relevance. Despite its strategic importance, the castle was eventually abandoned after its destruction in the Thirty Years' War. It fell into ruin and became a refuge for bandits known as robber knights. From the 18th century onward, the ruins attracted visitors, leading to the establishment of a Swiss-style inn by Johann Josef Münzberg in 1866. The site drew cultural figures such as the poet Rainer Maria Rilke, enhancing its cultural significance beyond its military past. Preservation and cultural heritage Tolstejn Castle remains a protected cultural monument under Czech heritage law. Its ruins vividly display the complex medieval defensive architecture and the harmonious integration with the natural rock formations. The site also supports rare heat-loving plant species, adding botanical interest to its historical and architectural value. While archaeological investigations have been limited due to the challenging rocky terrain, no remains predating the 14th-century masonry have been conclusively identified. The absence of earlier wooden structures is typical for castles built on such rock formations, where stone construction was preferred for durability and defense. Today, visitors can explore the evocative ruins, including the gate complex, bastions, towers, and remnants of the upper castle. The site offers insight into medieval military architecture, the evolution of fortifications in response to artillery, and the storied history of borderland conflicts in Central Europe.

High Medieval (11th–13th c.)
Details