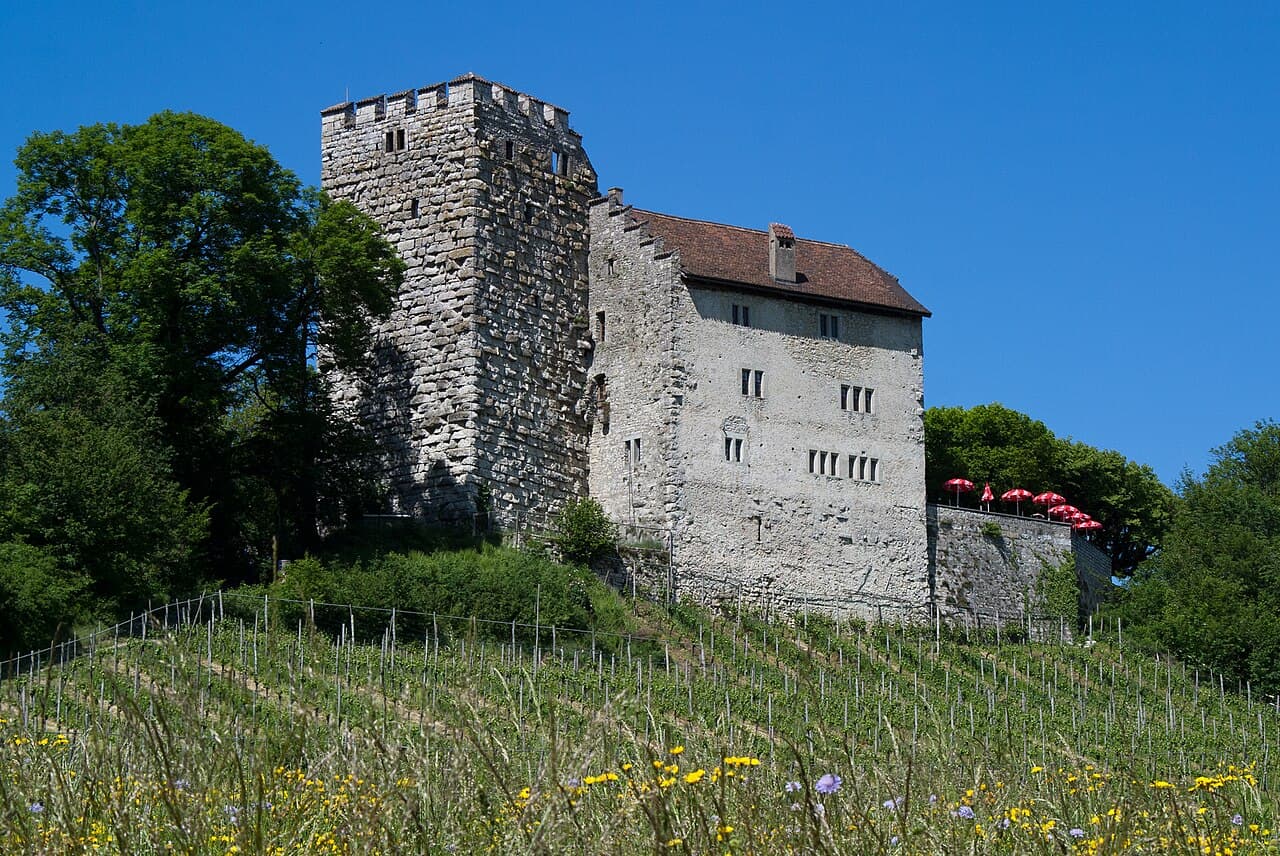
Habsburg Castle — Switzerland castle

Habsburg Castle

Habsburg Castle: medieval stronghold and ancestral home of the Habsburg dynasty
Habsburg, Aargau, Switzerland
High Medieval (11th–13th c.)
Partially Preserved

Habsburg Castle, located near the Aare River in the canton of Aargau, Switzerland, stands as a remarkable example of a high medieval hill castle with profound historical significance. Established around 1020-1030, it was the original seat of the House of Habsburg, one of Europe's most influential royal families during the Middle Ages. The castle's strategic position on the Wülpelsberg hill at 505 meters elevation provided a commanding view over the surrounding landscape, underscoring its military and administrative importance.

The castle was founded by Count Radbot of Klettgau in the Duchy of Swabia, who, according to tradition, named the castle after a hawk (Habicht in German) perched on its walls. This symbolism would become emblematic of the Habsburg lineage. The castle's name may alternatively derive from the Middle High German word hab/hap, meaning "ford," referencing its proximity to a crossing of the Aare River. Radbot's grandson, Otto II, was the first to adopt the castle's name as his own, taking the title "von Habsburg" and thereby founding the dynasty that would shape European history for centuries.

Architectural development and layout

Originally constructed as a single fortress, the castle was expanded in the late 11th century into a double castle, comprising a front and rear section separated by a central courtyard. The rear castle remains largely intact today, while the front castle is mostly in ruins, with only foundational walls and some defensive structures visible.

Front castle structures

The front castle featured the Stone House, a robust multi-story building approximately 18.5 by 13.2 meters, with walls nearly two meters thick, serving both residential and defensive functions. Adjacent to it was the East Tower, a late 11th-century structure measuring about 9.5 by 9.2 meters, oriented uniquely at a 45-degree angle relative to the Stone House. This section was fortified with an East Ring Wall connecting to a gate zwinger, a narrow defensive enclosure before the main gate, measuring 22.5 meters in length with walls 1.3 meters thick. The North Tower served as a kitchen and included a small cellar accessible only from above. After the Habsburgs relocated, the front castle fell into disrepair and was partially demolished by the late 17th century, with leveling occurring around 1815.

Rear castle and residential buildings

The rear castle retains significant structures, including the Small Tower from the late 11th century and the imposing Large Tower built in the early 13th century. The Large Tower stands over 20 meters tall with a diamond-shaped base measuring approximately 10 by 10.2 meters. Its base walls, constructed from massive megalithic stones, are 2.1 meters thick, highlighting its defensive strength. Originally, the tower's entrance was elevated 7.4 meters above the courtyard floor, a common medieval defensive feature, with a ground-level door added in 1898 to facilitate access. Interior modifications have adapted the tower for modern use, including a museum entrance on the lowest floor established in 1995.

The Palas, or main residential building, dates from the mid-13th century and is three stories tall with a cellar. It features late Gothic windows and a saddle roof. The first-floor castle room boasts a flat vaulted ceiling from 1559 adorned with star, spiral, and heart-shaped motifs supported by oak pillars. The room also contains 18th-century tiled stoves decorated with painted landscapes, reflecting the castle's evolution from a purely military fortress to a noble residence.

Historical significance and ownership

Habsburg Castle served as the primary seat of the Habsburg counts for approximately two centuries. Around 1220-1230, the family moved their main residence to the nearby town of Brugg, seeking a location better suited to their expanding power and status. Subsequently, the castle was granted as a fief to various ministerial families, including the Lords of Wülpelsberg and the Schenken and Truchsess families of Habsburg-Wildegg, who managed the estate and local administration.

In 1415, the castle and the surrounding Aargau region were conquered by the Swiss Confederacy, resulting in the permanent loss of Habsburg control. Ownership passed through several hands, including the city of Bern and the Königsfelden monastery. Since 1804, the castle has been owned by the canton of Aargau. It was used as a manor farm before restoration efforts began in 1979, which included archaeological excavations revealing extensive medieval and Roman-era remains.

Archaeological findings and preservation

Excavations conducted between 1978 and 1983, and later in the 1990s, uncovered artifacts such as Roman building ceramics stamped by Legio XXI Rapax, indicating earlier Roman activity on the site. Medieval finds include pottery shards, metal objects like belt buckles and tools, glass rings, and a board game piece. Analysis of animal bones reveals dietary shifts over centuries, from predominantly pork in the Middle Ages to increased cattle consumption in the early modern period.

The castle complex covers over 100 meters along the rocky ridge of Wülpelsberg and includes defensive features such as a section ditch built in the 14th century, which was later filled in during the 17th century. The courtyard, approximately 32 by 30 meters, once contained a chapel and servants' quarters. Water supply was ensured by a deep sod well and a cistern dating from the early 13th century near the gatehouse.

Modern use and cultural importance

Today, Habsburg Castle is a protected cultural property of national importance in Switzerland. The preserved towers and residential buildings host a restaurant and a small museum exhibition, allowing visitors to explore the castle’s rich history and architectural heritage. Its enduring legacy as the ancestral home of the Habsburg dynasty continues to attract historians, tourists, and scholars interested in medieval European nobility and castle architecture.

Frequently asked questions (FAQ)

What is the historical significance of Medieval Habsburg Castle?
Medieval Habsburg Castle is renowned as the ancestral seat of the House of Habsburg, a family that played a crucial role in European history. Founded in the 11th century, the castle symbolizes the rise of the Habsburg dynasty, which would eventually control vast territories across Europe.
When was Medieval Habsburg Castle built?
Construction of Medieval Habsburg Castle began in the early 1020s, and it was completed in the mid-11th century. Over the centuries, the castle underwent several renovations and expansions, reflecting the architectural styles of the times.
Can I visit Medieval Habsburg Castle?
Yes, visitors are welcome to explore Medieval Habsburg Castle. The site offers guided tours that provide insights into its rich history and architecture, making it a great destination for history enthusiasts.
What are the opening hours for Medieval Habsburg Castle?
Medieval Habsburg Castle is typically open to visitors from 10 AM to 5 PM, with extended hours during the summer season. It is advisable to check the official website for any seasonal changes or specific closure dates.
Is it possible to access Medieval Habsburg Castle with a wheelchair?
While parts of Medieval Habsburg Castle are accessible, some areas may pose challenges for wheelchair users due to uneven terrain and historical architecture. It's recommended to contact the castle in advance to inquire about accessibility options and assistance.
What is the best time to visit Medieval Habsburg Castle?
The best time to visit Medieval Habsburg Castle is during the spring and fall when the weather is mild and the surrounding scenery is particularly beautiful. Additionally, visiting during weekdays can help avoid larger crowds.
Are there any nearby attractions to visit?
Yes, the Habsburg region offers several nearby attractions, including the picturesque town of Aarau and the scenic Aare River. Visitors can also explore other historical sites and nature trails in the area.
How much are the ticket prices for Medieval Habsburg Castle?
Ticket prices for Medieval Habsburg Castle are generally affordable, with discounts available for students and seniors. It's best to check the castle's official website for the most current pricing and any special offers.

Photo gallery

Habsburg Castle
Click to view

Photo by Roland Zumbuehl•CC BY-SA 3.0

1 photo • Click any image to view in full screen

Information

Hill Castle

Sources & official resources

Verify the information above using these authoritative references.

Loading map...

Visitor reviews

No reviews yet. Been here? Write the first review and help other travelers!

Write the first review

Visited this castle? Share your experience

Your review helps other travelers and adds first-hand knowledge to our encyclopedia.

Write a review

(5/5)

0/2000 characters

Your review will be visible after admin approval

Nearby castles

2.4 km

Altenburg Castle

Brugg, Switzerland

Altenburg Castle stands as a significant early medieval fortress located in Brugg, Switzerland. Its origins trace back to a strategic point above the Aar river, where it served as a defensive structure along the Limes Germanicus—the Roman frontier boundary. While the exact date of construction remains uncertain, archaeological evidence and coin hoards suggest the castle's foundation could date as early as the 4th century AD, possibly during the reign of Emperor Valentinian I around 370 AD. This early fortification was designed to protect a fordable section of the Aar river, a vital crossing point in the region. Roman origins and early fortifications The castle's initial construction featured formidable walls 3 to 5 meters thick, reinforced by six to eight half-round towers. These defensive elements were typical of Roman military architecture aimed at securing important transport and communication routes. Although the precise layout and functions of the interior buildings remain unknown, the site likely included essential military and administrative structures typical of a Roman outpost. The castle formed part of the broader Limes Germanicus, a network of fortifications that marked the boundary of the Roman Empire in this region. The Habsburg connection and medieval development During the late 10th century, a structure known as the Schlössli was constructed within the ruins of the Roman fortress. This building is believed to have been established for an ancestor of the Habsburg family, one of Europe's most influential dynasties. Altenburg Castle served as the family's seat until the construction of the nearby Habsburg Castle in the 11th century. After relocating, the Habsburgs used Altenburg as the residence for their bailiffs and knights, maintaining its importance as a local administrative center. Transition of ownership and religious influence In 1397, the castle along with the village and the surrounding Habsburg Eigenamt was gifted to the Königsfelden Monastery in Windisch. This transfer marked a significant shift in the castle's role from a noble residence to ecclesiastical property. The monastery held extensive rights over the land and castle, reflecting the growing influence of religious institutions in the late medieval period. Political turmoil and Bernese control The early 15th century brought considerable upheaval. In 1414, Emperor Sigismund convened the Council of Constance to resolve the Western Schism, a division within the Catholic Church with multiple rival popes. Frederick IV of Habsburg supported John XXIII, who was later declared an antipope and fled with Frederick's assistance. In response, the emperor declared the Habsburg lands forfeited and called on neighboring powers to seize them. The city-state of Bern, aligned with the emperor, invaded the region. By 1415, following a series of military victories by the Swiss Confederation, Bern controlled much of the Eigenamt, including Altenburg Castle. Despite this political shift, the Königsfelden Monastery retained many of its rights over the castle and lands. Reformation and secularization Bern's adoption of the Protestant Reformation in 1528 led to the seizure and secularization of monastic properties, including Altenburg. The castle's religious affiliations ended, and it transitioned into a minor manor house under Bernese administration. During the 16th century, a late Gothic tower house was added, distinguished by its crow-stepped gables, reflecting architectural trends of the period. Later history and modern use In the 20th century, Altenburg Castle underwent a significant functional transformation. In 1941, it was converted into a youth hostel, a role it continues to fulfill today. This adaptive reuse has helped preserve the castle's structure and maintain its relevance within the community. Architectural features and preservation The castle's surviving elements include the robust Roman walls and towers, the medieval Schlössli, and the distinctive late Gothic tower with its stepped gables. These features illustrate the site's long history of occupation and architectural evolution from Roman times through the medieval period to the early modern era. Altenburg Castle is a well-preserved example of a site that has adapted to changing political and social contexts while retaining key historical characteristics. Visiting Altenburg Castle Today, visitors to Altenburg Castle can explore its historic grounds and appreciate the blend of Roman military engineering and medieval architecture. The castle's location above the Aar river offers scenic views and insight into the strategic importance of the site. As a youth hostel, it also provides accommodation options for travelers interested in experiencing a historic setting. Nearby attractions The castle is situated in the canton of Aargau, near the town of Brugg, an area rich in cultural heritage and natural beauty. Visitors can combine a trip to Altenburg with explorations of the nearby Habsburg Castle, the historic town center of Brugg, and the surrounding Swiss countryside.

Early Medieval (5th–10th c.)
Details
3.6 km

Horben Castle

Beinwil, Switzerland

Horben Castle is a historic hill castle situated at an elevation of 818 meters on the Horben-Hochebene near the border of the Canton of Lucerne in Beinwil, Switzerland. This castle, with origins dating back to the 12th century, has a rich history intertwined with the nearby Muri Abbey and reflects significant architectural and artistic developments from the High Medieval period through the 18th century. Historical background and ownership The earliest known association of the site is with Muri Abbey, which owned a farm on the Horben hill in the 12th century. This establishes the castle's origins within the context of medieval monastic landholdings. The castle as it stands today is the result of several phases of construction and renovation, notably in the 18th century. In 1700, Abbot Placidus Zurlauben commissioned the construction of a rest home for the sacristan on the hill, marking the beginning of the site's transformation from a simple farmstead to a more complex estate. Subsequently, in 1730, Prince-Abbot Gerold Haimb had the Chapel of St. Wendelin and Ubaldus built near the home, adding religious significance and architectural interest to the site. Between 1752 and 1776, under the tenure of Abbot Bonaventure Bucher, the rest home and chapel were extensively rebuilt into their present form. This period saw the integration of rococo artistic elements, including interior wall paintings and statues by the notable artist Caspar Wolf in 1762. These embellishments highlight the castle’s evolution from a functional monastic retreat to a refined residence with artistic and cultural value. Following the dissolution of the monasteries in Aargau in 1841, Horben Castle was acquired by the Canton and subsequently sold in 1842 to private owners. It initially belonged to National Councilman Peter Suter from Sins, and later passed through the hands of District Officer Kaspar Weber of Muri from 1885 to 1913. Since 1913, the castle has been owned by the Borsing family. Architectural features and artistic heritage Horben Castle exemplifies a hill castle that combines medieval origins with later rococo style renovations. The castle’s structure was significantly shaped during the 18th century, reflecting the tastes and religious functions of its monastic owners. The Chapel of St. Wendelin and Ubaldus is a notable feature, constructed in 1730 and rebuilt mid-century, serving as a spiritual center for the estate. The chapel’s interior is adorned with rococo wall paintings and statues by Caspar Wolf, which contribute to the castle’s artistic heritage and demonstrate the influence of Baroque and Rococo styles in ecclesiastical architecture of the period. The castle’s restoration in 1979-80 was a comprehensive effort that preserved these artistic and architectural elements, ensuring the castle’s condition as a well-preserved monument. This restoration respected the historic fabric of the building while stabilizing and enhancing its features for future generations. Location and strategic significance Located on the Horben-Hochebene plateau, the castle’s elevation at 818 meters provided a strategic vantage point in the region. Its proximity to the Canton of Lucerne border positioned it within a historically significant area, likely contributing to its role in regional monastic administration and local governance. While not a fortress in the traditional military sense, Horben Castle’s hilltop location and monastic ownership reflect the typical medieval pattern of ecclesiastical estates serving both spiritual and administrative functions. Visiting Horben Castle today Today, Horben Castle stands as a testament to the layered history of monastic influence, medieval architecture, and rococo artistic expression in Switzerland. The castle is privately owned but remains an important cultural landmark in the region. Visitors interested in medieval and Baroque architecture, as well as Swiss monastic history, will find Horben Castle a fascinating site that illustrates the evolution of a monastic estate into a refined residence. Its restored condition allows appreciation of both its architectural and artistic heritage.

High Medieval (11th–13th c.)
Details
4.1 km

Wildenstein Castle

Bubendorf, Switzerland

Wildenstein Castle, located near Veltheim in the municipality of Bubendorf, Switzerland, is a remarkable example of a late medieval hill castle with a rich history dating back to the 13th century. Perched strategically on a rocky spur overlooking a side valley of the river Hintere Frenke, the castle was originally constructed to assert feudal control over the surrounding lands and to serve as a fortified residence for the noble family of Heinrich von Eptingen. The castle's first recorded mention was in 1301, although its exact construction date and original builder remain uncertain. However, significant building phases are documented, including the erection of two towers around 1350 and the expansion of the palas around 1400. Medieval origins and early history The castle’s early history is closely tied to the von Eptingen family, with Heinrich von Eptingen adopting the name "von Wildenstein" in 1293, indicating his association with the fortress. His son, Gottfrid von Wildenstein, played a notable role in the castle's defense during a significant military conflict in 1334. At that time, Wildenstein Castle was besieged by combined forces from the Bernese and Solothurn armies. This attack was a punitive response to raids conducted by the castle’s garrison against Bernese subjects near the town of Thun, violating existing peace agreements. The siege underscores the castle’s strategic importance and the volatile political landscape of the region during the early 14th century. Following Gottfrid, the castle passed to his son Henmann, who sold the property in 1380 to three siblings from the von Baden family: Elsi, Götzmann, and Markwart. The castle subsequently changed hands multiple times, reflecting the shifting allegiances and political dynamics of the region, including a period under the jurisdiction of the city of Basel. Architectural development and baroque transformation Wildenstein Castle’s architecture evolved significantly over the centuries. The original medieval structure included a residential tower and a fortified tower, both of which have remarkably survived intact. Unlike many castles that fell into ruin after losing their military and residential functions, Wildenstein’s towers remained preserved. Around 1400, the palas was expanded, enhancing the castle’s residential and administrative capabilities. In 1640, the castle underwent a major transformation when Hans Thüring Effinger restored it as a Baroque residence. This restoration reflected the changing tastes and needs of the period, shifting the castle’s function from a purely defensive fortress to a more comfortable noble residence. The Baroque modifications likely introduced stylistic elements such as enlarged windows, decorative facades, and interior refinements, although specific architectural details from this phase require further documentation. Historical significance and later history Wildenstein Castle remained a significant regional landmark through the centuries. In the late 16th century, it was near the site where the "Rappenkrieg" conflict was peacefully resolved in 1594, highlighting the castle’s ongoing role in regional political affairs. Despite suffering potential damage during the 1334 siege and the devastating Basel earthquake of 1356, the castle endured and continued to be inhabited for many centuries. In 1995, the canton of Basel-Landschaft acquired Wildenstein Castle, recognizing its cultural and historical importance. Although there was an attempt to sell the property in 2011, a popular vote in 2012 ensured that the castle remained under cantonal ownership. Today, Wildenstein Castle is the only surviving hilltop castle in the Basel area and is used for cultural events, maintaining its connection to the community and heritage. Site layout and preservation The castle complex reflects a layered history of construction and remodeling. It consists primarily of two towers—a residential tower and a fortified tower—set upon a rocky outcrop that provides commanding views of the surrounding landscape. Historical engravings from 1758 by David Herrliberger and from around 1820 by Ludwig Adolf Hess provide valuable visual records of the castle’s appearance and architectural features during those periods. While detailed archaeological studies are limited, the castle’s enduring form and original components testify to its resilience through centuries of conflict and natural disasters. The site is recognized as a cultural property of national significance in Switzerland, underscoring its value as a heritage monument. Accessibility and visitor information Wildenstein Castle is accessible by a footpath from Bubendorf station, requiring approximately one hour to reach. This approach preserves the castle’s hilltop character and offers visitors an immersive experience of its medieval setting. The castle hosts regular cultural events, contributing to its role as a living monument within the region.

Late Medieval (14th–15th c.)
Details

