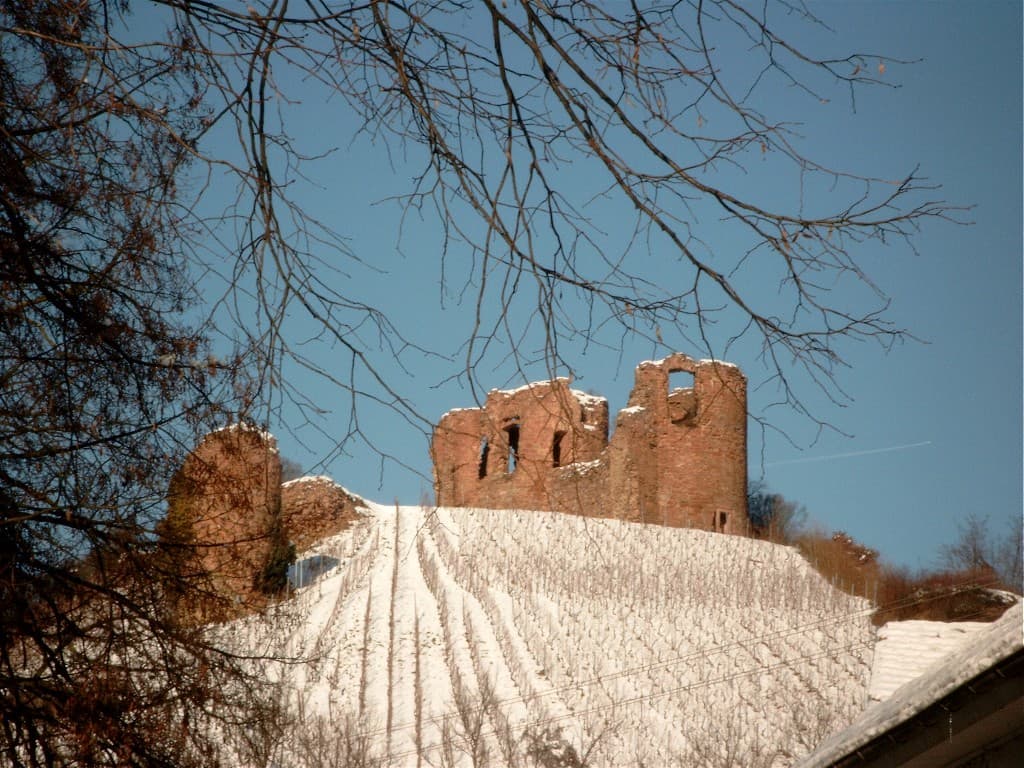
Gutenburg Castle — Germany castle

Gutenburg Castle

Gutenburg Castle: medieval hill castle ruins in Bad Kreuznach
Bad Kreuznach, Germany
High Medieval (11th–13th c.)
Ruins

Gutenburg Castle is a notable example of a high medieval hill castle ruin located above the village of Gutenberg in the county of Bad Kreuznach, Rhineland-Palatinate, Germany. The castle's origins date back to the early 13th century, with the first recorded mention in 1213 under the name castro Weitersheim. Over the centuries, it played a significant role in the regional power struggles of the Lower County of Sponheim and witnessed several changes in ownership and architectural transformations.

Historical background and ownership

The castle initially belonged to the counts of Sponheim, a noble family influential in the Rhineland region during the Middle Ages. By 1334, the castle, by then renamed Gutenburg, was sold by the counts of Sponheim (Lower County of Sponheim) to new owners. This sale marked a turning point, prompting a major conversion and enhancement of the castle's fortifications to adapt to the evolving military and residential needs of the time.

Following the extinction of the House of Sponheim — with the Kreuznach line dying out in 1414 and the Starkenburg line in 1437 — the castle's ownership passed primarily to the Lower Sponheim lords, including the Margraviate of Baden and the Electoral Palatinate. These transfers reflected the shifting political landscape of the region during the late medieval period.

Architectural features and layout

The castle was strategically built on a hill, classified as a hill castle, offering commanding views over the surrounding landscape and natural defensive advantages. The structure consisted of an inner ward completely encircled by a ring-shaped outer ward. This outer ward was protected by robust curtain walls fortified with mural towers, which provided vantage points for defense and surveillance.

One of the castle's distinctive defensive features was its neck ditch, a deep, narrow trench designed to impede attackers approaching the castle from the less naturally protected side. The combination of natural topography and man-made fortifications made Gutenburg Castle a formidable stronghold during its peak.

Despite centuries of decay, considerable sections of the castle's walls remain visible today, offering valuable insight into medieval military architecture and the construction techniques of the 13th century.

Decline, destruction, and current status

With the passage of time, Gutenburg Castle gradually lost its strategic and residential importance. The castle suffered significant damage during the Thirty Years' War (1618–1648), a devastating conflict that affected much of Central Europe and led to the destruction of many fortifications.

After the war, the castle was abandoned and fell into ruin. Today, the ruins of Gutenburg Castle are privately owned, and while it is not fully preserved, the site remains accessible for those interested in medieval history and architecture.

Cultural and historical significance

Gutenburg Castle stands as a testament to the complex feudal history of the Rhineland region and the architectural evolution of medieval hill castles. Its ruins provide historians and visitors alike with a tangible connection to the past, illustrating the defensive strategies and noble lifestyles of the Middle Ages.

The castle's association with the counts of Sponheim and later regional powers like the Margraviate of Baden and Electoral Palatinate highlights its role within the broader political and military networks of medieval Germany.

Visiting gutenburg castle today

While the castle is privately owned, the ruins can be viewed from public vantage points around the village of Gutenberg. Visitors interested in medieval architecture and history can explore the visible remnants of the curtain walls, mural towers, and the neck ditch. The site offers a quiet, evocative atmosphere for contemplation of the region's medieval heritage.

Due to its status as a ruin and private ownership, access to the interior may be limited, and visitors should respect any posted guidelines or restrictions to preserve the site's integrity.

Frequently asked questions (FAQ)

When was Gutenburg Castle first mentioned in historical records?
Gutenburg Castle was first recorded in 1213 under the name castro Weitersheim, marking its early medieval origins.
What defensive features did Gutenburg Castle have?
The castle featured an inner ward surrounded by a ring-shaped outer ward, curtain walls with mural towers, and a neck ditch for enhanced defense.
Who owned Gutenburg Castle after the House of Sponheim?
After the extinction of the House of Sponheim, the castle passed to the Lower Sponheim lords, mainly the Margraviate of Baden and the Electoral Palatinate.
Is Gutenburg Castle open to the public?
The castle ruins are privately owned, and while the site can be viewed from public areas, access to the interior may be restricted.
What caused the decline of Gutenburg Castle?
The castle lost importance over time and was destroyed during the Thirty Years' War, leading to its abandonment and ruin.

Photo gallery

Gutenburg Castle
Click to view

Photo by Hans-Willi Thomas•CC BY-SA 3.0

1 photo • Click any image to view in full screen

Information

Archaeological Site / Ruins

Current owner

Private owner

Loading map...

Visitor reviews

No reviews yet. Been here? Write the first review and help other travelers!

Write the first review

Visited this castle? Share your experience

Your review helps other travelers and adds first-hand knowledge to our encyclopedia.

Write a review

(5/5)

0/2000 characters

Your review will be visible after admin approval

Nearby castles

5.2 km

Dalberg Castle

Dalberg, Germany

Dalberg Castle, located in Dalberg, Germany, is a medieval fortress with origins dating back to the mid-12th century. Constructed between approximately 1150 and 1170, the castle was strategically positioned to oversee and control the surrounding region during the High Medieval period. Its location and architecture reflect the typical defensive and residential needs of noble families during this era. Historical background and construction The castle was initially established as a stronghold for the Dalberg noble family, who played a significant role in the local governance and military affairs of the region. Built during the High Medieval period, the structure was primarily designed to serve both as a fortified residence and a defensive bastion. Dalberg Castle's original construction included a Romanesque keep, which remains one of the most prominent surviving features. This keep was the central fortified tower, serving as the last line of defense and the living quarters for the lord of the castle. The use of Romanesque architectural elements, such as thick walls and rounded arches, was typical of the period and aimed at maximizing security. Architectural features and surviving structures Despite suffering destruction during the wars of 1635 and 1689, significant portions of the castle have survived. The Romanesque keep stands as a testament to the castle's original medieval design. Alongside the keep, the residential quarters from the 14th century remain partially intact, illustrating the evolution of the castle's use and architectural style over time. Another notable surviving feature is the former Saint Anthony's Chapel, which served the spiritual needs of the castle's inhabitants. The chapel's remains provide insight into the religious practices and the integration of ecclesiastical architecture within a fortified complex. Destruction and preservation Dalberg Castle was severely damaged during two major conflicts in the 17th century. The first destruction occurred in 1635, likely during the Thirty Years' War, a period marked by widespread military campaigns across Germany. The second significant damage was inflicted in 1689, possibly related to the Nine Years' War, which also saw many castles and fortifications targeted and destroyed. Today, the castle exists as a partially preserved site, with the Romanesque keep, residential quarters, and chapel remains providing valuable historical and architectural insights. These surviving elements allow visitors and researchers to appreciate the castle's medieval origins and subsequent adaptations. Architectural significance and style The castle exemplifies Romanesque architectural style prevalent in the 12th century, characterized by robust construction, rounded arches, and thick stone walls. The later additions and modifications in the 14th century introduced elements typical of medieval residential architecture, reflecting changes in comfort and domestic needs. Dalberg Castle is classified as a hill castle due to its elevated position, which provided strategic advantages for defense and surveillance. The combination of its Romanesque keep and later residential structures offers a layered architectural narrative spanning several centuries. Visiting Dalberg Castle While Dalberg Castle is not as extensively restored or developed as some other German castles, its remains are significant for those interested in medieval architecture and history. The site offers a glimpse into the military and domestic life of the High Medieval nobility in the region. Visitors can explore the ruins of the keep, the residential quarters, and the chapel remains, gaining an understanding of the castle's layout and construction techniques. The castle's setting in the German countryside adds to its historical ambiance.

High Medieval (11th–13th c.)
Details
7 km

Stromburg Castle

Stromberg, Germany

Stromburg Castle is a prominent high medieval hill castle located in Stromberg, Germany, perched strategically on a narrow ridge approximately 280 meters above sea level near the Hunsrück region. Its origins date back to the 11th century, a period marked by the construction of fortifications by local nobility to assert control and provide defense in the region. The castle's elevated position afforded natural defensive advantages, overseeing the surrounding Guldenbach valley and the developing settlement below, which later became the village of Stromberg. Early history and medieval significance The earliest known reference to Stromburg appears in a document from 1056, where Count Bertolf adopted the castle's name as part of his title, indicating the castle's importance as a noble seat. This early mention likely refers to an older fortification known as the "old Stromburg" located on the nearby Pfarrköpfchen hill. In 1116, the castle was destroyed during regional conflicts and was subsequently rebuilt by Archbishop Adalbert I of Mainz, a significant religious and political leader of the time. This reconstruction marked the beginning of the castle's enduring role in local governance and defense. The present-day structure of Stromburg is reliably documented from 1287. During the high medieval period, the castle served as a protective stronghold for the surrounding area, fostering the growth of the village of Stromberg, first mentioned in records from 1344. The castle's strategic location and fortifications made it a focal point in regional power struggles and military campaigns throughout the Middle Ages. Architecture and defensive features Stromburg Castle exemplifies typical medieval defensive architecture adapted to its hilltop site. The castle's layout includes a shield wall, a thick and robust defensive barrier designed to protect the main residential and administrative buildings from direct assault. This wall remains one of the most significant surviving features, illustrating the castle's military function. The castle's bergfried or main tower remains largely intact. This tall, polygonal stone tower served as a lookout point and a last refuge during sieges, reflecting the castle's layered defense strategy. Adjacent to the bergfried is a mighty gate tower, which controlled access to the castle and functioned as a critical checkpoint and defensive structure. Additional surviving elements include portions of the outer curtain wall (enceinte) and fragments of the outer ward (zwinger), an enclosed killing ground between walls designed to trap attackers. These components demonstrate the complex fortification system typical of medieval castles, emphasizing both defense and control over the surrounding landscape. Historical events and notable residents Throughout its history, Stromburg Castle witnessed numerous military confrontations, particularly during the Thirty Years' War (1618–1648), a devastating conflict that affected much of Central Europe. The castle changed hands multiple times during this period, reflecting its strategic importance. One of its most famous residents was Hans Michael Elias von Obentraut, a distinguished cavalry leader known for his role in the war. The castle's military significance ended with its destruction on March 3, 1689, during the War of the Palatine Succession. The destruction marked the cessation of Stromburg as a defensive fortress and noble residence. Modern restoration and current use After centuries of decline, Stromburg Castle underwent significant restoration between 1977 and 1981. These efforts stabilized the ruins and introduced modern architectural elements to adapt the site for contemporary use. The restoration balanced preservation of the original medieval structures with the introduction of facilities to support hospitality functions. Since the late 20th century, the castle has been repurposed to house gourmet restaurants and a hotel, blending historical ambiance with modern amenities. Notably, the renowned chef Johann Lafer operated a gourmet restaurant here from 1994, initially named Le Val d’Or and later renamed Johanns Küche in 2019. More recently, since July 2022, the restaurant Das Kilger has been managed by Anthony Sarpong. The castle complex also includes a rustic tower room used as a secondary dining space and the Stromburg Hotel, offering visitors a unique experience combining history, architecture, and culinary excellence. Architectural layout and surviving structures The castle's position on a narrow ridge dictated its compact and strategic design. The surviving shield wall and bergfried dominate the site, providing insight into the defensive priorities of medieval castle builders. The gate tower remains a prominent feature, illustrating the controlled access typical of fortified sites. Remnants of the outer walls and the outer ward reveal the castle's layered defense system, which would have included moats or ditches, walls, and enclosed courtyards. These elements allowed defenders to repel attackers through a combination of physical barriers and tactical positioning. Visitors today can explore these preserved structures alongside modern restorations, gaining a tangible sense of the castle's historical and architectural significance. The juxtaposition of medieval stonework with contemporary additions highlights the ongoing dialogue between preservation and adaptive reuse in heritage sites.

High Medieval (11th–13th c.)
Details
7 km

Burg Argenschwang

Argenschwang, Germany

Burg Argenschwang stands as a compelling example of a medieval hill castle situated in the municipality of Argenschwang, in the Rhineland-Palatinate region of Germany. Constructed in the early 14th century, this castle was strategically placed on a prominent hill spur, a common defensive choice in the High Medieval period, to oversee and control the surrounding landscape. Its location, architectural features, and historical trajectory reflect the complex feudal dynamics and military innovations of the time. Early history and feudal significance The earliest documented mention of Burg Argenschwang dates back to June 19, 1332, when it was referenced in connection with the establishment of perpetual masses in a chapel dedicated to Saint Martin. This indicates the castle's dual role as both a military stronghold and a center of religious patronage, a typical characteristic of noble residences in the Middle Ages. At this time, the castle was under the ownership of Count Johann II of Sponheim-Kreuznach, who bestowed it as a fief upon his illegitimate son, Simon von Argenschwang. This act initiated the castle's long-standing association with local nobility and feudal governance. Throughout the 15th century, the castle's ownership became increasingly fragmented due to inheritance and political alliances. In 1416, it passed to Ulrich II von Layen, while one-fifth of the castle came under the control of Elector Palatine Ludwig III the Bearded through his marriage ties to the Sponheim family. The extinction of the Sponheim lineage in 1437 further complicated ownership, dividing the estate among heirs including the Margraves of Baden, the Electorate of the Palatinate, and the Principality of Palatinate-Simmern-Zweibrücken. This division reflects the typical feudal practice of partitioning estates, which often led to shared control and complex jurisdictional arrangements. Later ownership and decline The von Leyen family served as feudal tenants of Burg Argenschwang until 1757, after which the von Hohenecken family also became involved in its tenure. This extended tenancy underscores the castle's sustained role in regional administration and defense well into the early modern period. Between 1783 and 1785, the castle and its lordship were acquired by Margrave Karl Friedrich of Baden for a substantial sum of 52,500 guilders, marking a significant transfer of ownership to a prominent princely house. The castle's military importance culminated during the First Coalition War in 1793, when it was destroyed amid the conflict. This destruction marked the end of Burg Argenschwang as an active defensive site. Subsequently, in the early 19th century, the ruined castle was auctioned by the French state, which then controlled the region. Although there were plans to rebuild the fortress in 1929, these never came to fruition. Since 1977, the ruins have been privately owned and remain closed to the public. Architectural features and layout Burg Argenschwang is perched on a hill spur projecting westward, naturally protected on three sides by steep slopes. To fortify the eastern approach, which was more vulnerable, a broad neck ditch was excavated, creating a formidable defensive barrier. Access to the castle was from the northern slope, where visitors or attackers had to cross this ditch and enter through a surviving gatehouse. Outer bailey (vorburg or unterburg) The lower outer bailey lies on the northern lower part of the hill spur and extends lengthwise. Its most prominent surviving structure is the 17th-century gatehouse, a three-story, T-shaped building featuring a distinctive basket-arched passageway. Above this entrance, a coat of arms likely belonging to Eberhard von Leyen (d. 1675) is displayed. The upper floor is accessed via a spiral staircase located in the southwest corner, illustrating the combination of defensive and domestic functions typical of such gatehouses. Inner bailey (kernburg) The inner bailey occupies the rocky summit and has a roughly rectangular layout. Its entrance was probably on the north side. The surviving walls still reach several meters in height but are heavily overgrown. The main residential building, constructed from rubble stone with quoins reinforcing the corners, stood near the summit. A notable architectural detail is a round window framed by dressed stones on the western wall, documented in an illustration predating 1629, providing insight into the castle's original aesthetic. Excavations in the 1920s revealed remains of another structure adjoining the southern curtain wall of the inner bailey. This building projected slightly outward and contained a vaulted cellar, indicating later architectural modifications aimed at enhancing storage or defensive capabilities. The vaulted cellar exemplifies medieval construction techniques designed to support strong underground spaces. Defensive structures and additions On the eastern approach above the neck ditch stood a tall building, possibly a residential tower or a shield wall, reinforced by two corner turrets. This structure highlights the castle's layered defenses. In the 17th century, a bastion-like pentagonal projection was added, oriented with one point facing the neck ditch. This addition reflects the adaptation of the castle's fortifications to evolving military technology, particularly artillery and siege warfare. Cultural and historical legacy Though now a ruin, Burg Argenschwang remains a significant cultural landmark embodying the feudal history and architectural evolution of hill castles in the Rhineland-Palatinate. Its layered construction phases and ownership transitions illustrate the complex interplay of noble families and regional powers over several centuries. The castle's remains offer valuable insights into medieval defensive architecture, noble residence layouts, and the socio-political context of the Holy Roman Empire's western territories. While the site is currently privately owned and not accessible to the public, its evocative silhouette and surviving structures continue to attract scholarly interest and underscore the importance of preserving such historical monuments. Burg Argenschwang stands as a testament to the enduring legacy of medieval fortifications and their role in shaping regional identities.

High Medieval (11th–13th c.)
Details
