Burg Argenschwang
Burg Argenschwang stands as a compelling example of a medieval hill castle situated in the municipality of Argenschwang, in the Rhineland-Palatinate region of Germany. Constructed in the early 14th century, this castle was strategically placed on a prominent hill spur, a common defensive choice in the High Medieval period, to oversee and control the surrounding landscape. Its location, architectural features, and historical trajectory reflect the complex feudal dynamics and military innovations of the time.
Early history and feudal significance
The earliest documented mention of Burg Argenschwang dates back to June 19, 1332, when it was referenced in connection with the establishment of perpetual masses in a chapel dedicated to Saint Martin. This indicates the castle's dual role as both a military stronghold and a center of religious patronage, a typical characteristic of noble residences in the Middle Ages. At this time, the castle was under the ownership of Count Johann II of Sponheim-Kreuznach, who bestowed it as a fief upon his illegitimate son, Simon von Argenschwang. This act initiated the castle's long-standing association with local nobility and feudal governance.
Throughout the 15th century, the castle's ownership became increasingly fragmented due to inheritance and political alliances. In 1416, it passed to Ulrich II von Layen, while one-fifth of the castle came under the control of Elector Palatine Ludwig III the Bearded through his marriage ties to the Sponheim family. The extinction of the Sponheim lineage in 1437 further complicated ownership, dividing the estate among heirs including the Margraves of Baden, the Electorate of the Palatinate, and the Principality of Palatinate-Simmern-Zweibrücken. This division reflects the typical feudal practice of partitioning estates, which often led to shared control and complex jurisdictional arrangements.
Later ownership and decline
The von Leyen family served as feudal tenants of Burg Argenschwang until 1757, after which the von Hohenecken family also became involved in its tenure. This extended tenancy underscores the castle's sustained role in regional administration and defense well into the early modern period. Between 1783 and 1785, the castle and its lordship were acquired by Margrave Karl Friedrich of Baden for a substantial sum of 52,500 guilders, marking a significant transfer of ownership to a prominent princely house.
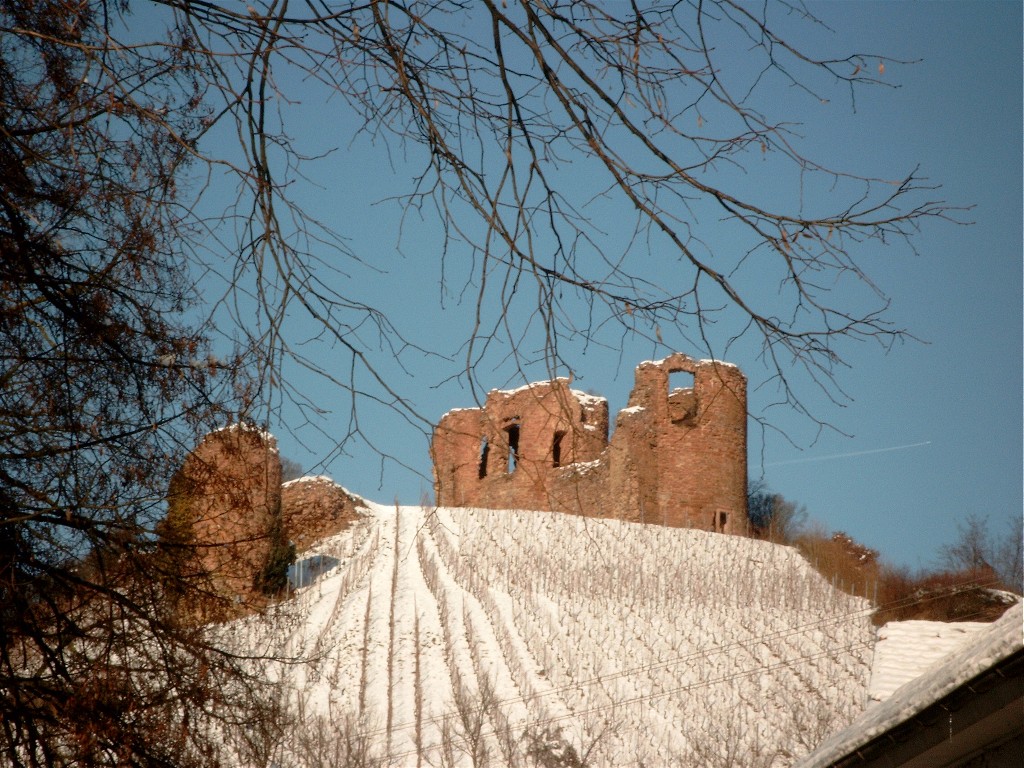
The castle's military importance culminated during the First Coalition War in 1793, when it was destroyed amid the conflict. This destruction marked the end of Burg Argenschwang as an active defensive site. Subsequently, in the early 19th century, the ruined castle was auctioned by the French state, which then controlled the region. Although there were plans to rebuild the fortress in 1929, these never came to fruition. Since 1977, the ruins have been privately owned and remain closed to the public.
Architectural features and layout
Burg Argenschwang is perched on a hill spur projecting westward, naturally protected on three sides by steep slopes. To fortify the eastern approach, which was more vulnerable, a broad neck ditch was excavated, creating a formidable defensive barrier. Access to the castle was from the northern slope, where visitors or attackers had to cross this ditch and enter through a surviving gatehouse.
Outer bailey (vorburg or unterburg)
The lower outer bailey lies on the northern lower part of the hill spur and extends lengthwise. Its most prominent surviving structure is the 17th-century gatehouse, a three-story, T-shaped building featuring a distinctive basket-arched passageway. Above this entrance, a coat of arms likely belonging to Eberhard von Leyen (d. 1675) is displayed. The upper floor is accessed via a spiral staircase located in the southwest corner, illustrating the combination of defensive and domestic functions typical of such gatehouses.
Inner bailey (kernburg)
The inner bailey occupies the rocky summit and has a roughly rectangular layout. Its entrance was probably on the north side. The surviving walls still reach several meters in height but are heavily overgrown. The main residential building, constructed from rubble stone with quoins reinforcing the corners, stood near the summit. A notable architectural detail is a round window framed by dressed stones on the western wall, documented in an illustration predating 1629, providing insight into the castle's original aesthetic.
Excavations in the 1920s revealed remains of another structure adjoining the southern curtain wall of the inner bailey. This building projected slightly outward and contained a vaulted cellar, indicating later architectural modifications aimed at enhancing storage or defensive capabilities. The vaulted cellar exemplifies medieval construction techniques designed to support strong underground spaces.
Defensive structures and additions
On the eastern approach above the neck ditch stood a tall building, possibly a residential tower or a shield wall, reinforced by two corner turrets. This structure highlights the castle's layered defenses. In the 17th century, a bastion-like pentagonal projection was added, oriented with one point facing the neck ditch. This addition reflects the adaptation of the castle's fortifications to evolving military technology, particularly artillery and siege warfare.
Cultural and historical legacy
Though now a ruin, Burg Argenschwang remains a significant cultural landmark embodying the feudal history and architectural evolution of hill castles in the Rhineland-Palatinate. Its layered construction phases and ownership transitions illustrate the complex interplay of noble families and regional powers over several centuries. The castle's remains offer valuable insights into medieval defensive architecture, noble residence layouts, and the socio-political context of the Holy Roman Empire's western territories.
While the site is currently privately owned and not accessible to the public, its evocative silhouette and surviving structures continue to attract scholarly interest and underscore the importance of preserving such historical monuments. Burg Argenschwang stands as a testament to the enduring legacy of medieval fortifications and their role in shaping regional identities.
Frequently asked questions (FAQ)
- When was Burg Argenschwang built?
- Burg Argenschwang was constructed in the early 14th century, with the first documented mention dating to 1332.
- What is the architectural style of Burg Argenschwang?
- The castle primarily reflects medieval hill castle architecture typical of the High Medieval period, featuring defensive elements like a neck ditch and gatehouse.
- Is Burg Argenschwang open to the public?
- No, Burg Argenschwang is privately owned and currently closed to the public.
- What notable features remain at Burg Argenschwang?
- Significant remains include the 17th-century gatehouse with a basket-arched passageway, the inner bailey walls, vaulted cellar remains, and defensive bastion additions.
- What historical events led to the castle's destruction?
- The castle was destroyed in 1793 during the First Coalition War, marking the end of its military use.
Information
Current owner
Private owner
Loading map...
Visitor reviews
No reviews yet. Been here? Write the first review and help other travelers!
Write the first reviewVisited this castle? Share your experience
Your review helps other travelers and adds first-hand knowledge to our encyclopedia.