Guédelon Castle — France castle

Guédelon Castle

Guédelon Castle: a 13th-century medieval castle built using authentic techniques
Treigny, Bourgogne-Franche-Comte, France
High Medieval (11th–13th c.)
Partially Preserved

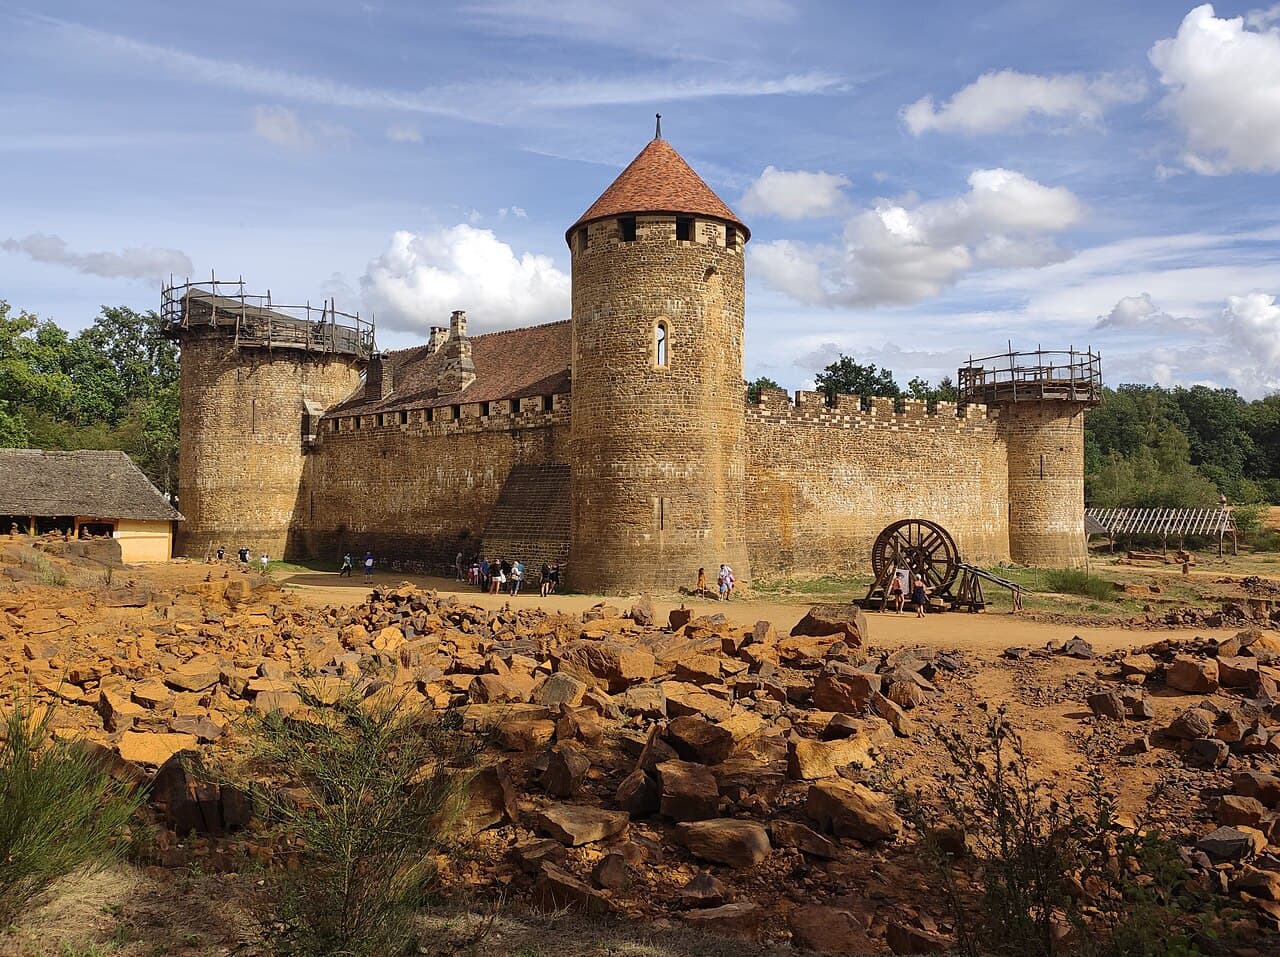
Guédelon Castle is a remarkable and ongoing experimental archaeology project located in a remote forest clearing near Treigny, in the Bourgogne-Franche-Comté region of France. This unique endeavor aims to reconstruct a 13th-century castle using only the tools, materials, and construction techniques that would have been available during the High Medieval period. The project provides invaluable insights into medieval craftsmanship, logistics, and architectural practices by literally building history in real time.

Initiated in 1997, the Guédelon project was inspired by Michel Guyot, a passionate restorer of medieval heritage who had previously restored the nearby Château de Saint-Fargeau. The site was carefully chosen for its proximity to essential medieval building resources: an abandoned sandstone quarry rich in iron, a forest providing timber, a pond supplying water, and sources of clay. This selection mirrors the medieval strategy of situating castles near vital natural resources to minimize transportation and logistical difficulties.

Historical context and project genesis

The project is framed by a carefully crafted fictional narrative set in 1229, centered on Guilbert Courtenay, a low-ranking nobleman who commissions the construction of this castle to assert his status and influence. This storyline helps guide design decisions and architectural features, reflecting the modest scale and defensive needs typical of smaller feudal holdings in medieval France.

Guédelon Castle’s design follows the philippian architectural style, developed during the reign of King Philip II of France between the late 12th and early 14th centuries. This style is characterized by a polygonal layout surrounded by circular towers, a defensive strategy that maximizes coverage and resilience against siege tactics common in the era.

Architectural features and construction methods

Layout and fortifications

The castle’s walls form a polygon approximately 150 meters in perimeter, enclosing six circular towers. Four towers anchor the corners for optimal defensive coverage, while two towers form the entrance gatehouse, or châtelet. The curtain walls are planned to reach about nine meters in height and are constructed to a thickness of roughly 2.5 meters, providing formidable protection.

Tower heights vary by function: flanking towers rise to 15 meters, the lord’s residence tower stands at 23.1 meters, and the central keep (donjon) reaches 28.5 meters, serving both as a lookout and a final defensive refuge.

Materials and craftsmanship

All building materials are sourced on-site to authentically replicate medieval logistics. Approximately 30,000 tons of iron-rich sandstone were quarried and shaped by hand using traditional methods. Limestone is reserved for detailed sculptural elements, while clay from nearby deposits is used to produce tiles and pottery fired in an on-site kiln.

Mortar is made by burning local limestone to create lime, which is then mixed with sand and clay following medieval recipes. Metal components, including nails and fittings, are hand-forged in a smithy built at the site, ensuring historical accuracy in construction technology.

Wood from the surrounding oak forests is felled and processed on-site to create scaffolding, hoisting systems such as treadwheel cranes ("cages d’écureuil"), the drawbridge, and roofing structures. The drawbridge, completed in 2002, exemplifies this woodworking craftsmanship, constructed from 57 oak trunks joined with 670 hand-made nails. By 2011, the lord’s residence was roofed with 28,000 individually handcrafted tiles.

Interior design and decorative arts

The lord’s residence (logis seigneurial) measures nearly 14 meters in length and includes specialized architectural features such as a chapel tower with a ribbed vault ceiling and a spiral staircase, hallmarks of Gothic architecture from the 13th century.

The keep contains vaulted ceilings, murder holes, and narrow arrow slits designed for archery defense, reflecting the dual residential and military functions of medieval keeps.

Inside, the lord’s chamber is adorned with frescoes inspired by 12th and 13th-century illuminations and murals found in nearby medieval churches. These artworks use pigments derived from minerals and plants prepared on-site, recreating the authentic visual language of the high Middle Ages.

Medieval technology and workshops

The site hosts a variety of workshops dedicated to traditional crafts essential for castle construction and daily life, including stone cutting, carpentry, metalworking, pottery, basketry, and rope-making. These workshops operate with tools and methods faithful to the medieval period, allowing the project to revive the full spectrum of skills required to build and sustain a fortress.

In 2014, the project expanded to include a water-driven flour mill, based on archaeological finds of mills from the 8th to 12th centuries, demonstrating medieval technology related to food production alongside fortification.

Defense and water management features

Guédelon Castle is surrounded by a dry moat, a typical medieval defensive feature designed to hinder attackers. The castle also includes essential water supply infrastructure, such as a cistern and a well lined with a carved stone rim called a margelle, ensuring reliable access to water during sieges.

Significance and public engagement

Guédelon Castle has attracted worldwide attention for its innovative approach to historical reconstruction and experimental archaeology. It has been featured in documentaries such as the BBC’s "Secrets of the Castle," which highlighted the project's discoveries and methodologies.

The project is managed by a combination of professional craftsmen and volunteers under the guidance of historians and archaeologists, ensuring rigorous adherence to medieval building techniques. It is planned as a long-term endeavor, with an estimated 25-year construction timeline, allowing for a comprehensive exploration of medieval construction practices.

Visitors to Guédelon can witness the castle’s gradual construction and experience a living history that brings the Middle Ages to life through authentic craftsmanship and immersive storytelling.

Frequently asked questions (FAQ)

How do I visit the castle being built in Treigny?
To visit the castle under construction in Treigny, you can check the official website for visitor information and guided tour availability. Tours typically include insights into the 13th-century building techniques being employed and the archaeological significance of the site.
What is the historical significance of the castle in Treigny?
The castle being constructed in Treigny aims to recreate the architectural styles and techniques of the 13th century, providing a tangible connection to the past. It serves as an educational project that highlights medieval construction methods and their historical context.
When was the construction of the castle started?
The construction of the castle in Treigny began in 2018, as part of a unique project that seeks to utilize traditional methods rather than modern technology. This endeavor is expected to last several years, with the goal of completion set for the coming decade.
Can I access the site while construction is ongoing?
Yes, visitors can access the site, but certain areas may be restricted for safety reasons due to ongoing construction. It’s advisable to check the visitor guidelines in advance to ensure a safe and informative experience.
Why is the castle being built using 13th-century techniques?
Building the castle using 13th-century techniques allows researchers and architects to study and preserve ancient construction methods. It also offers visitors a unique opportunity to experience history in an authentic context, enhancing cultural heritage tourism in the region.
Is it possible to participate in workshops related to the castle's construction?
Yes, the castle project often hosts workshops and demonstrations where visitors can learn about medieval building techniques. These events offer a hands-on experience and are typically advertised on the castle's official website or local tourism boards.
What is the best time to visit Treigny and the castle site?
The best time to visit Treigny is during the spring and early autumn months when the weather is mild, and outdoor activities are pleasant. Additionally, this is when many special events and guided tours are scheduled, enhancing your visit.
Are there any nearby attractions to explore while visiting the castle?
Yes, Treigny is located near the Morvan Regional Natural Park, which offers beautiful landscapes, hiking trails, and outdoor activities. Additionally, the nearby town of Saint-Sauveur-en-Puisaye has historical sites worth exploring.
What are the ticket prices for visiting the castle?
Ticket prices for visiting the castle site vary depending on the type of tour and activities included. Generally, adult tickets range from €5 to €10, while discounts are often available for children and seniors.
What are the opening hours for the castle site?
The opening hours for the castle site can vary seasonally, but it typically opens from 10 AM to 6 PM during the peak tourist season. It’s best to check the official website for the most current hours and any special event schedules.

Photo gallery

Guédelon Castle
Click to view

Photo by Christophe.Finot•CC BY-SA 3.0

1 photo • Click any image to view in full screen

Information

Hill Castle

Sources & official resources

Verify the information above using these authoritative references.

Loading map...

Visitor reviews

No reviews yet. Been here? Write the first review and help other travelers!

Write the first review

Visited this castle? Share your experience

Your review helps other travelers and adds first-hand knowledge to our encyclopedia.

Write a review

(5/5)

0/2000 characters

Your review will be visible after admin approval

Nearby castles

3.2 km

Ratilly Castle

Treigny, France

Ratilly Castle, also known as Château de Ratilly, is a remarkable example of medieval military architecture located west of the village of Treigny, in the Yonne department of France. This historic fortress, perched on a hillock overlooking the valley of the Vrille, has witnessed centuries of French history, from feudal conflicts to religious wars, evolving from a defensive stronghold into a cultural center. The site's origins date back to the 11th century when an earlier castle was established. This initial structure was mentioned in 1160 and served as a strategic fortification during the feudal era. However, it was destroyed during the turbulent feudal wars, paving the way for the construction of the current castle around 1270 by Mathieu de Ratilly. Built in the distinctive Philippian style of French military architecture, named after Philip II of France, Ratilly Castle features a rectangular enclosure fortified by round towers at each corner and a central gate flanked by two additional towers on the south face, embodying the defensive innovations of the late 13th century. Historical significance and turbulent past Throughout its history, Ratilly Castle played a significant role in regional conflicts. During the Hundred Years' War in the mid-14th century, it became notorious as a refuge for brigands, undermining local stability. Later, in the second half of the 16th century, the castle was a strategic base for the Huguenots during the French Wars of Religion, particularly in the Auxerre region. This period marked a shift from purely military use to a symbol of religious and political power struggles. Following the wars, the castle entered a period of restoration and domestic enhancement under the ownership of Mary du Puy in the late 16th century. Her efforts included repairing key architectural elements such as windows and the guard hall's fireplace, signaling a transition toward comfort and noble residence. The castle also hosted notable visitors like Anne Marie Louise d'Orléans, Duchess of Montpensier, in 1653, highlighting its continued social importance. Architectural features and layout Ratilly Castle is a classic example of a late 13th-century water castle, constructed on a nearly square plan with four wings enclosing a central courtyard. Originally surrounded by a water-filled moat, the moat has since been drained, but its defensive purpose remains evident in the robust design. The south façade serves as the main entrance, dominated by a large three-story wing featuring a wide round-arched gateway designed to accommodate mounted riders and carriages. This gateway is flanked by two semi-circular towers that historically protected the entrance, which was once accessed via a wooden drawbridge later replaced by a stone bridge and fortified with a portcullis. The castle's four massive cylindrical corner towers, once topped with crenellations, now feature steep conical roofs typical of medieval architecture. The central tower on the south wing uniquely transitions from a round base to a square upper section, crowned by a pyramidal roof clad in gray slate tiles and topped with an octagonal lantern, making it the tallest point of the structure. Several tall chimneys along the south wing indicate the presence of heated rooms, reflecting the castle's adaptation for residential comfort. Specialized structures within the castle One of the castle's distinctive features is the southwest round tower, which was converted into a dovecote housing approximately one thousand nesting niches. This facility was crucial for breeding pigeons, an important food source for the medieval lordship. Additionally, stone latrine turrets project from the east and south walls over the former moat area, demonstrating attention to sanitation and hygiene within the fortress complex. Evolution through the centuries Over time, Ratilly Castle evolved from a purely military fortress to a noble residence and cultural venue. In the early 17th century, renovations by Louis de Menou included connecting two southern towers and adding a substantial three-story south wing with a chapel dedicated to Saint Anne, though the chapel no longer exists. The defensive features were gradually modified, with narrow arrow slits enlarged into windows to improve light and comfort. By the 18th and 19th centuries, the castle changed hands multiple times, with owners such as Louis Carré de Montgeron and Charles-Louis Vivien maintaining the estate and adapting it for residential use. The moat was drained, and southern fortifications were transformed into living spaces. In the 20th century, ownership passed to Juliette-Ernestine Bernard and later to Domherr Grossier, an archaeologist who undertook roof repairs. In 1951, the castle was acquired by Jeanne and Norbert Pierlo, who restored it as a cultural center. It now functions as a contemporary art center and pottery workshop, hosting concerts, exhibitions, and artist workshops. This cultural role is supported by the Association des amis de Ratilly, preserving the castle's heritage and promoting its use as a vibrant community space. Visiting Ratilly castle today Today, Ratilly Castle is open to the public free of charge during designated opening hours. Visitors can explore its well-preserved medieval architecture, including the imposing towers, fortified gate, and central courtyard. The castle's tranquil rural setting offers a unique glimpse into the feudal past of Burgundy, complemented by its contemporary cultural activities. Nearby attractions include the famous Guédelon Castle, a modern experimental medieval construction project. Ratilly stands as a testament to the enduring legacy of medieval fortifications in France, blending historical significance with modern cultural vitality. Its architectural features, layered history, and ongoing preservation efforts make it a compelling destination for enthusiasts of history, architecture, and the arts.

High Medieval (11th–13th c.)
Details
8.9 km
Castle of Saint-Fargeau — France castle

Castle of Saint-Fargeau

Saint-Fargeau, France

The castle of Saint-Fargeau stands as a remarkable example of French medieval and classical architecture, reflecting centuries of historical evolution and noble heritage. Originally established in the late 10th century as a fortified hunting residence by Héribert, bishop of Auxerre and brother to Hugues Capet, the castle's strategic location in the town of Saint-Fargeau within the Bourgogne-Franche-Comté region marks it as a site of considerable medieval importance. Over the centuries, the castle has witnessed significant architectural transformations, political upheavals, and ownership changes, culminating in its present form that blends defensive medieval features with classical 17th-century renovations and 19th-century enhancements. Early origins and medieval foundations The origins of the château de Saint-Fargeau date back to the late 10th century when it was constructed as a fortified hunting residence by Héribert, a prominent ecclesiastical figure and member of the Capetian dynasty. This early establishment underscored the site's initial role as a noble retreat and a symbol of feudal power. By the mid-11th century, the estate was under the control of Ithier, lord of Toucy and Saint-Fargeau, marking its integration into regional lordship networks. During the 15th century, the castle endured turbulent times, including a notable siege in 1411 amid regional conflicts. Ownership passed through influential families such as the Montferrat and Cœur families. The disgrace of Jacques Cœur, a powerful financier and nobleman, led to the acquisition of the castle in 1453 by Antoine de Chabannes, a key figure who initiated a significant rebuilding phase. Between 1467 and 1488, Chabannes reconstructed the castle on its medieval foundations, erecting a large donjon tower and fortifying the structure to meet the defensive needs of the period. Architectural evolution and classical renovations The castle's architecture is distinguished by its irregular pentagonal layout, with six massive towers of pink brick positioned at the corners. Five of these towers are crowned with lantern-like structures inspired by the iconic designs of the Château de Chambord. The entrance is fortified with two artillery towers and a drawbridge, emphasizing the castle's defensive character. The largest and oldest tower, known as the Moulin or Jacques Cœur tower, features an oval plan with diameters between 24 and 36 meters. Ingeniously designed with a slight inward lean, this tower channels rainwater into storage vessels, showcasing advanced medieval water management techniques. In the mid-17th century, under the patronage of Anne-Marie-Louise d’Orléans, the castle underwent a transformation led by architect François Le Vau. Between 1653 and 1657, Le Vau introduced classical elements to the interior facades, redesigned walls and staircases, and added a dome to the grand dining room. This dome is decorated with an eagle with outstretched wings, symbolizing power and nobility, and the room features high wood paneling that enhances its grandeur. 17th to 19th-century modifications and restorations The castle passed to the Le Peletier family in the early 18th century, who contributed to its architectural heritage by adding the “des Forts” pavilion. A devastating fire in 1752 destroyed much of the interior, including the largest guards’ room in France at the time. Subsequent restorations sought to repair and preserve the castle's structural and aesthetic integrity. In 1809, Léon Le Peletier de Mortefontaine redesigned the castle's parkland, replacing the original formal French gardens with an English landscape style. This transformation reflected broader 19th-century landscape trends and enhanced the estate's picturesque qualities. Further fires in the 19th century caused damage to the roofs and wooden frameworks, prompting partial restorations. Despite these challenges, some private rooms preserved 19th-century décor, offering a glimpse into the castle's residential history. Historical significance and notable figures The castle's history is intertwined with significant historical figures and events. Antoine de Chabannes, who rebuilt the castle in the late 15th century, was a prominent military leader and nobleman. The estate's elevation to a county in 1542 and later to a duchy-peerage in 1576 under King Henri III reflected its rising status in the French nobility. Anne-Marie-Louise d’Orléans, known as “La Grande Mademoiselle,” was exiled to Saint-Fargeau following her involvement in the Fronde civil wars. Her renovations introduced classical elegance to the medieval fortress. The Le Peletier family, particularly Louis-Michel Le Peletier de Saint-Fargeau, played crucial roles during the French Revolution, with Louis-Michel's assassination in 1793 commemorated within the castle chapel. The castle also holds cultural significance as the childhood home of writer Jean d’Ormesson, who immortalized it in his novel “Au plaisir de Dieu.” Architectural features and interior highlights The castle's defensive features include the artillery towers guarding the entrance and the drawbridge, which historically controlled access. The six towers, especially the oval-shaped Moulin tower, dominate the silhouette and demonstrate medieval military architecture adapted to the landscape. The interior reflects a blend of medieval and classical styles. François Le Vau's renovations introduced elegant staircases, domed ceilings, and richly paneled rooms. The grand dining room's dome with the eagle motif is a highlight, symbolizing the castle's noble heritage. The chapel, bearing the motto “Au plaisir de Dieu,” houses black marble tombs of the Le Peletier family, including that of Louis-Michel Le Peletier de Saint-Fargeau, linking the site to France's revolutionary history. Two wings converted into guest apartments in the 19th century retain original décor and were primarily used during winter hunting seasons, reflecting the castle's continued function as a noble residence. Grounds and parkland The surrounding park, originally a formal French garden, was transformed into an English landscape park in 1809 by Léon Le Peletier de Mortefontaine. The grounds feature four large lawns—both round and oval—each centered with decorative baskets, contributing to the estate's aesthetic appeal and recreational use. Modern preservation and public access After a period of neglect in the mid-20th century, the castle was acquired in 1979 by Michel Guyot and his brother, who undertook extensive restorations to preserve its historical and architectural legacy. The château has been officially recognized as a monument historique since 1949, ensuring protection of its façades, roofs, moats, and park. Today, the château de Saint-Fargeau is well preserved and open to the public, offering visitors a unique opportunity to explore a site that encapsulates over a millennium of French history, architecture, and culture. Its combination of medieval fortifications, classical renovations, and landscaped grounds makes it a significant heritage landmark in the Yonne department and the broader Bourgogne-Franche-Comté region.

Late Medieval (14th–15th c.)
Details
13.8 km

St. Vérain Castle

Saint-Vérain, France

St. Vérain Castle, also known locally as Donjon de Saint-Vérain, is a notable medieval fortress located next to the village of Saint-Vérain in the Nièvre department of France. This castle stands as a remnant of a once strategically vital fortified town that controlled an important passage between Dony and Saint-Amand during the High Medieval period. The origins of Saint-Vérain trace back to around the year 1000, when the village was initially protected by a wooden palisade. By the late 12th century, the settlement had expanded into a fortified town, prompting the powerful Lords of Vérain, direct vassals of the Bishop of Auxerre, to replace the wooden defenses with imposing stone ramparts. The surviving structure today is predominantly the circular stone keep that once guarded the town. Architectural design and fortifications The castle was strategically built on a motte—the highest point of the town—providing commanding views of the surrounding landscape. The core of the castle was a circular keep, surrounded by a small enclosure fortified with five towers. This inner enclosure connected to a larger bailey featuring ten towers, which contained the seigneurial chapel and various outbuildings essential for the lord's household and defense. Beyond this, a third and largest enclosure encircled the entire town. This outer wall was reinforced with towers spaced approximately every 80 meters and equipped with three heavily fortified gates to control access. The overall layout is said to have been influenced by the castle plans of Margat Castle in Syria, reflecting the Crusader experience of the lords who commissioned its construction. Influence of Crusader architecture The Lords of Vérain had participated in the Crusades, and their exposure to Middle Eastern fortifications is evident in the castle's design. The use of multiple concentric enclosures and robust towers reflects military architectural principles aimed at maximizing defense and control. This influence makes St. Vérain an intriguing example of cross-cultural architectural exchange during the medieval period. Historical context and ownership changes In 1320, the last male heir of the Lords of Vérain died, and through marriage, the castle passed to Hugues I of Amboise, lord of Chaumont. The Amboise family did not reside here but appointed a captain to oversee the castle and its affairs. The castle and surrounding area endured significant turmoil during the Hundred Years' War. The region suffered multiple invasions by English forces in 1356, 1367, and 1423. In 1434, the castle and town fell to the troops of Perrinet Gressard, a mercenary aligned with the English and Philip the Good, Duke of Burgundy. Philip already controlled several nearby castles, including those at La Charité-sur-Loire and Passy-lès-Tours, consolidating his power in the region. By 1489, the fiefdom was acquired by the Count of Nevers and incorporated into his domains. The Count appointed attendants to manage the estate, marking the decline of Saint-Vérain's strategic importance. Over time, the once fortified town diminished into the quiet village known today. Current condition and accessibility Today, St. Vérain Castle is primarily preserved as a ruin, with the keep as its most prominent surviving feature. Portions of the original enclosures remain, though many are on private property and not accessible to the public. Due to the risk of falling masonry, the castle itself is not open for interior visits. Visitors can view the castle from the adjacent public road, appreciating its imposing silhouette against the landscape. The village of Saint-Vérain offers a glimpse into the region's medieval past, with the castle standing as a testament to the area's historical significance. Architectural highlights to observe The circular keep constructed on the motte, showcasing typical 12th-century defensive design. Remnants of the stone ramparts and towers that once formed the multiple concentric enclosures. The layout reflecting Crusader military architecture, inspired by fortresses like Margat Castle. The strategic placement of fortified gates controlling access to the town. Saint-Vérain in the broader medieval landscape St. Vérain Castle exemplifies the evolution of medieval fortifications in France, transitioning from wooden defenses to complex stone structures. Its design illustrates the influence of international military architecture brought back by Crusader lords, blending local needs with broader strategic concepts. The castle's history reflects the turbulent political landscape of medieval France, marked by feudal allegiances, dynastic changes, and the impact of prolonged conflicts such as the Hundred Years' War. Although its prominence faded after the 15th century, the castle remains an important cultural and historical landmark within the Nièvre region. Preservation and heritage significance Efforts to preserve St. Vérain Castle focus on maintaining the structural integrity of the keep and stabilizing remaining walls. While full restoration is limited by safety concerns and private ownership of parts of the site, the castle's ruins continue to attract historians and enthusiasts interested in medieval military architecture and regional history. The castle's presence enriches the cultural landscape of Nièvre, offering educational opportunities and a tangible connection to France's medieval past. Its architectural features provide valuable insights into the defensive strategies and feudal society of the High Middle Ages.

High Medieval (11th–13th c.)
Details