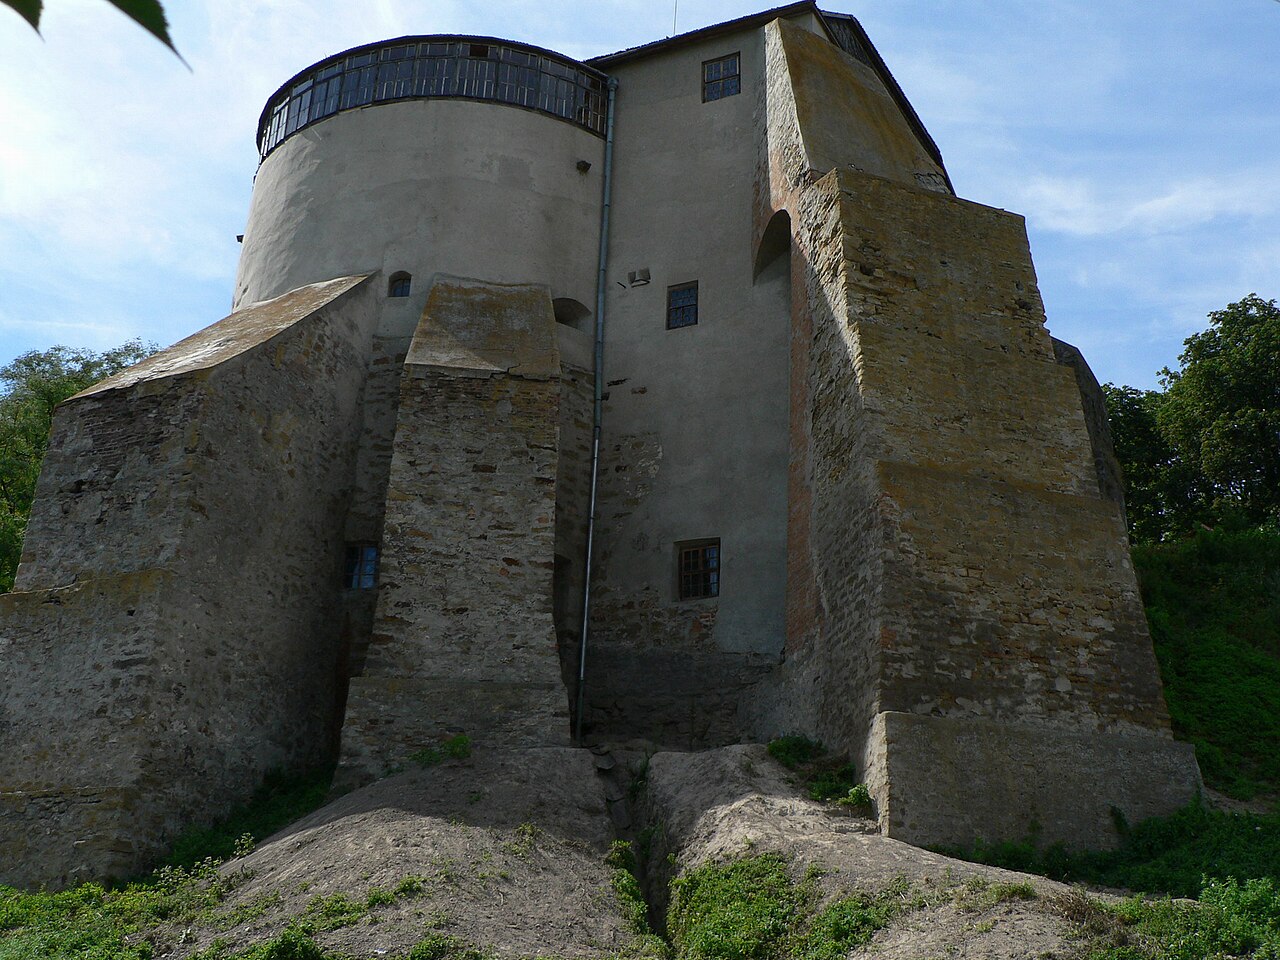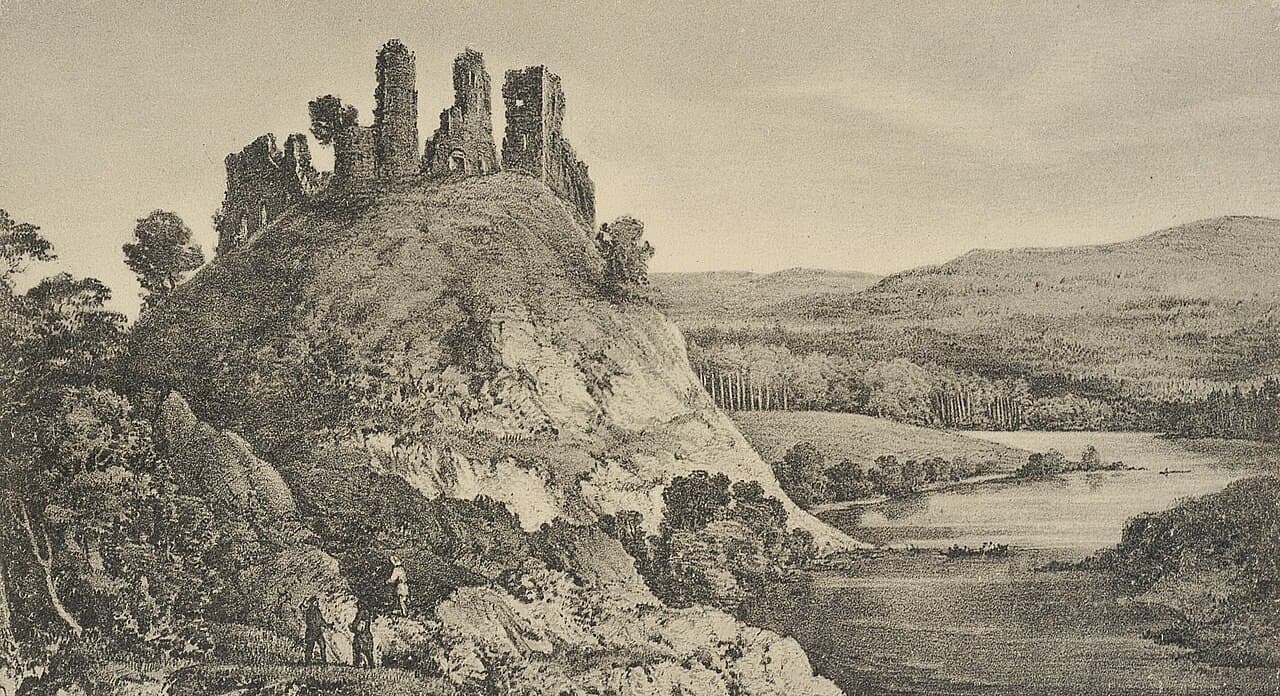
Gubkiv Castle — Ukraine castle

Gubkiv Castle

Gubkiv Castle: late medieval archaeological ruins in Ukraine
Late Medieval (14th–15th c.)
Ruins

Gubkiv Castle is a significant example of a late medieval fortress located in Ukraine, dating back to the 15th century. Although now in a state of ruins, this site offers valuable insights into the defensive architecture and regional history of the period. As an archaeological site, it preserves the remnants of fortifications that once played a role in the local military and political landscape.

Historical context and significance

The castle was constructed during the late medieval era, a time when the region faced numerous conflicts and power struggles among local nobles and external forces. The 15th century in Ukraine was marked by the decline of the Golden Horde influence and the rise of regional principalities, which necessitated fortified structures for defense and control. Gubkiv Castle likely served as a stronghold for a local lord or military garrison, providing protection against raids and invasions.

Architectural features and layout

Although much of the castle is now in ruins, archaeological studies have revealed key aspects of its original design. The castle was built primarily of stone and mortar, typical of late medieval fortifications in Eastern Europe. Its defensive elements included thick curtain walls and possibly towers or bastions at strategic points to enhance surveillance and defense.

The layout probably featured a central courtyard surrounded by defensive walls, with living quarters and storage facilities inside. The remains suggest the presence of a gatehouse controlling access to the interior, an essential feature for security during sieges.

Current condition and archaeological importance

Today, Gubkiv Castle stands as a ruined archaeological site, with only fragments of walls and foundations visible. The site's preservation allows historians and archaeologists to study construction techniques and defensive strategies of the late medieval period in this part of Ukraine.

Excavations have helped piece together the castle's history and its role in regional defense. While the castle no longer functions as a fortress, its ruins contribute to understanding the broader historical and cultural landscape of medieval Ukraine.

Visiting and cultural heritage

As an archaeological ruin, Gubkiv Castle attracts visitors interested in medieval history and architecture. The site offers a tangible connection to the past and serves as a reminder of the turbulent times that shaped the region. Visitors should be prepared for limited facilities due to the site's condition and focus on its historical and educational value.

Frequently asked questions (FAQ)

How do I get to Gubkiv Castle?
Gubkiv Castle is located in the Ternopil region of Ukraine, accessible by car or public transport. The nearest major city is Ternopil, from where you can take a bus or taxi to the castle. Make sure to check local transport schedules for the most convenient route.
What is the historical significance of Gubkiv Castle?
Gubkiv Castle dates back to the 14th century and is an important example of medieval architecture in Ukraine. It served as a defensive fortress during various conflicts, reflecting the region's turbulent history. The castle is a symbol of local heritage and attracts visitors interested in Ukraine's past.
When was Gubkiv Castle built?
Construction of Gubkiv Castle began in the 14th century, with significant renovations and expansions occurring in the following centuries. The castle showcases various architectural styles that evolved over time, making it a fascinating site for history enthusiasts. Its enduring structure stands as a testament to the craftsmanship of its builders.
Can I take guided tours of Gubkiv Castle?
Yes, guided tours are available at Gubkiv Castle, providing visitors with in-depth information about its history and architecture. Tours typically include a walk through the castle grounds and exploration of its key features. It's advisable to book in advance, especially during peak tourist seasons.
Why is Gubkiv Castle a popular tourist attraction?
Gubkiv Castle is known for its stunning architecture, rich history, and picturesque surroundings, making it a popular spot for both local and international tourists. The castle's strategic location offers beautiful views of the surrounding landscape. Additionally, its historical significance and well-preserved structures provide a unique glimpse into Ukraine's medieval past.
Is it possible to visit Gubkiv Castle year-round?
Yes, Gubkiv Castle is open to visitors year-round, although hours may vary seasonally. The best time to visit is during the spring and autumn months when the weather is pleasant and the landscape is vibrant. Always check the official website or contact local tourism offices for the most current visiting information.
What are the opening hours for Gubkiv Castle?
Gubkiv Castle typically opens at 10 AM and closes at 6 PM, but these hours may vary depending on the season. It is recommended to check for any special events or holidays that might affect regular hours. Planning your visit earlier in the day can enhance your experience with fewer crowds.
Are there any nearby attractions to visit after Gubkiv Castle?
Yes, several attractions are located near Gubkiv Castle, including beautiful natural parks and historical sites. You can explore the nearby village of Gubkiv, which offers charming local culture and cuisine. Additionally, the Ternopil region is rich in other castles and natural wonders, making it an ideal area for a day trip.
What are the ticket prices for Gubkiv Castle?
Ticket prices for Gubkiv Castle are quite affordable, making it accessible for visitors of all budgets. Discounts may be available for students, seniors, and groups, so it's a good idea to inquire at the ticket office. Always check for any special promotions or events that might offer additional savings.

Photo gallery

Gubkiv Castle
Click to view

Photo by Unknown authorUnknown author•Public domain

1 photo • Click any image to view in full screen

Information

Archaeological Site / Ruins

Loading map...

Visitor reviews

No reviews yet. Been here? Write the first review and help other travelers!

Write the first review

Visited this castle? Share your experience

Your review helps other travelers and adds first-hand knowledge to our encyclopedia.
Write a review

(5/5)

0/2000 characters

Your review will be visible after admin approval

Nearby castles

24.9 km
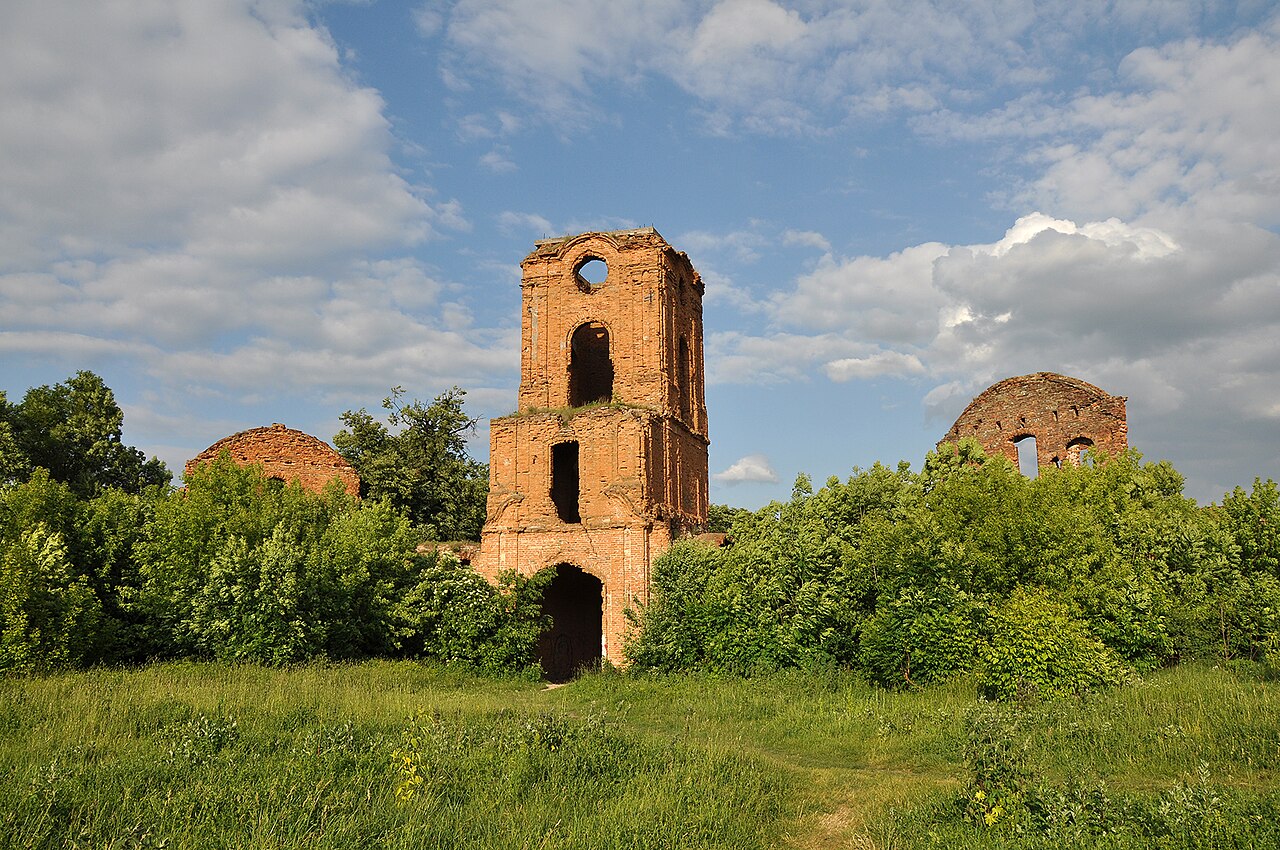
Korets Castle — Ukraine castle

Korets Castle

Korets, Ukraine

Korets Castle stands as a significant historical monument in the town of Korets, Ukraine, embodying centuries of military and noble heritage. Established in the late 14th century, this hill castle was strategically built atop the slopes overlooking the Korchik River to control the surrounding region and provide robust defense. Its origins trace back to the era of the Grand Duchy of Lithuania and the rising Ruthenian nobility, reflecting the complex political landscape of Eastern Europe during the late medieval period. Founding and early history The castle's foundation is most commonly attributed to Prince Fedor Ostrogski in 1386, although some historical accounts mention Dmitry Olgerdovich as a possible founder. Regardless, the majority of evidence supports Ostrogski's role in initiating the construction of the fortress and its defensive walls. The location was carefully chosen for its natural defensive advantages, perched on a hill with steep slopes and surrounded by the river, which enhanced its security. The initial design focused on fortification, with thick walls and a protective moat to deter invaders. Architectural evolution and fortification enhancements Throughout the 15th and 16th centuries, Korets Castle underwent several modifications to adapt to changing military technology and threats. When ownership passed to Prince Bohdan Koretsky during the 16th century, significant reinforcement of the castle's fortifications occurred. These upgrades included strengthening the walls and possibly adding bastions or towers to improve defense against artillery, which was becoming increasingly prevalent in warfare. The castle's layout, originally designed primarily for defense, began to incorporate more comfortable living quarters as the role of castles shifted from purely military to residential strongholds. Defensive features The castle was originally enclosed by fortifications dating from the 15th through the 18th centuries, including a deep moat on three sides. This moat was a critical element of defense, supplemented by a bridge that served as the main controlled access point. Historically, this bridge was a viaduct, a sophisticated architectural feature that allowed for controlled entry and enhanced security. The viaduct was repaired in 2005, preserving this vital aspect of the castle's defensive infrastructure. Residential transformation By the 17th and 18th centuries, Korets Castle was transformed from a fortress into a more palatial residence. The final major reconstruction in 1780, overseen by Prince Józef Klemens Czartoryski, reflected contemporary noble tastes and architectural styles. The medieval fortress was adapted to blend fortification with comfort and aesthetic appeal, typical of noble estates of the period. This transformation included the addition of two-story residential buildings adjacent to the gate tower, signaling the castle's evolution into a noble residence rather than a purely defensive structure. Decline and preservation efforts The castle's decline began in the early 19th century, notably after the November Uprising of 1830–1831, a Polish insurrection against Russian rule. In 1832, a devastating fire severely damaged the fortress, leading to the abandonment of its function as a stronghold or noble residence. Subsequent efforts to restore the castle were undertaken in the 1920s by the then-owner, Bninsky, but these were limited in scope and did not prevent continued deterioration. Today, Korets Castle remains a historical ruin, with the gate tower as its most prominent surviving feature. Architectural remains and current condition The most visible remnant of Korets Castle is the rectangular, three-story gate tower, which once controlled access to the complex. Its current state reflects the long years of neglect and partial decay, yet it still stands as a testament to medieval defensive architecture. Adjacent to the gate tower are ruins of two-story buildings, which highlight the castle's later adaptation as a noble residence. The castle's layout, with its moats and defensive walls, remains discernible, offering insight into its strategic design and historical significance. Symbolic importance The gate tower of Korets Castle holds cultural significance for the town, being incorporated into Korets' city coat of arms. This symbolizes the enduring legacy of the castle as a landmark and a connection to the town's medieval past. Preservation efforts, including the repair of the viaduct in 2005, demonstrate ongoing interest in maintaining the site as a historical monument and tourist attraction. Historical context and regional significance Korets Castle played a crucial role in the borderlands of Eastern Europe, where shifting political powers and military conflicts demanded strong fortifications. Its establishment during the late 14th century coincided with the expansion of the Grand Duchy of Lithuania and the complex interactions with Ruthenian principalities. Over the centuries, the castle witnessed numerous historical events, including regional conflicts and uprisings, reflecting the turbulent history of Ukraine and its neighboring regions. Military and noble functions Initially built for defense, Korets Castle's military significance was paramount during the medieval period. As warfare evolved, so did the castle's architecture and function, transitioning into a noble residence that balanced security with comfort. This dual role is evident in the castle's layered construction phases and its surviving architectural elements. Visiting korets castle today Visitors to Korets Castle can explore the ruins and appreciate the blend of medieval fortification and noble residence architecture. The site offers a tangible connection to Ukraine's medieval history and the legacy of the Grand Duchy of Lithuania and Ruthenian nobility. Although the castle is in a state of ruin, its gate tower and remaining structures provide a compelling glimpse into the past. The repaired viaduct ensures access, facilitating tourism and educational opportunities.

Late Medieval (14th–15th c.)
Details
58.3 km

Taikury Castle

Ukraine, Ukraine

Taikury Castle is a historic hill castle situated in the village of Taikury in modern Ukraine. Constructed at the turn of the 16th to 17th centuries, it was commissioned by Prince Yurii Vishnevetsky, a prominent nobleman of the Polish–Lithuanian Commonwealth. The castle stands as a significant example of early modern military architecture designed to defend the region from frequent incursions, particularly by the Tatars. Historical background and ownership The village of Taikury first appears in historical records dating back to 1570. Initially, the land belonged to Kirdei Taikursky, followed by I. Shpanovsky, before passing through marriage to the influential Vishnevetsky family. The original fortification on the site was a wooden fortress, which was soon replaced by a more durable stone castle under the direction of Prince Yurii Vishnevetsky. This transition marked a strategic enhancement in the area's defenses. Taikury Castle served as the principal fortification for the village and surrounding settlements, its defensive importance underscored by the town’s coat of arms depicting Saint George slaying a dragon, symbolizing protection and military valor. On April 3, 1614, King Sigismund III of the Polish–Lithuanian Commonwealth granted Taikury Magdeburg rights, a legal status that allowed the town to hold fairs and develop economically and culturally. This period saw an influx of Polish settlers and the growth of the Catholic faith, which created tensions with the indigenous Orthodox Ukrainian population. The castle’s history is marked by conflict, notably during the National Liberation War led by Bohdan Khmelnytsky, when forces loyal to Khmelnytsky attacked and destroyed the castle and its associated town institutions. Despite this destruction, the 1649 Treaty of Zboriv reaffirmed Taikury's place within the Polish–Lithuanian Commonwealth. Ownership of the estate changed hands several times, passing through noble families such as the Sapieha, Cholhansky, Pepłowski, and eventually the Iliński family. Religious architecture and later history In 1710, Laurentius Pepłowski constructed a Gothic church dedicated to St. Lawrence near the castle, reflecting the ongoing religious and community development. Unfortunately, this church was later closed and dismantled during the Soviet era. Another religious site, the Pokrova Church, built in 1731, remains active and serves as a testament to the enduring spiritual heritage of the area. The castle suffered significant damage in a major fire in 1825, which led Count Alexander Iliński, its then-owner, to abandon the fortress. By 1876, the ruined castle was sold to local Jewish owners who dismantled much of the structure for building materials. The site endured further destruction during World War I and has remained in ruins since, with no restoration efforts undertaken. Architectural features and defensive design Taikury Castle was built as a stone fortress with a unique plan combining heptagonal and square shapes. It occupied the western part of a small plateau near the now-vanished Soroka River, which once flowed alongside one side of the castle, providing a natural defensive barrier. The castle's layout was quadrangular, fortified by four stone towers at each corner, enhancing its defensive capabilities. A prominent feature was the gate tower, which served as the main entrance and incorporated a drawbridge mechanism. This drawbridge could be raised to block enemy access across the surrounding moat. The fortress was further protected by semicircular earthen embankments and moats on multiple sides. One moat, about three meters wide, was fed by the Soroka River, while another wider moat spanned approximately 15 meters, both designed to impede attackers. The castle's stone walls formed a stout defensive perimeter with four bastions at the corners, providing overlapping fields of fire and strongpoints for defenders. Inside, a modest courtyard and a deep stone-lined well within the moat ensured a secure water supply during sieges. The southern watchtower, standing approximately 30 meters tall, remains the best-preserved structure and served historically as a lookout point. Current condition and cultural significance Today, Taikury Castle exists as a ruin, with only fragments of its walls and the southern tower still visible. The ruins are heavily overgrown, reflecting centuries of neglect and the absence of restoration. Despite its ruined state, the castle remains an important cultural and historical landmark in the region, symbolizing the turbulent history of border defense and noble estates in western Ukraine. The site offers valuable insights into the military architecture of the late Renaissance period in Eastern Europe, illustrating the adaptation of fortifications to evolving warfare technologies and regional threats. Its connection to notable historical figures and events adds to its significance as a heritage site. Visitors to Taikury Castle can explore the remains and imagine the strategic importance the fortress once held. The surrounding landscape, including the former course of the Soroka River and the earthworks, contributes to understanding the castle's defensive design. Although no formal visitor infrastructure exists, the site attracts those interested in medieval and early modern military architecture and Ukrainian history. Architectural details and defensive innovations The combination of heptagonal and square forms in the castle's plan was unusual and reflected a sophisticated approach to defense, maximizing angles for artillery coverage and minimizing blind spots. The four corner towers provided strong defensive platforms, while the gate tower's drawbridge was a critical feature for controlling access. The semicircular earthworks surrounding the fortress served to absorb and deflect artillery fire, a common innovation in Renaissance military architecture. The moats, fed by the Soroka River, created natural obstacles that complicated siege efforts and limited the effectiveness of enemy sappers and infantry assaults. Historical context of construction The castle's construction during the late 16th and early 17th centuries coincided with a period of frequent Tatar raids and regional conflicts in Eastern Europe. The Polish–Lithuanian Commonwealth invested in such fortifications to secure its southeastern borders and protect its noble estates. Prince Yurii Vishnevetsky, the castle's patron, was a notable military leader and magnate who played a significant role in defending these frontier territories. Legacy and preservation challenges Despite its ruinous condition, Taikury Castle remains a subject of interest for historians and conservationists. The lack of restoration efforts has left the site vulnerable to further decay, but it also preserves the authentic traces of its historical fabric. The castle's ruins contribute to the cultural landscape and serve as a tangible link to the complex history of the Polish–Lithuanian Commonwealth and Ukrainian borderlands.

Late Medieval (14th–15th c.)
Details
66.9 km
Ostroh Castle — Ukraine castle

Ostroh Castle

Ostroh, Ukraine

Ostroh Castle (Ukrainian: Острозький замок, romanized: Ostroz'kyi zamok; Polish: Zamek w Ostrogu) is a historic fortress located in the city of Ostroh, within the Rivne Oblast of western Ukraine. Constructed in the 13th century, it served as a pivotal defensive and administrative center for the House of Ostroh during the High Medieval period. Although the castle now remains in ruins, its remnants offer valuable insight into medieval fortification architecture and the region's turbulent history. Historical significance and the House of Ostroh Ostroh Castle was a key stronghold for the House of Ostroh, a powerful noble family that played a significant role in the political, cultural, and military affairs of the region from the 14th to the 16th centuries. The castle's strategic location allowed control over important trade routes and served as a defensive bastion against various invading forces. The family was influential in the development of the city of Ostroh and contributed to the cultural flourishing of the area, including patronage of religious and educational institutions. Architectural features and layout The castle was originally built as a hill castle, utilizing the natural elevation to enhance its defensive capabilities. Its design included robust stone walls and towers that provided vantage points for surveillance and defense. The castle complex likely featured a keep or donjon, which served as the last line of defense and residence for the ruling family. Surrounding the main structures, there would have been courtyards, gates, and possibly a moat or other defensive earthworks. Over the centuries, the castle underwent modifications and expansions to adapt to evolving military technologies and political needs. However, much of the original structure has been lost, and today only fragments of walls and foundations remain visible. Decline and current condition From the late 16th century onwards, Ostroh Castle gradually lost its military importance due to changes in warfare and political shifts in the region. It suffered damage during various conflicts and was eventually abandoned. The castle fell into disrepair and became a ruin, with only partial remnants surviving to the present day. Despite its ruined state, Ostroh Castle remains an important archaeological site that attracts historians, archaeologists, and visitors interested in medieval Ukrainian history and architecture. Efforts to preserve and study the site continue, highlighting its cultural and historical value. Visiting Ostroh Castle today Visitors to Ostroh can explore the castle ruins and surrounding historic areas of the city. While the site does not feature extensive modern tourist infrastructure, it offers a tangible connection to the medieval past and the legacy of the House of Ostroh. The castle's elevated position provides scenic views of the surrounding landscape. Legacy and cultural impact The legacy of Ostroh Castle extends beyond its physical remains. It symbolizes the medieval heritage of western Ukraine and the historical prominence of the Ostroh family. The castle is often referenced in studies of Ukrainian noble families and medieval fortifications, contributing to a broader understanding of regional history and identity.

High Medieval (11th–13th c.)
Details