Grižane Castle — Croatia castle

Grižane Castle

Grižane Castle: medieval ruins in Vinodol valley, Croatia
Grižane, Croatia
High Medieval (11th–13th c.)
Ruins

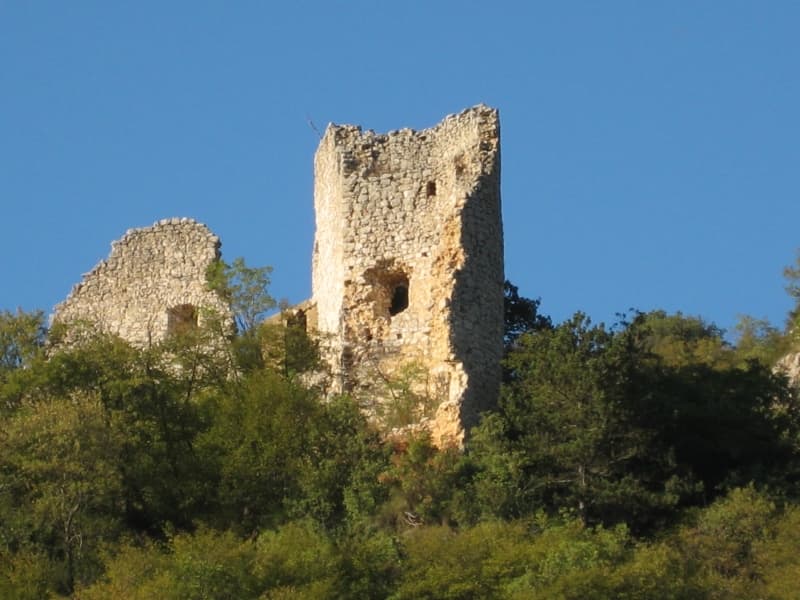
Grižane Castle (Croatian: Gradina Grižane) stands as a notable example of a high medieval fortification located near the village of Grižane in the Vinodol valley, along Croatia's northern Adriatic coast. This castle, now in ruins, was constructed in the 13th century and played a significant role as a strategic defensive point controlling the surrounding valley and trade routes during the medieval period.

Architectural features and layout

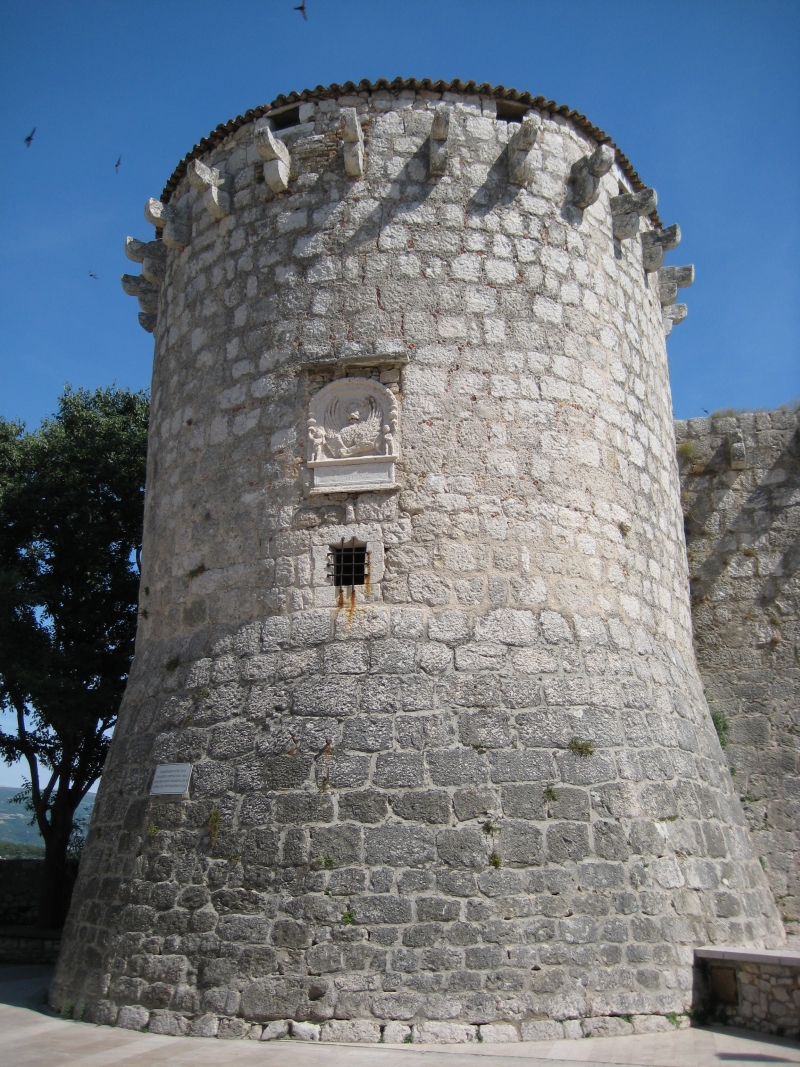
The castle's design is characterized by its irregular rectangular form, a feature dictated by the uneven terrain on which it was built. The fortress included circular towers positioned at key corners and sections of the walls, which provided enhanced defensive capabilities against invaders. These towers were typical of medieval military architecture, allowing defenders to cover multiple angles and protect the castle from siege engines and infantry assaults.

The castle was constructed primarily from local stone, with thick walls designed to withstand attacks and the natural elements. The layout likely included a central courtyard, surrounded by residential quarters and service buildings, although much of the detailed internal structure is now lost due to the castle's ruined state.

Historical significance and ownership

During the medieval era, Grižane Castle was a key stronghold in the Vinodol valley, a region of strategic importance due to its location near vital trade routes along the Adriatic coast. The castle was owned by the Frankopan family, one of the most influential noble families in Croatian history. The Frankopans held extensive lands and castles throughout the region and played a prominent role in the political and military affairs of medieval Croatia.

The castle's position allowed the Frankopans to control and defend the valley, overseeing local settlements and protecting the area from rival noble families and external threats. The castle also served as a symbol of their power and prestige in the region.

Damage and decline

Grižane Castle suffered significant damage during an earthquake in 1323, which weakened its structural integrity. The extent of the damage contributed to the castle's decline as a military stronghold. Over the following centuries, the castle gradually fell out of use and was abandoned, eventually becoming a ruin.

Today, the remains of Grižane Castle are an archaeological site, offering valuable insight into 13th-century fortification techniques and the history of the Vinodol valley. The ruins, though partially preserved, still reveal the castle's original footprint and defensive features.

Location and accessibility

The castle is situated near the village of Grižane in the Vinodol valley, a region known for its rugged landscape and historical sites. The location provides panoramic views of the surrounding area, emphasizing the castle's strategic placement. Visitors to the site can explore the ruins and appreciate the medieval architecture and the natural beauty of the Croatian Adriatic coast.

Preservation and cultural importance

As a ruined medieval castle, Grižane Castle is protected as part of Croatia's cultural heritage. Efforts to preserve the site focus on maintaining the remaining structures and preventing further deterioration. The castle remains an important landmark for understanding the region's medieval history and the legacy of the Frankopan family.

Archaeological research at the site continues to uncover details about the castle's construction, use, and the daily lives of its inhabitants during the high medieval period. The castle contributes to the broader narrative of Croatian medieval fortifications and their role in regional defense and governance.

Frequently asked questions (FAQ)

How do I get to Grižane Castle?
Grižane Castle is located near the village of Grižane in the Vinodol valley, accessible by local roads from nearby towns in Primorje-Gorski Kotar County. Visitors can reach the site by car or on foot from the village.
What is the historical significance of Grižane Castle?
Grižane Castle was a strategic medieval fortress owned by the Frankopan family, controlling the Vinodol valley and nearby trade routes during the 13th century.
Is Grižane Castle open to visitors?
Yes, the ruins of Grižane Castle are open to the public as an archaeological site. Visitors can explore the remains and enjoy views of the surrounding landscape.
When was Grižane Castle built?
The castle was constructed in the 13th century during the high medieval period, reflecting typical fortification styles of that era.
What caused the decline of Grižane Castle?
The castle suffered significant damage in an earthquake in 1323, which contributed to its gradual abandonment and ruin over subsequent centuries.

Photo gallery

Grižane Castle
Click to view

Photo by Roberta F.•CC BY-SA 3.0

1 photo • Click any image to view in full screen

Information

Archaeological Site / Ruins

Current owner

Croatian cultural heritage authorities

Loading map...

Visitor reviews

No reviews yet. Been here? Write the first review and help other travelers!

Write the first review

Visited this castle? Share your experience

Your review helps other travelers and adds first-hand knowledge to our encyclopedia.
Write a review

(5/5)

0/2000 characters

Your review will be visible after admin approval

Nearby castles

16.7 km
Nejah Fortress — Croatia castle

Nejah Fortress

Senj, Croatia

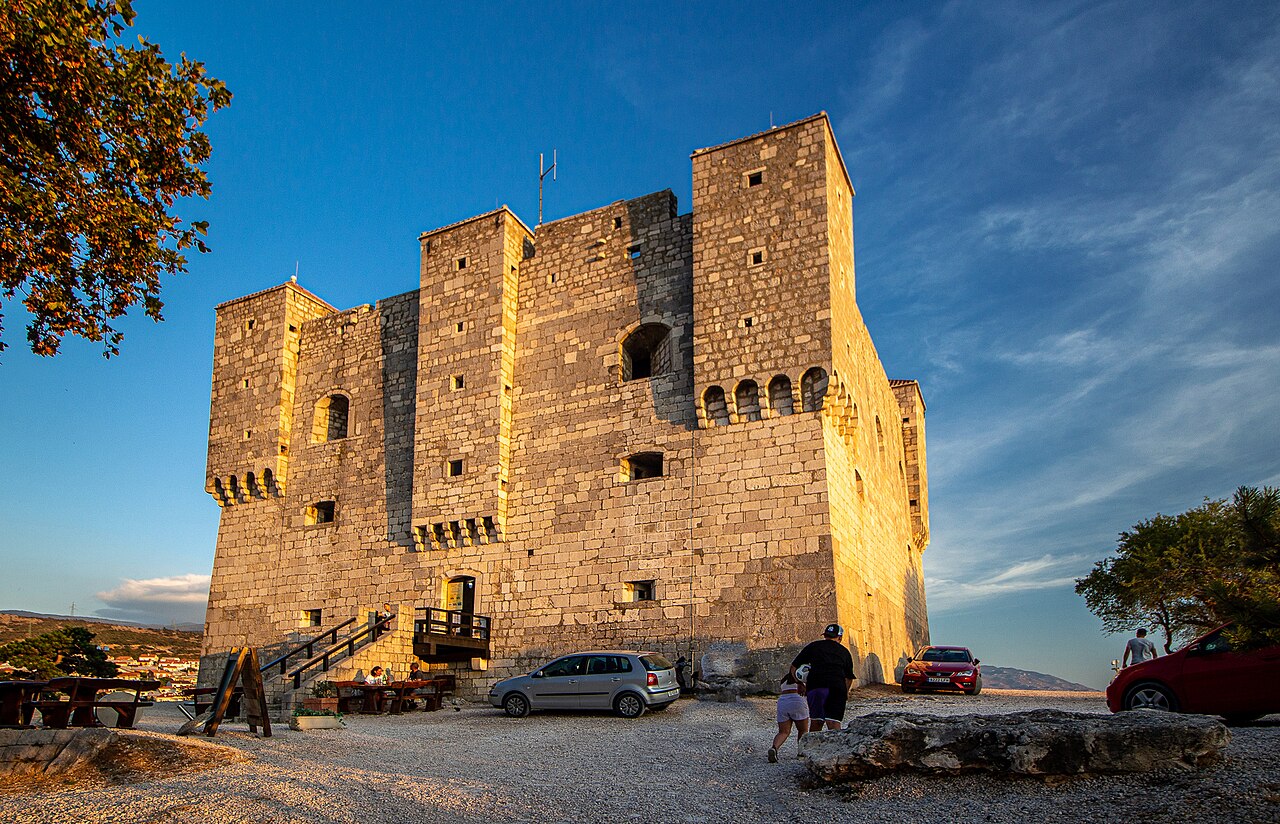
Nehaj Fortress stands prominently on the hill of the same name in the historic town of Senj, Croatia. Constructed in 1558 by the Croatian army general Ivan Lenković, the fortress was built as a strategic bastioned defense to protect the region from the advancing Ottoman Empire. Its name derives from the Croatian phrase Ne hajati, meaning "Don't care," reflecting the Uskoks' defiant spirit and their promise to defend the fortress and the town at all costs. This fortress remains a symbol of resilience and military ingenuity from the Renaissance period. Historical context and strategic importance The fortress was erected on the ruins of former churches, monasteries, and homes that lay outside the protective walls of Senj. These structures were deliberately dismantled to prevent them from being used by invading forces during sieges. The Uskoks, a group of Croatian soldiers and refugees known for their fierce resistance against the Ottomans, built and inhabited the fortress. Prior to Nehaj's construction, Senj had endured three unsuccessful Ottoman sieges. After the fortress was completed, neither Senj nor Nehaj Fortress itself ever fell to enemy forces, underscoring its defensive effectiveness. The Uskoks were not only enemies of the Ottomans but also antagonists of the Venetian Republic. The Venetians regarded the Uskoks as pirates due to their attacks on Venetian shipping, extending as far as the Istrian peninsula. These conflicts escalated to the point where Venice declared war on Austria, which controlled Senj at the time. A peace treaty eventually mandated the banishment of the Uskoks, ending their century-long resistance and military campaigns. During their active years, the Uskoks upheld an oath of vengeance after losing their former stronghold of Klis to the Ottomans in 1537. Architectural features and military design Nehaj Fortress is a square-shaped bastioned fortress measuring approximately 18 meters in height and 23 meters in width. Its walls are robust, averaging between 2 to 3 meters thick, designed to withstand cannon fire and siege warfare typical of the Renaissance era. The fortress is crowned by five towers, strategically positioned for surveillance and defense. Along the walls, there are eleven large cannon openings, enabling defenders to cover all approaches effectively. The fortress's bastioned design reflects the military architectural advancements of the Renaissance, incorporating angled walls and bastions to deflect artillery and eliminate blind spots. This design was crucial in countering the Ottoman threat and securing the coastal region. Inside, the fortress houses exhibits including cannons, household items, and a collection of costumes and weapons used by the Uskoks, providing visitors with a tangible connection to its martial past. Interior and museum exhibits The interior of Nehaj Fortress is accessible to visitors, featuring displays that illustrate the daily life and military equipment of the Uskoks. Among the exhibits are traditional costumes, weaponry, and detailed models depicting the fortress's historical context. The fortress also contains a unique feature: a medieval-style toilet that extends over the edge of the walls, although it is no longer functional. Legacy and cultural significance Today, Nehaj Fortress functions primarily as a museum and cultural venue. It hosts an annual medieval festival in Senj, where participants dressed as Uskoks parade on horseback up to the fortress. The festival includes crafting workshops, medieval-themed attractions, and historical reenactments, enriching the visitor experience with immersive cultural activities. The fortress's enduring presence and well-preserved state make it an important landmark in Croatian heritage. It embodies the turbulent history of the Croatian-Ottoman frontier and the indomitable spirit of the Uskoks. Nehaj Fortress remains a testament to Renaissance military architecture and the complex political dynamics of the Adriatic coast during the 16th and 17th centuries. Military conflicts and sieges In 1592, a significant Ottoman force led by Telli Hasan Pasha, the beylerbey of Bosnia, launched an invasion into Croatian territory aiming to capture Senj. Although the Ottomans succeeded in overrunning several Uskok settlements and enslaving many inhabitants, the campaign ultimately failed. The Ottoman army was decisively routed and dispersed the following year, aided by Austrian forces and Venetian naval blockades under Admiral Giovanni Bembo. The Venetians also constructed two forts to control the maritime routes from Senj to the open sea, highlighting the strategic importance of this coastal region. Governance and leadership In 1600, Mickael Radic was appointed Prince of Senj by King Rudolf in Graz. The Radic family, native to the Lika region, were prominent Uskok military leaders based in Senj. Their leadership was instrumental in organizing the defense of the fortress and maintaining the region's security during a period marked by frequent conflict. Visiting Nehaj fortress today Visitors to Nehaj Fortress can explore virtually all areas of the fort, gaining insight into its architectural design and historical role. The fortress offers panoramic views of Senj and the Adriatic Sea, enhancing its appeal as a tourist destination. The museum's collections and the annual medieval festival provide engaging ways to experience the fortress's heritage firsthand.

Renaissance (15th–17th c.)
Details
19.1 km

Drivenik Castle

Crikvenica, Croatia

Drivenik Castle, located near Crikvenica, Croatia, is a significant medieval fortress first mentioned in 1228 as one of the co-signers of the Vinodol Code. This historic castle served as the seat of district administration from the 13th century, marking it as an important center of local governance. The castle's early history is closely tied to the noble Frankopan family, with their deputy Dragoljub residing there in 1288, reflecting the castle's strategic and administrative importance during the High Medieval period. Architectural evolution and Renaissance transformation Originally constructed in the High Medieval period, Drivenik Castle underwent significant expansion in the 16th century. An inscription dated 1571 on the castle walls documents this enlargement, which included the addition of round towers on its corners. These modifications were influenced by the Renaissance fortress style, which emphasized stronger and more rounded fortifications to better withstand artillery attacks. This architectural transformation reflects broader European military and aesthetic trends of the period, adapting the castle to the evolving demands of warfare and defense. Renaissance fortification features The castle's round towers are characteristic of Renaissance military architecture, designed to deflect cannonballs and provide improved angles of defense. These towers replaced earlier medieval defensive structures, enhancing the castle's resilience. The walls were thickened and reinforced during this period, making Drivenik Castle a formidable stronghold in the region. The castle's layout, with its corner towers, allowed defenders to cover all approaches effectively. Ownership and historical significance In 1577, the noble family Zrinski took control of Drivenik Castle, further cementing its status as a noble residence and military stronghold. The Zrinski family was one of the most influential Croatian noble families, and their association with the castle highlights its importance in regional politics and defense. The castle's prominence continued through the centuries, serving both administrative and military functions. Decline and the rise of the village The construction of a road in 1746 connecting Drivenik to Novi Vinodolski and Bakar marked a turning point for the castle and its surroundings. This new transportation link enabled the local population to move from the hilltop fortress down into the valley, where the present-day village of Drivenik developed along the roadway. As a result, the castle was gradually abandoned as a residential and administrative center. By this time, only the church of Sveti Dujam (St. Domnius) and its cemetery remained in active use within the castle grounds. Religious architecture and cultural heritage The church of Sveti Dujam (St. Domnius) The parish church of Sveti Dujam is a prominent feature of the castle complex. Originally constructed with a single nave, the church was later expanded to include three naves and a front bell tower. The bell tower itself was built in 1806, with the entrance beneath it added in 1846. The sanctuary was richly decorated in 1894 by Anton Cej, who created the main marble altar. The church floor contains burial vaults belonging to the notable Klarić family, with remains dating back to the 17th and 18th centuries. The church underwent partial restoration in 1968, preserving its historical and architectural value. The chapel of St. Stephen Near the castle stands the chapel of St. Stephen, likely constructed at the end of the 16th century. This chapel features a tower housing three bells, a typical element of ecclesiastical architecture of the period. The chapel adds to the religious significance of the site and reflects the spiritual life that continued even as the castle's military importance waned. The chapel of St. Martin and cemetery features The chapel of St. Martin is located within the castle cemetery and is distinguished by its 18th-century Baroque frescoes. One notable fresco depicts the scene "Taken down from the Cross," a common religious motif. The cemetery also includes the Way of the Cross with four shrines, culminating in a Calvary marked by three tall crosses dating from 1768. This religious path highlights the enduring cultural and spiritual traditions of the community around Drivenik Castle. Preservation and current condition Today, Drivenik Castle stands as a partially preserved medieval fortress, with many of its architectural features still visible. Although it no longer serves as a residence or military stronghold, the castle's ruins, along with its associated churches and chapels, offer valuable insights into the region's medieval and Renaissance history. The site attracts visitors interested in Croatian history, medieval architecture, and religious heritage. Historical context and regional importance Drivenik Castle's role as a co-signer of the Vinodol Code in 1228 places it among the earliest documented legal and administrative centers in Croatia. The Vinodol Code itself is one of the oldest Slavic legal documents, underscoring the castle's historical significance. Throughout the High Medieval and Renaissance periods, the castle's strategic location and robust fortifications helped control the surrounding territory and protect vital trade routes along the Adriatic coast. The Frankopans and Zrinski families The castle's connection to the Frankopan and Zrinski noble families links it to two of the most powerful dynasties in Croatian history. These families played crucial roles in regional politics, military defense, and cultural patronage. Their stewardship of Drivenik Castle reflects the fortress's importance as a symbol of noble authority and regional power. Military architecture adaptations Drivenik Castle's architectural evolution from a medieval stronghold to a Renaissance fortress illustrates the broader shifts in military technology and architectural design during the 16th century. The addition of rounded towers and reinforced walls was a direct response to the increasing use of gunpowder artillery, demonstrating the castle's adaptation to new forms of warfare.

High Medieval (11th–13th c.)
Details
23.3 km
Frankopan Castle — Croatia castle

Frankopan Castle

Rijeka, Croatia

Frankopan Castle stands prominently on Kamplin Square in Rijeka, Croatia, opposite the Krk cathedral and near the bishop's palace. This historic castle served as the central defensive stronghold of the town, reflecting centuries of architectural evolution from the 12th to the 18th century. Its layered history and well-preserved structure make it a significant monument in Croatian medieval and Renaissance heritage. The origins and early architecture of Frankopan Castle The oldest surviving element of the castle is the square tower, commonly referred to as Frankopan's tower and courtyard. An important Latin inscription above its door dates its completion to 1191, during the tenure of Bishop John of Krk and counts Bartul and Vid, sons of Dujam I Krčki, the first Count of Krk. This inscription not only confirms the construction date but also acknowledges the involvement of the entire local community in its creation. Architecturally, the tower stands out for its construction technique, employing large blocks of finely carved stone reminiscent of the nearby Romanesque Church of San Quirino. This similarity has led scholars to theorize that the tower may have originally existed independently before being incorporated into the castle complex. The tower's walls are nearly two meters thick in places, underscoring its intended vertical prominence. Evidence of its possible original sacred function is found in the remains of a religious fresco on the ground floor, suggesting the tower may have initially served as a bell tower. This theory is supported by historical context, as Romanesque bell towers were common in diocesan centers during the 12th and 13th centuries, comparable to those in Rab and Zara. The tower’s design and the presence of a bell tower on the city map held by San Quirino in a 16th-century polychrome further reinforce this interpretation. Medieval fortifications and expansions The castle's walls connect the southeast tower, known as the "Austrian tower" to the remains of the tower above the Pizanska Vrata gate. Stylistic and construction techniques date this part of the castle to the 14th century. Some theories suggest that parts of the walls and the upper floor of the tower might date back to the Romanesque period, but this is debated, with evidence favoring a 15th-century origin for these structures. The "Venetian" tower on Kamplin Square has undergone several alterations over time. It features unique conical cannon openings on its ground floor, two of which are original. A stone slab bearing the inscription "Aurea Venetorum Libertati" and the symbol of St. Mark reflects the Venetian influence and control during the Renaissance period. The tower’s door mechanism, with an iron pole lowered through a groove from the first floor, indicates a different original tower shape, possibly with a conical roof that was later modified. Renaissance transformation and noble residence Frankopan Castle experienced significant reconstruction in the Renaissance period, notably in 1651 when Petar Zrinski began building a new castle on the hill of the peninsula at the entrance of the Bay of Bakar. This large rectangular complex, measuring 44 by 36 meters, was designed with four large corner towers and a square inner courtyard featuring a central cistern. The builders, likely Venetian craftsmen, created a residence befitting a powerful feudal dynasty, combining defensive features with aristocratic luxury. The castle originally had a basement, ground floor, and first floor. In the 19th century, the Jesuits, who later owned the castle, added a second floor. The interior reflected the opulence of its noble inhabitants, particularly under Katarina Frankopan, wife of Petar Zrinski. The main salon was lavishly decorated with gilded leather wallpaper, marble fireplaces, and floors paved with marble mosaics. Door frames were crafted from black and white marble, emphasizing the castle’s grandeur. One of the 17th-century paintings depicts a special room called the "Museum," where the Frankopan family's rich heritage was stored. This early form of a museum, known as a "cabinet of wonders," was among the first of its kind in Croatia, showcasing the family's collections and cultural treasures. This tradition of a family museum is revived today in the castle’s visitor center, preserving the spirit of the noble lineage. Historical significance and cultural legacy The Frankopan family played a pivotal role in the history of the region, with their influence extending over the island of Krk and the town itself. After the death of Dujam I Krčki, his sons continued to dominate the area, leaving architectural and cultural legacies that shaped the town’s development. The castle served not only as a defensive fortress but also as a center of administration and noble residence. The round tower on the northern corner, built after the square tower probably in the 13th century, was restored several times, notably around 1480 and again circa 1600. It bears the inscription "Aureae Venetorum libertati" with the lions of St. Mark, dating from around 1500, highlighting the Venetian influence in the region. This cylindrical tower, with two floors and an attic, once had doors opening to Kamplin and the castle interior, reflecting its strategic importance. By 1348, the entire castle complex was completed, incorporating various defensive and residential elements. It remains the only medieval monument in the city of Krk, symbolizing the town’s rich historical tapestry. Modern restoration and current use Today, Frankopan Castle is restored and well-preserved, offering visitors a glimpse into its multifaceted history. A walk along part of the castle wall has been opened, and a small exhibition of archaeological artifacts is displayed within its walls. The castle also serves as a venue for summer cultural events, continuing its legacy as a center of community and culture. Architectural features and defensive elements The castle’s architecture showcases a blend of Romanesque and Renaissance styles, reflecting its long construction history. The massive stone walls, towers with cannon openings, and strategic location on a hill made it a formidable defensive structure. The cistern in the inner courtyard was a vital feature for water storage during sieges. The use of carved regular stones and thick walls in the oldest tower contrasts with the later Renaissance additions, which emphasize symmetry and residential comfort. The castle’s defensive gates, such as Pizanska Vrata, and the sentry box on the western side, illustrate its military function alongside its noble residence role. The castle in the context of Croatian heritage Frankopan Castle is a testament to the enduring legacy of one of Croatia’s most influential noble families. It encapsulates the historical transitions from medieval fortifications to Renaissance aristocratic residences. Its preservation allows insight into the architectural and cultural developments in the Adriatic region over several centuries. Visitors to the castle can explore its rich history, architectural details, and the cultural heritage of the Frankopan family, making it a significant destination for those interested in Croatian history and medieval architecture.

Renaissance (15th–17th c.)
Details