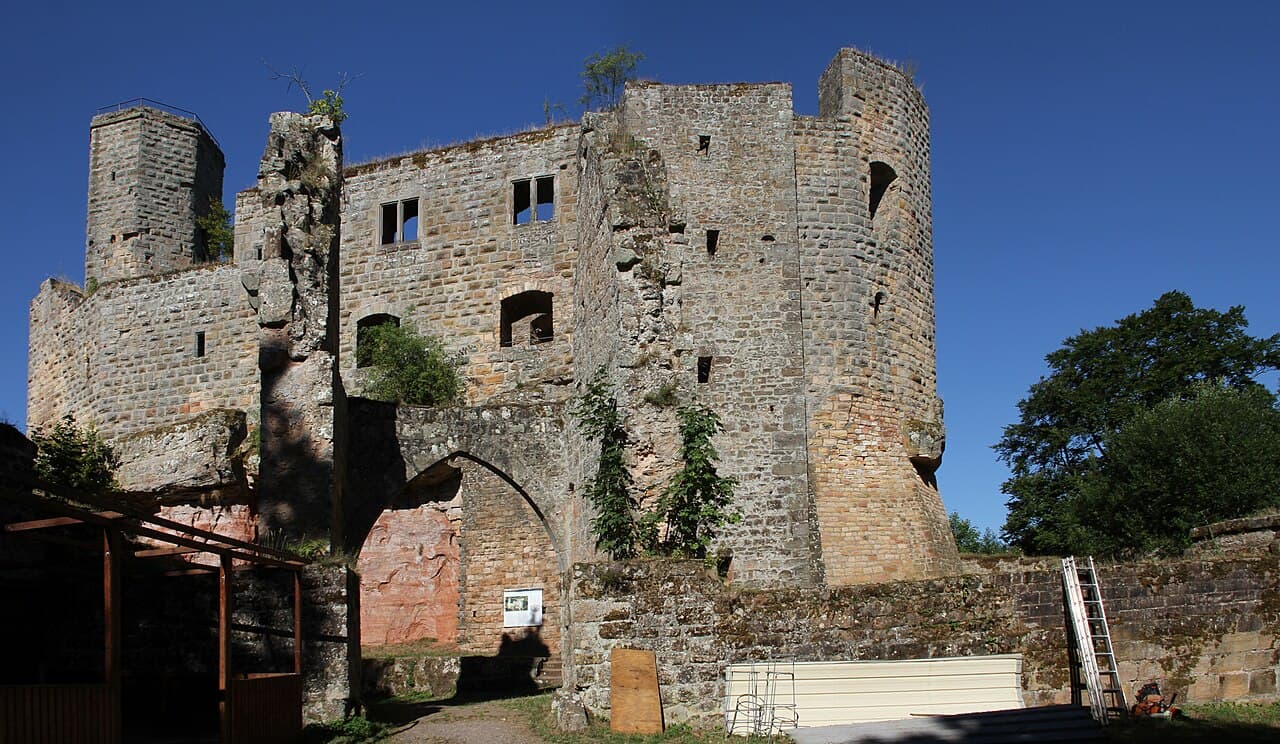
Gräfenstein Castle — Germany castle

Gräfenstein Castle

Gräfenstein Castle: unique heptagonal bergfried and medieval fortress in Rhineland-Palatinate
Rhineland-Palatinate, Germany
High Medieval (11th–13th c.)
Partially Restored

Gräfenstein Castle stands as a remarkable example of High Medieval military architecture in the Rhineland-Palatinate region of Germany. Constructed primarily in the late 12th century, this fortress was initially built by the counts of Saarbrücken who, having lost their previous stronghold, sought a new defensive position. Although the earliest documentary mention of the castle dates to a 1237 deed of partition involving the counts of Leiningen, architectural analysis and material studies suggest its origins lie between 1150 and 1200. This timeframe aligns with restoration works on a nearby stone fortress in 1168, believed to coincide with the initial construction phase of Gräfenstein.

The castle’s central components, including its distinctive bergfried (keep) and palas (residential hall), date back to the Hohenstaufen era, reflecting the typical fortification style of the period. Strategically perched on a rock shelf approximately 12 metres high, the castle commands commanding views and natural defenses. Its most striking architectural feature is the unique seven-sided bergfried, the only one of its kind in Germany. This heptagonal tower combines the geometry of an octagon and a triangle, creating a complex form that deviates from the more common pentagonal or rectangular towers. Unlike typical bergfrieds oriented toward the most likely direction of attack, Gräfenstein’s tower is positioned without regard to an assault vector, underscoring the symbolic as well as functional role of castle architecture in the High Middle Ages.

Historical context and ownership

Initially, Gräfenstein was granted to the younger counts of the von Leiningen family, who were related to the Saarbrücken counts. The castle’s location at the convergence of the dioceses of Worms, Speyer, and Metz made it a vital stronghold for maintaining control over these volatile borderlands. Its primary functions included territorial defense and the protection of the surrounding forests and villages.

In 1317, the castle passed to the collateral Leiningen-Dagsburg line. By 1367, the majority of the estate (seven-eighths) was sold to Prince Elector Rupert I of the Palatinate, marking a significant shift in regional power. Through marriage alliances, the castle later came under the control of the Counts of Leiningen-Hardenburg in 1421, who expanded the fortifications, particularly the lower ward, enhancing its defensive capabilities.

Destruction, reconstruction, and later history

The castle suffered its first major destruction during the German Peasants' War in 1525. Reconstruction began a decade later in 1535, and in 1540 the castle changed hands when Count Palatine Johann von Simmern sold it to Count Palatine Rupert, who established it as his residence and introduced the Reformation to the region. Rupert, born in 1506 in Zweibrücken, died at Gräfenstein Castle on 28 July 1544.

Subsequent ownership changes led to the castle becoming part of Badenian territories in 1570, under the Margraviates of Baden-Baden and Baden-Durlach. The Thirty Years' War brought further devastation when the castle was razed by fire in 1635, rendering it unusable for many years.

By 1771, the castle’s ownership transferred to the government of Baden-Durlach after the end of the Counts of Baden-Baden’s rule. The castle remained under their control until the upheavals of the French Revolution. Having reached the peak of its prominence, Gräfenstein then fell into disrepair and ruin.

Architectural features and significance

The heptagonal bergfried

The castle’s most notable architectural element is undoubtedly its heptagonal bergfried. This tower’s shape is a rare and sophisticated design that combines two geometric forms to create a defensive structure with symbolic meaning. The tower’s design is unique in Germany and reflects the dual purpose of medieval military architecture as both a practical defense and a statement of power and prestige.

Lower ward and fortifications

The expansion of the lower ward in the 15th century by the Leiningen-Hardenburg counts added significant defensive layers to the castle. The castle’s position on a conical hill with steep drops on all sides further enhanced its natural defenses, reducing the need for extensive fortifications facing a particular direction. The castle’s walls, gates, and battlements have been preserved to a considerable degree, allowing visitors to appreciate the scale and complexity of the fortress.

Preservation and modern restoration efforts

Despite suffering war damage and centuries of neglect, Gräfenstein Castle remains relatively well preserved. Early conservation efforts took place in 1909-1910 and again in 1936-1937. A more comprehensive restoration was undertaken between 1978 and 1986 by the state of Rhineland-Palatinate, which invested significantly in stabilizing and restoring the ruins.

Today, visitors can climb the narrow spiral staircase inside the bergfried, experiencing firsthand the castle’s unique architecture and commanding views of the surrounding landscape. The ground-level entrance to the bergfried, a later addition, facilitates access while preserving the tower’s original defensive integrity.

Visiting Gräfenstein Castle

Gräfenstein Castle is a significant cultural heritage site that attracts visitors interested in medieval architecture, military history, and regional German history. Its unique architectural features, combined with its rich historical narrative, make it an important destination for both scholars and tourists.

The castle’s location in the Rhineland-Palatinate region places it within a landscape rich in history and natural beauty, offering opportunities for hiking and exploration of nearby villages and forests once protected by the fortress.

Frequently asked questions (FAQ)

What is unique about Gräfenstein Castle's bergfried?
Gräfenstein Castle features the only heptagonal bergfried in Germany, combining octagonal and triangular shapes, which is rare in medieval architecture.
When was Gräfenstein Castle originally built?
The castle was likely built between 1150 and 1200, with the earliest documentary record dating to 1237.
Who were the original builders of Gräfenstein Castle?
The counts of Saarbrücken, who lost their previous fortress, are credited with building Gräfenstein Castle.
Can visitors climb the bergfried?
Yes, visitors can climb the narrow spiral staircase inside the bergfried to enjoy panoramic views of the surrounding landscape.
What events led to the castle's destruction?
Gräfenstein Castle was destroyed during the German Peasants' War in 1525 and later razed by fire in the Thirty Years' War in 1635.

Photo gallery

Gräfenstein Castle
Click to view

Photo by Gerd Eichmann•CC BY-SA 4.0

1 photo • Click any image to view in full screen

Information

Hill Castle

Current owner

State of Rhineland-Palatinate

Loading map...

Visitor reviews

No reviews yet. Been here? Write the first review and help other travelers!

Write the first review

Visited this castle? Share your experience

Your review helps other travelers and adds first-hand knowledge to our encyclopedia.
Write a review

(5/5)

0/2000 characters

Your review will be visible after admin approval

Nearby castles

5.5 km
Heidelsburg — Germany castle

Heidelsburg

, Germany

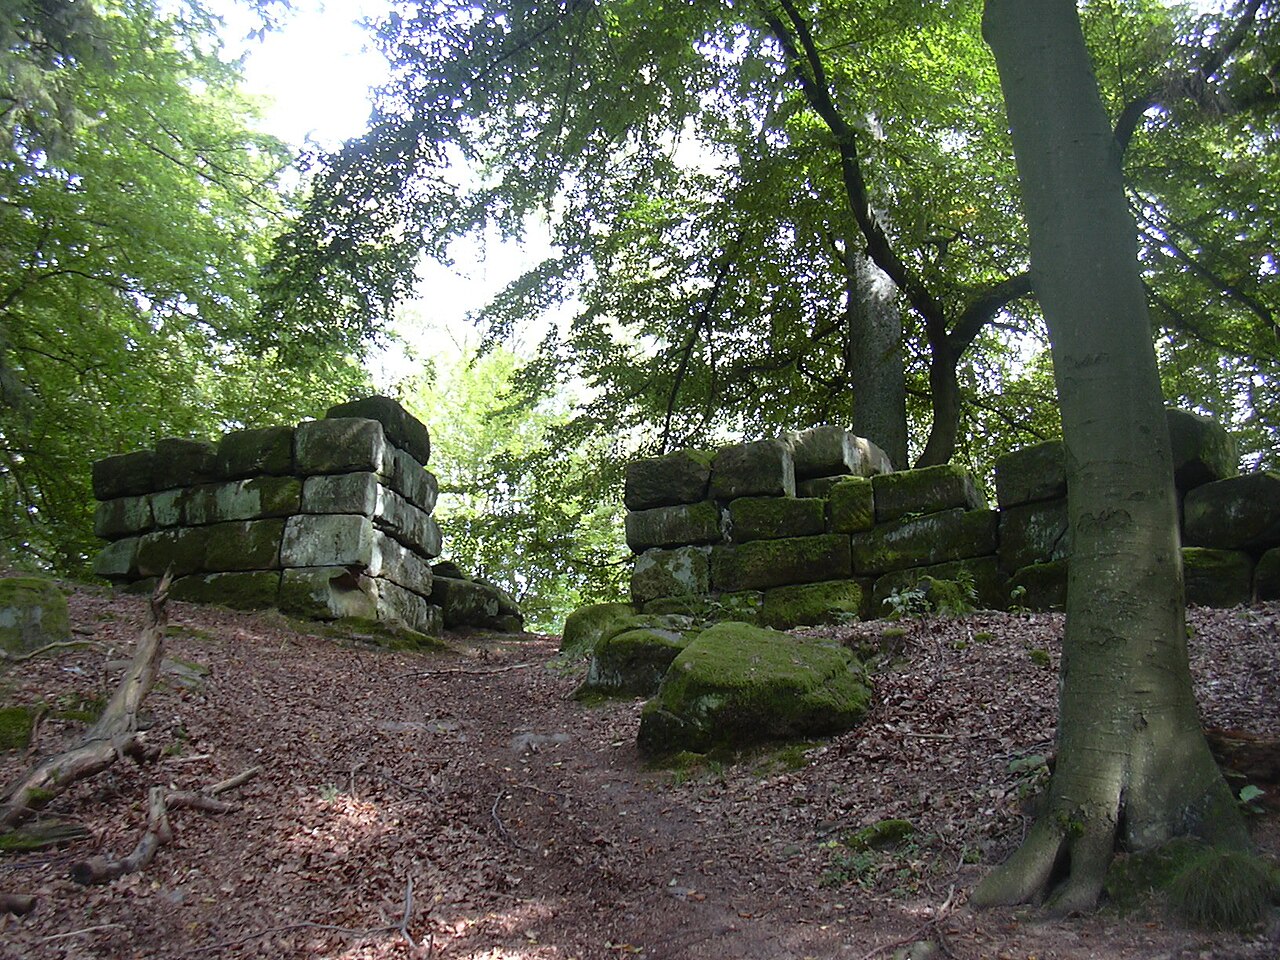
The Heidelsburg, also historically known as the Bunenstein, is a notable hill castle ruin located in the western Palatine Forest of Rhineland-Palatinate, Germany. Its origins trace back to at least the Roman Empire period, making it an important archaeological and historical site that reflects the region's strategic significance over centuries. Historical background and significance The Heidelsburg was originally constructed as a fortification during the Roman era, serving as a military stronghold or watchpost in this heavily forested and rugged terrain. Its location on a hill provided commanding views of the surrounding landscape, which was crucial for surveillance and defense. While the exact date of its initial construction remains uncertain, archaeological evidence supports its use during the Roman occupation of the region, roughly between the 1st and 3rd centuries AD. Following the Roman period, the site likely continued to be used or adapted through the early medieval period, although detailed records are scarce. The castle's later medieval name, Bunenstein, suggests its ongoing regional importance. Over time, the fortification fell into ruin, but key structural elements have survived, offering insight into ancient military architecture and settlement patterns in the Palatine Forest. Architectural features and remains Today, the Heidelsburg is primarily recognized for the remains of its two gates, which include their original stone steps, portions of the castle walls, and an ancient cistern. These features illustrate the castle's defensive design and the practical needs of its occupants. The surviving gates would have controlled access to the fortified area, reflecting typical Roman military engineering with robust construction aimed at repelling attackers. The stone steps leading to these gates remain visible, highlighting the craftsmanship and durability of the masonry work. The castle walls that remain are constructed from local stone, arranged to form a protective barrier around the hilltop enclosure. The walls' thickness and height, though partially eroded, indicate a design focused on defense against both siege and natural elements. The cistern is a critical feature for sustaining inhabitants during sieges or extended occupation. It collected and stored rainwater, ensuring a reliable water supply in a location where natural sources might have been limited or seasonal. Location and natural environment Situated in the Palatine Forest, the Heidelsburg occupies a strategic hilltop position that leverages the natural topography for defense. The forested surroundings would have provided both concealment and resources, while the elevated site offered expansive views for early warning of approaching threats. The castle's location within this rugged landscape reflects common Roman and medieval practices of fortifying high ground to control travel routes and territorial boundaries. The area's geology, with abundant stone, also influenced the construction techniques and materials used. Archaeological importance and preservation As a site with Roman-era origins, the Heidelsburg holds significant archaeological value. Excavations and studies have helped clarify aspects of Roman military architecture and settlement in this part of Germany. Despite the ruinous condition, the surviving structures provide valuable information about construction methods, defensive strategies, and daily life in a hilltop fortification. Preservation efforts focus on maintaining the integrity of the remaining gates, walls, and cistern to allow continued study and public education. Visiting the Heidelsburg The Heidelsburg is accessible to visitors interested in history, archaeology, and nature. While only ruins remain, the site offers a tangible connection to the Roman past and the medieval period. Visitors can explore the remains of the gates and walls, and appreciate the strategic setting within the Palatine Forest. Interpretive signage and local guides may provide additional context about the castle's history and significance. The natural surroundings also make the site attractive for hiking and outdoor activities, combining cultural heritage with scenic beauty.

Early Medieval (5th–10th c.)
Details
7.9 km

Ruppertstein Castle Ruins

Lemberg, Germany

Ruppertstein Castle is a medieval fortress ruin located near Lemberg, Germany, perched atop a rocky hill that commands expansive views of the surrounding landscape. The castle's origins trace back to the late 12th century, beginning with the acquisition of the site by Count Henry I of Zweibrücken in 1198. Although detailed records are scarce, architectural and historical evidence suggests the castle was constructed during the 13th century, placing it firmly within the High Medieval period. Historical background and ownership The castle was likely built as a strategic stronghold to oversee and control the local territory, a common purpose for hill castles of the era. Its location on a prominent rocky outcrop provided natural defensive advantages. The earliest documented association with Count Henry I of Zweibrücken indicates the castle's importance within the regional power structure of the time. The castle's history beyond its initial construction remains somewhat obscure, with few surviving records detailing its role or the events it witnessed. It is believed that Ruppertstein Castle met its decline in the early 16th century. There are two main theories regarding its destruction: it was either destroyed during the Palatine Peasants' War of 1525, a widespread uprising that led to the ruin of many castles in the region, or it had already been abandoned and allowed to fall into disrepair by that time. Regardless, by the 16th century, the castle had ceased to function as a defensive fortress or noble residence. Architectural features and layout The original castle was constructed primarily from local stone, utilizing the natural rock formations as part of its defensive system. The fortress likely consisted of a small keep or donjon, surrounded by curtain walls adapted to the uneven terrain of the hill. Access to the castle was probably via a wooden stairway or ladder, which would have been easier to remove or destroy in case of attack. Today, what remains of Ruppertstein Castle are primarily the rocky foundations and some masonry remnants that hint at the original layout. Around 1900, a stone stairway was built on the rocks to allow visitors to reach the terrace of the rock where the castle once stood. This stairway replaced the presumed original wooden access and was designed to facilitate sightseeing rather than defense. In 2007, the stairway underwent refurbishment by the Pirmasens-Land municipal authorities to ensure safety and accessibility for visitors. Cultural significance and visitor experience Although Ruppertstein Castle is now a ruin, it holds cultural and historical significance as a relic of the medieval feudal system in the Palatinate region. The site offers a tangible connection to the past and provides panoramic views that attract hikers and history enthusiasts alike. The castle's elevated position and rocky terrain make it a notable example of a hill castle adapted to natural topography. Visitors today can explore the ruins and enjoy the scenic vistas from the terrace reached by the stone stairway. Interpretive signage and local guides often provide historical context to enrich the experience. The castle is accessible by hiking trails from the nearby town of Lemberg, making it a popular destination for outdoor recreation combined with cultural heritage. Preservation and current condition The castle is classified as ruins, with only partial masonry and rock formations remaining. No significant restoration has been undertaken to rebuild the castle structures, preserving the site in its authentic ruined state. The stone stairway built in the early 20th century and refurbished in 2007 is the primary infrastructure supporting visitor access. Efforts by local authorities focus on maintaining safe access and promoting the site as a historical landmark within the region. The castle's condition as a ruin provides valuable insight into medieval construction techniques and the challenges of hilltop fortifications.

High Medieval (11th–13th c.)
Details
8.5 km

Falkenburg Castle Ruins

Wilgartswiesen, Germany

Falkenburg Castle is a prominent castle ruin situated on a commanding rock outcrop overlooking the village of Wilgartswiesen in Germany. Its strategic location atop the Falkenstein rock provided a natural defensive advantage and served to protect the surrounding villages and control the local territory. The castle's origins trace back to the 11th century, making it a significant example of high medieval fortification architecture in the region. Early history and foundation The construction of Falkenburg Castle likely succeeded the nearby Wilgartaburg, which had become less strategically viable. Historical documents from the time of Archbishop Erkinbald of Mainz mention a rock outcrop called Falkenstein in letters dating to 1019. This rock was recognized as the northernmost border of the principality of Kaiserslautern, indicating its importance in territorial defense and administration. The castle's initial construction is attributed to Werner I of Bolanden, a vassal of Duke Frederick II of Swabia, around 1125. The Bolanden family played a crucial role in the castle's early development. Records from the family monastery in Hane mention Sigbold of Falkenstein in 1135, one of the earliest individuals to adopt the castle's name as a family title. By 1233, Phillip IV of Bolanden, an imperial ministerialis, explicitly identified himself as being from Falkenstein in legal documents, confirming the castle's established presence and significance. Medieval ownership and political significance Throughout the 13th and 14th centuries, Falkenburg Castle changed hands among several noble families, reflecting the complex feudal relationships of the Holy Roman Empire. A Werner of Falkenburg is documented in legal records from 1290. From 1300 to 1313, the castle was enfeoffed to Frederick IV of Leiningen, a notable regional noble. In 1317, the castle was granted in fee to the Counts Palatine Rudolph II and Rupert I by Louis IV, Holy Roman Emperor. This transfer illustrates the castle's strategic value within imperial politics. Later, in 1375, Emich V of Leiningen acquired ownership, and by 1398, the fiefdom of Falkenstein was elevated to the status of its own county, marking its rising prominence. Following the extinction of the Bolanden/Falkenstein lineage around 1420, the castle passed to the counts of Virneburg until 1456, when it came under the control of the counts of Dhaun-Oberstein. The Duke of Lorraine assumed high feudal lordship in 1458, further emphasizing the castle's importance in regional power dynamics. Military history and decline Falkenburg Castle survived the German Peasants' War of 1524–1525, a significant uprising that affected many castles and noble estates. In 1545, following the decline of the Holy Roman Empire's centralized control, the House of Austria took over administration of the castle through its government in Freiburg. During the Thirty Years' War (1618–1648), the castle was a site of military contention. It was captured by Spanish troops in 1631 and then by Swedish forces in 1632, before being retaken by troops from Lorraine. The castle's military role ended when it was deliberately demolished by the French Marshal Schönbeck in 1638 to prevent further military use. After its destruction, the administration of the surrounding Frankenweide region was moved from Falkenburg to the nearby village of Wilgartswiesen. Architectural features and remains The ruins of Falkenburg Castle still reveal important details about its original structure. The bergfried (main tower) measured approximately 6.8 by 7.2 metres, with walls 1.8 metres thick and surviving remains up to 2.5 metres high. This tower would have served as a last refuge and lookout point. Other surviving elements include a cistern for water storage, a fortified gatehouse, a rock chamber carved into the natural stone, and the remains of living quarters known as the palas. Additional wall remnants trace the castle's perimeter defenses on the rocky outcrop. Restoration and cultural importance Restoration efforts were undertaken in the 1930s and again in 1970 to stabilize the ruins and preserve them for historical and cultural education. Today, Falkenburg Castle stands as a valuable medieval heritage site offering insights into high medieval castle architecture and the region's turbulent history. Its location provides visitors with panoramic views of the surrounding Palatinate Forest and the village of Wilgartswiesen, making it a notable destination for those interested in history, architecture, and natural beauty.

High Medieval (11th–13th c.)
Details

