Giżycko Castle
Giżycko Castle stands as a significant historical monument in the town of Giżycko, Poland, embodying a rich legacy that spans from the late 14th century through the Renaissance and into modern times. Originally established by the Teutonic Order, this castle's strategic location on a narrow strip of land between Lakes Niegocin and Kisajno near the Giżycko Canal underscored its military and administrative importance in the region.
The early history and Teutonic origins
The site initially hosted a wooden fortress under the Teutonic Order, with the earliest documented mention dating back to 1340. This early stronghold served as the residence of a Teutonic procurator, an official wielding judicial, military, and administrative authority over northern Galindia. While the exact location of this wooden fortress remains uncertain—whether it stood on the current castle site or the nearby hill known later as Stary Lec (Old Castle)—its presence marked the beginning of the area's fortified history.
In 1361, the fortress suffered an attack by Lithuanian forces led by Kiejstut, who burned the Teutonic fortification, though it is unclear if this was the wooden castle or another nearby defensive structure. By around 1400, the wooden fortification was replaced by a stone Gothic castle, constructed as a modest commandery subordinate to the nearby Pokarmin. This stone building was relatively small and modest in defensive capability, bearing architectural similarities to the Teutonic castle in Bezławki.
Conflict and reconstruction in the late medieval period
During the Thirteen Years’ War (1454–1466) between Poland and the Teutonic Order, the castle was set ablaze by local inhabitants in 1455, causing significant damage. This event led to a temporary disappearance of official Teutonic administration at the site until a procurator reappeared in 1497. Meanwhile, the nearby settlement renewed its village privileges in 1475 under the name Nowa Wieś Leczen, reflecting ongoing local administrative changes.
In the early 16th century, the castle housed a small garrison of about fifteen individuals, including brothers and servants, as recorded in 1507–1508. From 1513, control shifted from religious to secular administrators. The castle again became a target during the conflict of 1520, when the Teutonic garrison chose to burn and abandon it amid renewed hostilities with Poland.
Renaissance transformation and later developments
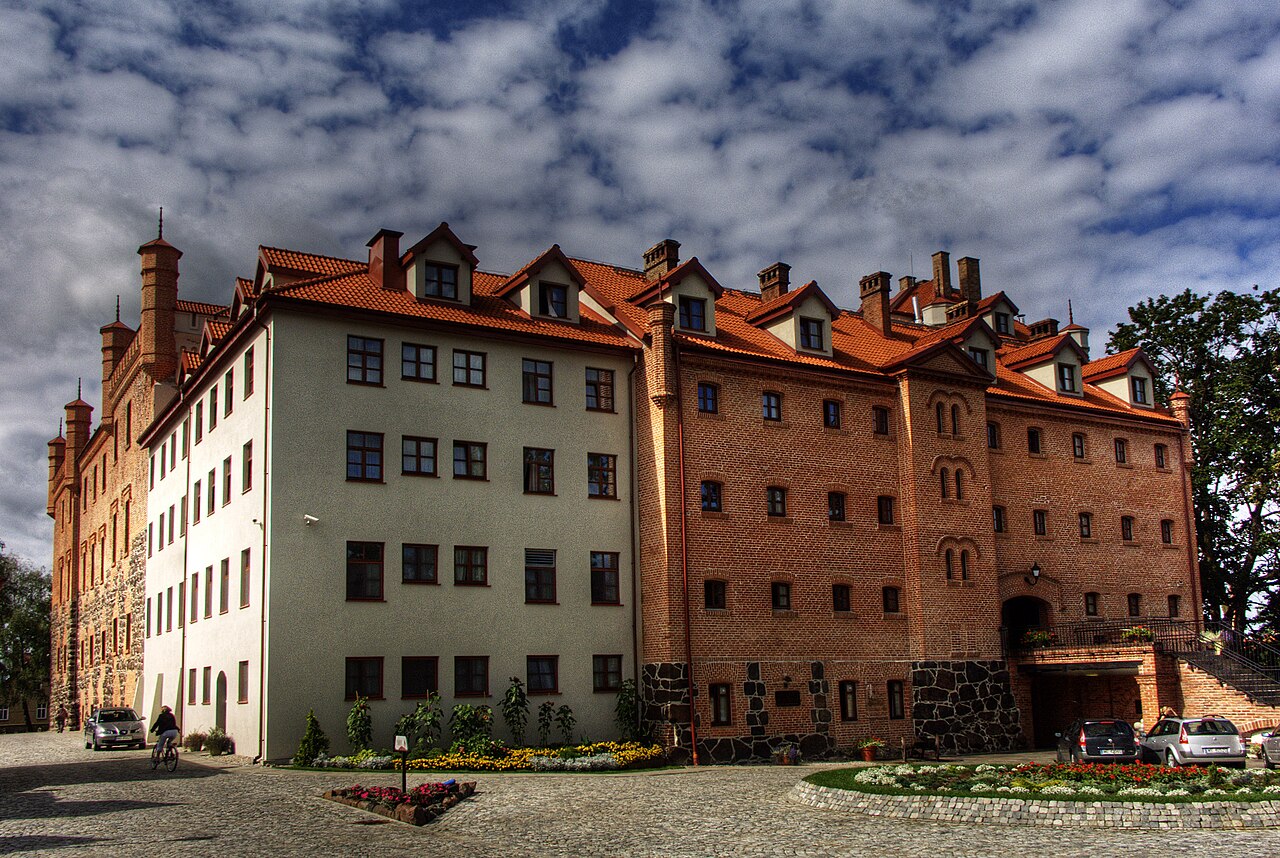
The castle underwent significant reconstruction in 1560 under the direction of starost Lehndorff and supervised by Christoph Römer from Königsberg. This restoration introduced the prominent Renaissance-style gable visible today. An inscription above the entrance dated 1614 marks the castle's conversion into a ducal hunting lodge, reflecting its changing function.
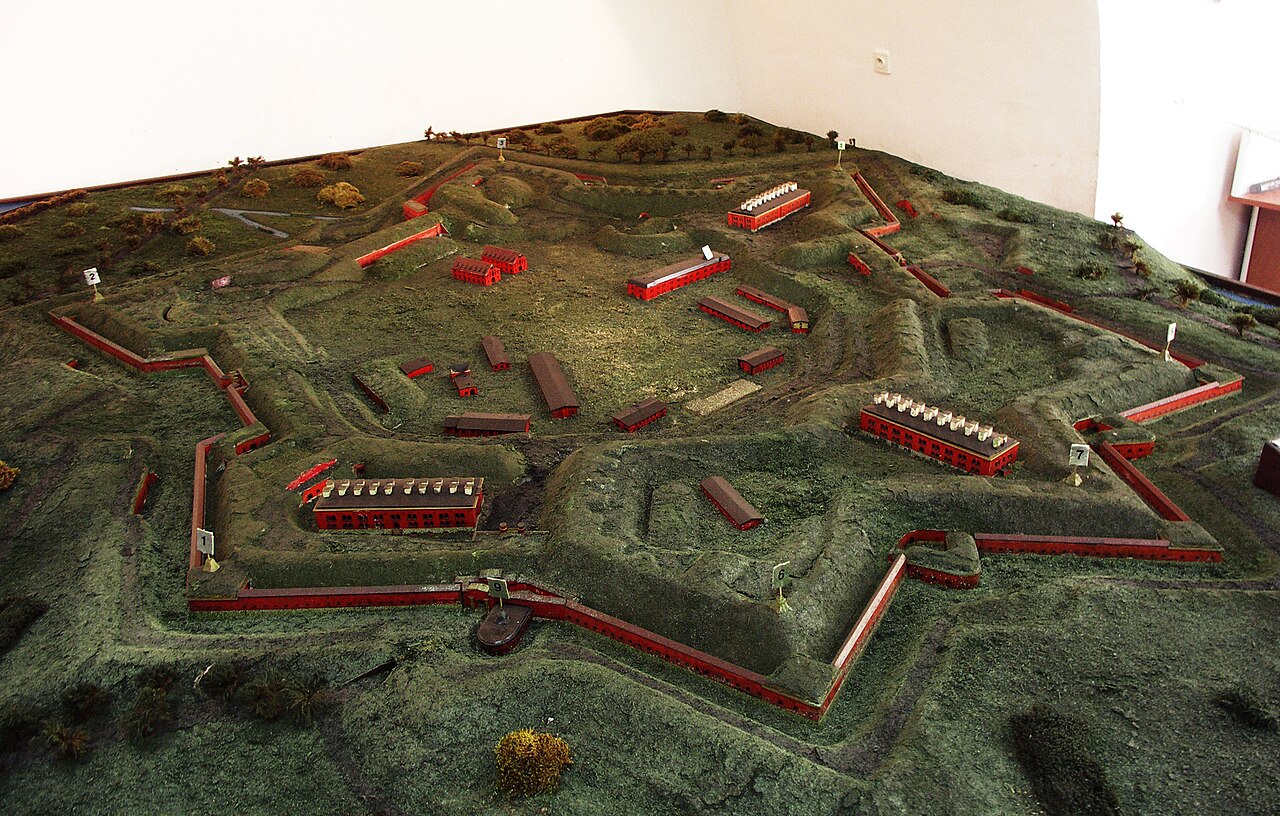
During the Baroque period, two small side wings were added to the castle, enhancing its residential and aesthetic qualities. However, these wings were destroyed by fire in 1749 and later dismantled. By the mid-19th century, the castle came under military jurisdiction and was adapted in 1852 to house commanders of the nearby Boyen Fortress.
Modern era, preservation, and current use
After suffering abandonment following World War II, the castle became the focus of archaeological excavations starting in 1969. Renovations in the 1960s repurposed the structure as a hotel, and in 1979 it was officially registered as a historic monument. Further archaeological research was conducted in 2000 under the supervision of Dr. Marek Gula, contributing to the understanding and preservation of the site.
Despite some damage to a wall in 2007, restoration efforts funded by the European Union between 2009 and 2011 helped stabilize and conserve the castle. Today, it continues to function as a hotel, offering visitors a unique opportunity to experience a structure rich in layered history and architectural evolution.
Architectural features and layout
Structure and design
The surviving structure of Giżycko Castle is a two-story stone building measuring approximately 14.5 by 22 meters. Its modest size and design indicate its original role as a small administrative center rather than a heavily fortified military fortress. The castle's architecture prominently features the late Renaissance gable added during the 16th-century reconstruction, which remains a defining element of its exterior.
Cellars and structural supports
Beneath the main building lie three cellars, two of which are characterized by barrel vaulting, a continuous arched ceiling typical of medieval construction. These cellars likely served as storage areas and are among the castle's well-preserved underground features. The building's corners are reinforced with stone buttresses, external supports that provide structural stability by counteracting lateral forces on the walls.
Defensive and functional spaces
On the northern side facing Lake Niegocin, the castle once included a bailey or outer ward—an enclosed courtyard common in medieval castles. Although only faint traces of this bailey remain, it would have served as an additional defensive and functional space adjacent to the main residential quarters, accommodating various activities and possibly livestock or supplies.
Surroundings and later additions
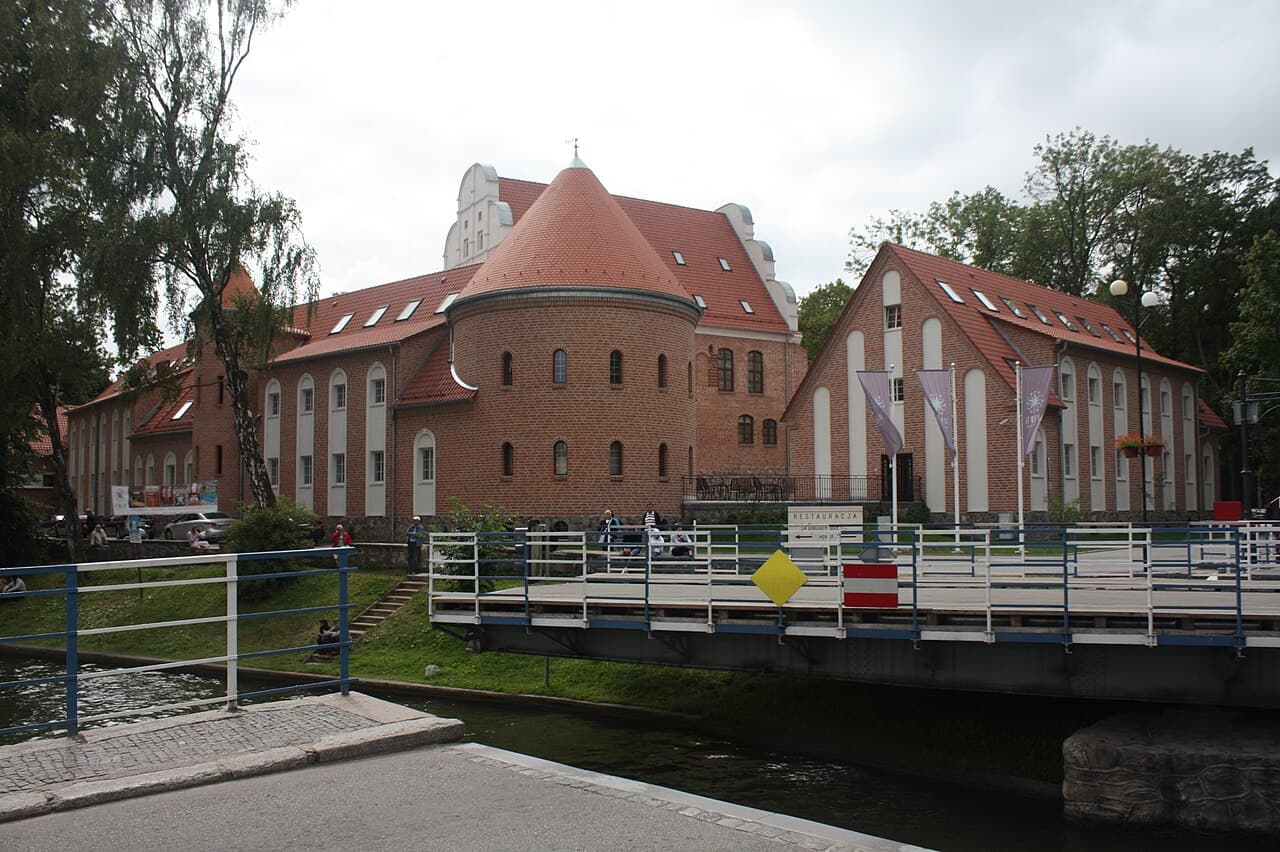
Modern developments near the castle include several brick buildings constructed in 2011 designed to resemble historic architecture. These buildings, however, are recent additions and do not form part of the authentic medieval fabric of the castle complex. The castle's setting between two lakes and near the canal continues to highlight its historic strategic significance.
Giżycko Castle's heritage and significance
Giżycko Castle exemplifies the evolution of a Teutonic Order stronghold into a Renaissance residence and later military housing, reflecting broader historical shifts in the region. Its preservation as a historic monument and adaptive reuse as a hotel allow visitors to engage directly with centuries of Polish and Teutonic history. The castle's blend of Gothic origins and Renaissance architectural features offers valuable insight into the architectural and cultural transformations that have shaped northern Poland.
As a relatively modest but well-preserved example of a hill castle, Giżycko Castle provides a tangible link to the medieval past while continuing to serve a contemporary role. Its strategic location, architectural details, and layered history make it a noteworthy destination for those interested in castle architecture, medieval history, and the heritage of the Teutonic Order in Poland.
Frequently asked questions (FAQ)
- When was Giżycko Castle originally built and by whom?
- Giżycko Castle was originally built in the late 14th century by the Teutonic Order as a stone Gothic commandery replacing an earlier wooden fortress.
- What architectural styles are visible in Giżycko Castle?
- The castle features a blend of Gothic origins and Renaissance architectural elements, notably the Renaissance-style gable added during the 16th-century reconstruction.
- Can visitors stay at Giżycko Castle today?
- Yes, after extensive renovations, Giżycko Castle functions as a hotel, allowing visitors to experience its historic ambiance firsthand.
- What remains of the original medieval castle are still visible?
- The two-story stone building with its late Renaissance gable, stone buttresses, and barrel-vaulted cellars are key surviving features of the original medieval castle.
- How was the castle used during the Baroque period?
- During the Baroque period, the castle was enhanced with two small side wings, which were later destroyed by fire in 1749 and dismantled.
Photo gallery

Photo by image/photo was taken by Wikipedia and Wikimedia Commons user Ludwig Schneider. I would appreciate being notified if you use my work outside Wikimedia. Do not copy this image illegally by ignoring the terms of the license below, as it is not in the public domain. If you would like special permission to use, license, or purchase the image please contact me to negotiate terms. When reusing, please credit me as: Ludwig Schneider / Wikimedia.•CC BY-SA 3.0
Information
Website
Visit websiteSources & official resources
Verify the information above using these authoritative references.
Loading map...
Visitor reviews
No reviews yet. Been here? Write the first review and help other travelers!
Write the first reviewVisited this castle? Share your experience
Your review helps other travelers and adds first-hand knowledge to our encyclopedia.