Gaujiena Castle Ruins
Gaujiena Castle stands as a significant historical monument in Latvia, embodying the military and architectural heritage of the Livonian Order during the high medieval period. Constructed between 1236 and 1238, this hill castle was strategically positioned on a triangular promontory along the right bank of the Gauja River, commanding a vital trade route towards Pskov. Its location leveraged natural defenses, including steep dolomite cliffs and a ravine, which were further augmented by man-made fortifications such as a moat and curtain walls.
Historical context and significance
The area surrounding Gaujiena Castle has a rich history predating the castle itself, with the region known as Atzeli first mentioned in the Novgorod Chronicle in 1111. This territory once spanned parts of northeastern Latvia, southern Estonia, and the Russian borderlands. Following the Treaty of Tālava in 1224, control of the land was divided between the Livonian Order and the Archbishopric of Riga, with the northern third, including the castle site, falling under the Livonian Order's jurisdiction.
The castle quickly became the main residence for the commander (komturs) of the Livonian Order in the Adzele region. Its prominence is documented by early 14th-century records indicating an established command structure. Gaujiena Castle's strategic importance is underscored by its role in controlling access along the trade route eastward and its involvement in numerous conflicts over several centuries, including the Livonian War (1558–1583), Polish-Swedish wars, and the Second Northern War.
In 1342, the construction of Alūksne Castle (Marienburg) by the Livonian Order diminished Gaujiena's status to a secondary fortress. Despite this, the castle remained a contested site, enduring attacks and sieges, such as the unsuccessful assault in 1223, destruction in 1224, and its role as a prison for the Archbishop of Riga, Wilhelm von Brandenburg, in 1556–1557. The castle's military function ended following its capture and destruction by Russian forces under Peter the Great during the Great Northern War in 1702.
Architectural features and layout
Gaujiena Castle was designed as a compact, quadrangular fortress centered around a large convent house measuring approximately 29 by 27 meters. The convent house featured thick exterior walls about 1.8 meters wide, constructed primarily from local dolomite stone, designed to withstand prolonged sieges. The inner courtyard, roughly 11 by 9 meters, was surrounded by two main wings connected by additional structures, including a chapel distinguished by a triple-arched east window reminiscent of the Riga Cathedral ambulatory, indicating 13th-century craftsmanship.
The castle's entrance was located in the northeast wing through a gate passage nearly 3 meters wide. Inside, the ground floor housed essential facilities such as kitchens, sleeping quarters, and communal rooms, while the upper floor contained the chapel, a dining hall (refectory), and an assembly room. A vaulted cellar beneath these floors served multiple purposes, including storage, food preparation, milling, baking, and later brewing.
Beyond the convent house lay two successive outer courtyards or forecourts. The first forecourt followed the natural slope of the hillside and contained numerous supporting buildings. A notable defensive feature here was a semicircular artillery tower approximately 12.4 meters in diameter and over 16 meters tall. This tower, notable for its thick walls and star-vaulted ceiling, reflects 15th-century military architectural advancements, combining dolomite stone with brickwork.
The second forecourt extended beyond the first and was enclosed by a high curtain wall reaching up to 12 meters in height, reinforced by two watchtowers and surrounded by a moat. This outer ward housed stables and farm buildings vital for the castle's daily functioning.
Defensive structures and innovations
Gaujiena Castle's defenses included two drawbridges spanning moats, a zwinger-like defensive zone between the main gate and the first forecourt, and multiple gunports in the outer walls designed to accommodate firearms, reflecting evolving military technology. Inventories from 1465, 1517, and 1627 mention a heated room with a chimney and a gatehouse, indicating efforts to improve both defense and comfort over time.
Decline, archaeological research, and current state
The castle was severely damaged during the Great Northern War when Russian forces under Peter the Great captured and destroyed it in 1702. This event marked the end of Gaujiena Castle's military role, leading to its abandonment. Over subsequent centuries, ownership shifted among Polish, Swedish, and Russian authorities, but the site was never restored as a fortress.
In the 19th century, a manor house was constructed on the site of the castle's former outer courtyard, incorporating some original castle materials. Archaeological excavations in 1911, led by Karl von Löwis of Menar, uncovered underground passageways and foundational remains, greatly enhancing understanding of the castle's layout and construction.
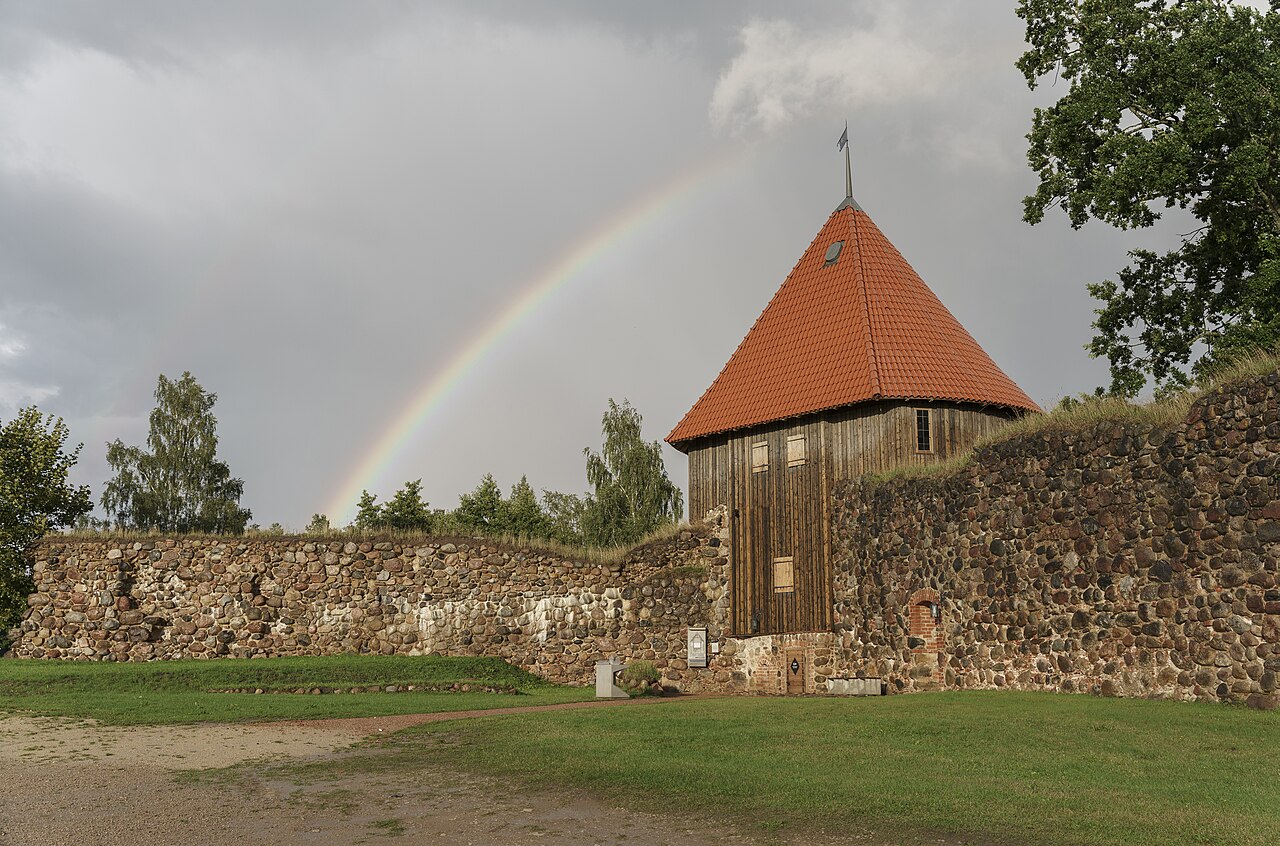
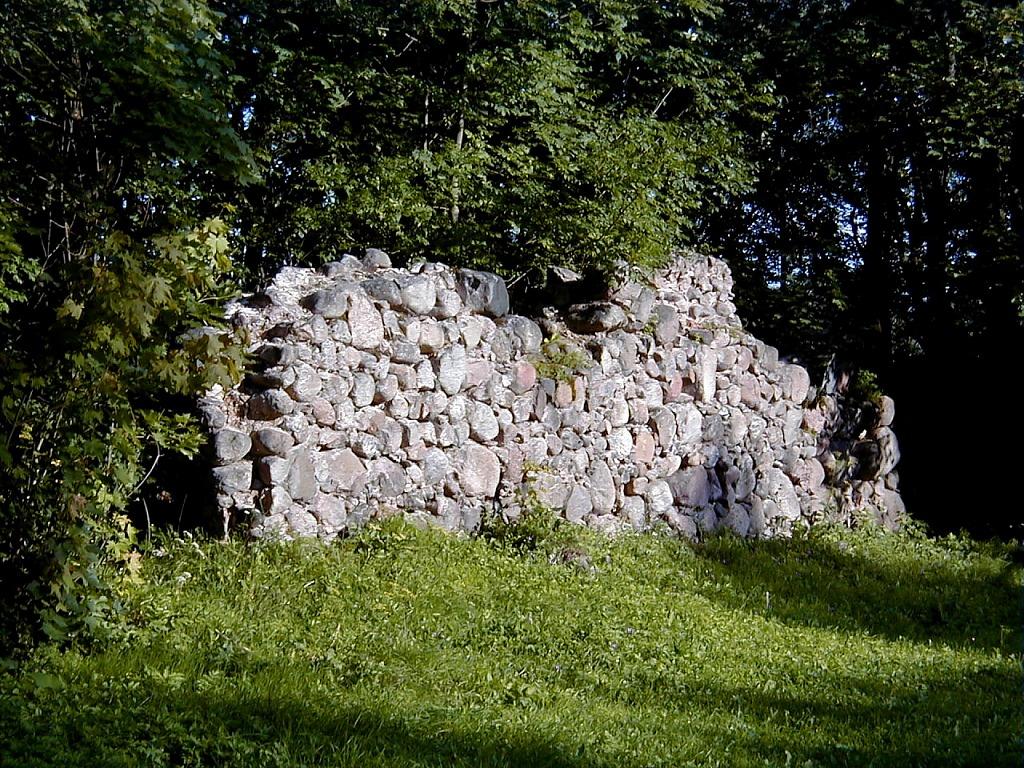
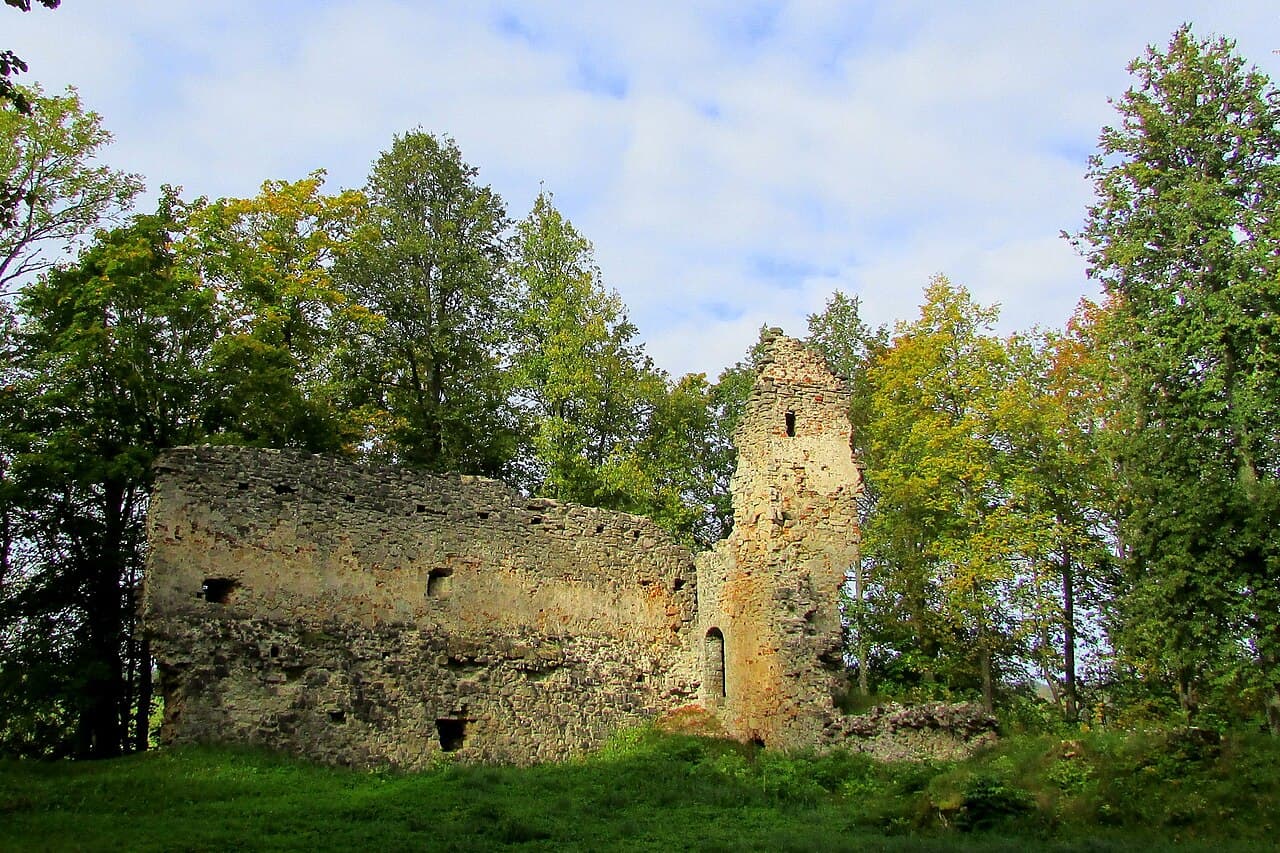
Today, the ruins include fragments of the convent house walls and the northwest tower within the first forecourt. A surviving wall section rises about 12 meters high and extends 20 meters long. Remnants of the outer forecourt walls and the surrounding moat remain visible. These ruins are protected as a national monument in Latvia, with historical drawings and archaeological plans from the 17th century preserving knowledge of the castle's original form and significance.
Cultural heritage and visitor experience
Gaujiena Castle ruins offer visitors a tangible connection to Latvia's medieval past and the complex history of the Baltic region. The site, located in a park near the 18th-century manor center, provides an evocative setting where the interplay of natural landscape and medieval architecture can be appreciated. The castle's remains serve as a testament to the military, religious, and political forces that shaped the region over centuries.
Visitors can explore the surviving walls and towers, gaining insight into the castle's defensive design and daily life within its walls. Interpretive signage and archaeological findings enrich the experience, making Gaujiena Castle a valuable destination for those interested in medieval architecture, military history, and Latvian cultural heritage.
Frequently asked questions (FAQ)
- When was Gaujiena Castle built and by whom?
- Gaujiena Castle was built between 1236 and 1238 by the Livonian Order, a military and religious order active in the Baltic region during the Middle Ages.
- What is the historical significance of Gaujiena Castle?
- Gaujiena Castle served as the main residence for the commander of the Livonian Order in the Adzele region and played a key role in controlling trade routes and regional conflicts from the 13th to the 17th centuries.
- What remains can be seen at Gaujiena Castle today?
- Today, visitors can see ruins including fragments of the convent house walls, the northwest tower, sections of outer forecourt walls, and the surrounding moat, all protected as a national monument.
- Can I visit Gaujiena Castle ruins year-round?
- The castle ruins are located in a public park near the manor center and can typically be visited year-round, though specific opening hours and access conditions may vary by season.
- Are there any archaeological findings at Gaujiena Castle?
- Yes, excavations in 1911 uncovered underground passageways and foundations, providing valuable insights into the castle's layout and construction.
Photo gallery

Information
Loading map...
Visitor reviews
No reviews yet. Been here? Write the first review and help other travelers!
Write the first reviewVisited this castle? Share your experience
Your review helps other travelers and adds first-hand knowledge to our encyclopedia.