Gambolò Castle

Gambolò Castle: medieval fortress and Renaissance residence in Lombardy
Gambolò, Italy
High Medieval (11th–13th c.)
Partially Preserved

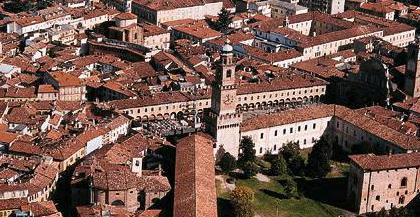
Gambolò Castle is a historic fortress located in the town of Gambolò in the Lombardy region of northern Italy. Constructed around the year 1000 AD, it originally served as a defensive stronghold for the local population during the turbulent High Medieval period. Its primary function was to protect the surrounding territory from invasions and local conflicts, which were common in the region during the early Middle Ages.

Early history and medieval significance

The castle's strategic position allowed it to control important routes and safeguard the agricultural lands of the Po Valley. Throughout the 12th and 13th centuries, Gambolò Castle witnessed several military engagements and sustained significant damage during regional wars and feudal disputes. These conflicts reflected the broader struggles for power among local lords and emerging city-states in northern Italy.

Architectural evolution and Renaissance transformation

By the 15th century, the castle underwent substantial modifications that transformed its appearance and function. The original medieval fortress was altered to accommodate the needs of a noble residence, reflecting the changing political and social climate of the Renaissance. Defensive features were softened or integrated into more comfortable living spaces, while new architectural elements typical of the Renaissance style were introduced.

The renovations included the construction of refined residential quarters, enlarged windows, and decorative details that contrasted with the austere medieval fortifications. These changes illustrate the transition from purely military architecture to a blend of defense and domestic comfort.

Architectural features and layout

Gambolò Castle's layout retains elements of its original High Medieval fortress design, including thick stone walls and remnants of defensive towers. The castle is characterized by a compact plan, with a central courtyard surrounded by buildings that served various functions such as living quarters, storage, and administrative spaces.

The 15th and 16th-century modifications introduced larger windows and more elaborate interiors, signaling a shift towards Renaissance aesthetics. Although the castle suffered damage over the centuries, many of these architectural features remain visible, providing insight into its layered history.

Historical context and cultural importance

Gambolò Castle exemplifies the evolution of northern Italian castles from military fortresses to noble residences. Its history reflects the broader regional dynamics of Lombardy during the Middle Ages and Renaissance, including feudal conflicts, the rise of city-states, and changing architectural tastes.

Today, the castle stands as a significant cultural landmark in Gambolò, attracting visitors interested in medieval and Renaissance architecture as well as local history. Its preservation allows for the study of architectural adaptation over several centuries.

Preservation and current condition

The castle is currently in a partially preserved state, with some sections restored to highlight its historical features. While not fully intact, the surviving structures provide valuable examples of medieval defensive architecture alongside Renaissance residential modifications.

Efforts to maintain and protect Gambolò Castle continue, ensuring its legacy as an important monument within the Lombardy region.

Frequently asked questions (FAQ)

When was Gambolò Castle originally built?
Gambolò Castle was constructed around the year 1000 AD during the High Medieval period as a defensive fortress.
What architectural styles are present in Gambolò Castle?
The castle features a mix of High Medieval defensive architecture and Renaissance residential modifications from the 15th and 16th centuries.
What is the current condition of Gambolò Castle?
The castle is partially preserved, with some restored sections that showcase its historical features.
Where is Gambolò Castle located?
Gambolò Castle is located in the town of Gambolò in the Lombardy region of northern Italy.
Can visitors tour Gambolò Castle?
Visiting information is limited; potential visitors should check local resources for access and opening hours.

Information

Hill Castle

Loading map...

Visitor reviews

No reviews yet. Been here? Write the first review and help other travelers!

Write the first review

Visited this castle? Share your experience

Your review helps other travelers and adds first-hand knowledge to our encyclopedia.
Write a review

(5/5)

0/2000 characters

Your review will be visible after admin approval

Nearby castles

6.8 km
Visconti-Sforza Castle — Italy castle

Visconti-Sforza Castle

Vigevano, Italy

The Visconti-Sforza Castle in Vigevano, Lombardy, stands as a monumental example of medieval and Renaissance architecture, reflecting centuries of political power and artistic patronage. Originally a fortified settlement known as Vicogebuin, the site evolved from wooden defenses to a brick fortress by the 10th century. The castle's transformation into a ducal residence began under Luchino Visconti in 1337, who initiated the conversion of the existing fortifications into a family residence. Successive rulers, including Gian Galeazzo Visconti, the first Duke of Milan, and later the Sforza dynasty, notably Ludovico il Moro and his grandson Gian Galeazzo Sforza, expanded and refined the complex throughout the 14th and 15th centuries. Historical evolution and political significance The castle's origins trace back to a square enclosure with a moat, serving as a refuge and shelter for livestock during sieges. By the early 14th century, under the Visconti family, it became a fortified ducal residence with battlemented walls and corner towers. In 1341, Luchino Visconti built the adjacent Rocca Vecchia, linking it to the castle with the Strada Coperta, a covered fortified road allowing secure passage between the two structures. Following the Visconti, the Sforza family took control in 1449 after a siege involving Bartolomeo Colleoni and Francesco I Sforza. The Sforzas repaired war damages and transformed the castle into a Renaissance ducal palace. Under Galeazzo Maria Sforza, the maschio was enhanced with new stables, houses within the moat, and covered bridges connecting buildings. Ludovico il Moro, born in Vigevano, completed the castle's Renaissance transformation, commissioning architect Donato Bramante to design elegant porticoes, gardens, and frescoes, elevating the castle’s status as a courtly residence. Architectural features and layout The maschio and ducal palace The castle's centerpiece is the maschio, a massive U-shaped main body forming the ducal palace. It encloses a central courtyard and includes two wings facing inward. The eastern extension housed a hanging garden surrounded by two porticoed buildings designed by Bramante, of which only the southern portico, the Loggia delle Dame, survives today. The maschio underwent multiple expansions and 19th-century Tudor-style reconstructions after parts collapsed. Falconry and stables Integral to the castle's function were the falconry building (Falconiera) and the stables (Scuderie). The Falconiera, connected to the maschio by an elevated loggia, exemplifies the blend of utility and elegance. The stables, including the Scuderia di Ludovico, feature double colonnades and vaulted ceilings, with traces of Bramante-attributed frescoes, reflecting the importance of equestrian culture to the ducal court. Brilliant Bramante tower The imposing Bramante Tower, modeled after the Milan Castle’s tower designed by Filarete, was completed in 1491. Rising approximately 75 meters above the piazza and 57 meters above the courtyard, it is the tallest structure in Vigevano. The tower comprises three stacked levels crowned with Ghibelline battlements, a clock section, and an octagonal belvedere housing a large 17th-century bell known as "il campanone," which still chimes every fifteen minutes despite being intentionally cracked to reduce its volume. Urban context and related structures The castle is part of a broader urban transformation in Vigevano during the 14th and 15th centuries, including the construction of the Piazza Ducale, the Rocca Vecchia, and the Palazzo Sanseverino (or Rocca Nuova). The Strada Coperta connects the castle with the Rocca Vecchia, facilitating communication and defense. The adjacent piazza and civic buildings enhanced Vigevano’s prestige as a ducal seat. Later history and military use After the Sforza dynasty ended with the death of Francesco II Sforza in 1535, the castle's prominence declined under Spanish rule. It was adapted for military use from the 18th century onward by Austrian and later Italian forces. Significant 19th-century modifications included filling the western moat, demolishing parts of the maschio’s walls, and constructing a neo-Gothic entrance atrium. Military adaptations also introduced indoor riding halls and repurposed kitchens and ovens as officers’ facilities. Restoration and current use The castle ceased military functions in 1968 and was abandoned until restoration began in 1980. Today, it houses the National Archaeological Museum of Lomellina in the third stable, opened in 1998 and expanded in 2018, and the International Shoe Museum Pietro Bertolini in rooms above the second stable since 2009. Portions of the castle, including restored rooms and exhibition spaces in the stables, are open to the public, while much of the complex remains unused. Architectural and cultural significance The Visconti-Sforza Castle exemplifies the evolution from medieval fortress to Renaissance ducal palace, showcasing the work of prominent figures like Donato Bramante and the influence of the Visconti and Sforza families. Its combination of defensive structures, residential quarters, service buildings, and elegant gardens reflects the multifaceted nature of aristocratic life in Lombardy during the late Middle Ages and Renaissance. The castle’s towering Bramante Tower remains a defining symbol of Vigevano’s historical identity.

Late Medieval (14th–15th c.)
Details
13.1 km

Bereguardo Castle

Bereguardo, Italy

Bereguardo Castle, also known as the Castello Visconteo of Bereguardo, is a historically significant fortress located in the municipality of Bereguardo, Lombardy, Italy. Constructed in the 14th century, this castle was commissioned by Luchino Visconti to serve as a defensive stronghold for the western borders of the Duchy of Milan. Over time, it evolved into a noble residence and hunting lodge, notably used by Galeazzo II Visconti during the Late Medieval period. The castle’s strategic position and architectural features reflect the military and residential needs of the Visconti dynasty during their rule. Historical context and visconti legacy The Visconti family were among the most powerful ruling dynasties in northern Italy during the Middle Ages. Bereguardo Castle was part of a network of fortifications and residences designed to secure and administer the territories west of Milan. Its initial construction under Luchino Visconti in the early 14th century marked a period of territorial consolidation and defense against external threats. Galeazzo II Visconti, who reigned in the mid-14th century, used the castle as a winter residence and hunting lodge, highlighting the dual military and leisure functions of the site. The castle thus served not only as a fortress but also as a symbol of Visconti authority and lifestyle. In the 15th century, Filippo Maria Visconti, the last Visconti Duke of Milan, undertook renovations and enhancements to the castle. His contributions included the addition of distinctive Gothic architectural elements such as the bifore or mullioned window on the eastern façade, which bears his initials "FM." He also commissioned the construction of the Naviglio di Bereguardo, a canal that connected the castle to the Naviglio Grande at Abbiategrasso, improving waterborne access and communication with Milan. Transition to sforza ownership and later history Following the Visconti dynasty, the castle passed into the hands of the Sforza family, who succeeded the Visconti as rulers of Milan. In 1450, Duke Francesco I Sforza granted the castle and its lands to Giovanni Maruzzi da Tolentino, a captain and counselor to the Duke. The Maruzzi family maintained possession of the estate until the 18th century, during which time the property was subdivided and modified. One notable development during this period was the construction of a Baroque villa opposite the castle by a branch of the Maruzzi family, reflecting changing architectural tastes and the evolution of the estate from a purely defensive fortress to a noble residence complex. In 1897, the castle was donated to the municipality of Bereguardo by the engineer Giulio Pisa. The local government adapted the interior spaces for civic use, including private residences and administrative offices. Toward the end of the 20th century, the castle underwent restoration efforts to preserve its historical and architectural heritage. Architectural features and layout The castle originally had a quadrangular layout typical of Visconti castles in Lombardy, constructed primarily of brick. It enclosed a central courtyard on all four sides and was designed to serve both defensive and residential functions. Unlike many medieval fortresses, Bereguardo Castle did not have corner towers, focusing instead on solid curtain walls and fortified entrances. Over time, the northern wing of the castle was demolished, resulting in a U-shaped floor plan open to the north. The southern wing retains a defensive moat and a bridge that historically provided access to the main entrance. The battlements along the southern façade preserve the original crenellations, which were crucial for defense, allowing archers and guards to protect the castle while remaining shielded. A distinctive Gothic mullioned window on the western corner features a central marble column and brickwork typical of mid-15th-century design. This window bears the carved initials "FM," linking it to Filippo Maria Visconti and marking a period of architectural enhancement. Originally, the castle was surrounded by a defensive cinta muraria or enclosing wall, of which only the base remains visible today. The interior spaces have been heavily modified over the centuries, especially following the 19th-century donation, adapting the castle for residential and municipal functions. Defensive elements The castle’s defensive features include the moat, crenellated walls, and a fortified entrance accessed by a bridge. These elements reflect the military architecture of the Late Medieval period in northern Italy, emphasizing protection against siege warfare and raids. Residential adaptations While primarily a fortress, Bereguardo Castle also functioned as a noble residence. The presence of decorative windows and comfortable living quarters indicates the dual role of the castle as both a military installation and a place of leisure and governance for the Visconti and later owners. Current use and preservation Today, Bereguardo Castle is partially restored and serves as a municipal building, housing the city hall and the town library. Its preservation allows visitors to appreciate the blend of medieval military architecture and later modifications that illustrate the castle’s long history. The castle remains a cultural landmark in Bereguardo, connecting the community with its medieval past and the legacy of the Visconti and Sforza families. Restoration efforts have focused on maintaining the structural integrity of the remaining wings and defensive features, while adapting interior spaces for modern use. Visiting information Visitors to Bereguardo can explore the castle’s exterior features, including the moat, crenellations, and Gothic window. While the interior has been adapted for municipal use, guided tours or special events may offer opportunities to experience the castle’s historical ambiance. The castle’s location in Lombardy makes it accessible for those interested in medieval architecture and Italian history.

Late Medieval (14th–15th c.)
Details
13.3 km

Isimbardi Castle

Castello d'Agogna, Italy

Isimbardi Castle is a historic fortress located in Castello d'Agogna, Italy, with origins tracing back to the 12th and 13th centuries. This high medieval castle was initially constructed as a defensive stronghold, embodying the typical architectural characteristics of the period. Its square plan with four imposing corner towers reflects the military design principles common in medieval fortifications, aimed at providing comprehensive defense coverage and strategic vantage points. Medieval origins and architectural design The castle's high medieval construction showcases the robust masonry and functional design prevalent in the 12th century. The walls were built thick and tall to withstand sieges, and the four corner towers served both as lookout posts and defensive positions for archers or artillery. The castle's layout is a classic example of a quadrangular fortress, a style that emphasized symmetry and fortification efficiency. Structural features The four corner towers are square or rectangular in shape, consistent with medieval military architecture before the widespread adoption of round towers which better deflected projectiles. The towers likely contained multiple floors, including storage, living quarters, and defensive platforms. The curtain walls connecting the towers enclosed a central courtyard, which would have been used for various domestic and military purposes. Transformation into a Renaissance residence In later centuries, particularly during the Renaissance period, Isimbardi Castle underwent significant modifications to transition from a purely military fortress into a more comfortable and representative residence. This transformation reflected broader trends in castle architecture across Italy, where many medieval castles were adapted to suit the changing needs and tastes of the nobility. Renaissance architectural influences The Renaissance modifications introduced elements of elegance and domestic comfort, including larger windows, decorative stonework, and refined interior spaces. While the original medieval structure remained largely intact, these changes softened the fortress's austere appearance and aligned it with contemporary architectural fashions emphasizing proportion, symmetry, and classical motifs. Historical significance and context Isimbardi Castle holds historical importance as a symbol of feudal power and territorial control in the region of Piedmont. Its strategic location in Castello d'Agogna allowed its owners to oversee and protect important trade routes and local settlements. The castle's evolution from a military bastion to a Renaissance residence mirrors the political and social shifts in Italy from the medieval period through the Renaissance. Ownership and legacy Though specific records of the castle's early owners are limited, it is associated with the noble Isimbardi family, who played a role in regional governance and defense. The castle's enduring presence contributes to the cultural heritage of the area and offers insight into the architectural and historical developments spanning several centuries. Present condition and visitor experience Today, Isimbardi Castle stands as a well-preservedsquare form and distinctive corner towers, which remain prominent features of the local landscape. The castle's interiors reflect its residential adaptation, showcasing elements from both its defensive origins and later Renaissance enhancements. Visiting information The castle is accessible to the public during specific times, allowing visitors to explore its historic halls, towers, and courtyards. Guided tours often highlight the architectural evolution, historical context, and the castle's role in regional history. The surrounding area offers additional attractions related to Piedmont's cultural and natural heritage.

High Medieval (11th–13th c.)
Details

