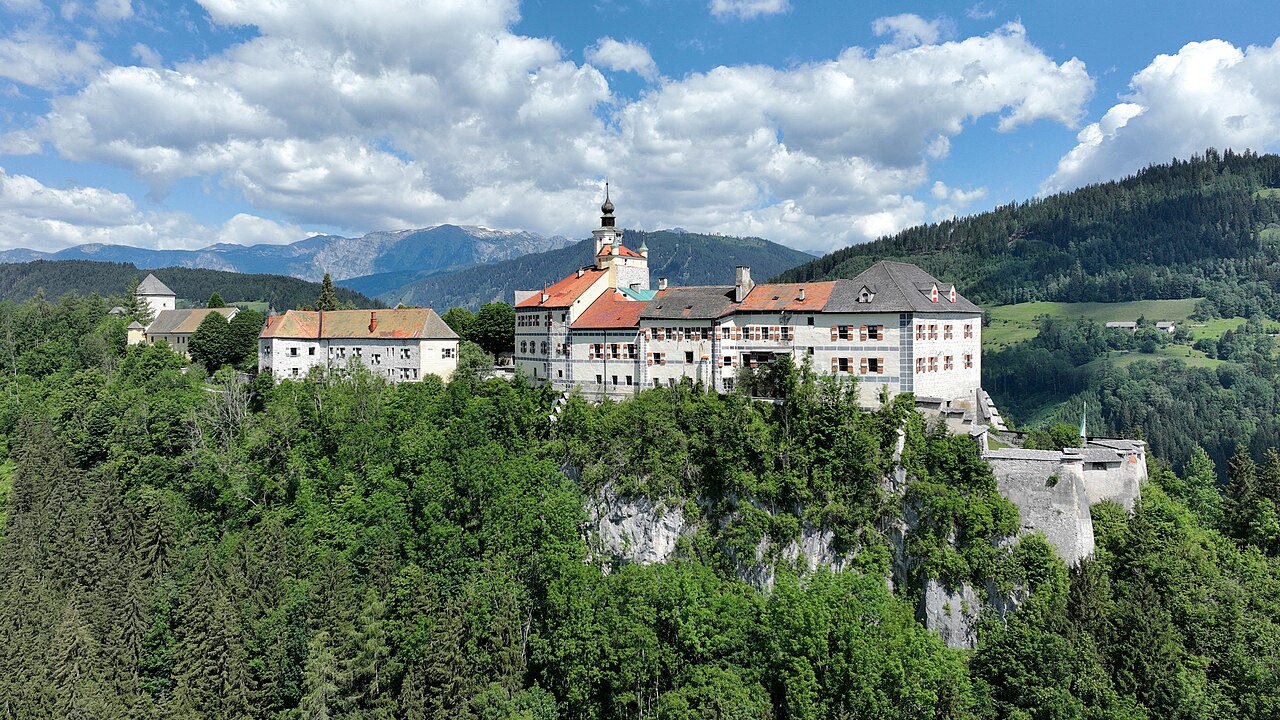
Gallenstein Castle

Gallenstein castle in st. gallen, austria
Sankt Gallen, Austria
High Medieval (11th–13th c.)
Partially Restored

Gallenstein Castle, located in Sankt Gallen, Austria, is a significant example of a high medieval fortress with origins dating back to 1278. This castle has an impressive history of resilience, having never been conquered throughout its existence. Its strategic position in the region of Styria allowed it to serve as a defensive stronghold and a symbol of feudal authority during the high medieval period.

Historical background and significance

The foundation of Gallenstein Castle in the late 13th century coincided with a period of territorial consolidation in the Styrian region. Built in 1278, it was constructed to assert control over the surrounding lands and protect important trade routes. The castle was owned by various noble families throughout the centuries, who maintained its fortifications and adapted it to the evolving military and residential needs of their times.

Despite the turbulent history of the region, including numerous conflicts and power struggles, Gallenstein Castle remarkably remained unconquered, highlighting its strong defensive design and strategic location. This uninterrupted history contributes to its importance as a cultural and historical monument in Austria.

Architectural features and layout

The castle is a notable example of a hill castle typical of the Styrian region, built on elevated terrain to maximize defensive capabilities. It features robust stone walls, battlements, and a complex arrangement of towers and gatehouses designed to withstand sieges and attacks common in the medieval period.

The main structures include a keep or donjon that served as the last line of defense and the residence of the lord. Surrounding the keep are fortified curtain walls with arrow slits and battlements for archers. The castle also includes a courtyard that was used for daily activities and gatherings.

Over time, the castle underwent modifications to improve its living quarters and defensive features, reflecting changes in architectural styles and military technology during the high medieval and later periods.

Restoration and contemporary use

By the mid-20th century, Gallenstein Castle had fallen into a state of partial ruin. Starting in 1950, a significant reconstruction effort was undertaken to restore the fortress to its former condition. This restoration focused on stabilizing the remaining structures and preserving the castle's historical integrity.

Today, the castle is well-preserved and serves as a cultural venue. It hosts numerous concerts, exhibitions, and events, including the annual Festival St. Gallen, which attracts visitors from across Austria and beyond. These activities have revitalized the castle, making it a vibrant part of the region's cultural life while maintaining its historical significance.

Visitor experience and accessibility

Visitors to Gallenstein Castle can explore its historic walls, towers, and courtyards, gaining insight into medieval fortification architecture and the lifestyle of its former inhabitants. The castle's elevated position offers panoramic views of the surrounding Styrian landscape, enhancing the visitor experience.

The site is accessible for cultural events and guided tours, allowing visitors to appreciate both its architectural features and its role in regional history. The combination of historical ambiance and contemporary cultural programming makes Gallenstein Castle a unique destination for enthusiasts of history and the arts.

Frequently asked questions (FAQ)

How do I get to Gallenstein Castle?
Gallenstein Castle is located in Sankt Gallen, Austria, and can be easily accessed by public transportation or car. If you're using public transport, take a train to Sankt Gallen and then a local bus that stops near the castle. Parking is available for visitors who choose to drive.
What is the historical significance of Gallenstein Castle?
Gallenstein Castle dates back to the 12th century and served as a strategic fortification throughout the medieval period. It has witnessed numerous historical events and changes in ownership, reflecting the rich history of the region. Today, it stands as a testament to the architectural and cultural heritage of Austria.
When was Gallenstein Castle built?
Gallenstein Castle was originally constructed in the late 12th century, making it one of the oldest surviving structures in the area. Over the centuries, it has undergone various renovations and expansions to adapt to changing architectural styles and defensive needs. Its long history makes it a fascinating site for visitors interested in medieval architecture.
Can I take guided tours of Gallenstein Castle?
Yes, Gallenstein Castle offers guided tours for visitors, providing insights into its history, architecture, and the stories of its former inhabitants. Tours are available in multiple languages, and it is recommended to book in advance during peak tourist seasons. Check the castle's official website for the latest information on tour schedules and availability.
Why is Gallenstein Castle popular among tourists?
Gallenstein Castle is popular for its stunning views of the surrounding landscape and its well-preserved medieval architecture. The castle offers a unique glimpse into Austria's past and is a perfect spot for photography and exploration. Additionally, its proximity to other attractions in Sankt Gallen makes it a convenient stop for visitors.
Is it possible to host events at Gallenstein Castle?
Yes, Gallenstein Castle can be rented for various events, including weddings, corporate gatherings, and private celebrations. The castle's picturesque setting and historic ambiance make it an ideal venue. For more information on event planning and available services, contact the castle's administrative office.
What are the opening hours for Gallenstein Castle?
Gallenstein Castle is typically open to visitors from 10 AM to 5 PM, but hours may vary by season or for special events. It is advisable to check the castle's official website for the most up-to-date information before your visit. Note that guided tours may have specific times, so plan accordingly.
What are the ticket prices for Gallenstein Castle?
Ticket prices for Gallenstein Castle are generally affordable, with discounts available for students, seniors, and children. Family packages may also be offered, making it an economical option for those visiting with loved ones. Visit the castle's website for the latest pricing details and any special promotions.
When is the best time to visit Gallenstein Castle?
The best time to visit Gallenstein Castle is during the spring and early autumn months when the weather is mild and the surrounding nature is in full bloom. These seasons also tend to attract fewer crowds compared to the peak summer months, allowing for a more enjoyable experience. However, each season offers its own unique charm at the castle.
Are there nearby attractions to explore after visiting Gallenstein Castle?
Yes, there are several nearby attractions worth exploring, including the beautiful gardens of Sankt Gallen and the local museums that showcase the region's history and culture. Hiking trails in the surrounding area also provide opportunities for outdoor enthusiasts to enjoy the stunning Alpine scenery. Be sure to plan extra time to experience all that Sankt Gallen has to offer.

Information

Hill Castle

Loading map...

Visitor reviews

No reviews yet. Been here? Write the first review and help other travelers!

Write the first review

Visited this castle? Share your experience

Your review helps other travelers and adds first-hand knowledge to our encyclopedia.
Write a review

(5/5)

0/2000 characters

Your review will be visible after admin approval

Nearby castles

26.7 km
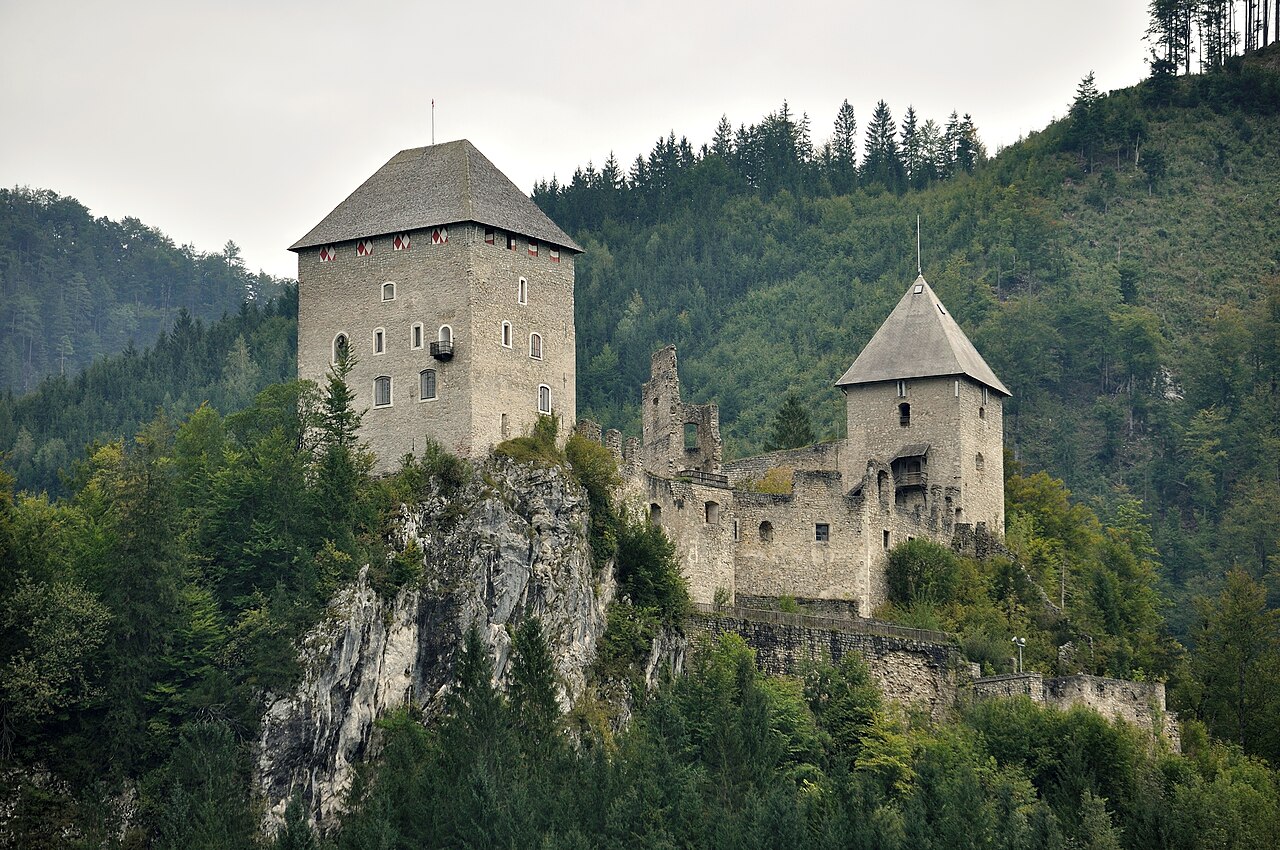
Burgruine Gallenstein — Austria castle

Burgruine Gallenstein

Sankt Galle, Austria

Burgruine Gallenstein stands as a remarkable example of a 13th-century medieval hill castle located near the village of St. Gallen in the Austrian region of Styria. Perched atop a rocky summit at an elevation of 631 meters, this fortress was strategically constructed to serve both defensive and administrative purposes during the high medieval period. Its commanding position and robust fortifications reflect the military architecture and feudal power dynamics of the time, making it a significant heritage site in Austria. The castle's origins trace back to 1278, when King Rudolf I of Habsburg granted the Abbot Heinrich II of Admont the right to erect a fortified stronghold. This initiative was driven by the need to protect the Benedictine monastic community and their valuable possessions amid regional conflicts and noble unrest. Construction was completed swiftly by 1285, establishing Gallenstein as a refuge and administrative center for the Benedictine Abbey of Admont. Historical significance and role Throughout its history, Gallenstein Castle served multiple vital roles. It was primarily a secure sanctuary for the monks of Admont Abbey, providing shelter during turbulent periods such as the noble insurrections of the late 13th century and the widespread Peasants' War of 1525. Notably, the castle protected figures like Abbot Heinrich II in 1291 and Abbot Georg von Steynach in 1525, underscoring its importance as a religious and military refuge. Beyond its defensive function, the castle was the seat of regional administration and justice. The appointed burgrave managed the abbey’s extensive estates, which covered nearly one-third of the modern-day Liezen district. This administrative role was supported by the castle’s facilities, including courtrooms and living quarters for officials. Architectural features and layout Defensive structures The castle complex is characterized by its medieval fortifications adapted to the rugged topography of the hill. Access was historically secured by a series of fortified gates and a moat spanned by a drawbridge, creating a narrow, defensible approach from the south. The outer defenses included the imposing Grey Tower, which formed part of the first line of protection. Towers and walls Three prominent Gothic towers with square bases dominate the site: the Red Tower, Grey Tower, and White Tower. The White Tower served as a residential tower, featuring vaulted ceilings on the ground floor supported by a central wall and wooden beam ceilings above. The Red Tower is constructed mainly of rubble stone with tuff block reinforcements at the corners and is connected to the residential quarters by a crenellated defensive wall equipped with battlements and arrow slits. The castle’s ring wall encircles the complex, providing substantial protection with covered walkways that allowed defenders to move safely while repelling attackers. During the early 17th century, under the guidance of Italian architects Benedetto and Bartolomeo della Torre, the walls were heightened and thickened, reflecting advancements in military architecture to counter firearms and artillery. Courtyard and internal buildings The inner courtyard contains vaulted casemates and elegant arcades added in the early 1600s, blending defensive utility with architectural refinement. A cistern within the courtyard collected rainwater, although this area is currently not accessible to visitors. The main residential building on the western side of the courtyard is a three-story structure that housed the castle’s administrative and living spaces. Two chapels are notable features within the castle grounds: one near the second gate and another within the White Tower. These chapels highlight the integration of spiritual life within the fortress, serving the religious needs of the monastic community and castle inhabitants. Historical events and preservation Despite its strategic importance, Burgruine Gallenstein was never successfully besieged or captured, even during periods of conflict such as Ottoman incursions and local peasant uprisings. The castle also functioned as a prison, notably detaining Abbot Antonius Gratiadei until his death in 1491. In 1727, a devastating fire caused by lightning severely damaged the castle, leaving large portions in ruins. Although some administrative functions continued, the castle’s challenging location and limited water supply led to gradual abandonment. In the 19th century, the property passed into private hands, and dismantling of metal elements like the copper roof accelerated its decline. Local residents repurposed stones and timber from the ruins for their own use. Preservation efforts began in 1968 under the Austrian Castle Association, focusing on stabilizing the two large towers and several ancillary buildings. Today, the castle remains a partially preserved ruin, with significant portions stabilized to prevent further decay. Modern use and cultural importance Today, Burgruine Gallenstein serves as a vibrant cultural venue, hosting numerous concerts, exhibitions, and the annual Festival St. Gallen. Its dramatic hilltop setting and medieval architecture provide an atmospheric backdrop for these events, attracting visitors interested in history, architecture, and the arts. The castle’s historical pathways, including the original Old Castle Way, remain a popular route for visitors, offering insight into the fortress’s defensive design and medieval access strategies. Modern infrastructure improvements, such as a tunnel and road, have facilitated easier access while preserving the site's historical character. Architectural legacy and significance Burgruine Gallenstein exemplifies the evolution of medieval hill castles in the Alpine region, combining Gothic military architecture with later Renaissance-era enhancements. Its well-documented history, architectural features, and role in regional governance make it an invaluable resource for understanding feudal and ecclesiastical power structures in medieval Austria. The castle’s integration of defensive elements such as moats, drawbridges, bastions, battlements, and vaulted casemates demonstrates advanced fortification techniques adapted to the challenges of the terrain and the changing nature of warfare. The involvement of Italian architects in the 17th century reflects the cross-cultural influences in castle design during the period. As a partially preserved ruin, Burgruine Gallenstein offers a tangible connection to Austria’s medieval past and continues to inspire interest among historians, architects, and visitors alike.

High Medieval (11th–13th c.)
Details
29.4 km
Strechau Castle — Austria castle

Strechau Castle

Austria, Austria

Strechau Castle stands as a remarkable example of a hill castle in Austria, embodying a rich history that spans from the High Middle Ages through the Renaissance and Baroque periods. Located in the municipality of Lassing bei Selzthal, this fortress evolved from a simple medieval tower into a complex residence reflecting the shifting political, religious, and cultural currents of the region. The castle’s origins trace back to the late 11th century, when a solitary tower was erected atop the Burgberg hill, serving as a strategic lookout and defensive stronghold for local nobility. This initial structure laid the foundation for centuries of architectural development and adaptation. By the early 12th century, the castle was under the stewardship of the von Strechau family, also known as the von Winklern or von Ennstal, who acted as burgraves, overseeing the castle’s administration and defense. Medieval origins and feudal transitions In the early 13th century, ownership of Strechau Castle transferred to the brothers Rudolf and Konrad von Trenstein, who held it as a fief from the powerful Archbishop of Salzburg. This arrangement exemplifies the medieval feudal system, where castles were granted in exchange for loyalty and military service. The castle’s strategic position allowed its owners to control the surrounding landscape and maintain regional influence. The year 1282 marked another significant shift when Duke Albrecht I assumed control of the castle, entrusting its administration to the Abbot of Admont. This transition from secular to ecclesiastical management reflected the intertwined nature of political and religious authority during the Middle Ages. Over the next century and a half, Strechau Castle experienced multiple changes in ownership, mirroring the turbulent political landscape of the region. Renaissance transformation and religious shifts The early 16th century brought profound changes to Strechau Castle under the ownership of Hanns Hofmann von Grünbühel, who acquired it in 1528. Hofmann’s tenure coincided with the rise of Protestantism, and he transformed the castle into a hub of Protestant influence by appointing preachers from Nuremberg and commissioning significant architectural renovations. These included the construction of a Renaissance-style arcade courtyard and the addition of mannerist ceiling paintings in the Protestant chapel, reflecting the era’s artistic and religious innovations. However, the Counter-Reformation led to the castle’s reacquisition by the Catholic Admont Abbey under Abbot Urban Weber (Textor). Between 1629 and 1892, the abbey undertook extensive expansions and modifications, adding functional buildings such as a large granary and stables, as well as representative spaces including a Baroque grand hall and a Catholic chapel dating to around 1650. These changes underscored the castle’s evolving role as both a religious center and an agricultural estate. Architectural features and artistic heritage Defensive structures and courtyard layout Strechau Castle is arranged around a central courtyard that showcases a blend of medieval fortifications and Renaissance architectural elements. The main entrance is set beneath a gate integrated into a former bastion, a projecting defensive structure equipped with three oval cannon openings, illustrating the adaptation of the castle to early modern artillery technology. Above the gate, a projecting oriel served as an enclosed lookout, enhancing defensive capabilities. The castle’s roof is covered with traditional wooden shingles and is uniquely adorned with three weather vanes, including one depicting a witch flying on a broomstick, a distinctive feature adding character to the castle’s silhouette. Renaissance arcades and interior decoration Along the courtyard’s east and west sides, three-story arcades form elegant galleries supported by columns and decorated with ornamental details, exemplifying Renaissance ideals of proportion and decoration. These galleries reflect the castle’s transition from a purely military fortress to a residence emphasizing aesthetic refinement. Inside, several rooms retain significant historical decorations. The “Kaiserzimmer” (Emperor’s room) features a Baroque door dated 1637, symbolizing the status of its occupants. The former Protestant prayer room contains ceiling paintings from 1579 crafted under the guidance of Lutheran scholar David Chyträus, blending theological themes with late Renaissance artistry. On the second floor of the east wing, a grand hall boasts a richly decorated ceiling from 1652, combining stucco work with oil paintings illustrating scenes from Ovid’s Metamorphoses alongside a Baroque depiction of the New Testament wedding feast parable (Matthew 22:1–14), merging classical mythology with Christian symbolism. Baroque chapel and religious art The castle’s small Marian chapel in the south wing features a four-bay cross-ribbed vault, a hallmark of Gothic structural design adapted during the Baroque period. Its interior furnishings include a richly decorated altar attributed to sculptor Georg Remele from Admont Abbey, installed in 1637. The altar centerpiece is a Madonna and Child statue, flanked by figures of Saint Barbara and Saint Catherine, with an image of the Archangel Michael carved into the broken pediment above. This iconographic program reflects the castle’s Catholic identity following the Counter-Reformation. Strehau castle in modern times In the 19th century, the castle was modified by Anton Stary, an administrator for Admont Abbey, to serve as a personal and representative residence for Archduke Johann. It was here that Archduke Johann met his future wife, Anna Plochl, and planned their wedding celebration, though it was ultimately forbidden by Emperor Franz I. Following the revolutionary upheavals of 1848, the castle’s official administrative function ceased, leading to decades of neglect. In 1892, industrialist Julius Hofmeier acquired and restored the property, establishing an estate. During the 20th century, Strechau Castle served various purposes, including a National Political Academy (NAPOLA) school from 1938 to 1945 and later as a convalescent home for children. Since 1978, the castle has been a protected historic monument. Its current owner, Harald Boesch, has overseen further renovations. Since 2006, part of the castle hosts a vintage car exhibition, demonstrating its ongoing adaptive reuse and cultural significance. Cultural and heritage significance Strechau Castle’s architectural evolution from a medieval defensive tower to a multifaceted residence with Renaissance and Baroque elements illustrates the dynamic history of Austrian castles. Its preserved and restored features offer valuable insights into the region’s feudal history, religious transformations, and artistic developments. The castle remains a significant cultural monument, attracting visitors interested in medieval fortifications, Renaissance architecture, and Baroque art. The castle’s unique features, such as the witch weather vane and the blend of military and residential architecture, enhance its appeal as a heritage site. Its continued use for exhibitions and cultural events ensures that Strechau Castle remains a vibrant part of Austria’s historical landscape.

Details
29.6 km

Losenstein Castle

Losenstein, Austria

Losenstein Castle stands prominently above the village of Losenstein on a striking 60-metre dolomite rock, making it one of the largest and oldest castle ruins in Upper Austria. Constructed in the 12th century by the Styrian Ottokar dynasty, this high medieval hill castle was strategically positioned to control access through the Steyr valley and defend the Steiermark region. Its commanding location offers expansive views over the village, the Enns River, and the surrounding foothills stretching towards Styria, underscoring its military and territorial significance during the Middle Ages. The castle complex comprises two main sections: the main castle (Hauptburg), which covers approximately 2,200 square meters, and a smaller outer bailey (Vorburg) of about 400 square meters. Unusually, the outer bailey is separated from the main castle by a deep ravine roughly 45 meters to the west, reflecting a sophisticated defensive design that prevented enemy forces from easily approaching the fortress from the gentler terrain. This layout highlights the castle's role as a formidable military stronghold in the region. Historical background and ownership The origins of Losenstein Castle date to around 1150, when the Styrian Ottokars built it to protect their territory from invading troops. The first documentary mention of the castle appears in 1170, emphasizing its importance alongside nearby Burg Klaus in controlling key routes through the Steyr valley into the Steiermark region. In 1252, the castle changed hands when Dietmar von Steyr acquired it from King Ottokar II of Bohemia in exchange for the city of Steyr. From that time forward, Dietmar and his descendants were known as the Lords of Losenstein, maintaining continuous possession of the castle and its estates for over four centuries until the family line became extinct in 1692. The legacy of the Lords of Losenstein is preserved through their burial monuments located in the Losensteiner Chapel within Garsten Abbey. Following the extinction of the Losenstein family, the castle passed by inheritance to the von Auersperg family. This noble family eventually sold the property to the province of Upper Austria in 1905. Since then, Losenstein Castle has transitioned from a military fortress to a historic ruin, reflecting centuries of regional history and architectural evolution. Architectural features and layout Main castle and palas The oldest surviving structure within the castle is the Palas, the main residential building, constructed directly on the dolomite rock foundation. Built with limestone rubble masonry, the Palas has remarkably endured in a reasonably good state despite lacking a roof for about three centuries. The building is accessed through a gate leading from the courtyard, illustrating the castle's internal spatial organization and defensive planning. Bergfried and defensive elements A prominent feature of Losenstein Castle is its bergfried, a tall defensive tower that functioned as a lookout and last refuge during sieges. The tower's original entrance was unique, reached by a ladder climbing five to six meters on its western side. The lower section of the bergfried historically served as a dungeon, earning it the local name "Hungerturm" or Hunger Tower. Surrounding the castle are remnants of exterior walls that include Gothic window openings, arrow slits designed for archers, and large gate arches that once controlled access to the fortress. Outer bailey and site defenses The outer bailey likely dates from the first half of the 14th century and was constructed to prevent attackers from establishing positions on the surrounding gentler terrain. It appears to have functioned independently, as there is no direct walkway connecting it to the main castle. The area around the southeastern entrance was historically cleared of trees to deny cover to hostile forces, demonstrating careful strategic planning in the castle's defensive layout. Architectural style and significance Losenstein Castle exhibits a transitional architectural style that bridges the late Romanesque and early Gothic periods. This is particularly evident in the shape of the window arches and other ornamental details. The ruins provide valuable insight into medieval art and architecture, making the site important for historical and architectural studies. The castle's layout clearly delineates individual functional areas, including the chapel, living quarters, courtyard, and service rooms. This precise organization reflects the complex social and economic activities that took place within the fortress, beyond its primary military function. Current condition and visitor experience Today, Losenstein Castle remains a well-preserved ruin accessible to the public without charge. Visitors can explore the extensive remains, including the main building, bergfried, and outer bailey, while enjoying breathtaking views of the Enns River valley and surrounding landscape. The visible Gothic windows, large arches, and surviving exterior walls offer a tangible connection to the castle's medieval past. The site is a popular destination for history enthusiasts and hikers, combining natural beauty with rich cultural heritage. Informational signage and guided tours help visitors understand the castle's architectural features and historical context, enhancing the overall experience.

High Medieval (11th–13th c.)
Details