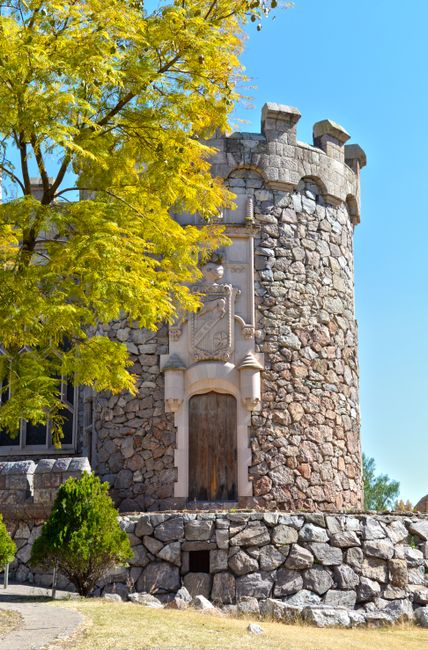
Gallatin Castle

Gallatin Castle: a romantic neo-gothic hilltop residence in Tennessee
Gallatin, Tennessee, United States of America
Contemporary (20th–21st c.)
Well Preserved

Gallatin Castle, also known as Castle Boyle, is a distinctive private residence located in Gallatin, Tennessee. This remarkable home is designed to evoke the grandeur and romanticism of traditional European castles, standing prominently on a hilltop that offers commanding views of the surrounding landscape. The castle reflects the vision and passion of its owners, Ron and Linda Boyle, serial entrepreneurs who drew inspiration from their extensive travels across Europe and the world.

The Boyles were particularly captivated by the iconic Neuschwanstein Castle in Germany, renowned for its fairy-tale appearance and elaborate Romanesque Revival and Gothic Revival architectural elements. Motivated by this inspiration, they acquired land in Gallatin to create their own castle-style residence. The resulting structure covers approximately 12,000 square feet and features numerous spires, towers, and castellations that contribute to its castle-esque silhouette.

Architectural design and features

Gallatin Castle's design incorporates key elements typical of European castles, including turrets with conical roofs, battlement-style parapets, and stone-like exterior finishes that lend an authentic medieval appearance. The castle's multiple towers rise above the main structure, creating an impressive skyline that echoes the romantic ideals of castle architecture.

The castle's layout, while private, is known to blend historic castle motifs with modern living requirements, featuring spacious interiors suitable for contemporary residential use. The exterior's attention to detail in castellations and ornamental spires enhances the fantasy castle aesthetic.

Exterior materials and craftsmanship

The exterior walls are finished with materials that mimic traditional stone masonry, providing a durable and authentic facade. The turrets and rooflines are crafted to resemble medieval fortifications, with careful attention to historical architectural details such as corbelled battlements and arrow slits incorporated as decorative elements rather than functional defenses.

Historical and cultural context

Although Gallatin Castle is a contemporary construction rather than a medieval fortress, it exemplifies the lasting influence of European castle architecture on modern building projects. Unlike castles built for defense during the Middle Ages, this castle was designed as a luxurious private residence, emphasizing aesthetic grandeur over military function.

The castle's location in Gallatin, Tennessee, adds a unique American dimension to this architectural homage. It stands as a notable landmark in the region, attracting interest for its unusual style and the story of its creation by private individuals rather than historical nobility or military orders.

Cultural significance and public interest

Gallatin Castle has gained regional attention through local media and online platforms, highlighting the owners' dedication to replicating the romantic charm of European castles. It serves as an example of how castle-inspired architecture continues to inspire private residences far beyond Europe.

Private ownership and visitor information

As a private residence, Gallatin Castle is not open to the public for tours or interior visits. The owners, Ron and Linda Boyle, request that their privacy be respected. Photography is generally limited to exterior views from public roads or nearby vantage points.

Visiting tips

Visitors interested in viewing the castle can do so from public areas around Gallatin, where the castle's distinctive silhouette is visible. It is advisable to respect private property boundaries and local regulations when photographing or approaching the site.

Architectural inspiration and legacy

The creation of Gallatin Castle highlights the enduring appeal of romantic neo-gothic and Romanesque Revival styles in contemporary architecture. The Boyles' project demonstrates how elements such as spires, towers, and battlements can be adapted to modern residential living, creating a unique fusion of fantasy and functionality.

This castle stands as a testament to the global influence of iconic European castles like Neuschwanstein, inspiring individuals to bring historic architectural ideals into personal spaces. It is a distinctive landmark in Tennessee that celebrates the blend of old-world charm with modern lifestyle.

Frequently asked questions (FAQ)

Is Gallatin Castle open to the public for tours?
Gallatin Castle is a private residence and is not open for public tours. Visitors can view the castle only from public roads and nearby vantage points.
What architectural styles inspired Gallatin Castle?
Gallatin Castle is inspired by European castles, particularly Neuschwanstein Castle, featuring romantic neo-gothic and Romanesque Revival elements.
Can I take photographs of Gallatin Castle?
Photography is generally limited to exterior shots from public areas. Visitors should respect the owners' privacy and avoid trespassing on private property.
Where is Gallatin Castle located?
Gallatin Castle is located in Gallatin, Tennessee, USA, situated on a hilltop that provides expansive views of the surrounding landscape.
Who built Gallatin Castle and when?
Gallatin Castle was built by Ron and Linda Boyle, inspired by their travels and admiration for European castles. It is a contemporary construction.

Information

Hill Castle

Current owner

Private owner

Loading map...

Visitor reviews

No reviews yet. Been here? Write the first review and help other travelers!

Write the first review

Visited this castle? Share your experience

Your review helps other travelers and adds first-hand knowledge to our encyclopedia.
Write a review

(5/5)

0/2000 characters

Your review will be visible after admin approval

Nearby castles

39.9 km
Fort Negley — United States of America castle

Fort Negley

Nashville, United States of America

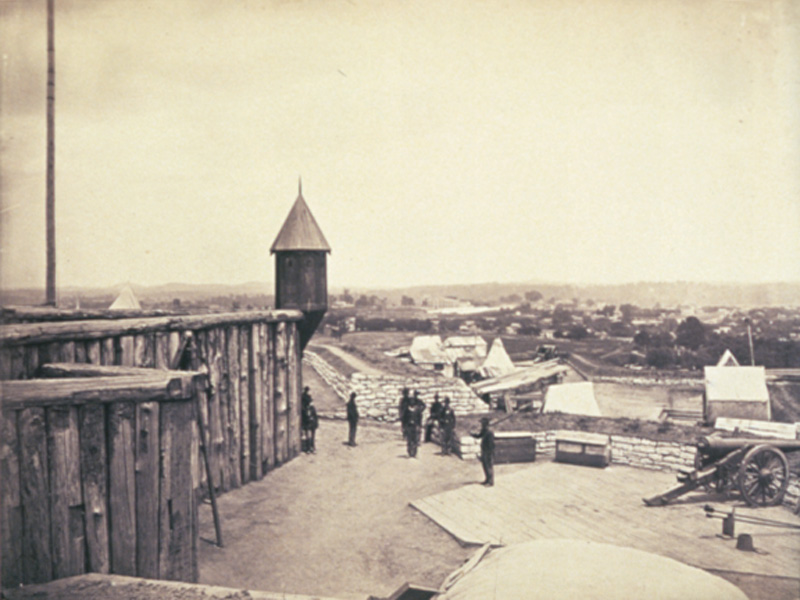
Fort Negley is a significant bastioned fortress constructed by Union forces during the American Civil War following their capture of Nashville, Tennessee. Situated about 2 miles (3.2 km) south of downtown Nashville, it was the largest inland fortification built in the United States during the conflict, reflecting the strategic importance of Nashville as a transportation and supply hub. Historical context and construction After Union troops took control of Nashville in early 1862, Confederate forces were pushed out of the city, prompting the Union army to establish a strong defensive position to protect their hold. Fort Negley was constructed rapidly using mainly limestone and earthworks, with thousands of enslaved African Americans and free blacks forced to work on its building under harsh conditions. The fort was named after Union General James S. Negley, who played a prominent role in the early battles around Nashville. The design of Fort Negley incorporated a bastioned fortress layout, which included angled walls and protruding bastions to allow defenders to cover all approaches with overlapping fields of fire. This design was typical of mid-19th-century military engineering aimed at countering artillery and infantry assaults. The fort's walls were reinforced with thick earthen embankments to absorb cannon fire, and it featured multiple artillery placements. Architectural features and layout Fort Negley was built primarily from local limestone and earth, forming a robust defensive structure. The fort's layout consisted of a large, irregular polygon with bastions at the corners, enabling enfilading fire along the walls. The interior contained barracks, powder magazines, and artillery platforms. The fort's walls varied in height but were generally substantial enough to provide effective protection against enemy attack. The fort was surrounded by a ditch or moat, adding an additional obstacle for any attacking forces. Access was controlled through fortified gates, and the interior space was organized to support a garrison of several hundred soldiers. The artillery placements included positions for large-caliber cannons capable of defending the approaches to Nashville. Military significance and use Fort Negley served as a key defensive stronghold for Union forces in the Nashville area throughout the Civil War. Its strategic location allowed Union troops to control vital railroads and supply lines, preventing Confederate attempts to retake the city. The presence of the fort helped secure Nashville as a major Union base of operations in the Western Theater. Although the fort never faced a direct assault, its mere existence as a formidable fortification deterred Confederate forces from launching significant attacks in the immediate vicinity. It also functioned as a training and staging area for Union troops preparing for campaigns further south. Post-war history and preservation After the Civil War ended in 1865, Fort Negley fell into disuse and gradually deteriorated. Over time, much of the fort was buried or obscured by urban development as Nashville expanded. In the 20th century, efforts were made to preserve and restore parts of the fort as a historic site. Today, Fort Negley is managed as a public park and historic landmark. Archaeological excavations and restoration projects have uncovered portions of the walls and bastions, allowing visitors to gain insight into Civil War military engineering. Interpretive signage and guided tours help explain the fort's history and significance. The site also serves as a memorial to the enslaved African Americans who were forced to build the fort under brutal conditions, highlighting an important and often overlooked aspect of Civil War history. Visiting Fort Negley Visitors to Fort Negley can explore the remains of the fort's walls, bastions, and earthworks. The park features walking trails, informational exhibits, and panoramic views of Nashville. It offers a unique opportunity to connect with the city's Civil War heritage and understand the military architecture of the period. Fort Negley is accessible year-round, with no admission fee. The site is suitable for history enthusiasts, students, and families interested in American Civil War history and military fortifications.

Post-Renaissance (17th–18th c.)
Details
60.8 km

Castle Gwynn

Arrington, United States of America

Castle Gwynn is a unique and enchanting fairytale castle located in Arrington, Tennessee. This partially complete castle is the realization of a lifelong dream by photographer and architect Mike Freeman, who began envisioning the castle as a high school student in 1970. Inspired by the picturesque Castell Coch in Wales, Castle Gwynn features two distinctive towers and embodies the romantic architectural style of medieval castles, making it a striking landmark in the Tennessee landscape. The origin and vision behind castle gwynn The conception of Castle Gwynn began when Mike Freeman, then a high school architecture student, drafted plans for a dream home in the form of a castle. Over decades, through dedication and hard work, Mike and his wife Jackie have brought this vision closer to reality. The castle is not only a private residence but also a cultural venue that opens its doors to the public during special events. The Freemans' commitment to their dream is evident in the castle's ongoing construction and the care taken to emulate the romantic charm of its Welsh inspiration. This personal project reflects a deep passion for medieval architecture and historical aesthetics, blending fantasy with real-world craftsmanship. Architectural inspiration and features Castle Gwynn draws its architectural inspiration primarily from Castell Coch, a 19th-century Gothic Revival castle in Wales known for its whimsical and romantic design. This influence is visible in Castle Gwynn's twin towers, battlements, and the fairytale-like silhouette that stands out against the Tennessee countryside. While the castle remains partially complete, its design incorporates traditional medieval elements such as stone walls, turrets, and arched windows. These features contribute to the castle's authentic medieval appearance, despite its modern construction timeline. Castle gwynn and the tennessee renaissance festival Castle Gwynn plays a significant role in the Tennessee Renaissance Festival, a popular annual event held on the castle grounds. During the festival, visitors can explore the castle through guided tours, gaining insight into its architectural details and the story behind its creation. The festival itself celebrates medieval and Renaissance culture with period costumes, performances, crafts, and food, making Castle Gwynn a fitting and atmospheric centerpiece. The castle’s presence enhances the immersive experience for attendees, blending historical fantasy with community celebration. Visitor information and cultural impact Visitors to Castle Gwynn can enjoy tours on weekends in May and Memorial Day, coinciding with the Tennessee Renaissance Festival. The Freemans generously share their home with the public during these times, offering a rare glimpse into a personal castle project inspired by historical architecture. Located at 2124 Newcastle Rd, Arrington, Tennessee, Castle Gwynn has become a beloved local landmark and a testament to the enduring appeal of castle architecture. It highlights how medieval design continues to inspire modern builders and enthusiasts, bridging centuries of architectural tradition. The ongoing journey of castle gwynn Although still under construction, Castle Gwynn represents a remarkable example of individual passion and dedication to architectural dreams. Mike and Jackie Freeman's journey from a high school student's sketch to a functioning castle and cultural venue is inspiring for castle enthusiasts and architects alike. The castle’s story is also a reminder of the creative possibilities that arise when historical inspiration meets modern ambition. As Castle Gwynn continues to evolve, it remains a symbol of imagination, craftsmanship, and the celebration of medieval heritage in the United States.

Post-Renaissance (17th–18th c.)
Details
179.4 km
Beasley Castle — United States of America castle

Beasley Castle

Chattanooga, United States of America

Beasley Castle in Chattanooga, Tennessee stands as a remarkable example of a modern private residence meticulously crafted to emulate the appearance and character of a gothic/Norman medieval castle. Construction began in 2012, and the project has been extensively documented on the blog "Building My Castle," offering a unique insight into the challenges and triumphs of creating an authentic castle in the 21st century. Vision and architectural inspiration The castle was originally envisioned in detail by its owner, Chris Beasley, who is also known for owning Valyrian Steel, a licensed manufacturer of Game of Thrones replica props. This connection to medieval fantasy culture deeply influenced the design ethos of the castle. The architectural firm River Street Architecture, based in Chattanooga, was commissioned to bring this vision to life, blending historical castle elements with modern residential needs. Authentic medieval style with modern functionality Externally, Beasley Castle was designed to resemble an authentic, defensible medieval fortress, featuring characteristic elements such as towers, battlements, and stone-like façades that evoke the imposing presence of Norman castles. Internally, the design balances historical character with contemporary living comforts, ensuring that while the castle looks medieval from the outside, it functions as a modern home with all necessary amenities. Architectural features and construction details The castle's design incorporates hallmark features of Norman and gothic architecture, including arched windows, buttresses, and turrets. The use of modern building materials and techniques allows for structural integrity and comfort while maintaining the aesthetic authenticity of a medieval castle. While the exterior is crafted to give the impression of a fortress, the interior spaces are designed for livability and style, featuring open floor plans, modern kitchens, and luxurious living areas that do not compromise on the castle’s historic ambiance. Cultural significance and public interest Beasley Castle has attracted considerable attention as one of the most authentic private residential castles in North America. It serves as an inspiration for enthusiasts of medieval architecture and castle building, especially those interested in constructing similar residences in the USA and Canada. The Building My Castle blog provides a valuable resource for prospective castle builders, documenting the entire process from conception to completion. This transparency has helped demystify the complexities involved in building a castle in the modern era. Visiting and privacy considerations As Beasley Castle is a private residence, visitors are respectfully advised not to encroach on the property to preserve the owner’s privacy. While the castle’s exterior can be admired from a distance, direct access is restricted. Conclusion In conclusion, Beasley Castle represents a fascinating fusion of historical architecture and modern design, standing as a testament to the enduring allure of medieval castles. Its creation highlights the dedication and passion required to build a structure that honors the past while serving the needs of contemporary life.

Contemporary (20th–21st c.)
Details