Frydman
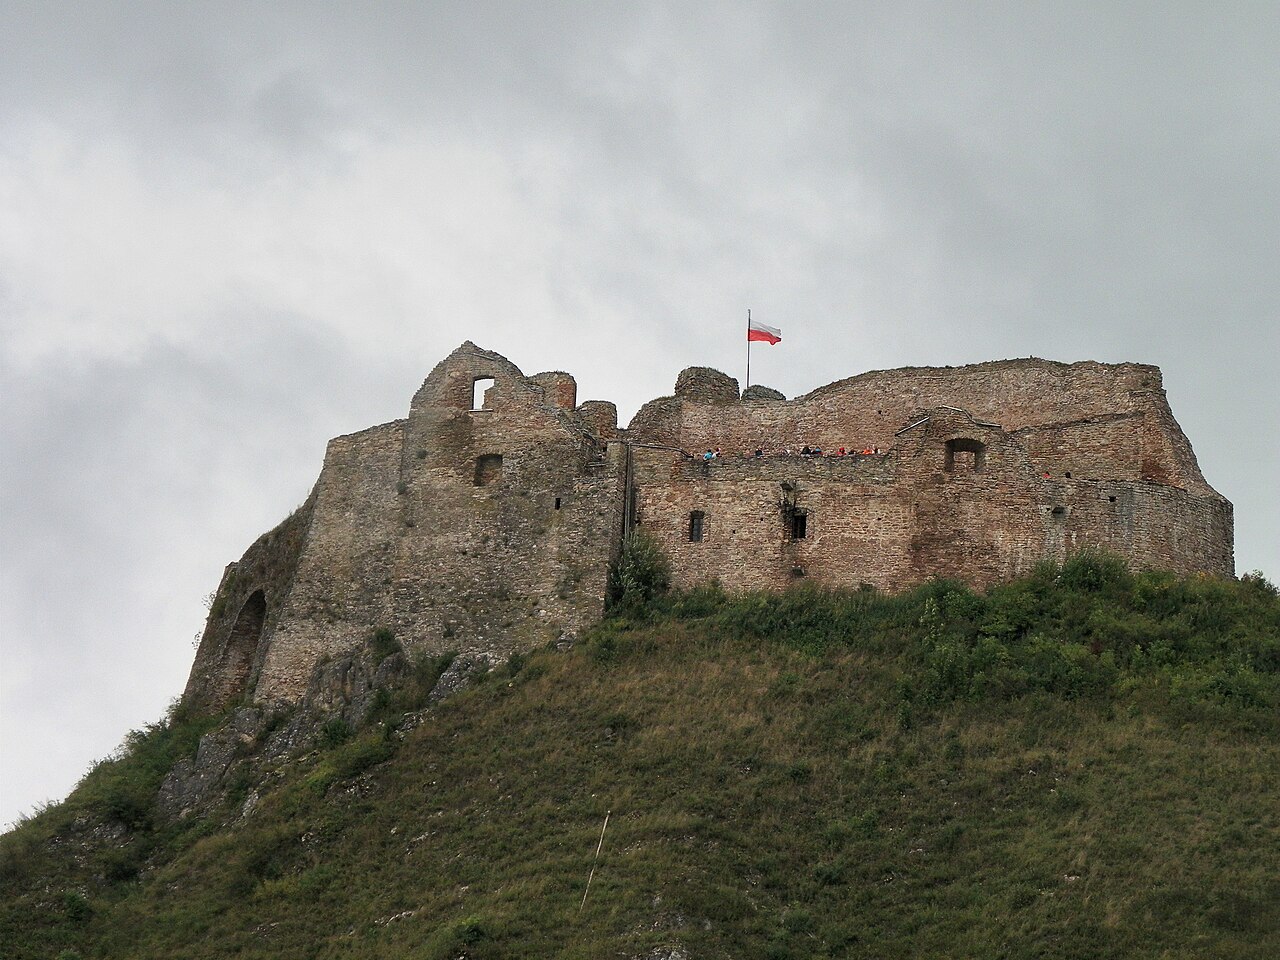
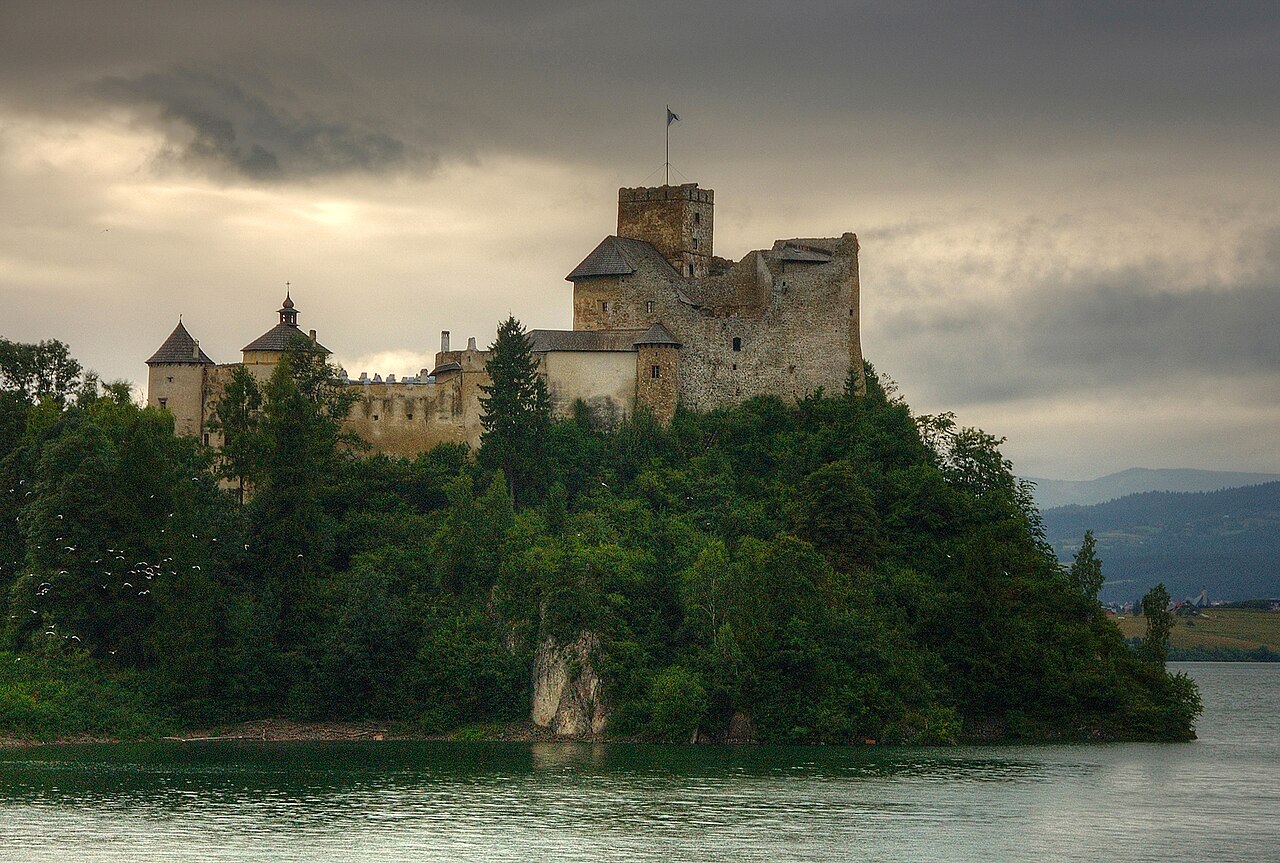
Frydman castle stands as a significant example of a late medieval hill castle in the historic region of Spisz, Poland. Founded in 1308 under the initiative of the Hungarian magnate Kokosz Berzewicz, the village of Frydman was established at the confluence of the Białka and Dunajec rivers, making it one of the oldest settlements in the Polish Spisz area. Its strategic location near the Polish border likely influenced the construction of a defensive watchtower by the Berzewicz family, which formed the nucleus of the castle complex. This original structure was probably a square defensive residential tower, typical of early fortifications in the region.
Historical development and ownership
In 1589, Jerzy Horwath of Polocza acquired the Dunajec estate, including the castle in Niedzica and numerous villages in the Zamagurze area such as Frydman, from Olbracht Łaski. Around 1600, Horwath replaced the old watchtower with a fortified manor house, commonly referred to as a kasztel. This new structure was a one-story stone building constructed on a rectangular plan, featuring two rear corner bastion-like towers called alkierze. These towers served dual purposes: residential in peacetime and providing flank defense during attacks.
Architectural features of the kasztel
The front facade was dominated by a central risalit housing the main portal, which served as the principal entrance. At the corners of the building were diagonally overhanging oriel windows supported by corbels, adding both defensive advantage and architectural interest. The kasztel was topped with a hipped roof and adorned with a decorative attic parapet. Surrounding the entire complex was a moat filled with water diverted from a nearby stream, enhancing its defensive capabilities. This type of fortified manor was inspired by 15th-century Italian castles, reflecting the spread of Renaissance military architectural ideas into Central Europe.
Decline and transformations in the 19th and 20th centuries
Following the death of the last Horwath heir in 1857, the Frydman estate passed through inheritance to the Salomon family. Unfortunately, Aladar Salomon showed little interest in maintaining the kasztel’s defensive structures. The building was repurposed as a dairy facility, which led to neglect and deterioration. By the late 19th century, the kasztel was abandoned and heavily damaged.
Financial difficulties forced the Salomon family to relinquish the property, which was taken over by the Savings Bank of Kežmarok and subsequently sold in 1910 to the local Noworolsky family. The new owners adapted the kasztel into residential apartments. A comprehensive renovation altered its historic appearance: the original stone attics, window frames, and entrance portal were removed, and a new four-sided hip roof was installed. The towers were capped with helmet-shaped roofs, giving the kasztel a markedly different silhouette from its original form. These modifications have largely defined the kasztel’s present-day appearance.
Architectural significance and current status
Frydman castle exemplifies the evolution of a medieval defensive tower into a Renaissance fortified manor, reflecting broader architectural trends in Central Europe during the 16th and 17th centuries. Its combination of residential and military features, including the alkierze towers and moat, demonstrate the adaptation of Italian Renaissance fortification concepts to local conditions. The castle’s transformation over time—from a watchtower to a kasztel, then to a dairy and finally to private residences—illustrates the changing functions of such estates in response to social and economic shifts.
Today, Frydman castle remains a privately owned residential building. While it no longer retains its original defensive character, the structure is a valuable cultural heritage site that offers insight into the architectural and historical development of the Spisz region. Its preservation, despite significant alterations, contributes to the understanding of regional history and the legacy of Hungarian and Polish noble families in this borderland area.
Location and geographical context
Situated in the village of Frydman, the castle occupies a strategic position on a hill near the confluence of the Białka and Dunajec rivers. This location was historically significant for controlling trade routes and border defenses between the Kingdom of Hungary and Poland. The castle’s hilltop setting provided natural defensive advantages, complemented by the man-made moat and fortifications.
The Spisz region and its historical importance
The Spisz area, known as Zips in German and Szepes in Hungarian, has been a contested borderland between Poland and Hungary for centuries. Its castles and fortified manors, including Frydman, played crucial roles in regional defense, administration, and economic control. Frydman castle’s history is intertwined with the broader geopolitical changes in Central Europe, reflecting shifts in sovereignty and cultural influences.
Architectural details and influences
The kasztel’s design is notable for integrating Renaissance defensive features into a traditional medieval manor layout. The alkierze towers at the rear provided flanking fire capabilities, a tactical innovation inspired by Italian military architecture. The diagonal oriel windows served both as lookout points and as means to cover the castle’s base from attackers.
The use of a moat supplied by a nearby stream was a common defensive measure, enhancing the castle’s protection against siege and assault. The original decorative attic parapet and the hipped roof contributed to the kasztel’s aesthetic appeal, blending functional defense with Renaissance stylistic elements.
Comparative architectural context
Similar fortified manors appeared across Central Europe during the late 16th and early 17th centuries, often influenced by Italian Renaissance military designs. Frydman castle stands among these as a well-documented example of how such architectural ideas were adapted to local materials, climates, and political circumstances.
Frequently asked questions (FAQ)
- What is the best time to visit Frydman castle?
- The best time to visit Frydman castle is during the late spring to early autumn months when the weather is favorable for exploring the outdoor surroundings and appreciating the castle's hilltop views.
- Is Frydman castle open to the public?
- Frydman castle is currently a private residential building and is not generally open for public tours. Visitors can view the castle from the outside and explore the surrounding village area.
- What architectural style is Frydman castle known for?
- Frydman castle is known for its blend of late medieval defensive architecture with Renaissance influences, particularly evident in its fortified manor house with alkierze towers and a moat.
- How did the castle's function change over time?
- Originally a defensive watchtower, Frydman castle was transformed into a fortified manor in the early 17th century, later repurposed as a dairy facility in the 19th century, and finally adapted into residential apartments in the 20th century.
- Why is Frydman castle historically significant?
- Frydman castle is significant for illustrating the architectural and historical evolution of fortified residences in the Spisz region, reflecting the cultural influences and political changes between Hungary and Poland.
Information
Loading map...
Visitor reviews
No reviews yet. Been here? Write the first review and help other travelers!
Write the first reviewVisited this castle? Share your experience
Your review helps other travelers and adds first-hand knowledge to our encyclopedia.