Frydek-Mistek
Frydek-Mistek castle stands as a significant historic fortress located in the town of Frydek-Mistek, Czechia. Its origins trace back to the late 13th century when a defensive stronghold was established on the right bank of the Orawica River to guard a crucial ford and the border between Silesia and Moravia. Around 1330, Duke Kazimierz I of Cieszyn replaced the original wooden fortification with a stone castle to protect the western border of the Duchy of Cieszyn. The castle was strategically positioned on a hill, separated from the newly founded town by a wide 10-meter moat.
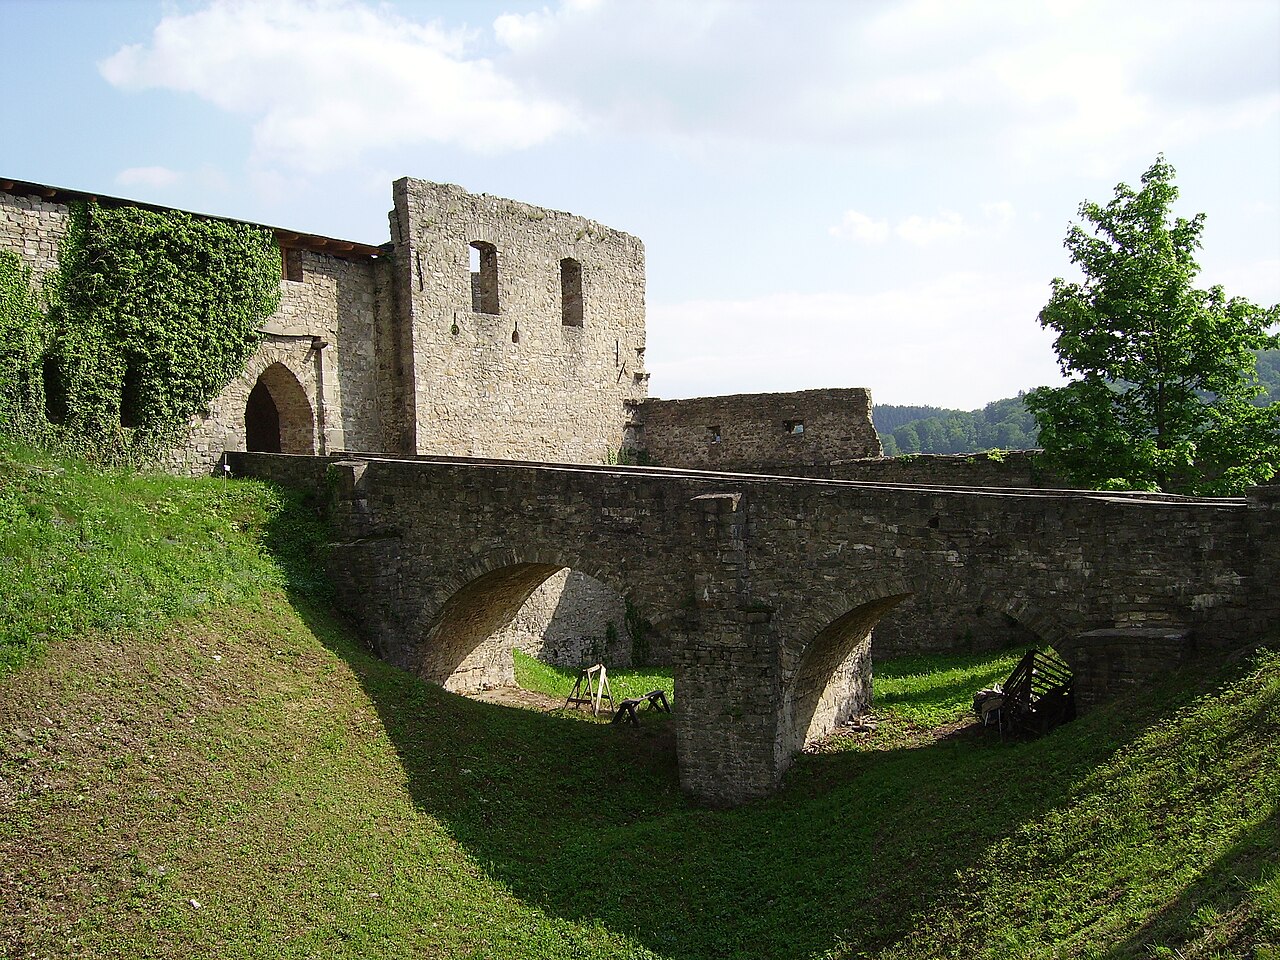
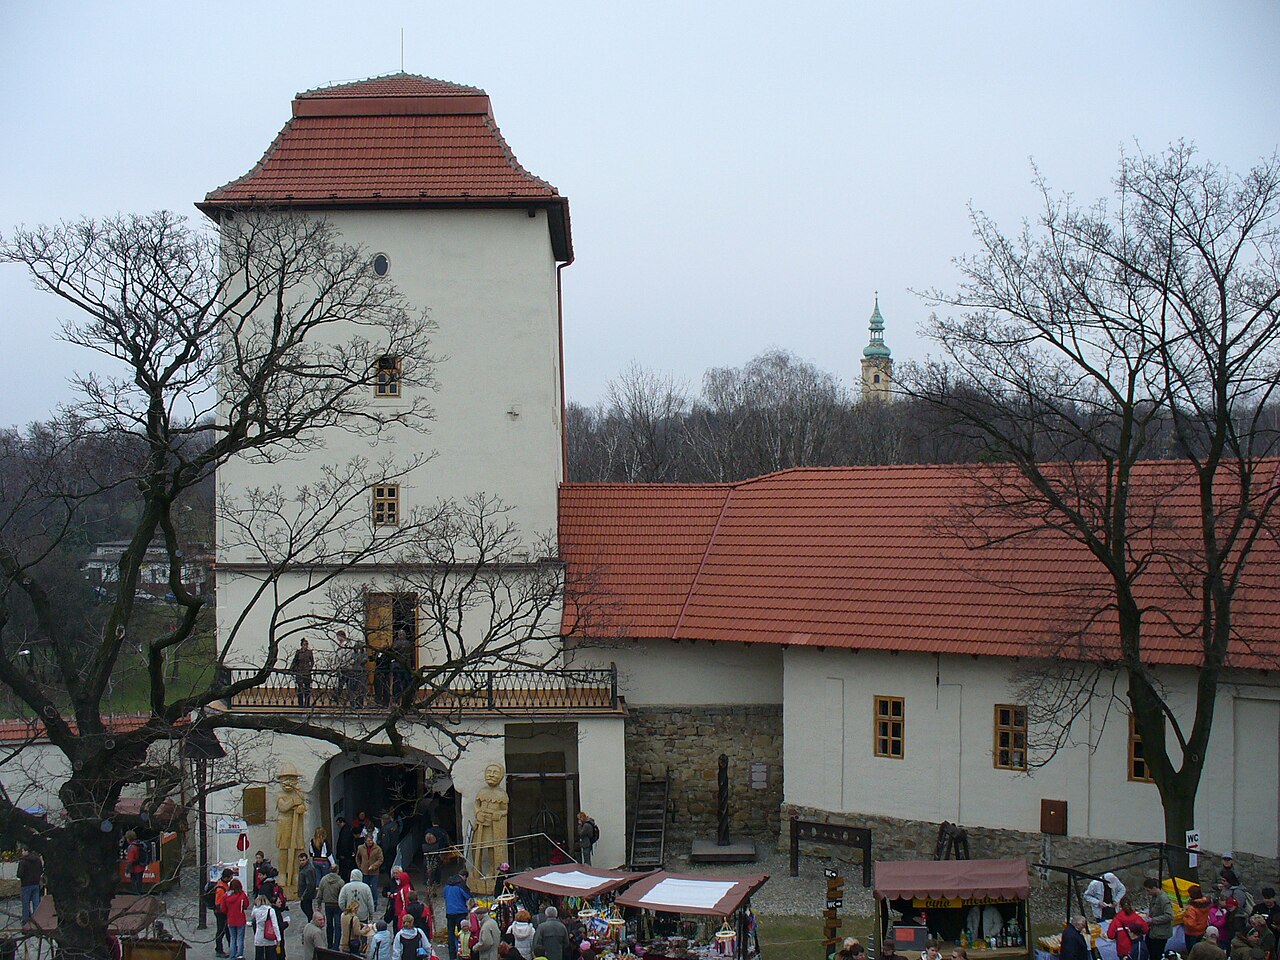
The initial fortress featured an irregular layout adapted to the hill's shape. The earliest structure was a two-story trapezoidal tower building located on the southern part of the hill. The eastern gate, accessible via a drawbridge, led into the castle. Subsequently, a gate tower was constructed with two flanking two-story buildings, forming the eastern wing with a long vaulted gate passage. The southern wing was expanded to include the grand knights' hall. Another building arose in the northeastern section, creating an open courtyard enclosed by a curtain wall on the west, south, and north sides. The castle also featured a fortified outer bailey with its own gate tower to the east. By the 15th century, a second, lower defensive wall with two cylindrical turrets was added on the western side.
Medieval origins and defensive architecture
Frydek-Mistek castle's medieval design reflects typical hill castle characteristics with its adaptation to terrain and layered fortifications. The complex consisted of multiple wings, a moat, curtain walls, and defensive towers. The use of a drawbridge and gate tower enhanced security. The knights' hall was a symbol of the castle's status and function as a seat of power. These elements underscore the castle's role in border defense and regional governance during the high and late medieval periods.
Renaissance transformation and expansion
In the early 16th century, the castle came under the ownership of the Pernštejn family, who initiated a significant Renaissance-style reconstruction. Bartłomiej Bruntalski of Vrbno continued this work in 1584, adding the western wing with a semicircular chapel and expanding the northern wing westward. The southern and eastern wings were also remodeled, creating a regular courtyard measuring approximately 10 by 24 meters, surrounded by an arcaded cloister. The original drawbridge was replaced with a stone bridge, marking a shift towards more permanent and grand architectural features.
Baroque modifications and ownership changes
In 1636, the castle passed to Count Georg III von Oppersdorf, who undertook further expansion by modifying the outer bailey area. The moat was filled in, and several townhouses were demolished to consolidate the outbuildings into a single structure housing stables, storage, and guest rooms, forming a second triangular courtyard. A devastating fire in 1688 damaged the castle and town, prompting renovations that enhanced the first-floor interiors and restored the knights' hall and the chapel of St. Barbara.
During the 18th century, the Pražma family owned the castle. Countess Karolina Pražma commissioned the construction of a grand representational staircase, reflecting the evolving residential and aesthetic needs of the nobility. In 1797, Jan Nepomuk Pražma sold the estate to Maria Christina of Austria, sister of Emperor Joseph II. The Habsburgs seldom resided in the castle, leaving its maintenance to appointed administrators.
19th-century historicist renovations and modern use
The last noble owner was Duke Frederick of Cieszyn, who acquired the castle in 1895. He implemented historicist renovations, lowering the roofs and replacing wooden shingles with metal or tile roofing. The interiors were modernized with electrical installations to suit residential purposes. During this period, 37 painted coats of arms representing the Cieszyn nobility were transferred from the old parliament hall in Cieszyn to the knights' hall, where they remain today.
Following the dissolution of the Austro-Hungarian Empire in 1918, the castle was nationalized and repurposed for the State Forestry Directorate. It was not until 1960 that the castle was adapted to house the Beskid Museum, initiating restoration efforts to preserve its historical fabric. Today, Frydek-Mistek castle is open to visitors, showcasing relics of its Gothic walls, the knights' hall, and the chapel, which stand as testaments to its layered history and architectural evolution.
Architectural highlights and visitor experience
The castle's knights' hall remains one of its most remarkable features, offering insight into medieval noble life and ceremonial functions. The castle chapel, dedicated to St. Barbara, displays Baroque artistic influences from the 17th and 18th centuries. Visitors can explore the inner courtyard, cloisters, and surviving defensive walls that illustrate the castle's transformation from a medieval fortress to a Renaissance residence and later Baroque manor.
The museum housed within presents regional history and cultural heritage, making Frydek-Mistek castle a valuable destination for those interested in Central European history, architecture, and nobility. Its well-preserved and restored condition allows for a comprehensive understanding of castle development from the medieval through the modern era.
Frequently asked questions (FAQ)
- When was Frydek-Mistek castle originally built?
- The original defensive stronghold at Frydek-Mistek dates back to the late 13th century, with the stone castle constructed around 1330 by Duke Kazimierz I of Cieszyn.
- What architectural styles are represented at Frydek-Mistek castle?
- Frydek-Mistek castle showcases a blend of medieval Gothic defensive features, Renaissance modifications including arcaded cloisters, and Baroque interior enhancements.
- Is Frydek-Mistek castle open to the public?
- Yes, the castle currently houses the Beskid Museum and is open for public visits, offering exhibitions and guided tours.
- What are the notable features of Frydek-Mistek castle?
- Key features include the knights' hall, the chapel of St. Barbara, Gothic walls, arcaded cloisters, and the historic coats of arms of the Cieszyn nobility.
- How has the castle's function changed over time?
- Originally a medieval fortress guarding a border, Frydek-Mistek castle evolved into a Renaissance residence, then a Baroque manor, later a forestry office, and now a museum.
Information
Current owner
State museum
Loading map...
Visitor reviews
No reviews yet. Been here? Write the first review and help other travelers!
Write the first reviewVisited this castle? Share your experience
Your review helps other travelers and adds first-hand knowledge to our encyclopedia.