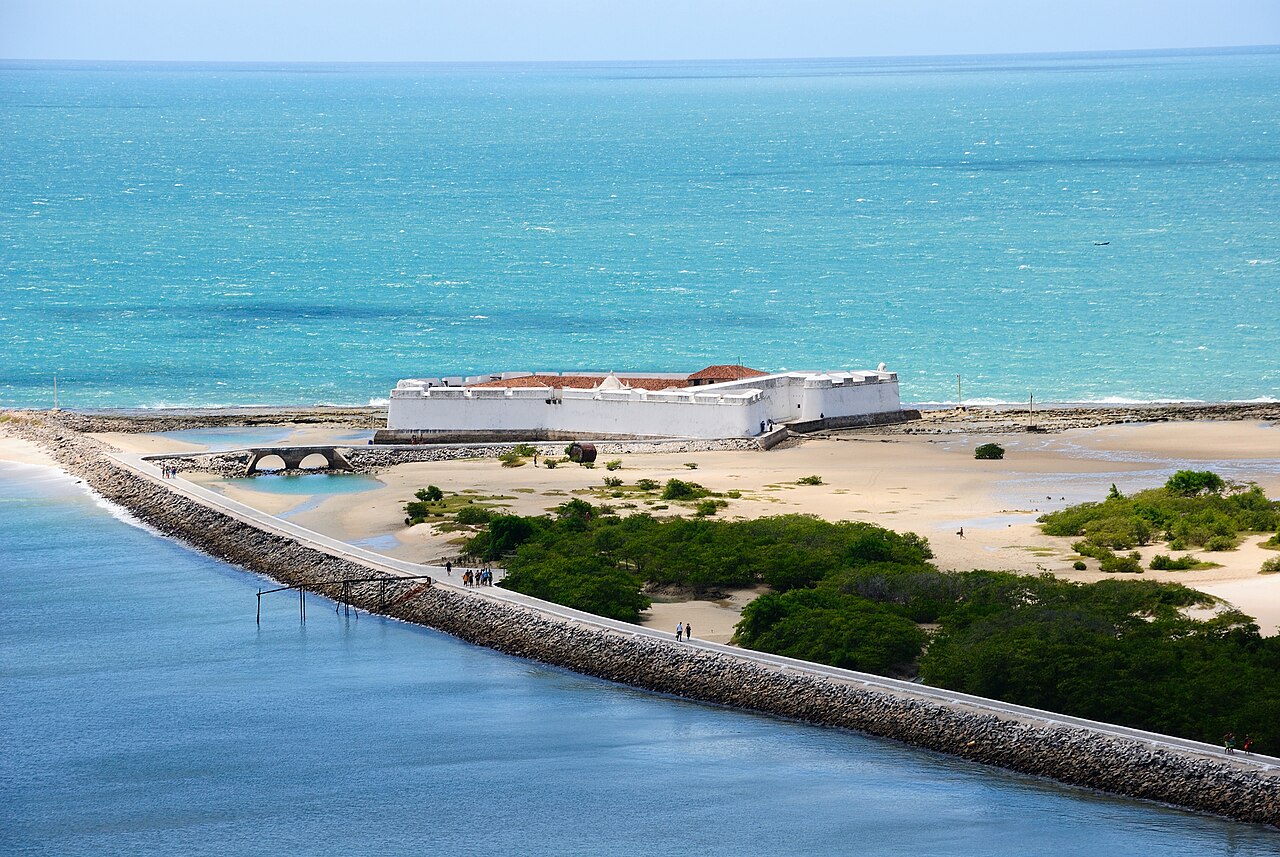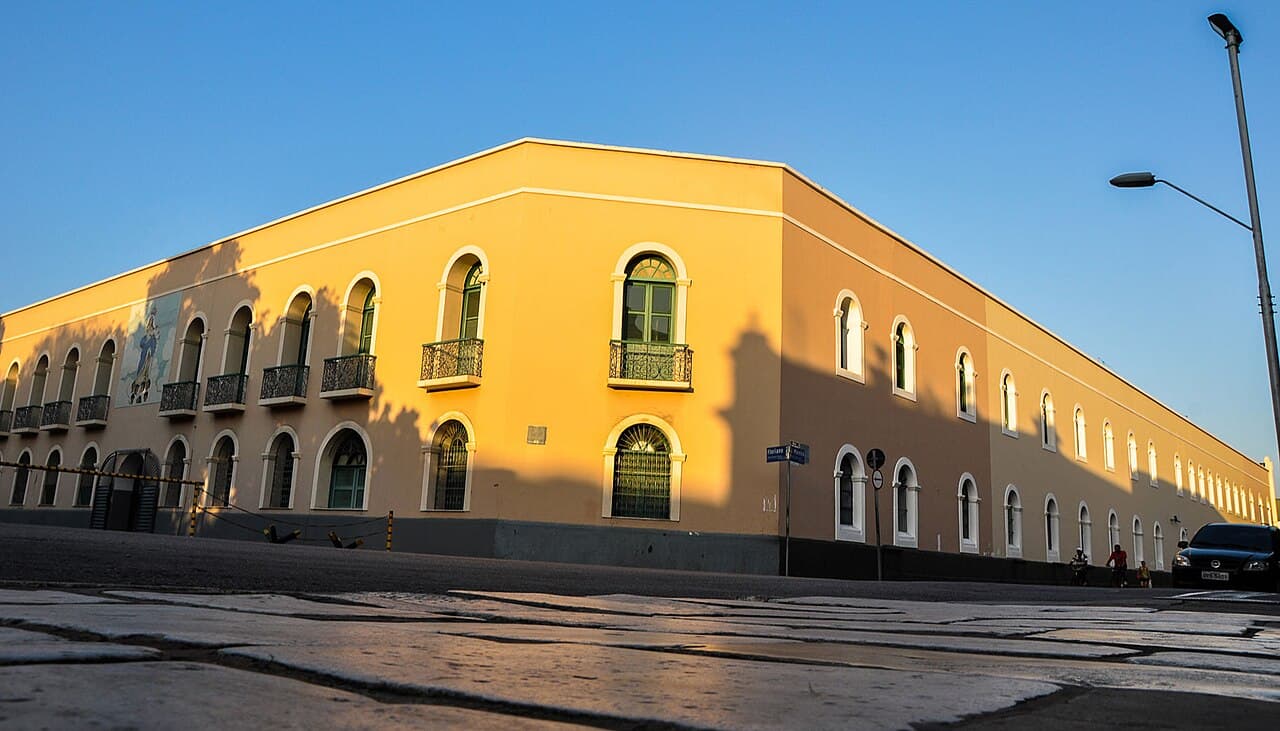
Fortress of Our Lady of the Assumption — Brazil castle

Fortress of Our Lady of the Assumption

Fortress of Our Lady of the Assumption
Fortaleza, Brazil
Modern (19th–20th c.)
Well Preserved

Fortress of Our Lady of the Assumption, known locally as Fortaleza de Nossa Senhora da Assunção, is a historic bastioned fortress situated in the city of Fortaleza, in the state of Ceará, Brazil. Constructed in the 19th century, this fortress stands as a significant military and architectural landmark in the region, representing the defensive strategies and colonial military architecture of its period.

Historical background and strategic importance

The fortress was built during the modern period of fortification design, reflecting the evolution of military architecture adapted to withstand artillery and cannon fire. It was strategically positioned to protect the coastline and the growing settlement that would become the city of Fortaleza. The name "Our Lady of the Assumption" reflects the religious influence common in Portuguese colonial constructions, signifying the fortress's cultural as well as military role.

Architectural features and design

The fortress is classified as a bastioned fortress, a style characterized by angular bastions designed to provide overlapping fields of fire and eliminate blind spots. This design was prevalent in the 17th to 19th centuries and was adapted here to suit the coastal defense needs of Fortaleza. The fortress features thick masonry walls, bastions at the corners, and a surrounding moat, which together formed a formidable barrier against naval and land attacks.

The bastions are designed to accommodate artillery placements, allowing defenders to cover all approaches. The layout typically includes a central courtyard, powder magazines, barracks, and command quarters, all arranged to optimize defense and operational efficiency.

Role in regional defense and historical events

Throughout its history, the fortress played a vital role in the defense of the Ceará region against foreign invasions and pirate attacks. It also served as a military garrison and administrative center during periods of regional unrest and conflict in Brazil. The fortress's presence helped secure the coastal area, enabling the development of Fortaleza as a major urban center.

Preservation and current status

Today, the Fortress of Our Lady of the Assumption is well preserved and serves as a cultural and historical monument. It is a popular tourist attraction, offering visitors insight into Brazil's colonial military history and architectural heritage. The site often hosts guided tours, exhibitions, and cultural events that highlight its historical significance.

Visiting information

The fortress is accessible to the public, with visiting hours typically spanning daytime hours. Visitors can explore the bastions, walls, and internal structures, gaining a comprehensive understanding of its defensive functions and historical context.

Architectural significance within Brazilian fortifications

The fortress exemplifies the adaptation of European bastioned fort designs to the Brazilian coastal environment. Its robust construction and strategic location reflect the importance of coastal defense in Brazil's colonial and early modern periods. The fortress contributes to the broader understanding of military architecture in South America and the Portuguese empire's defensive strategies.

Materials and construction techniques

Constructed primarily from locally sourced stone and mortar, the fortress's walls demonstrate the durability required to withstand tropical weather and military assaults. The masonry work shows the influence of European fortification techniques combined with adaptations to the local climate and available materials.

Cultural and heritage value

The fortress is a symbol of Fortaleza's origins and its historical role as a defensive stronghold. It embodies the blend of military, religious, and colonial influences that shaped the region. As a preserved monument, it provides educational opportunities and fosters appreciation for Brazil's historical landscape.

Frequently asked questions (FAQ)

What is the historical significance of the Fortress of Our Lady of the Assumption?
The Fortress of Our Lady of the Assumption is a key historical landmark in Fortaleza, Brazil, built in the 17th century to protect the region from invasions. It played a crucial role in the colonial defense strategy and reflects the military architecture of the time. Today, it stands as a symbol of the city's rich history and cultural heritage.
When was the Fortress of Our Lady of the Assumption constructed?
Construction of the Fortress of Our Lady of the Assumption began in 1726 and was completed in 1754. The fortress was built under Portuguese colonial rule to serve as a military defense installation. Its strategic location allowed it to oversee the coastal area and provide protection against potential threats.
Can I visit the Fortress of Our Lady of the Assumption?
Yes, visitors can explore the Fortress of Our Lady of the Assumption. It is open to the public, allowing guests to wander through its historical grounds and admire the architecture. Guided tours are also available to enhance your understanding of its history and significance.
What are the opening hours for the Fortress of Our Lady of the Assumption?
The Fortress of Our Lady of the Assumption is typically open from Tuesday to Sunday, from 9 AM to 5 PM. It's advisable to check for any changes in hours or special events before your visit. This ensures you have the best experience possible when exploring the fortress.
What is the best time to visit the Fortress of Our Lady of the Assumption?
The best time to visit the Fortress of Our Lady of the Assumption is during the dry season, from June to December, when the weather is more pleasant. Early mornings or late afternoons are also ideal for enjoying cooler temperatures and fewer crowds. This timing allows for a more enjoyable exploration of the site's historical features.
Is the Fortress of Our Lady of the Assumption accessible for visitors with disabilities?
Yes, the Fortress of Our Lady of the Assumption has made efforts to improve accessibility for visitors with disabilities. While some areas may have limitations due to historical preservation, staff are available to assist and provide information on accessible routes. It's recommended to contact the fortress in advance for specific accessibility inquiries.
What are the ticket prices for visiting the Fortress of Our Lady of the Assumption?
Admission to the Fortress of Our Lady of the Assumption is typically free, making it an accessible destination for everyone. There may be a small fee for guided tours or special exhibitions. Always check for the latest information on any potential changes in pricing before your visit.
Are there any nearby attractions to the Fortress of Our Lady of the Assumption?
Yes, the Fortress of Our Lady of the Assumption is located near several other attractions in Fortaleza. Visitors can explore the beautiful beaches, such as Praia de Iracema, and the vibrant cultural scene in the surrounding area. Additionally, the nearby Dragão do Mar Cultural Center offers art exhibitions and performances, making it an excellent complement to your visit.

Photo gallery

Fortress of Our Lady of the Assumption
Click to view

Photo by Cordeiro Foto e Vídeo e Estúdio Fotográfico•CC BY-SA 4.0

1 photo • Click any image to view in full screen

Information

Bastioned Fortress

Loading map...

Visitor reviews

No reviews yet. Been here? Write the first review and help other travelers!

Write the first review

Visited this castle? Share your experience

Your review helps other travelers and adds first-hand knowledge to our encyclopedia.
Write a review

(5/5)

0/2000 characters

Your review will be visible after admin approval

Nearby castles

382.6 km
Castillo Di Bivar — Brazil castle

Castillo Di Bivar

, Brazil

Castillo di Bivar is a distinctive 20th-century hill castle located in Brazil. Unlike medieval castles built for defense, this structure reflects the architectural trends and cultural influences of the contemporary period. It stands out as a unique example of castle-style architecture in a region where such fortifications are uncommon.Architectural style and designThe castle exhibits characteristics typical of hill castles, positioned strategically on elevated terrain to maximize views and presence. Its design incorporates modern construction techniques of the 20th century, blending traditional castle elements such as towers, battlements, and with contemporary materials and styles. This fusion creates a visually striking landmark that pays homage to historic fortifications while embracing modernity.Structural featuresThe castle's layout includes a central keep-like structure surrounded by defensive-style walls and turrets. The use of reinforced concrete and masonry allows for both durability and aesthetic appeal. Large windows and terraces provide panoramic views of the surrounding landscape, a feature more aligned with residential comfort than medieval defense.Historical context and significanceConstructed in the 20th century, Castillo di Bivar does not have the medieval military function typical of European castles. Instead, it reflects a period when castle architecture was revived for aesthetic and cultural reasons rather than defense. This era saw many such buildings constructed worldwide as private residences, tourist attractions, or cultural monuments.In Brazil, where colonial and indigenous architectural influences dominate, Castillo di Bivar stands out as an unusual example of castle-inspired architecture. It contributes to the cultural diversity of the region's built environment and serves as a point of interest for visitors fascinated by castle design outside traditional European contexts.Location and surroundingsWhile the exact city location of Castillo di Bivar is not widely documented, its placement on a hill suggests an emphasis on commanding views and prominence in the landscape. The surrounding environment likely includes natural features typical of Brazilian hill regions, such as lush vegetation and varied terrain.Current status and visitor informationThe castle is currently preserved as a notable architectural landmark. Its condition reflects careful maintenance, although detailed information on public access, visiting hours, or ownership is limited. Visitors interested in modern castle architecture or unique Brazilian landmarks may find Castillo di Bivar an intriguing destination.Architectural legacy and cultural impactCastillo di Bivar exemplifies the 20th-century trend of reviving castle motifs for new purposes. It highlights how castle architecture can transcend its original defensive role to become a symbol of heritage, style, and identity. This castle enriches Brazil's architectural landscape by introducing a form more commonly associated with European history.

Contemporary (20th–21st c.)
Details
432.8 km
Forte dos Reis Magos — Brazil castle

Forte dos Reis Magos

Natal, Brazil

The Forte dos Reis Magos, also known as Fortaleza dos Reis Magos or the Fortress of the Three Wise Men, is a significant 16th-century bastioned fortress located in the city of Natal, in the Brazilian state of Rio Grande do Norte. It stands as a prominent historical landmark and was the foundational structure around which the city of Natal developed. Construction of the fortress began on 6 January 1598, coinciding with the Epiphany in the Catholic calendar, which inspired its name referencing the biblical Three Wise Men. The fortress was strategically positioned on the right bank of the Potenji River mouth, near what is now the Newton Navarro Bridge. This location was chosen to defend the coastline and the river entrance against foreign invaders and pirates during the colonial period. Early construction and architectural design The original structure was designed by Father Gaspar Samperes and initially constructed using earthworks, a common practice for fortifications in the late 16th century due to the speed and relative ease of building. However, by 1608, the earthen fortifications had deteriorated and required significant repair. Subsequently, the fortress was rebuilt using stone, a more durable material that enhanced its defensive capabilities. The reconstruction was completed in 1614 under the supervision of the Portuguese engineer Francisco Frias de Mesquita. The stone fortification featured a bastioned design, characteristic of Renaissance military architecture, which emphasized angular bastions to eliminate blind spots and enable crossfire coverage around the walls. Architectural features and style The fortress's layout is a star-shaped bastioned fortress with five points, a typical design of the Renaissance period influenced by the principles of military engineering developed to withstand artillery attacks. This style was widely adopted in European colonial fortifications to improve defensive strength. Its design shares similarities with the Forte Jesus de Mombaça in East Africa, which is noted for its adherence to the Vitruvian ideals of proportion and symmetry inspired by classical Roman architecture. However, the Forte dos Reis Magos is simpler in appearance and scale, reflecting local adaptations and resource availability. The fortress includes thick stone walls, bastions for cannon placements, and a moat on the landward side. Inside, it features barracks, ammunition storage rooms, and command quarters. The fortress's entrance is fortified with a gatehouse designed to control access and provide additional defense. Historical significance and role in brazilian colonial defense The Forte dos Reis Magos was the first permanent military installation in the region and served as the nucleus for the establishment of Natal, founded officially on 25 December 1599. Its presence was crucial in securing Portuguese claims against French and Dutch incursions along the northeastern Brazilian coast. Throughout its history, the fortress played a defensive role during various conflicts, including attacks by Dutch forces in the 17th century. Its strategic position allowed control over the maritime approaches to the Potenji River and protection of the early colonial settlement. Preservation and current status Today, the Forte dos Reis Magos is a well-preserved historic monument and an important cultural heritage site in Brazil. It has undergone several restoration efforts to maintain its structure and to provide visitors with insights into colonial military architecture. The fortress is open to the public and serves as a museum, offering exhibitions on the history of the fort, the city of Natal, and the broader context of Portuguese colonization in Brazil. Its location near the coast provides scenic views and makes it a popular tourist attraction. Visitor information Visitors can explore the fortress's bastions, walls, and interior chambers, gaining a comprehensive understanding of its defensive features and historical context. Educational programs and guided tours are often available to enhance the visitor experience. Architectural legacy and influence The design of the Forte dos Reis Magos reflects the adaptation of European Renaissance military architectural principles to the Brazilian colonial environment. Its bastioned star shape influenced subsequent fortifications in the region and stands as an example of early colonial military engineering in the Americas. Its comparison to African fortresses like Forte Jesus de Mombaça highlights the global exchange of military architectural knowledge within the Portuguese Empire, adapting to different geographic and strategic contexts.

Renaissance (15th–17th c.)
Details
461.6 km

Castelo Armorial

São José do Belmonte, Brazil

Castelo Armorial is a unique modern castle located in the town of São José do Belmonte in Brazil. Constructed between 2007 and 2017, this architectural landmark was conceived and built by entrepreneur Clécio Novaes as a tribute to the cultural and artistic heritage of the region. Unlike traditional medieval castles, Castelo Armorial is a contemporary interpretation that reflects the surrounding environment and the rich legacy of the Armorial Movement. The castle’s design is characterized by geometric, stacked layers which create a visually striking silhouette. These layers are adorned with sculpted faces representing real members of the local community, chosen from hundreds of applicants, symbolizing the connection between the castle and the people of São José do Belmonte. At the base of the castle, a thoughtfully maintained green space features native plants irrigated using wastewater and storm runoff, emphasizing sustainable practices and respect for the local ecosystem. The armorial movement and cultural significance The castle serves as a physical embodiment of the Armorial Movement, an artistic and cultural initiative led by Brazilian writer and artist Ariano Suassuna. The movement sought to blend popular and classical art traditions, drawing inspiration from medieval and baroque influences to create a uniquely Brazilian cultural expression. Castelo Armorial captures the essence of this movement through its architectural style and the art installations housed within its multi-floor interior. Architectural features and symbolism The castle’s front towers are designed to evoke the castle of Dom Sebastião, a historic figure featured in Suassuna’s novel A Pedra do Reino. This literary connection adds a layer of cultural depth, linking the physical structure to Brazil’s rich storytelling tradition. The rear towers reference the Cavalhadas, traditional festivals that reenact battles between Christians and Moors, further emphasizing the castle’s roots in historical and folkloric themes. Interior art installations Inside, Castelo Armorial contains a multi-floor installation showcasing works from the Armorial Movement. The first floor displays illuminated engravings by Ariano Suassuna himself, offering visitors insight into the movement’s founding vision. The second floor features woodcuts by J. Borge, highlighting the intricate craftsmanship associated with the movement. On the third floor, visitors can view photographs of São José do Belmonte, connecting the castle to its immediate geographic and cultural context. The top floor presents a scenic depiction of the sertão during the coronelismo era, a significant period in Brazil’s history marked by rural political power struggles. Integration with the local environment Castelo Armorial was designed to be visually impactful without disrupting the daily life of the town. Its integration with the local environment is evident not only in its architectural references but also in its sustainable landscaping. The use of native plants and water recycling techniques demonstrates a commitment to environmental stewardship, making the castle a model of modern ecological awareness in architectural design. Legacy and visitor experience Today, Castelo Armorial stands as a cultural beacon in São José do Belmonte, attracting visitors interested in Brazilian art, history, and architecture. It offers a unique experience that combines contemporary design with deep cultural symbolism. The castle’s exhibitions provide educational opportunities about the Armorial Movement and the historical narratives of the region, making it an important destination for cultural tourism in Brazil. Overall, Castelo Armorial is a remarkable example of how modern architecture can honor traditional cultural movements while embracing sustainable and community-focused principles. Its blend of artistic expression, historical homage, and environmental consciousness makes it a distinctive landmark in the Brazilian architectural landscape.

Contemporary (20th–21st c.)
Details