Forte da Lagarteira
Forte da Lagarteira, also known as Forte de Âncora, is a significant example of 17th-century Renaissance military architecture located in Caminha, Portugal. Constructed between 1640 and 1668 during the Portuguese Restoration War, the fortress was strategically built to protect the northern Portuguese coastline from Spanish incursions. Its establishment reflects the broader military efforts of Portugal to secure its borders and coastal regions during a turbulent period of Iberian history.
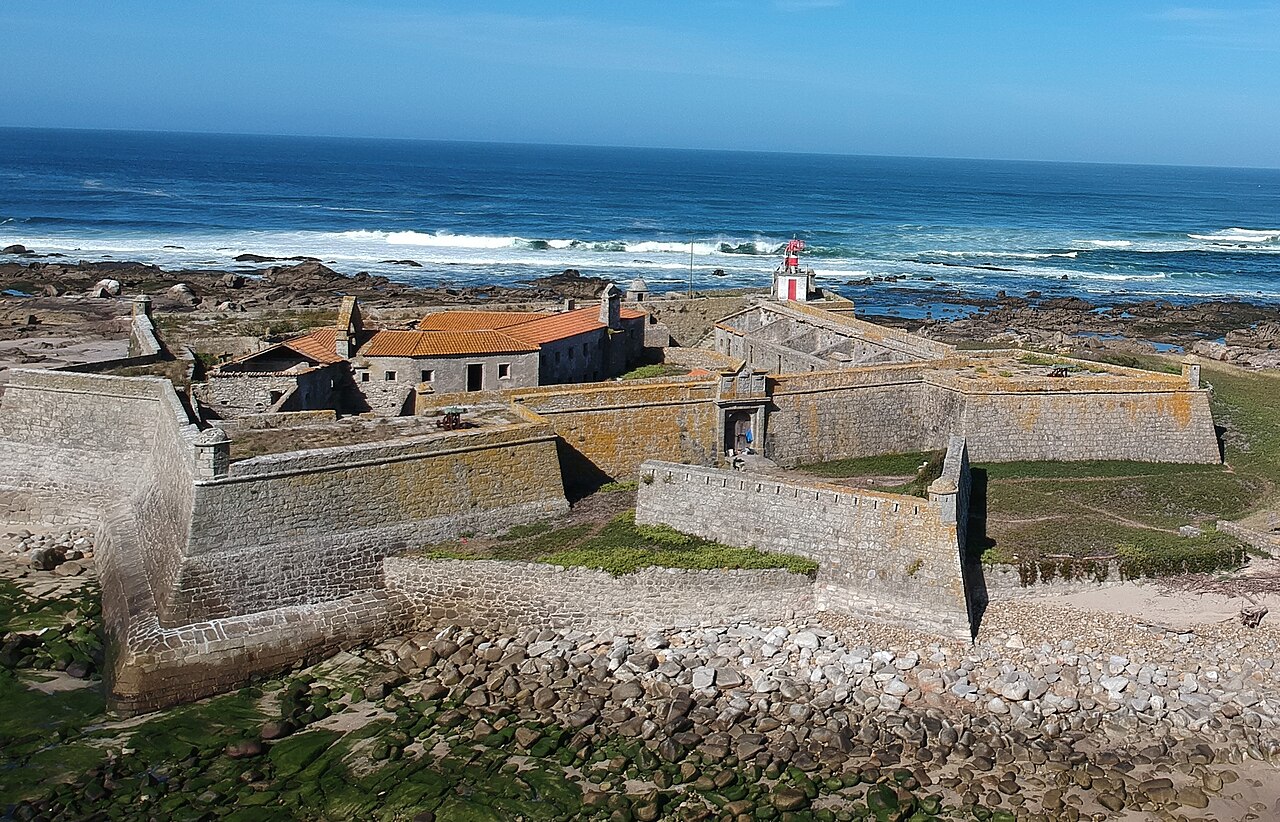
The fort's design follows the advanced principles of Renaissance fortification that emerged in the Alto Minho region, showcasing the transition from medieval defensive structures to modern bastioned fortresses capable of withstanding artillery sieges. Its layout features a quadrilateral plan with four lateral bastions and a prominently angled battery, three of which are covered by roofing, providing both defensive strength and shelter for the garrison.
Architectural design and structural features
The walls of Forte da Lagarteira are firmly anchored into the rocky coastline, utilizing the natural topography to enhance its defensive capabilities. The perimeter is enclosed by a curved curtain wall crowned with battlements, interrupted only by corner bartizans. These bartizans, topped with circular roofs resting on plinths, served as lookout posts and provided positions for cannon emplacements along the battery.
One of the most distinctive features is the closed balcony wall along the northern bastion, a design element reminiscent of medieval fortifications. This wall includes three canals and culverts, which likely served drainage and defensive purposes, allowing defenders to control access and manage water flow around the fortress.
The main entrance is located at the center of the flat front facade, marked by an arched portico surmounted by the coat of arms of Portugal and flanked by lateral volutes. This entrance not only provided access but also symbolized royal authority and the fort's strategic importance.
Interior layout and functional spaces
Inside, the fort encloses a small square courtyard bordered by three buildings with tiled roofs. These structures housed the garrison and included essential facilities such as vaulted chambers and fireplaces, indicating provisions for long-term occupation and comfort for soldiers.
Access to the adarve (the walkway along the battlements) and rooftops is provided by ramps, facilitating movement for defenders during combat situations. The design reflects a blend of practicality and defensive efficiency, typical of Renaissance military architecture.
Historical context and military significance
The construction of Forte da Lagarteira coincided with the Restoration Wars (1640–1668), a critical period when Portugal fought to regain independence from Spanish rule. The fort was part of a network of coastal defenses designed to protect the Alto Minho region and the broader Portuguese coastline from naval threats and Spanish attacks.
Historical records mention engineer Bastos Moreira who cited the fort's construction around 1690, possibly referring to later enhancements ordered by King D. Pedro II. These improvements aimed to consolidate the structure's stability and adapt it to evolving military technologies.
20th-century restoration and current status
In the early 1980s, significant restoration work was undertaken to improve the fort's stability and preserve its structural integrity. Further modernization included electrification after 1997, allowing the site to be illuminated and more accessible for visitors, enhancing its value as a cultural heritage site.
Today, Forte da Lagarteira is recognized for its well-preserved Renaissance bastioned design and its role in Portugal's military history. It stands as a testament to the strategic importance of coastal fortifications during the 17th century and offers valuable insights into the architectural and military innovations of the era.
Architectural style and classification
Forte da Lagarteira exemplifies the Renaissance style in military architecture, characterized by its bastioned layout and integration with natural terrain. It is classified as a water castle due to its coastal location and defensive relationship with the sea, which was crucial for controlling maritime access and protecting the shoreline.
The fort's combination of curved walls, bastions, bartizans, and battery emplacements reflects the influence of contemporary European military engineering trends, adapted to the specific geographic and strategic needs of northern Portugal.
Loading map...
Visitor reviews
No reviews yet. Been here? Write the first review and help other travelers!
Write the first reviewVisited this castle? Share your experience
Your review helps other travelers and adds first-hand knowledge to our encyclopedia.