Fortaleza do Outeiro — Portugal castle

Fortaleza do Outeiro

Fortaleza do outeiro: medieval hill castle in bragança, portugal
High Medieval (11th–13th c.)
Ruins

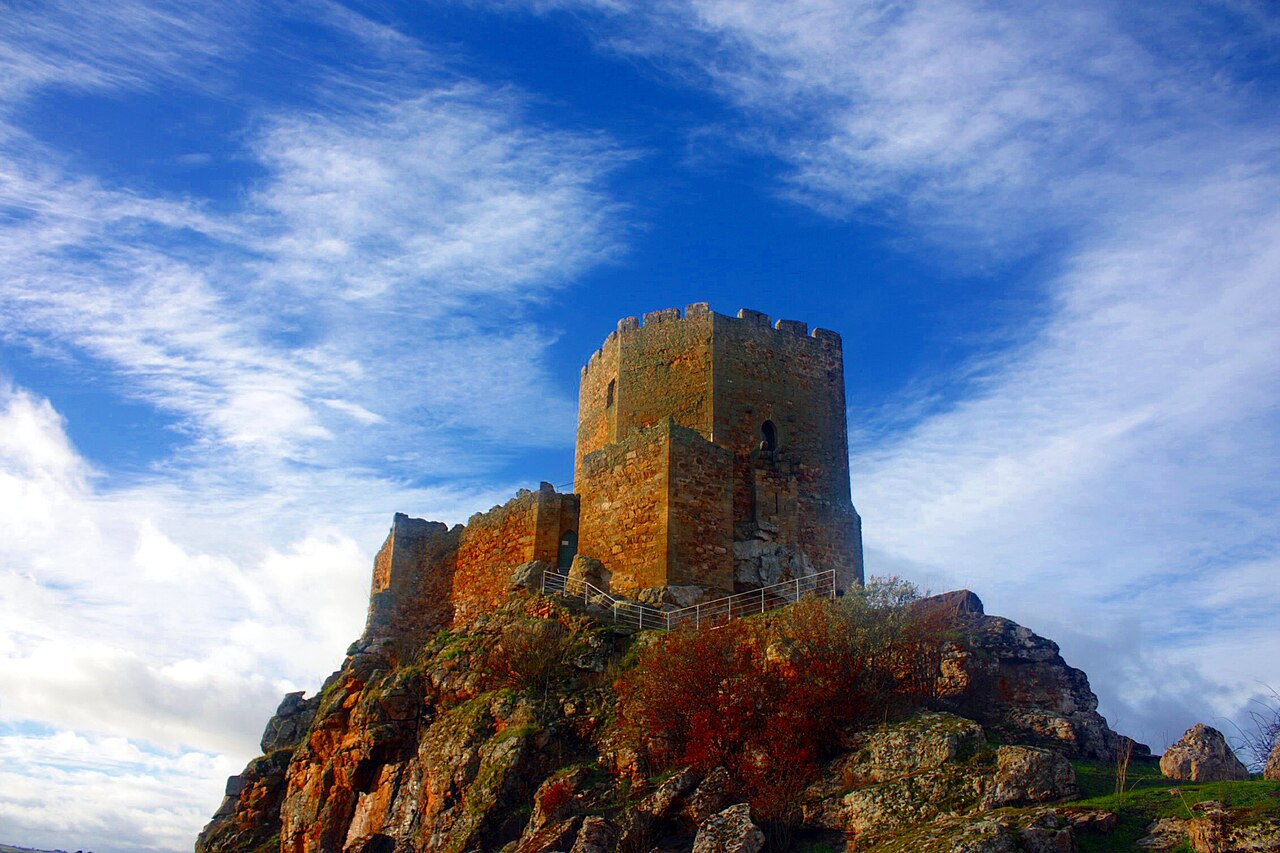
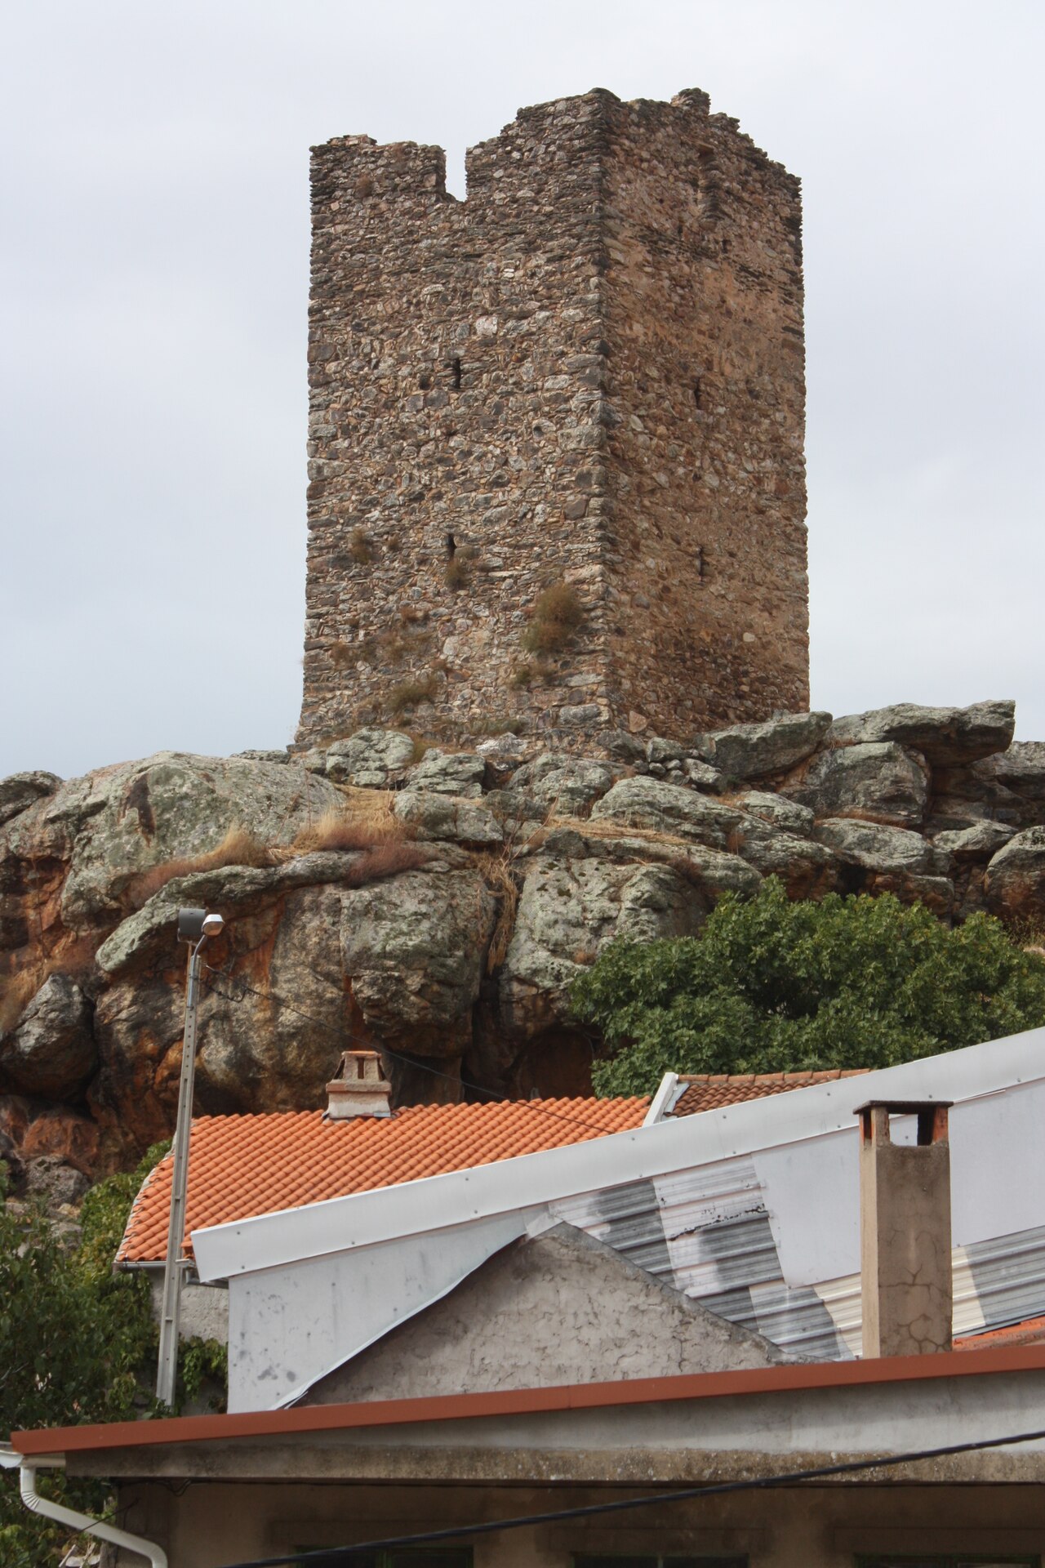
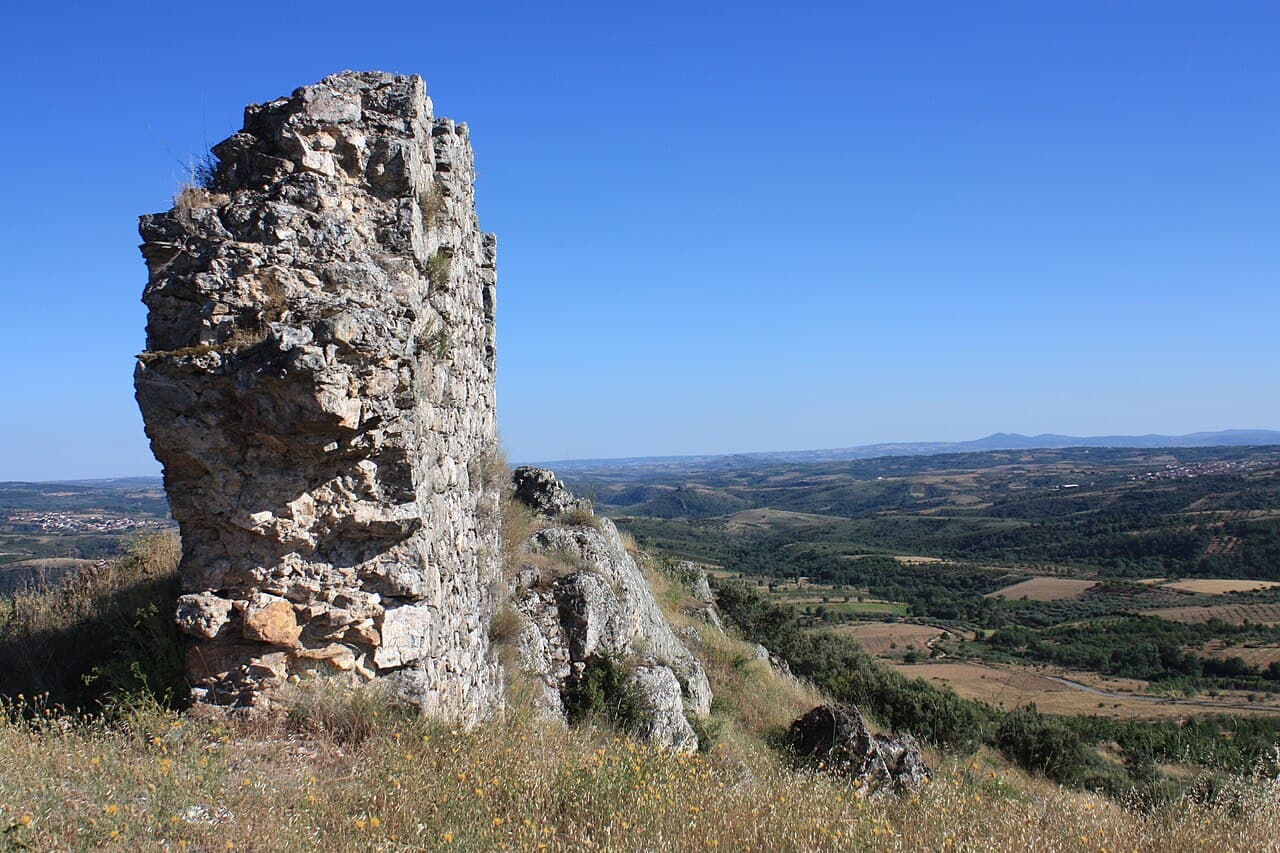
Fortaleza do Outeiro, also known as Castle Hill of Miranda or Castelo do Outeiro do Miranda, is a medieval hill castle located near the village of Outeiro in the district of Bragança, in the northeastern region of Portugal. Perched atop the strategic Castle Hill, this fortress commands extensive views over the surrounding landscape, reflecting its historic role as a defensive stronghold along the border with the kingdom of Leon.

Historical context and strategic importance

Constructed during the Middle Ages, the castle's origins date back to a period when the borderlands of Tras-os-Montes were frequently contested between the Portuguese kingdom and neighboring realms, particularly the kingdom of Leon. The castle's position about one kilometer east of the municipality of Outeiro and roughly midway between the towns of Bragança and Vimioso made it a vital military outpost for surveillance and defense.

This fortification served as a sentry point to monitor and control movement across the border, helping to secure Portuguese territory. Its presence highlights the turbulent nature of medieval Iberian politics and warfare, where castles like Fortaleza do Outeiro were essential for asserting control and protecting local populations.

Architectural features and layout

The castle is classified as a hill castle, built on elevated terrain to maximize defensive advantages. Its design incorporates typical medieval military architecture, including thick stone walls adapted to the natural contours of the hill. The fortress likely featured battlements, watchtowers, and a gatehouse to control access.

While detailed architectural plans are scarce, the surviving ruins suggest a compact and robust structure focused on defense rather than residential comfort. The castle's layout would have facilitated the deployment of guards and archers to cover the approaches and maintain vigilance over the borderlands.

Defensive elements

Key defensive elements would have included curtain walls reinforced by towers at strategic points to provide overlapping fields of fire. The elevated position itself was a critical defense, making direct assault difficult for attackers. The castle's construction materials, primarily local stone, contributed to its durability and resistance to siege warfare.

Cultural significance and preservation

Today, Fortaleza do Outeiro remains an important cultural landmark in the Bragança district. Although the castle is largely in a state of ruins, it continues to attract visitors interested in medieval history and military architecture.

The site offers insight into the border conflicts of medieval Portugal and the architectural strategies employed to secure frontier territories. Preservation efforts focus on maintaining the ruins and providing access for educational and tourism purposes, highlighting the castle's role in Portuguese heritage.

Visitor experience

Visitors to Fortaleza do Outeiro can explore the remains of the castle and enjoy panoramic views of the surrounding countryside. The site is accessible by local roads from Outeiro and Bragança, making it a worthwhile destination for those interested in historical fortifications and the medieval history of northern Portugal.

Interpretive signage and guided tours may be available seasonally, offering additional context about the castle's history and architectural features.

Frequently asked questions (FAQ)

What is the historical significance of Fortaleza do Outeiro?
Fortaleza do Outeiro was a strategic medieval castle guarding the border between Portugal and the kingdom of Leon, playing a key role in regional defense.
How do I get to Fortaleza do Outeiro?
The castle is located about one kilometer east of the municipality of Outeiro in Bragança district, accessible by local roads from Outeiro and Bragança.
What can I expect to see when visiting the castle?
Visitors can explore the ruins of the castle, including remnants of stone walls and defensive structures, while enjoying panoramic views of the surrounding landscape.
Is Fortaleza do Outeiro suitable for families and casual visitors?
Yes, the site is suitable for families and casual visitors interested in history and outdoor exploration, though facilities may be limited due to its ruined condition.
When is the best time to visit Fortaleza do Outeiro?
The best time to visit is during spring and autumn when the weather is mild, providing comfortable conditions for walking and sightseeing.

Photo gallery

Fortaleza do Outeiro
Click to view

Photo by Reis Quarteu•CC BY-SA 4.0

1 photo • Click any image to view in full screen

Information

Hill Castle

Loading map...

Visitor reviews

No reviews yet. Been here? Write the first review and help other travelers!

Write the first review

Visited this castle? Share your experience

Your review helps other travelers and adds first-hand knowledge to our encyclopedia.
Write a review

(5/5)

0/2000 characters

Your review will be visible after admin approval

Nearby castles

18.7 km
Castle of Bragança — Portugal castle

Castle of Bragança

Bragança, Portugal

The Castle of Bragança stands as a monumental testament to the rich medieval heritage of northern Portugal. Perched strategically on a hilltop approximately 700 meters above sea level, this hill castle dominates the landscape of the municipality of Bragança, within the eponymous district. Its long and varied history spans from prehistoric settlements through Roman occupation, medieval fortification, and into modern restoration efforts, making it one of Portugal's most significant fortified sites. The site’s origins trace back to the Neolithic period, evidencing early human habitation due to its advantageous position near the Fervença River and a critical Roman road crossing. During the Roman era, the settlement known as Brigância was fortified, capitalizing on its natural defensibility and facilitating control over regional trade routes. This early fortification laid the groundwork for the castle’s later medieval development. Medieval origins and early fortifications Following the decline of Roman authority and through the period of barbarian invasions, the site retained its strategic importance. It experienced Muslim occupation before being contested during the Christian Reconquista. In the mid-10th century, Count Hermenegildo Gonçalves and his wife Mumadona Dias spearheaded repopulation and reorganization efforts, relocating the settlement to the hill of Benquerença. Stones from earlier Roman and pre-Roman structures were repurposed for the new fortifications and dwellings, illustrating a continuity of settlement and defense. The issuance of the Foral Charter by King Sancho I in 1187 marked a pivotal moment in Bragança’s development, granting it formal municipal status and prompting the construction of defensive walls enclosing the village by 1188. These early walls were crucial in defending the town during territorial disputes between Portugal and the Kingdom of León, including a brief Leonese occupation in 1199 before Portuguese control was reestablished. Expansion and fortification under the portuguese monarchy The reign of King Denis (1279–1325) ushered in a period of significant growth and military strengthening for the castle. In 1293, a second line of defensive walls was added, enhancing the fortress’s protective capabilities. King Fernando (1367–1383) continued these improvements, adapting the castle to evolving military technologies and political challenges. The late 14th century was marked by political turmoil, including the 1383–1385 succession crisis which affected Bragança’s allegiances. The castle’s mayor initially supported King João I but later sided with Castilian forces before the fortress was reinforced again in 1409 under João I’s orders. This period coincided with the foundation of the House of Bragança through the marriage of Afonso, 1st Duke of Bragança, to Beatriz Pereira de Alvim, linking the castle to one of Portugal’s most influential noble families. Military history and later conflicts In the 16th century, the castle stood loyal to António, Prior of Crato during the Portuguese succession crisis of 1580. The fortress later sustained damage during the Portuguese Restoration War in the 17th century and successfully withstood a Spanish attack in 1762, defended by forces under the Count of Lippe. During the Peninsular War, the castle’s eastern walls served as quarters for an infantry battalion, and the surrounding area experienced raids and military activity, reflecting the ongoing strategic importance of Bragança in regional conflicts. Architectural features and layout The Castle of Bragança exhibits an oval plan with battlemented walls extending approximately 660 meters around the old city center, enclosing nearly three hectares. These walls, about two meters thick, are supported by fifteen towers of varying shapes and sizes, designed to provide comprehensive defensive coverage. Among its remarkable structures is the Domus Municipalis, a unique Romanesque civil building within the castle walls, notable for its mysterious original function, often debated as a cistern or municipal hall. Nearby, the Church of Santa Maria (also known as Our Lady of Sardão) served the spiritual needs of the inhabitants, while a medieval pillory stands as a symbol of local judicial authority. The castle is accessed through three main gates: two dedicated to Saint Anthony and the third known as Porta do Sol (Gate of the Sun). The principal gate features a round arch flanked by twin towers and is protected by a barbican leading to the Porta da Vila, which has a pointed arch. Additional smaller posterns include the Porta da Traição (Gate of Treason) and the Postigo do Poço do Rei (King’s Well Postern), both serving specialized defensive purposes. The keep and defensive towers At the heart of the castle stands the imposing keep or donjon, a square tower measuring 17 meters wide and 34 meters high. Constructed primarily from local shale masonry with granite reinforcements, the keep contains two vaulted floors, including a dungeon and an original cistern. Access was originally via a drawbridge, now replaced by an external masonry staircase on the north side. The keep’s southern face prominently displays the coat of arms of the House of Avis, symbolizing royal connections. Its upper battlements feature cross-shaped embrasures for archers, balconies with machicolations, and cylindrical turrets on each corner. Gothic-style mullioned windows on the east and south sides provide light and ventilation. Surrounding the keep is a roughly rectangular defensive enclosure reinforced by seven circular towers, strategically placed to enhance the castle’s fortification. Residential and civic structures The Princess Tower on the northern outer wall served historically as the residence of the castle’s mayor (torre-alcáçova), featuring architectural elements indicative of domestic use rather than purely military function. The castle also functioned as a prison, with notable detainees such as Sancha, sister of King Afonso Henriques, and Leonor, wife of the fourth Duke of Bragança, who was executed under tragic circumstances in 1512. On the southern façade, a quadrangular projection houses the Poço do Rei, a 16th-century defensive structure protecting a vital cistern. This feature was essential for maintaining water supplies during sieges, underscoring the castle’s strategic planning and resilience. Restoration and current status The Castle of Bragança was declared a National Monument on 23 June 1910 in recognition of its historical and architectural significance. Starting in the 1930s, the General Directorate of National Buildings and Monuments undertook extensive restoration projects, repairing damaged walls, removing later additions such as 19th-century barracks, and restoring key gates including the Porta da Traição. Since 1936, the castle has housed a military museum that chronicles its martial history and the broader military heritage of the region. Today, the castle stands restored and well-preserved, attracting visitors interested in medieval architecture, Portuguese history, and military fortifications. The castle’s combination of military, administrative, and civic architecture, along with its continuous occupation and adaptation over centuries, make it a unique cultural landmark. Its preservation allows for a tangible connection to Portugal’s medieval past and the evolution of fortification techniques over time.

High Medieval (11th–13th c.)
Details
23.7 km
Castle of Algoso — Portugal castle

Castle of Algoso

Vimioso, Portugal

The Castle of Algoso stands as a remarkable example of medieval military architecture in the eastern region of Tras-os-Montes, Portugal. Its strategic location atop a granite hill overlooking the Angueira River provided a commanding view of the surrounding landscape, making it a vital defensive stronghold along the border with the Kingdom of León during the High Medieval period. The castle's history is deeply intertwined with the complex political and military struggles of the Iberian Peninsula, including the Leonese succession conflicts and the territorial ambitions of the early Portuguese monarchy. Constructed in the late 12th century by the nobleman D. Mendo Rufino under the reign of King Afonso Henriques, the first king of Portugal, the fortress was initially designed to secure the frontier and assert royal authority in the Terra da Miranda region. Archaeological evidence reveals that the site had been occupied since the Chalcolithic period, with artifacts from the Bronze Age and Roman ceramics indicating a long history of human settlement, although these earlier phases were not focused on military fortification. Historical significance and ownership In 1224, the castle was granted to the Knights Hospitaller by King Sancho II, marking a significant shift in its role and management. The Hospitallers transformed the fortress into a Gothic-style commandery, integrating it into a network of defenses along Portugal's northwest border. This period saw the castle become a center of military and religious power, reflecting the dual nature of the Hospitaller order as both warriors and monks. The 13th century was marked by territorial disputes between the Knights Hospitaller and the Knights Templar, with King Dinis ultimately confirming Hospitaller rights in 1291 and commissioning reconstruction works to enhance the castle's defenses. The fortress was formally recognized with a foral (charter) from King Afonso V in 1480, reaffirmed by King Manuel I in 1510, underscoring its continued importance in regional governance despite a gradual decline in population. Architectural features and layout Perched at approximately 690 meters above sea level on the Cabeço da Penenciada hill, the castle exhibits a rectangular layout that adapts to the natural topography. Constructed primarily from quartzitic schist and granite, its thick corbelled walls enclose a compact military courtyard. The fortress's most striking architectural element is its three-story heptagonal keep tower, a rare design choice that provided both residential quarters and defensive capabilities. The keep features robust stone reinforcements at its corners and a Gothic pointed arch entrance. Its upper floor was fortified with vaulted ceilings, battlements with merlons, narrow arrowslits, and machicolations—openings used to repel attackers by dropping projectiles or boiling substances. Surrounding the keep, the castle walls are punctuated by several circular towers (cubelos), including a prominent square cubelo near the northern gate, which is itself protected by a barbican and accessed via steps carved into the rock. Within the walls, remnants of support structures such as stables and a kitchen hint at the daily life of the garrison, although the interior space is notably constrained by the rugged terrain and massive stones. A particularly important feature is the large vaulted cistern, measuring roughly 30 by 30 meters and about 3 meters high, capable of storing approximately 90,000 liters of water. This cistern was vital for sustaining the castle's inhabitants during prolonged sieges. Adaptations for gunpowder warfare In the late 17th century, the castle underwent modifications to accommodate the evolving nature of warfare, including the addition of artillery openings in an eastern tower. These adaptations reflect the transition from traditional medieval fortifications to early modern military architecture, designed to withstand attacks involving gunpowder weapons. Military history and decline The Castle of Algoso played a significant role in various conflicts throughout its history. It was actively involved in the Portuguese succession crisis of 1580, where the castle's governor supported António, Prior of Crato, a claimant to the throne. Following the accession of Philip I of Spain, the castle's military importance waned, although the municipality was granted privileges to maintain loyalty. By the 17th century, the fortress had largely fallen into disuse and ruin, with its last recorded military engagement occurring in 1710 during the War of Spanish Succession. Despite this decline, the castle demonstrated resilience by resisting Spanish attacks during the Seven Years’ War in 1762. However, the fortress never regained its former strategic prominence. Preservation and modern significance Conservation efforts began in the 20th century, with the castle being classified as a property of public interest in 1955. Restoration projects initiated in 1944 and continuing intermittently through the 1970s and into the early 2000s have focused on stabilizing the masonry, restoring battlements, clearing vegetation, and improving visitor access with metal railings and lighting. Today, the Castle of Algoso stands as a well-preserved example of High Medieval hill castle architecture in Portugal, offering insights into the military, religious, and political history of the region. Its imposing heptagonal keep and robust fortifications attract historians, architects, and tourists alike, highlighting the enduring legacy of the Knights Hospitaller and the medieval border conflicts that shaped the Iberian Peninsula.

High Medieval (11th–13th c.)
Details
32.7 km
Castle of Penas Róias — Portugal castle

Castle of Penas Róias

Mogadouro, Portugal

The Castle of Penas Róias is a remarkable example of Romanesque military architecture situated in the municipality of Mogadouro, northeastern Portugal. Established by the Knights Templar in the 12th century, this hill castle was a pivotal fortification designed to secure the borders of the young Portuguese kingdom during the turbulent period of the Christian Reconquista. The site of the castle reveals a rich history predating its medieval origins. Archaeological evidence points to an earlier castro settlement—a fortified protohistoric community typical of the Iberian Peninsula—indicating the strategic importance of this location since ancient times. This early occupation was abandoned following the Roman invasion, marking a significant transition in the region's control and settlement patterns. Medieval foundation and templar legacy During the 12th century, the area encompassing Penas Róias became a contested frontier between Christian and Muslim forces. Following the establishment of Portugal as an independent kingdom under King Afonso Henriques (1112–1185), the monarch entrusted the Knights Templar with the defense and colonization of the kingdom's eastern and southern borders. In 1145, Fernão Mendes de Bragança, lord of Terra de Bragança, granted lands including Penas Róias to the Templar Order. This marked the beginning of the castle's construction as part of a broader strategy to secure the region. Traditionally, the castle's construction is attributed to the leadership of Gualdim Pais, the Templar Master, around 1166. Although an inscription on the keep suggests dates between 1172 and 1181, bearing Gualdim Pais's name, the exact chronology remains partially uncertain. Under King Sancho I (1185–1211), efforts were made to repopulate the village of Penas Róias, which was granted municipal status, reflecting its growing importance as a frontier settlement. Administrative development and charters The village of Penas Róias appears in official 13th-century inquiries and was granted a Foral charter in 1272, a document establishing municipal privileges and governance. This charter was renewed in 1273 by King Afonso III (1248–1279), confirming the settlement's administrative autonomy. These developments highlight the castle's dual role as both a military fortress and a center of local administration. Post-templar ownership and architectural evolution Following the dissolution of the Knights Templar in the early 14th century, King Dinis (1279–1325) transferred their properties, including Penas Róias, to the Order of Christ in 1319. This transition likely prompted restoration and reinforcement of the castle's defenses to maintain its strategic function. By 1457, records indicate the castle and village were sold to Álvaro Pires de Távora, a local noble, signifying a shift from military to noble ownership. In the early 16th century, the castle and village were enclosed within defensive walls, as depicted in the detailed drawings by the military surveyor Duarte de Armas. The issuance of a new Foral charter by King Manuel I in 1512 reaffirmed the settlement's municipal privileges, reflecting continued administrative importance. Architectural features and layout The Castle of Penas Róias is constructed primarily from local quartzitic schist stone bonded with mortar, characteristic of the region's geology. Its design features a central keep (Torre de Menagem) with a square plan measuring approximately five meters on each side. This main tower rises in three internal floors and is built with simple schist masonry. Two facades of the keep, facing east and south, contain windows framed with finely cut stone, allowing natural light into the interior chambers. The entrance is uniquely positioned on the west face, elevated about six meters above ground level, originally accessible only via a removable wooden ladder. This design enhanced the tower's defensibility by limiting access. Above the entrance, a lintel carved with a cross pattée—a symbol associated with the Knights Templar—features an eroded inscription referencing Gualdim Pais and the year 1166 according to the Hispanic Era calendar. This detail underscores the castle's strong ties to the Templar Order and its founding period. Surrounding the keep are defensive walls reinforced by four turrets: two faceted and two cylindrical. Adjacent to the keep stands a small circular tower with a talus base, a sloping lower wall designed to strengthen the structure; however, this tower is a later addition and not part of the original medieval construction. Defensive structures and village fortifications The castle was historically integrated with the village's defensive walls, forming a fortified enclosure that protected the settlement. Although much of the town wall has been lost over centuries, archaeological excavations in the 20th century uncovered traces confirming the existence of this broader fortification system. Today, only fragments of the medieval walls and turrets survive, preserved through restoration efforts carried out in the late 1970s. These interventions focused on stabilizing the remaining structures, including the keep and curtain walls, to prevent further deterioration and to maintain the castle's historical integrity. Modern recognition and preservation In 1945, the Castle of Penas Róias was officially classified as a National Monument, recognizing its cultural and historical significance within Portugal's heritage. Archaeological work in 1977 uncovered ancient columns near the site, highlighting the area's long history of human occupation. Restoration and consolidation efforts between 1977 and 1978 have helped preserve the essential features of the castle, although public access to the surviving tower is restricted for safety reasons. The castle remains a poignant symbol of the medieval military and administrative efforts that shaped the Portuguese frontier during the formative centuries of the kingdom.

High Medieval (11th–13th c.)
Details