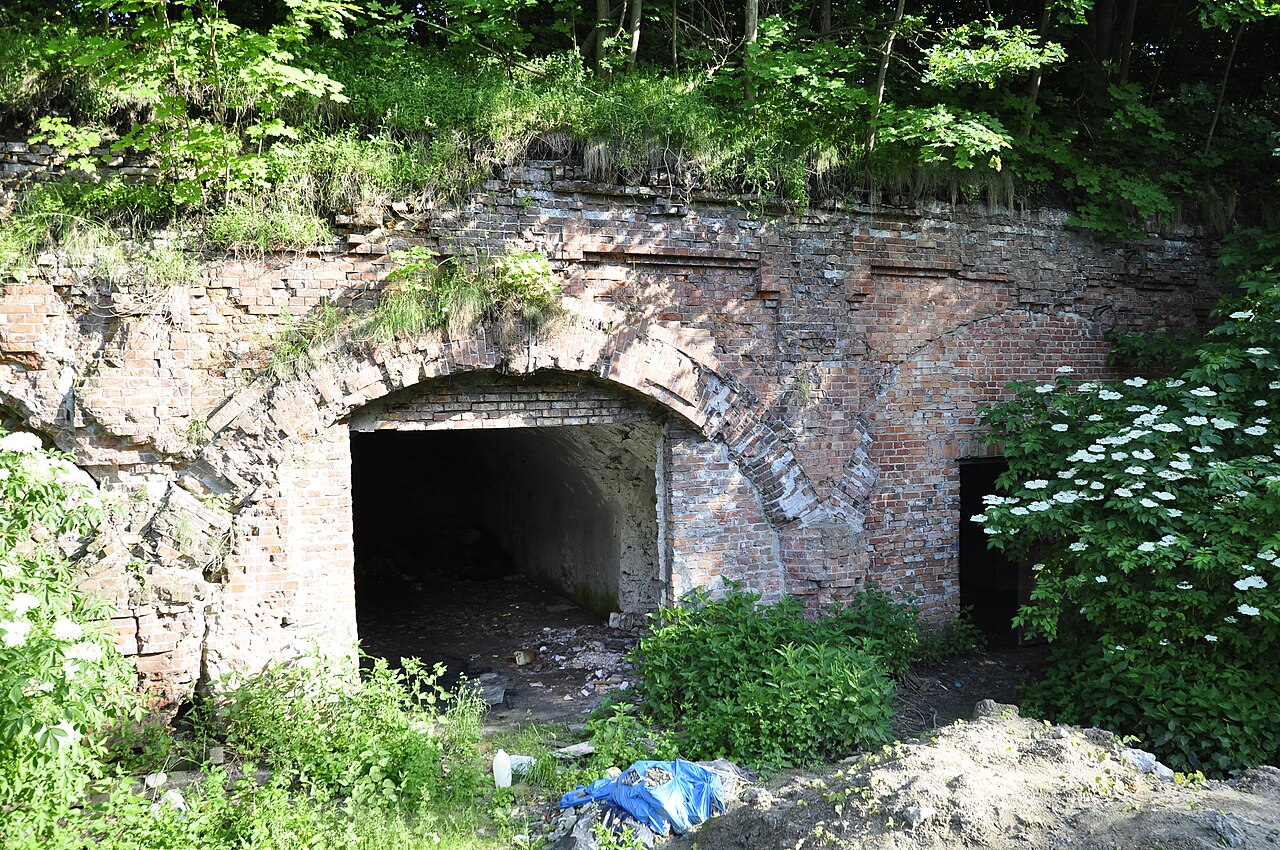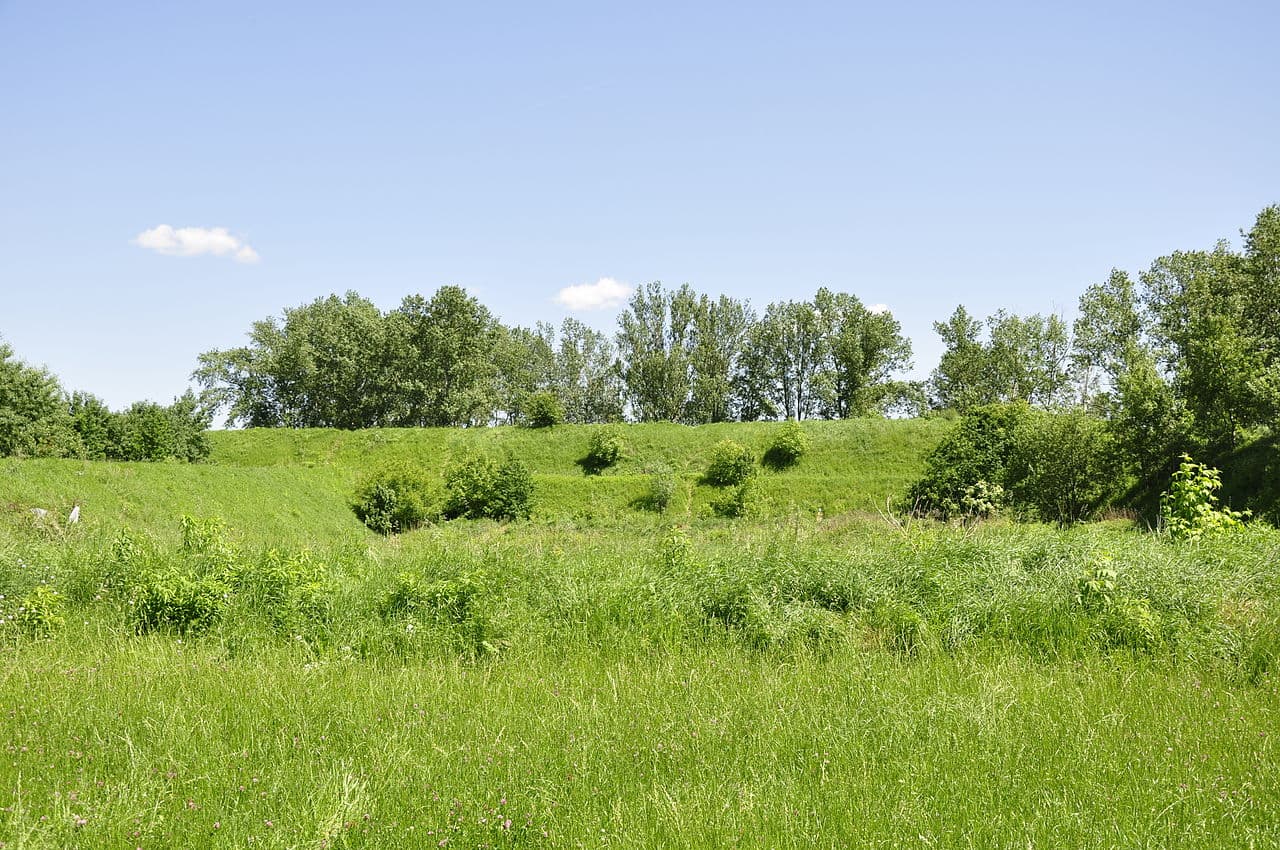
Fort X Augustówka — Poland castle

Fort X Augustówka

Fort X Augustówka
Post-Renaissance (17th–18th c.)

Fort X Augustówka is a historically significant bastioned fortress located in Poland. Constructed in the 19th century, this fortification exemplifies the military architectural style typical of the period, designed to withstand artillery attacks and provide strategic defense. Its robust bastions, angled walls, and fortified gates reflect the evolution of fortress design responding to advances in warfare technology.

Historical context and strategic importance

Built during a time of significant military tension in Europe, Fort X Augustówka played a key role in the defensive network protecting the region. The fortress was part of a larger system of fortifications intended to secure key routes and borders against potential invasions. Its location was chosen for strategic advantage, allowing control over surrounding terrain and important communication lines.

Architectural features of the bastioned fortress

Bastions and walls

The fortress is characterized by its bastioned design, featuring angular projections that allowed defenders to cover adjacent walls with crossfire, minimizing blind spots. The walls were constructed using durable materials suited to resist cannon fire, often incorporating thick masonry and earthworks to absorb impacts. This design was typical of the 19th-century military architecture, emphasizing both offense and defense capabilities.

Defensive structures and internal layout

Inside the fortress, various defensive structures such as ravelins, moats, and casemates supported the main defensive line. The internal layout was planned to accommodate troops, armaments, and supplies efficiently, ensuring the fortress could sustain prolonged sieges. Barracks, ammunition depots, and command centers were integrated within the walls, reflecting the practical needs of military operations.

Role in military history

Throughout its operational period, Fort X Augustówka served as a critical stronghold in regional conflicts. While specific battles and sieges involving the fortress are less documented, its presence contributed to the overall defensive strategy of the area. The fort's design and construction represent the adaptation of traditional fortification principles to the challenges posed by modern artillery and warfare tactics of the 19th century.

Preservation and current condition

Today, Fort X Augustówka remains a notable example of bastioned fortress architecture, although its condition varies depending on conservation efforts. Parts of the structure may be partially preserved or in a state of ruins, reflecting the passage of time and changing military needs. The site holds cultural and historical value, attracting interest from historians, architects, and visitors interested in military heritage.

Visiting information and accessibility

While detailed visitor information is limited, those interested in military architecture and history may find Fort X Augustówka a worthwhile destination. Access to the site can depend on local regulations and preservation status. Visitors are advised to check for any guided tours or informational resources available to enhance their understanding of the fortress's historical significance.

Frequently asked questions (FAQ)

What is the historical significance of Fort X Augustówka?
Fort X Augustówka is a 19th-century bastioned fortress that played a strategic role in regional defense systems in Poland, reflecting military architectural advances of its time.
Can I visit Fort X Augustówka?
Visiting options depend on local access and preservation status. It is recommended to check with local authorities or heritage organizations for current visitor information.
What architectural features characterize Fort X Augustówka?
The fortress features typical bastioned design elements such as angled bastions, thick masonry walls, moats, and internal defensive structures designed for artillery resistance.

Photo gallery

Fort X Augustówka
Click to view

Photo by Wistula•CC BY 3.0

1 photo • Click any image to view in full screen

Information

Bastioned Fortress

Loading map...

Visitor reviews

No reviews yet. Been here? Write the first review and help other travelers!

Write the first review

Visited this castle? Share your experience

Your review helps other travelers and adds first-hand knowledge to our encyclopedia.
Write a review

(5/5)

0/2000 characters

Your review will be visible after admin approval

Nearby castles

3.1 km
Fort IX — Poland castle

Fort IX

, Poland

Fort IX is a prominent example of a bastioned fortress located in Poland, representing a significant period of military architecture primarily dating to the 19th century. This fortress was constructed as part of a broader system of fortifications designed to protect strategic locations and withstand artillery sieges, reflecting advancements in defensive military engineering. Historical context and strategic importance The construction of Fort IX aligns with the era when bastioned fortifications were widely employed across Europe to counter the increasing power of artillery. These fortresses were integral to the defense strategies of various empires and states, including those in the Polish territories, which were often contested due to their geographic position. The fort likely formed part of a defensive ring or network protecting a key city or military hub, although the exact city location remains unspecified. Architectural features of Fort IX Bastioned design and layout Fort IX exhibits the characteristic bastioned layout, featuring angular bastions projecting outward from the main walls. This design allowed defenders to cover adjacent walls with overlapping fields of fire, minimizing blind spots and enhancing the fortress's defensive capabilities. The bastions were typically equipped with artillery placements, enabling effective counterattacks against besieging forces. Defensive structures and materials The fortress walls were constructed using robust masonry, designed to absorb and deflect cannon fire. The walls are complemented by moats or dry ditches that further hindered enemy advances. Inside, the fort would have contained barracks, ammunition magazines, and command posts, organized around a central courtyard to facilitate troop movement and communication. Military role and historical significance As a bastioned fortress, Fort IX played a crucial role in regional defense, particularly during periods of conflict in the 19th and early 20th centuries. Such forts were often part of larger defensive systems that included multiple forts and outposts, designed to protect important urban centers and transportation routes. The specific historical engagements involving Fort IX are not well documented, but its design reflects the military doctrines of its time. Preservation and current condition The current condition of Fort IX is not fully documented, but bastioned fortresses of this era often survive in varying states, from well-preserved military museums to partially ruined sites. The robust construction typically allows for significant remains to endure, offering valuable insights into 19th-century military architecture and engineering. Visiting Fort IX Details regarding public access, visiting hours, and ticketing for Fort IX are not specified. Visitors interested in military history and fortress architecture may find such sites compelling for study and exploration, especially within the context of Poland's complex historical landscape.

Post-Renaissance (17th–18th c.)
Details
3.8 km
Fort Tsche — Poland castle

Fort Tsche

, Poland

Fort Tsche is a notable example of a bastioned fortress located in Poland. Though the exact city or town of its location remains unclear, its architectural significance and military design are well recognized within the context of European fortifications. Bastioned fortresses were a dominant form of military architecture from the Renaissance period onward, designed to withstand artillery sieges and provide overlapping fields of defensive fire. Architectural design and features The defining characteristic of Fort Tsche is its bastioned layout, a star-shaped plan that incorporates angled bastions projecting outward from the curtain walls. This design allowed defenders to cover adjacent bastions and curtain walls with flanking fire, eliminating blind spots that attackers could exploit. The fortress likely features thick, sloped walls constructed to absorb and deflect cannon fire, a hallmark of bastion fortification style. Typically, bastioned fortresses include multiple defensive elements such as moats, ravelins, covered ways, and glacis. While specific details about Fort Tsche’s ancillary structures are not documented, it is reasonable to infer the presence of such features given the standard military engineering practices of the era. Historical context and period Bastioned fortresses like Fort Tsche emerged during the Renaissance period, roughly from the 15th to the 17th centuries, as a response to the evolution of gunpowder artillery. This period saw a shift from medieval castles with high walls to lower, thicker walls and angular bastions that could better resist cannon bombardment. Poland, situated at a crossroads of European conflicts, saw the construction of numerous fortifications to defend against invasions and sieges. Fort Tsche would have been part of this broader network of military defenses, serving strategic purposes such as protecting key routes, cities, or border areas. Military function and strategic importance The bastioned design of Fort Tsche was intended to maximize defensive capabilities against contemporary siege tactics. The fortress’s layout would have allowed for a garrison to mount effective resistance, using artillery placed on bastions to cover approaches and prevent scaling of walls. Its location in Poland suggests it might have played a role in regional defense during periods of conflict such as the Swedish Deluge in the 17th century or other military engagements involving the Polish-Lithuanian Commonwealth. However, specific historical events tied to Fort Tsche are not well documented. Current condition and preservation The current condition of Fort Tsche is not clearly recorded in available sources. Many bastioned fortresses in Poland have suffered from neglect or damage over centuries due to warfare, changing military technologies, and urban development. Some have been preserved or restored as historical monuments, while others remain in ruins or partially preserved states. Without definitive information, it is difficult to ascertain Fort Tsche’s exact preservation status, but its classification as a bastioned fortress indicates a structure of considerable historical and architectural interest.

Details
4.1 km

Warszawa zamek Ujazdowski

Warsaw, Poland

Ujazdów Castle in Warsaw, Poland, stands as a monument to centuries of Polish history, royal ambition, and architectural evolution. Its origins trace back to the 13th century when the site was first fortified as a defensive stronghold known as Jazdów, protecting the Mazovian borders along the Vistula River. Over the centuries, the castle has undergone numerous transformations, reflecting the changing tastes, political fortunes, and military needs of the region. Today, it serves as a vibrant cultural center, housing the Center for Contemporary Art, while preserving its rich heritage. The earliest known fortification on the site was a medieval Slavic gord established on a steep terrace overlooking the Vistula. This stronghold guarded Mazovia against pagan tribes and Lithuanian incursions. In 1262, the fortress was captured by Lithuanian forces, resulting in the death of the Mazovian Duke Siemowit I. The site was abandoned after subsequent attacks, and the ducal court relocated closer to what is now the Royal Castle in Warsaw. Renaissance revival and royal residence In the 16th century, following Mazovia's incorporation into the Polish Crown in 1526, the site was transformed from a ruined fortress into a royal summer residence. King Sigismund I the Old commissioned a wooden manor here, which became a favored retreat for the royal family. His wife, Queen Bona Sforza, initiated the creation of Italian-style gardens, introducing Renaissance horticultural aesthetics to the site. The manor was expanded under Queen Anna Jagiellonka, wife of Stefan Batory, in the mid-16th century. The architect Santi Gucci designed a magnificent residence, marking the castle's emergence as a significant royal estate. The castle gained cultural importance, hosting events such as the premiere of Jan Kochanowski's tragedy The Dismissal of the Greek Envoys in 1578. Baroque transformation under the Vasas The most substantial architectural transformation occurred during the reign of King Sigismund III Vasa in the early 17th century. He replaced the wooden manor with a masonry Baroque palace featuring a square plan with four hexagonal corner towers and an elegant arcaded courtyard. The river-facing façade was adorned with a distinctive three-arched loggia, offering panoramic views of the Vistula. This palace was richly decorated with sculptures and paintings, reflecting the grandeur of the Polish-Lithuanian Commonwealth. However, the castle suffered greatly during the Swedish Deluge (mid-17th century), when retreating Swedish troops looted and devastated the interiors. After the war, the castle was repurposed as a royal mint under the direction of Titus Livius Boratini, where the famous boratynka copper coins were minted between 1659 and 1665. Lubomirski ownership and Saxon era enhancements In 1674, the castle passed into the hands of Stanisław Herakliusz Lubomirski, a powerful magnate who transformed it into a splendid noble residence surrounded by extensive gardens. During the Saxon period, a water canal was constructed at the castle's base, enhancing both its defensive and aesthetic qualities. The castle later became royal property again under King Stanisław August Poniatowski, who donated it to the city for military use. This led to the addition of two new wings to accommodate the Lithuanian Foot Guard. From 1809, the castle served as a military hospital, a function it retained through various political regimes and conflicts. Military use and architectural modifications Throughout the late 18th and 19th centuries, the castle underwent numerous adaptations to meet military needs. Architect Stanisław Zawadzki converted the building into barracks, enlarging the outbuildings substantially. The castle housed regiments such as the Lithuanian Foot Guard and the 10th Foot Regiment, and played a central role during the Kościuszko Uprising as a recruitment center. During the Napoleonic era and the subsequent Russian dominance, the castle functioned as a military hospital, expanding its capacity to over 1,800 beds with annexes in the nearby Łazienki Park. Renovations by Jerzy Karol Völck in the mid-19th century rebuilt some outbuildings, although parts were later demolished. 20th century upheavals and restoration In the 20th century, Ujazdów Castle continued its military role, serving as a hospital during World War I under Russian and German control, and later housing military schools in independent Poland. The castle's interiors were restored to their 18th-century grandeur in the 1920s, including the main staircase adorned with commemorative tablets honoring Polish military medics and sculptures by Edward Wittig. Severely damaged by fire during the Warsaw Uprising of 1944, the castle was left in ruins. Communist authorities demolished much of the remaining structure in the 1950s, leaving only foundations and some pavilions. Reconstruction began in 1975 under architect Piotr Biegański, who restored the castle's late Baroque appearance based on historical plans. Ujazdów Castle today: a center for contemporary art Since 1985, Ujazdów Castle has housed the Center for Contemporary Art, a leading institution in Poland's modern cultural landscape. The center hosts over 600 exhibitions, concerts, and educational workshops, fostering creative dialogue and supporting emerging artists. Its location within the historic Stanislavian Axis urban complex, alongside Ujazdów Park and Łazienki Park, integrates the castle into Warsaw's rich cultural and architectural heritage. The castle's restored façades, hexagonal towers, and arcaded courtyard stand as a testament to its layered history, blending medieval origins, Renaissance elegance, Baroque grandeur, and modern cultural vitality. Visitors can explore galleries, a bookstore, and a restaurant within the castle, making it a vibrant destination that bridges Poland's past and present. Architectural highlights Hexagonal corner towers: Signature elements from the early 17th-century Baroque reconstruction. Arcaded courtyard: A central feature providing light and space to the palace interiors. Three-arched loggia: Overlooking the Vistula, offering scenic views and architectural elegance. Italian Renaissance gardens: Initiated by Queen Bona Sforza, reflecting early modern landscape design. 18th-century staircase: Restored to its original design, adorned with memorial tablets and sculptures. Historical significance Ujazdów Castle embodies the political and cultural shifts of Poland from the Middle Ages through the modern era. It witnessed the decline of Mazovian ducal power, the rise of the Polish-Lithuanian Commonwealth, devastation during the Swedish Deluge, magnate patronage, Saxon and Stanislavian urban planning, military conflicts, and post-war reconstruction. Its adaptive reuse as a contemporary art center illustrates Poland's commitment to preserving heritage while fostering innovation.

High Medieval (11th–13th c.)
Details