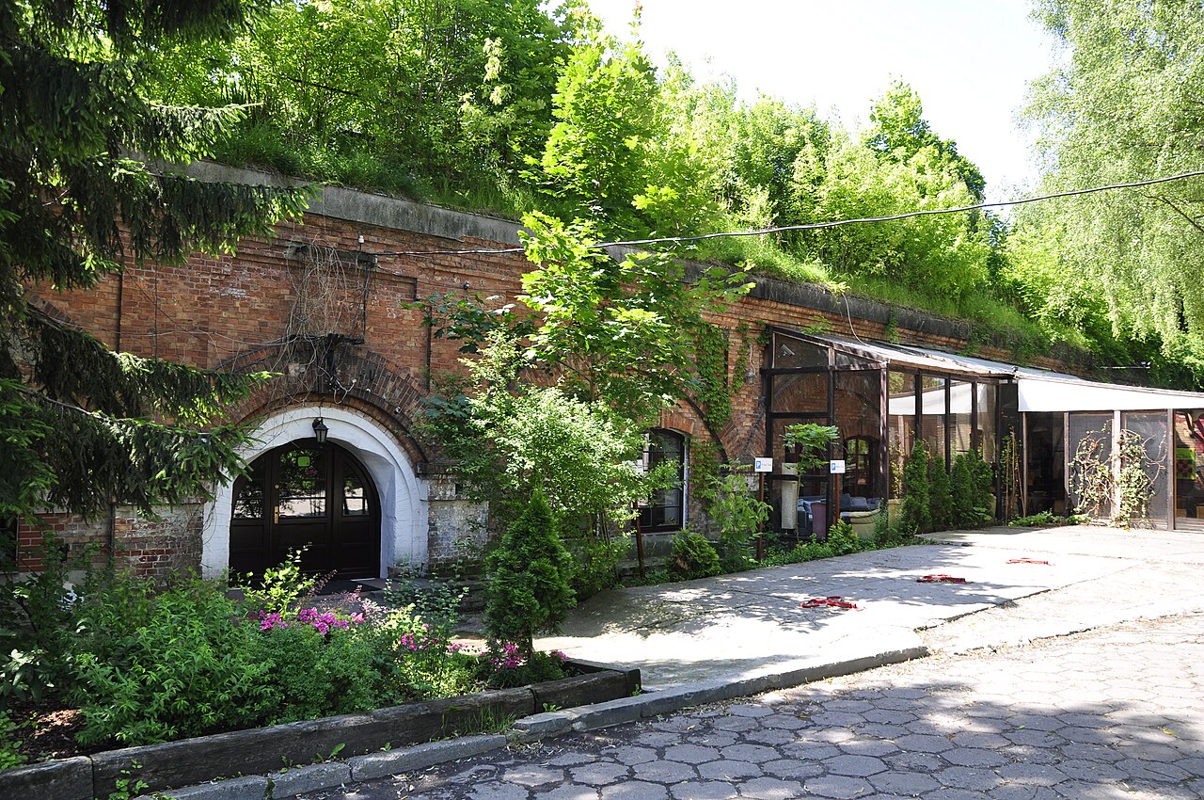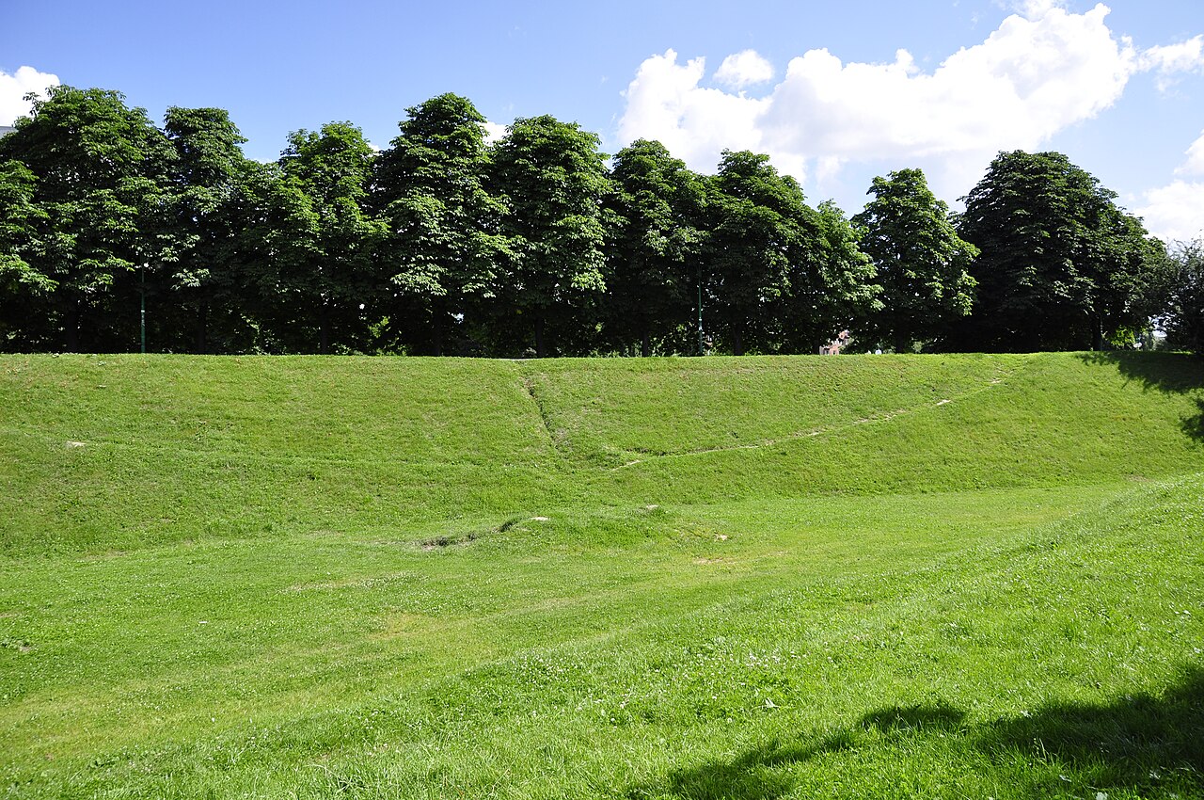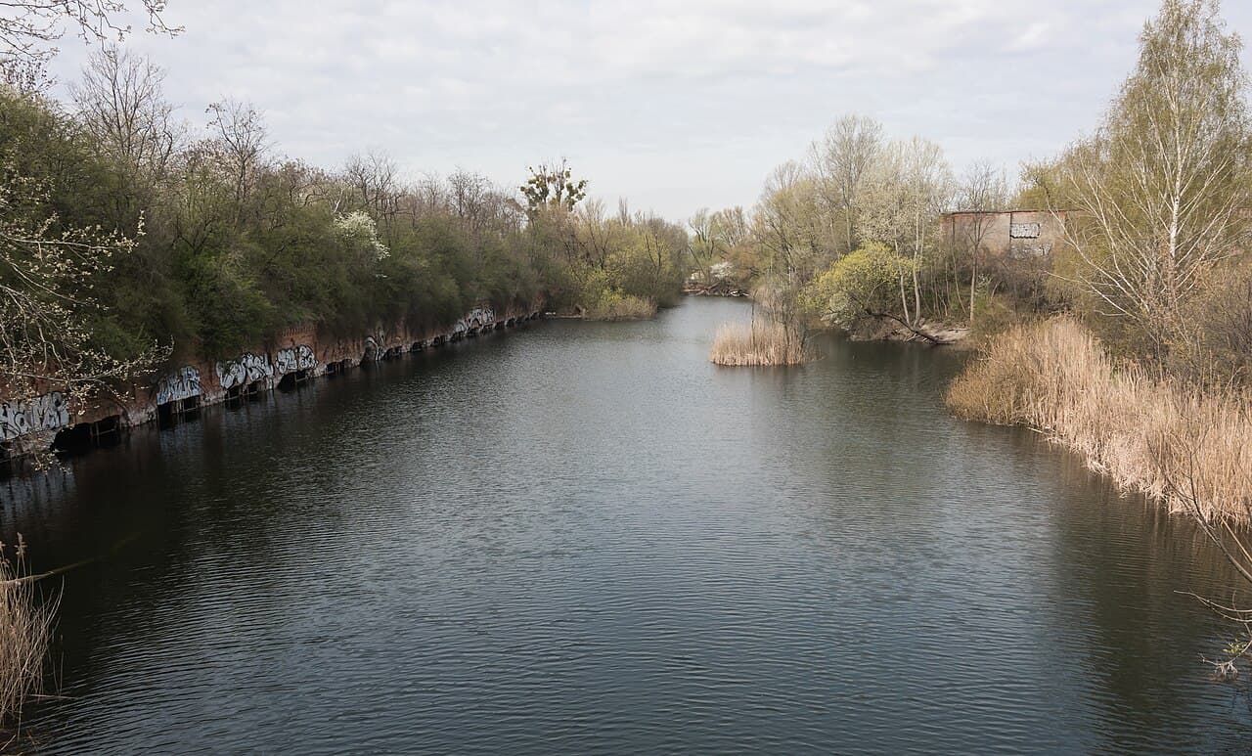
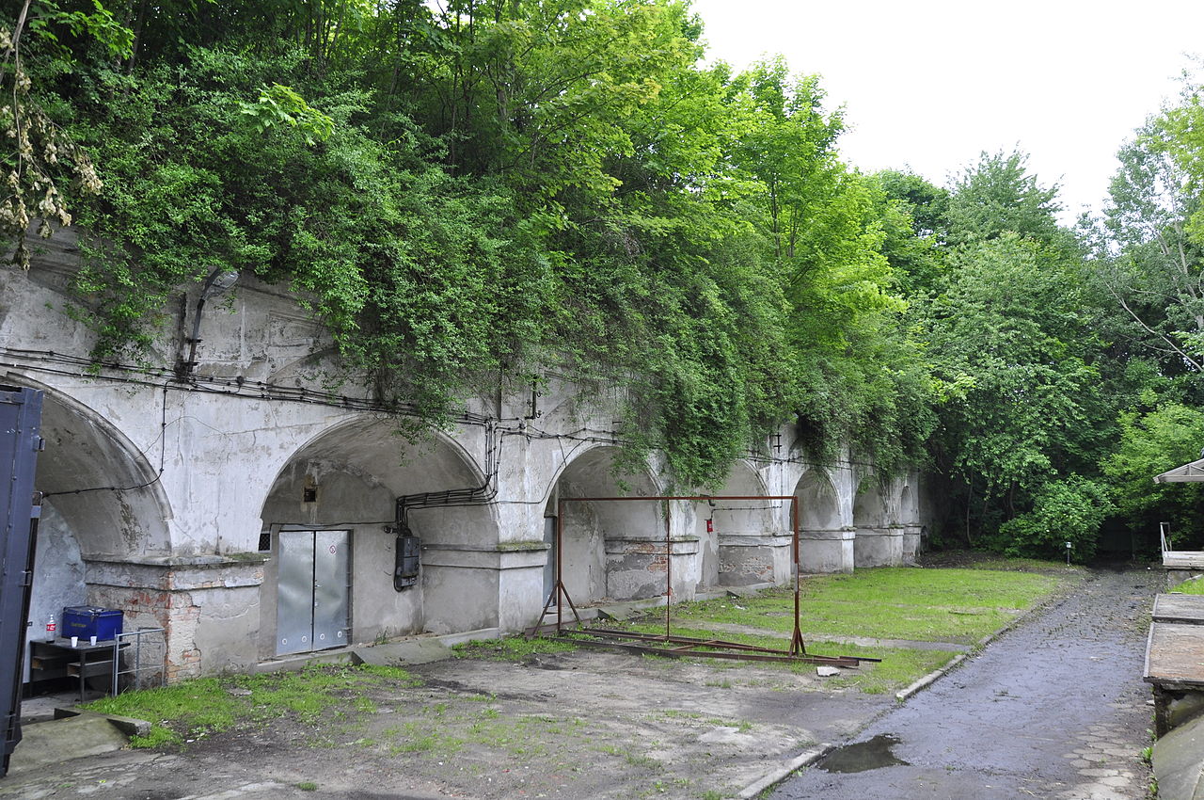
Fort VII Zbarż — Poland castle

Fort VII Zbarż

Fort VII Zbarż: bastioned fortress in Poland
Warsaw, Poland
Post-Renaissance (17th–18th c.)
Partially Preserved

Fort VII Zbarż is a significant example of a bastioned fortress located in Poland, originally constructed in the 19th century as part of the extensive defensive ring around Warsaw. This fortress was designed to serve as a key military installation to protect the city from potential invasions during a period marked by rapid changes in military technology and strategic defense planning.

Historical context and strategic importance

Constructed during the era when Poland was partitioned and under foreign influence, Fort VII Zbarż was built by the Russian Empire as part of the Warsaw Fortress system. This system consisted of multiple forts forming a defensive perimeter around the capital, aiming to secure it against enemy forces. The fort's location was strategically chosen to control access routes and provide overlapping fields of fire with neighboring forts.

The fortress played a role in various military conflicts, including World War I and the interwar period, reflecting the evolving nature of warfare and fortification design. Its bastioned layout was intended to maximize defensive capabilities against artillery and infantry assaults.

Architectural features and design

Fort VII Zbarż exemplifies the bastioned fortress style, characterized by angular bastions projecting from the main walls, allowing defenders to cover adjacent walls with gunfire and eliminate blind spots. The fort's walls were constructed using robust masonry and earthworks to absorb artillery impacts.

The design includes a moat surrounding the main defensive walls, enhancing protection by hindering direct assaults. The fort contained casemates—vaulted chambers within the walls used for housing troops and artillery pieces safely. Additionally, the layout featured ravelins and other outworks to disrupt enemy advances and delay siege operations.

Inside the fortress, there were barracks, ammunition depots, and command posts, reflecting the self-sufficient nature of such military installations. The architecture balances functionality with defensive strength, typical of late 19th-century military engineering.

Current condition and preservation

Today, Fort VII Zbarż remains partially preserved, with many of its structural elements still visible despite decades of neglect and urban development pressures. Some sections of the walls and bastions survive, offering insights into the fortress's original scale and design.

The site is of interest to historians, architects, and military enthusiasts, serving as a tangible reminder of Warsaw's historical defenses. Efforts to preserve and study the fort contribute to understanding Poland's military heritage and the broader history of fortification architecture in Europe.

Visiting and educational value

While not fully restored or developed as a tourist attraction, Fort VII Zbarż can be explored by visitors interested in military history and architecture. The site provides an opportunity to observe the principles of bastioned fort design and appreciate the challenges faced by 19th-century military engineers.

Educational programs and guided tours may occasionally be organized by local heritage groups, emphasizing the fortress's role in Warsaw's defense and its historical context within Poland's complex past.

Frequently asked questions (FAQ)

What is Fort VII Zbarż and where is it located?
Fort VII Zbarż is a 19th-century bastioned fortress located in Warsaw, Poland, built as part of the city's defensive ring.
Can visitors explore Fort VII Zbarż today?
Yes, Fort VII Zbarż is partially preserved and accessible for exploration, although it is not fully developed as a tourist site.
What architectural features characterize Fort VII Zbarż?
The fort features bastions, moats, casemates, and ravelins typical of late 19th-century bastioned fortress design.
Why was Fort VII Zbarż built?
It was constructed by the Russian Empire to protect Warsaw from military threats during the 19th century.
Is there any restoration work ongoing at Fort VII Zbarż?
Currently, the fort remains partially preserved with no major restoration projects publicly known.

Photo gallery

Fort VII Zbarż
Click to view

Photo by Adrian Grycuk•CC BY-SA 3.0 pl

1 photo • Click any image to view in full screen

Information

Bastioned Fortress

Loading map...

Visitor reviews

No reviews yet. Been here? Write the first review and help other travelers!

Write the first review

Visited this castle? Share your experience

Your review helps other travelers and adds first-hand knowledge to our encyclopedia.
Write a review

(5/5)

0/2000 characters

Your review will be visible after admin approval

Nearby castles

2.2 km
Fort VIIA — Poland castle

Fort VIIA

, Poland

Fort VIIA is a prominent example of a bastioned fortress located in Poland, constructed as part of a comprehensive defensive system in the early 20th century. This fortification was designed to serve as a critical component of military defense strategies during a period marked by rapid advancements in artillery and warfare technology. Its architecture reflects the principles of modern fortification, emphasizing strong defensive walls, bastions for artillery placement, and strategic positioning to control key approaches. Historical context and strategic importance Built during the late 19th and early 20th centuries, Fort VIIA was part of a larger network of fortifications intended to protect important urban centers and military assets in Poland. The fort's construction coincided with a time of heightened military tensions in Europe, leading up to World War I. It was designed to withstand artillery bombardment and infantry assaults, incorporating modern military engineering techniques of the era. The fort played a role in the defensive plans of the region, contributing to the layered protection of key strategic points. Its location was carefully chosen to maximize control over surrounding terrain and to provide overlapping fields of fire with neighboring forts. Architectural features and design Fort VIIA exemplifies the bastioned fortress typology, characterized by angular bastions projecting from the main walls, allowing defenders to cover adjacent walls with gunfire. This design minimizes blind spots and enhances the fort's defensive capabilities against attackers attempting to breach the walls. The fort's walls were constructed from reinforced concrete and masonry, materials selected for their durability and resistance to artillery shells. Defensive elements include deep moats, reinforced gates, and underground chambers used for troop accommodation, ammunition storage, and command posts. The layout typically features a polygonal shape with bastions at the corners, enabling effective crossfire. Inside the fort, barracks, powder magazines, and observation posts were strategically placed to support sustained defense during sieges. Defensive structures The bastions are equipped with artillery emplacements designed to cover all approaches. The fort's moat adds an additional layer of defense, deterring direct assaults on the walls. Access to the fort was controlled through heavily fortified gates with drawbridges or other mechanisms to prevent enemy entry. Internal facilities Within the fort, facilities were built to support the garrison, including living quarters, storage rooms, and communication centers. These spaces were often protected by thick walls and situated underground or within the most secure parts of the fortress to shield occupants from bombardment. Role during conflicts Fort VIIA's military significance was most pronounced during World War I and the interwar period, when it formed part of Poland's defensive infrastructure. Although it may not have seen major combat, its presence contributed to deterrence and regional security. During World War II, many similar forts in Poland were utilized or targeted due to their strategic value. The exact operational history of Fort VIIA during this period is less documented, but its design reflects the military priorities of the early 20th century. Current condition and preservation Today, Fort VIIA remains a significant historical monument representing early modern military architecture. The fort is generally in a partially preserved state, with many of its defensive structures still visible. Some restoration efforts may have been undertaken to maintain structural integrity and to allow for public access. Visitors to the site can observe the characteristic bastions, walls, and moats that define this type of fortress. The fort serves as a cultural heritage site, offering insight into Poland's military history and the evolution of fortification design. Visiting Fort VIIA While specific visiting details may vary, forts like Fort VIIA often provide guided tours or informational displays to educate visitors about their historical and architectural significance. The site may be accessible year-round, though opening hours and ticket prices depend on the managing authority. Frequently asked questions What is the historical significance of Fort VIIA? Fort VIIA was part of Poland's early 20th-century defensive system, designed to protect strategic areas against artillery and infantry attacks. Can visitors explore the interior of the fort? Depending on preservation and safety, some areas inside the fort may be accessible to visitors, often through guided tours. When was Fort VIIA constructed? The fort was built in the late 19th to early 20th century, reflecting modern military engineering of that time. What architectural style characterizes Fort VIIA? It is a bastioned fortress featuring reinforced concrete and masonry construction, typical of early modern military fortifications. Is the fort open year-round? Visiting hours depend on the managing entity, but many such forts are open seasonally or year-round with guided tours.

Post-Renaissance (17th–18th c.)
Details
2.8 km
Fort M Mokotów — Poland castle

Fort M Mokotów

Warsaw, Poland

Fort M Mokotów is a significant example of a bastioned fortress located in Poland, specifically within the capital city of Warsaw. Constructed in the 19th century as part of the extensive Warsaw Fortress system, it played a strategic role in the city's defense during turbulent periods of European history. The fortress exemplifies military engineering principles characteristic of the bastioned fortification style, designed to withstand artillery fire and provide overlapping fields of defensive fire. Historical context and construction Fort M Mokotów was built during the period when Warsaw was under the control of the Russian Empire, specifically in the latter half of the 19th century. The construction was part of a broader effort to fortify Warsaw against potential invasions and uprisings. The fortress's design follows the principles of bastioned fortifications, which emerged in the early modern period and were adapted to the evolving artillery technology of the 19th century. The bastioned design features angular bastions projecting outward from the main walls, allowing defenders to cover adjacent walls with gunfire and eliminate blind spots. This design was crucial in providing a robust defense against siege artillery and infantry assaults. Fort M Mokotów's strategic location in the Mokotów district allowed it to guard key approaches to Warsaw from the south and southwest. Architectural features and layout The fortress comprises thick, sloped walls constructed from brick and stone, designed to absorb and deflect artillery fire. It features multiple bastions, curtain walls, and a surrounding ditch or moat, which enhanced its defensive capabilities. The bastions are equipped with gun emplacements and casemates, providing protected firing positions for artillery pieces. Within the fortress, there are barracks, storage facilities, and command posts, arranged to support sustained military operations. The layout reflects the military architectural norms of the time, emphasizing functionality and defense over aesthetic considerations. The fortress's design also includes underground passages and bombproof shelters, which were essential for protecting troops during bombardments. Role in military history Throughout its active use, Fort M Mokotów served as a critical component of Warsaw's defensive network. It was involved in various military engagements, particularly during the upheavals of the early 20th century, including World War I and the interwar period. Although the fortress did not see extensive combat during World War II, it remained a symbol of Warsaw's military heritage. After World War II, the fortress's military significance diminished due to changes in warfare technology and urban development. However, its historical and architectural value has been increasingly recognized, leading to preservation efforts. Current condition and preservation Today, Fort M Mokotów is considered partially preserved. While some sections have suffered from neglect and urban encroachment, significant portions of the walls, bastions, and internal structures remain intact. Preservation initiatives aim to maintain the fortress as a cultural and historical monument, reflecting Warsaw's 19th-century military architecture. The site is accessible to visitors interested in military history and architecture, offering a glimpse into the defensive strategies employed in the 19th century. Interpretive signage and guided tours help contextualize the fortress within Warsaw's broader historical narrative. Significance in Polish heritage Fort M Mokotów stands as a testament to Poland's complex history of foreign domination and resistance. Its bastioned design links it to a broader European tradition of fortification engineering, while its location in Warsaw underscores the city's importance as a strategic and political center. The fortress contributes to understanding the evolution of military architecture in Poland and the broader region. Efforts to preserve and study Fort M Mokotów support cultural tourism and educational initiatives, highlighting the intersection of architecture, history, and national identity.

Post-Renaissance (17th–18th c.)
Details
3.4 km
Fort Tscha-M — Poland castle

Fort Tscha-M

, Poland

Fort Tscha-M is a notable example of a bastioned fortress located in Poland, reflecting the military architectural advancements of the 19th century. These fortifications were designed to withstand artillery fire and improve defensive capabilities through the use of angled bastions, which allowed defenders to cover all approaches with overlapping fields of fire. Historical context and strategic importance The development of bastioned fortresses like Fort Tscha-M was driven by the evolution of siege warfare and artillery technology in Europe during the 18th and 19th centuries. Poland, situated at a crossroads of various empires and conflicts, saw the construction of such fortifications to protect key strategic locations, including cities, borders, and transportation routes. While specific historical records on Fort Tscha-M are limited, its classification as a bastioned fortress indicates it was part of a network of defensive works intended to secure territorial integrity and control over important military or administrative centers during periods of political instability. Architectural features of Fort Tscha-M The hallmark of a bastioned fortress is the presence of star-shaped bastions projecting from the main walls. These bastions allowed defenders to fire along the faces of adjacent walls, eliminating blind spots and enhancing defensive coverage. Fort Tscha-M likely includes: Thick masonry walls designed to absorb and deflect cannon fire. Angular bastions positioned at corners to provide overlapping fields of fire. Moats or ditches surrounding the fortress to impede attackers. Casemates and bombproof shelters for troops and ammunition storage. Gatehouses and drawbridges controlling access to the interior. These features combined to create a robust defensive system tailored to the warfare technology of the time. Construction period and style Fort Tscha-M is associated with the post-medieval military architecture period, specifically the 19th century, when bastioned fortifications were widely adopted across Europe. The style focuses on functionality and defense, characterized by geometric precision and the integration of artillery considerations into the design. Preservation and current condition The current condition of Fort Tscha-M is not well documented, but bastioned fortresses in Poland often exist today as ruins or partially preserved sites. Some have been restored or adapted for cultural and educational purposes, while others remain archaeological sites revealing the military heritage of the region. Significance in military architecture Fort Tscha-M exemplifies the transition from medieval castle designs to modern fortifications shaped by gunpowder weaponry. Its bastioned layout reflects the shift towards star forts, which became a dominant form of military architecture from the Renaissance through the 19th century. Such fortresses represent an important chapter in the history of defensive structures, illustrating how architects and engineers responded to changing warfare technologies.

Post-Renaissance (17th–18th c.)
Details