Fort Tscha — Poland castle

Fort Tscha

Fort tscha: 19th-century bastioned fortress in poland
Modern (19th–20th c.)

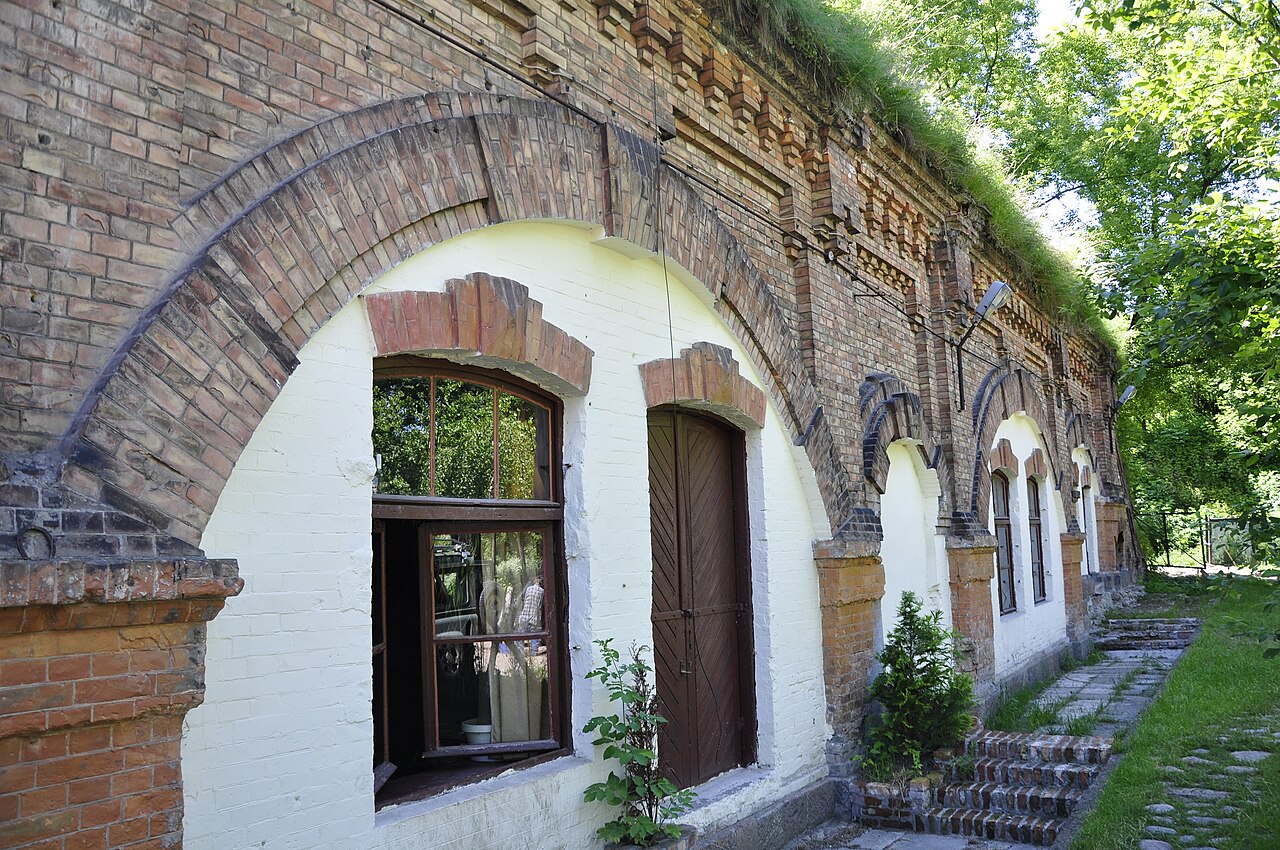
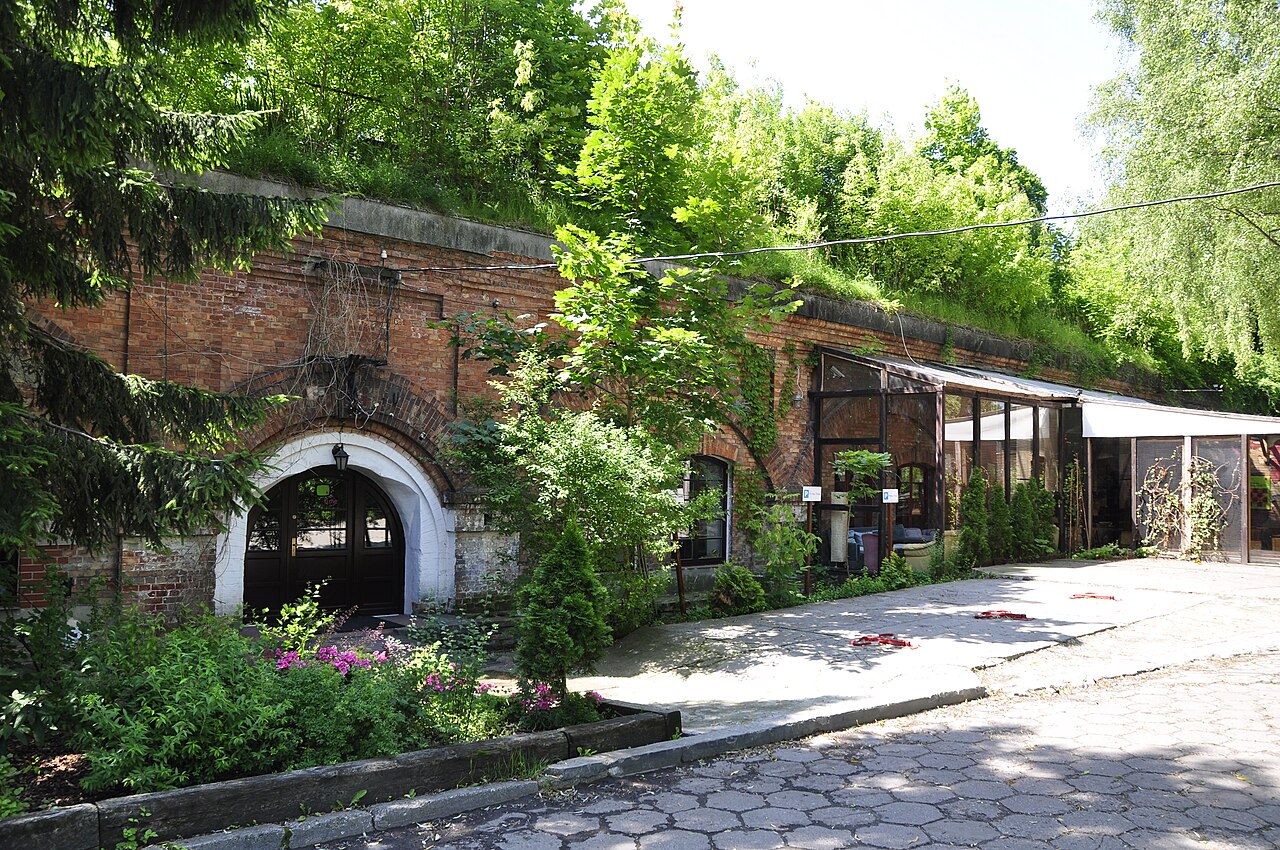
Fort Tscha is a notable example of a 19th-century bastioned fortress located in Poland. Constructed during the Modern period, this fortress reflects the evolution of military architecture adapting to advances in artillery and siege tactics. Its design incorporates the characteristic angular bastions that allowed for overlapping fields of fire, enhancing its defensive capabilities against attackers.

Architectural design and features

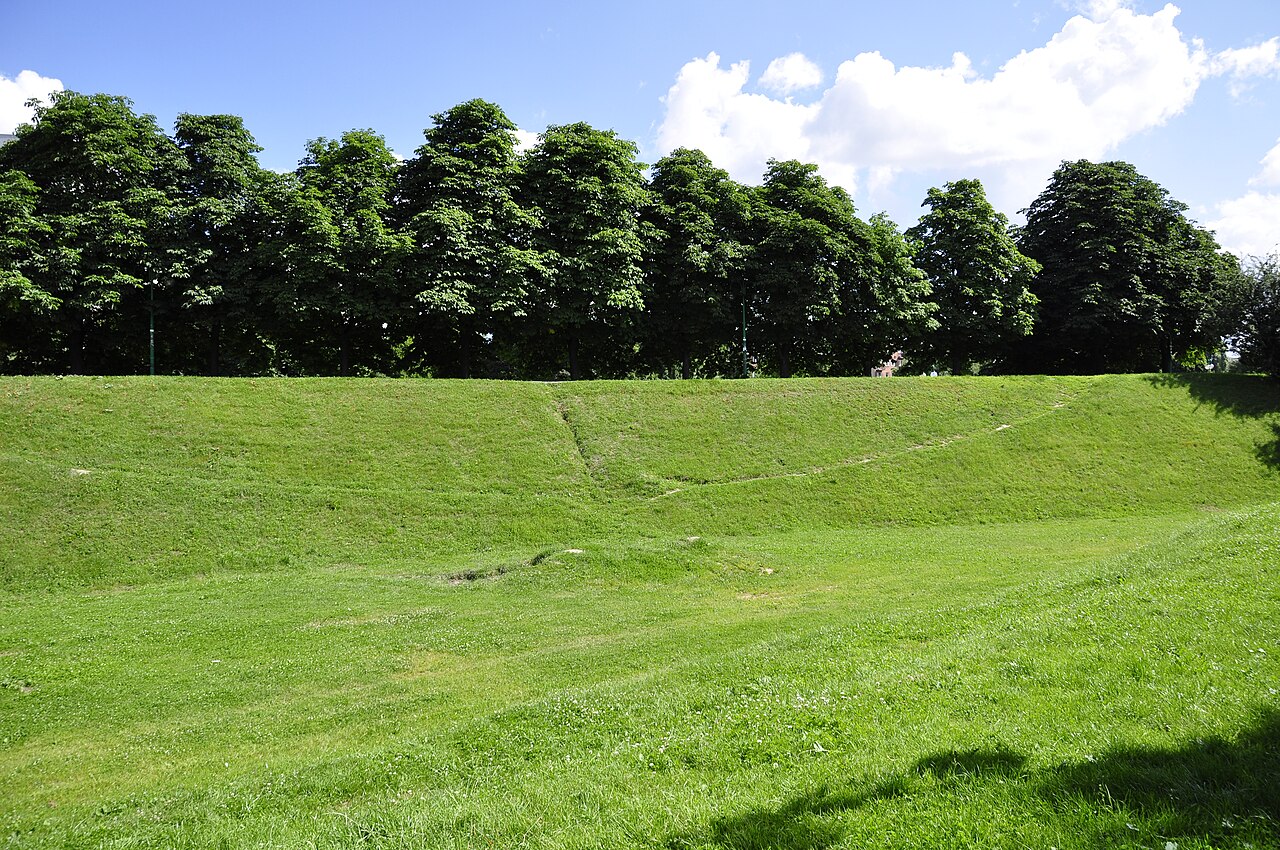
The fortress exemplifies the bastioned fortress type, a style prevalent in the Modern era that emphasized geometric shapes and angled walls to deflect cannon fire. Fort Tscha includes several bastions strategically positioned to cover all approaches, creating interlocking zones of defense. The walls are typically thick and constructed from robust materials suitable for resisting artillery bombardment. The layout likely includes a surrounding ditch or moat, ramparts, and protected entrances fortified with gates and possibly drawbridges.

Bastions and defensive structures

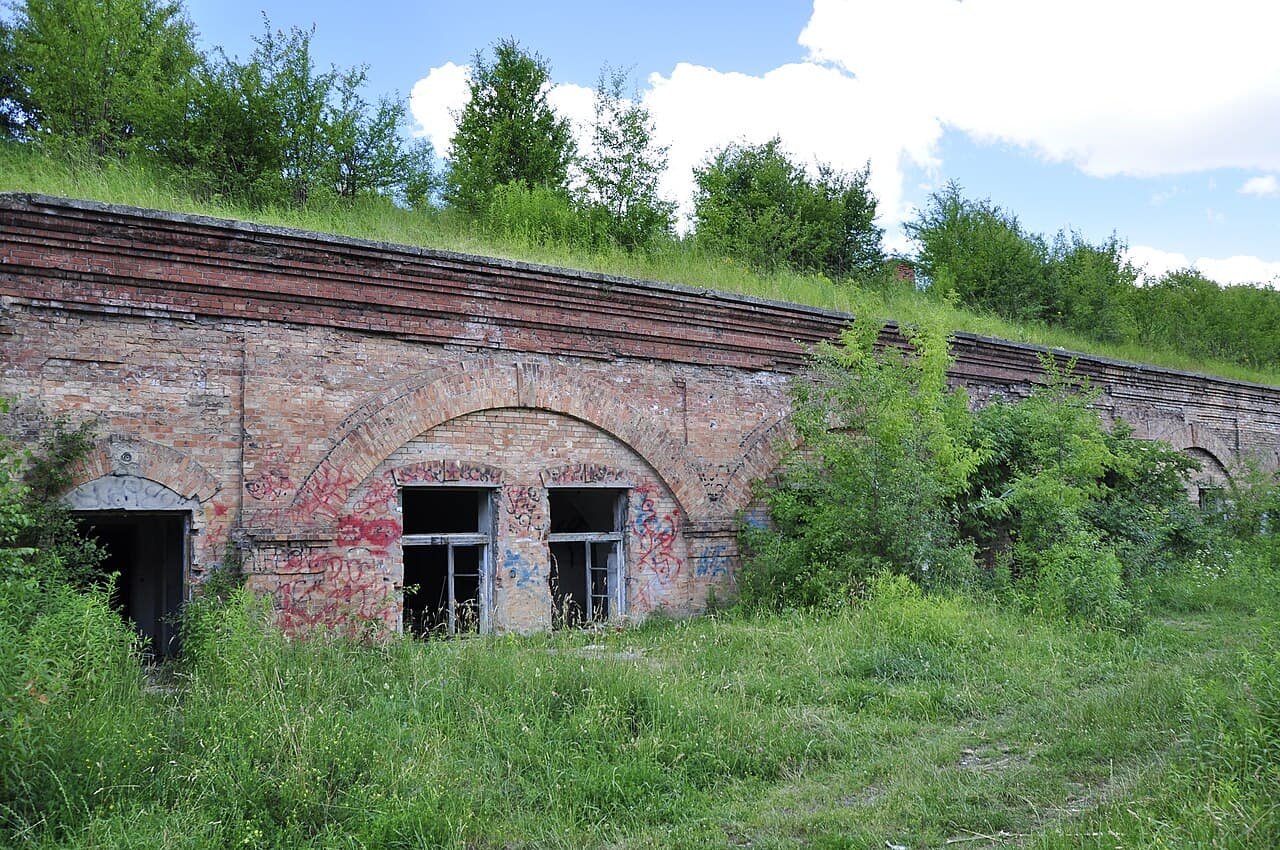
The bastions are the key defensive elements, projecting outward from the main curtain walls to eliminate blind spots. These angular projections allowed defenders to fire upon attackers from multiple directions. The fortress's design would also include casemates — vaulted chambers within the walls used for housing troops or artillery pieces protected from enemy fire.

Internal facilities and layout

Inside the fortress, there would be barracks for soldiers, storage rooms for ammunition and provisions, and command quarters. The internal arrangement was planned to support prolonged defense during sieges, with provisions for water supply and communication between bastions. The fortress's functional design reflects the military engineering principles of the 19th century, focusing on resilience and tactical advantage.

Historical context and significance

Constructed in the 19th century, Fort Tscha was part of a broader trend in Europe where nations fortified key strategic points to protect against increasingly powerful artillery and evolving warfare tactics. Poland, situated at a crossroads of various empires and conflicts, saw the development of such fortifications to defend important territories and routes.

While specific historical events involving Fort Tscha are not widely documented, its existence underscores the military priorities of the time, emphasizing static defense lines and the importance of controlling territory through fortified positions.

Preservation and current status

The current condition of Fort Tscha is not extensively detailed, but as a Modern period bastioned fortress, it may be partially preserved or in ruins depending on historical developments and conservation efforts. Such fortresses often attract interest from historians, architects, and tourists interested in military history and engineering.

Visiting information and accessibility

Information about public access, visiting hours, and ticket prices for Fort Tscha is not readily available. Visitors interested in military architecture and history should check local resources or heritage organizations for the latest details on accessibility.

Frequently asked questions (FAQ)

What is the architectural style of Fort Tscha?
Fort Tscha is designed as a bastioned fortress typical of the 19th century, featuring angular bastions and thick walls to withstand artillery.
When was Fort Tscha built?
Fort Tscha was constructed in the 19th century during the Modern period of military architecture.
Is Fort Tscha open to the public?
There is no widely available information on public access to Fort Tscha; potential visitors should consult local heritage sources.
What defensive features does Fort Tscha have?
The fortress includes bastions for overlapping fields of fire, thick curtain walls, and likely casemates and moats to enhance defense.
Why were bastioned fortresses built in the 19th century?
Bastioned fortresses were built to adapt to advances in artillery, providing better defense through angled walls and strategic positioning.

Photo gallery

Fort Tscha
Click to view

Photo by Wistula•CC BY 3.0

1 photo • Click any image to view in full screen

Information

Bastioned Fortress

Loading map...

Visitor reviews

No reviews yet. Been here? Write the first review and help other travelers!

Write the first review

Visited this castle? Share your experience

Your review helps other travelers and adds first-hand knowledge to our encyclopedia.
Write a review

(5/5)

0/2000 characters

Your review will be visible after admin approval

Nearby castles

1.8 km
Fort Tscha-M — Poland castle

Fort Tscha-M

, Poland

Fort Tscha-M is a notable example of a bastioned fortress located in Poland, reflecting the military architectural advancements of the 19th century. These fortifications were designed to withstand artillery fire and improve defensive capabilities through the use of angled bastions, which allowed defenders to cover all approaches with overlapping fields of fire. Historical context and strategic importance The development of bastioned fortresses like Fort Tscha-M was driven by the evolution of siege warfare and artillery technology in Europe during the 18th and 19th centuries. Poland, situated at a crossroads of various empires and conflicts, saw the construction of such fortifications to protect key strategic locations, including cities, borders, and transportation routes. While specific historical records on Fort Tscha-M are limited, its classification as a bastioned fortress indicates it was part of a network of defensive works intended to secure territorial integrity and control over important military or administrative centers during periods of political instability. Architectural features of Fort Tscha-M The hallmark of a bastioned fortress is the presence of star-shaped bastions projecting from the main walls. These bastions allowed defenders to fire along the faces of adjacent walls, eliminating blind spots and enhancing defensive coverage. Fort Tscha-M likely includes: Thick masonry walls designed to absorb and deflect cannon fire. Angular bastions positioned at corners to provide overlapping fields of fire. Moats or ditches surrounding the fortress to impede attackers. Casemates and bombproof shelters for troops and ammunition storage. Gatehouses and drawbridges controlling access to the interior. These features combined to create a robust defensive system tailored to the warfare technology of the time. Construction period and style Fort Tscha-M is associated with the post-medieval military architecture period, specifically the 19th century, when bastioned fortifications were widely adopted across Europe. The style focuses on functionality and defense, characterized by geometric precision and the integration of artillery considerations into the design. Preservation and current condition The current condition of Fort Tscha-M is not well documented, but bastioned fortresses in Poland often exist today as ruins or partially preserved sites. Some have been restored or adapted for cultural and educational purposes, while others remain archaeological sites revealing the military heritage of the region. Significance in military architecture Fort Tscha-M exemplifies the transition from medieval castle designs to modern fortifications shaped by gunpowder weaponry. Its bastioned layout reflects the shift towards star forts, which became a dominant form of military architecture from the Renaissance through the 19th century. Such fortresses represent an important chapter in the history of defensive structures, illustrating how architects and engineers responded to changing warfare technologies.

Post-Renaissance (17th–18th c.)
Details
2.7 km
Fort V Włochy — Poland castle

Fort V Włochy

, Poland

Fort V Włochy is a historic bastioned fortress located in Poland, known for its role within a larger network of fortifications designed for military defense. This fortress is part of a 19th-century system of defensive structures built to protect strategic areas, reflecting the military architectural principles of the time. Historical context and strategic importance The construction of Fort V Włochy dates back to the period when Poland was under partitions, and various powers sought to fortify key locations. The fortress was integrated into a ring of forts designed to defend important urban centers and transportation routes. These bastioned fortresses were built following the principles of modern military engineering prevalent in the 19th century, emphasizing artillery defense and strategic positioning. Architectural features and design As a bastioned fortress, Fort V Włochy features characteristic angular bastions projecting from the main walls, allowing defenders to cover adjacent walls with overlapping fields of fire. This design minimized blind spots and improved the fortress's defensive capabilities against artillery and infantry assaults. The fortress likely includes thick masonry walls, earthworks, and possibly a surrounding ditch or moat to enhance its defensive perimeter. The layout typically comprises a central courtyard surrounded by barracks, magazines, and defensive walls. The bastions are connected by curtain walls, creating a fortified enclosure that maximizes protection and facilitates troop movements within the complex. Military role and historical use Fort V Włochy served as a key component in the defensive system protecting the region during times of conflict. Its strategic location enabled control over surrounding areas and provided a stronghold against potential invasions or attacks. Throughout its operational history, the fortress may have been garrisoned by military forces tasked with maintaining security and readiness. While detailed records of specific battles or sieges involving Fort V Włochy are limited, its construction and continued presence underscore its significance in regional defense strategies during the 19th and early 20th centuries. Preservation and current status The current condition of Fort V Włochy is not fully documented, but bastioned fortresses of this era often exist today as partially preserved or restored historical sites. Such fortresses may be accessible to the public for educational and cultural purposes, sometimes hosting exhibitions or guided tours that highlight their architectural and historical importance. Preservation efforts typically focus on maintaining structural integrity and interpreting the fortress's role in military history, contributing to local heritage and tourism. Visiting Fort V Włochy Visitors interested in military architecture and 19th-century fortifications may find Fort V Włochy a valuable site to explore. While specific visitor information such as opening hours and ticket prices is not readily available, potential guests should check local tourism resources or heritage organizations for up-to-date details. The fortress's design offers insight into the evolution of military engineering and the strategic considerations of its era, making it a noteworthy destination for history enthusiasts.

Post-Renaissance (17th–18th c.)
Details
3.4 km
Fort M Mokotów — Poland castle

Fort M Mokotów

Warsaw, Poland

Fort M Mokotów is a significant example of a bastioned fortress located in Poland, specifically within the capital city of Warsaw. Constructed in the 19th century as part of the extensive Warsaw Fortress system, it played a strategic role in the city's defense during turbulent periods of European history. The fortress exemplifies military engineering principles characteristic of the bastioned fortification style, designed to withstand artillery fire and provide overlapping fields of defensive fire. Historical context and construction Fort M Mokotów was built during the period when Warsaw was under the control of the Russian Empire, specifically in the latter half of the 19th century. The construction was part of a broader effort to fortify Warsaw against potential invasions and uprisings. The fortress's design follows the principles of bastioned fortifications, which emerged in the early modern period and were adapted to the evolving artillery technology of the 19th century. The bastioned design features angular bastions projecting outward from the main walls, allowing defenders to cover adjacent walls with gunfire and eliminate blind spots. This design was crucial in providing a robust defense against siege artillery and infantry assaults. Fort M Mokotów's strategic location in the Mokotów district allowed it to guard key approaches to Warsaw from the south and southwest. Architectural features and layout The fortress comprises thick, sloped walls constructed from brick and stone, designed to absorb and deflect artillery fire. It features multiple bastions, curtain walls, and a surrounding ditch or moat, which enhanced its defensive capabilities. The bastions are equipped with gun emplacements and casemates, providing protected firing positions for artillery pieces. Within the fortress, there are barracks, storage facilities, and command posts, arranged to support sustained military operations. The layout reflects the military architectural norms of the time, emphasizing functionality and defense over aesthetic considerations. The fortress's design also includes underground passages and bombproof shelters, which were essential for protecting troops during bombardments. Role in military history Throughout its active use, Fort M Mokotów served as a critical component of Warsaw's defensive network. It was involved in various military engagements, particularly during the upheavals of the early 20th century, including World War I and the interwar period. Although the fortress did not see extensive combat during World War II, it remained a symbol of Warsaw's military heritage. After World War II, the fortress's military significance diminished due to changes in warfare technology and urban development. However, its historical and architectural value has been increasingly recognized, leading to preservation efforts. Current condition and preservation Today, Fort M Mokotów is considered partially preserved. While some sections have suffered from neglect and urban encroachment, significant portions of the walls, bastions, and internal structures remain intact. Preservation initiatives aim to maintain the fortress as a cultural and historical monument, reflecting Warsaw's 19th-century military architecture. The site is accessible to visitors interested in military history and architecture, offering a glimpse into the defensive strategies employed in the 19th century. Interpretive signage and guided tours help contextualize the fortress within Warsaw's broader historical narrative. Significance in Polish heritage Fort M Mokotów stands as a testament to Poland's complex history of foreign domination and resistance. Its bastioned design links it to a broader European tradition of fortification engineering, while its location in Warsaw underscores the city's importance as a strategic and political center. The fortress contributes to understanding the evolution of military architecture in Poland and the broader region. Efforts to preserve and study Fort M Mokotów support cultural tourism and educational initiatives, highlighting the intersection of architecture, history, and national identity.

Post-Renaissance (17th–18th c.)
Details