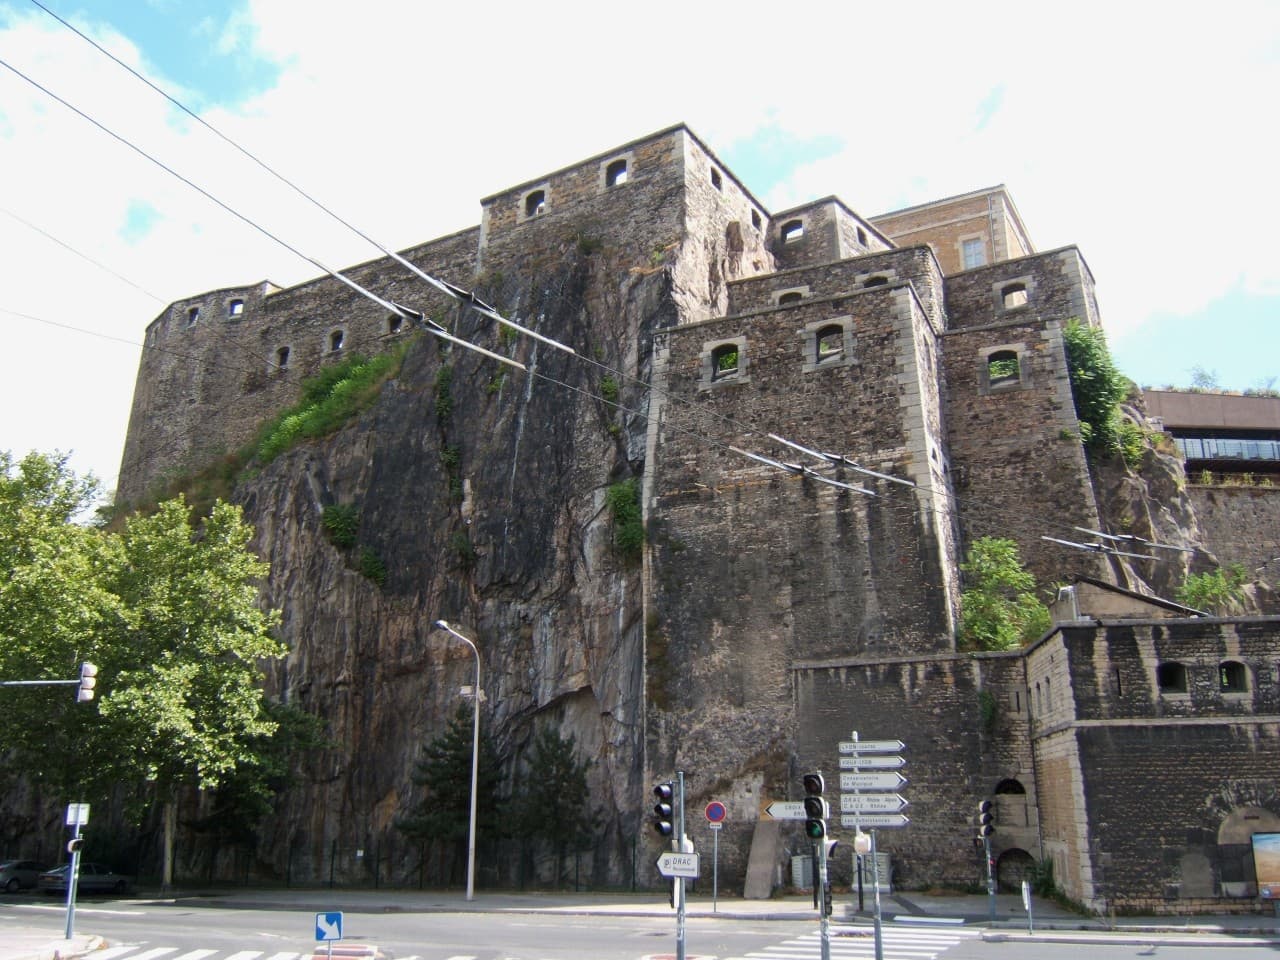
Fort Saint-Jean (Lyon) — France castle

Fort Saint-Jean (Lyon)

Fort Saint-Jean, Lyon
Lyon, France
Modern (19th–20th c.)
Well Preserved

Fort Saint-Jean is a prominent 19th-century bastioned fortress located in the 1st arrondissement of Lyon, France. It forms an integral part of Lyon's first defensive belt, constructed during the Modern period to protect the city from potential military threats following the upheavals of the 19th century. The fort is one of several fortifications that include Fort de Loyasse, and the now-demolished Fort Duchère and Fort de Caluire.

Historical context and strategic importance

Constructed in the 19th century, Fort Saint-Jean was part of a broader military strategy implemented across France to fortify key urban centers. Lyon's strategic location at the confluence of the Rhône and Saône rivers made it a critical point of defense. The fortifications aimed to secure the city against invasions during a period marked by rapid changes in military technology and shifting political alliances.

The fort's location on elevated terrain allowed for commanding views over the surrounding areas, enabling effective surveillance and defense. Its inclusion in the first fort belt underscores its role as a frontline defense installation designed to delay or repel enemy advances before they could reach the city center.

Architectural features and design

Fort Saint-Jean is classified as a bastioned fortress, a style characterized by angular bastions projecting outward from the main walls. This design allowed defenders to cover adjacent walls with overlapping fields of fire, minimizing blind spots and enhancing the fort's defensive capabilities against artillery and infantry assaults.

The fort's layout incorporates thick stone and masonry walls, earthen ramparts, and a network of ditches and moats that further impeded attackers. The bastions were equipped with artillery emplacements, and the internal structures included barracks, ammunition storage, and command posts, reflecting the comprehensive military functionality of the site.

Access to the fort was controlled through fortified gates, often featuring drawbridges and defensive towers. The design balanced robust defense with the need for operational efficiency and troop accommodation.

Role in Lyon's military history

Throughout its operational period, Fort Saint-Jean served as a key military installation for the defense of Lyon. While it did not witness major battles, its presence contributed to the deterrence of potential aggressors. The fort was maintained and upgraded as military technology evolved, including adaptations for more modern artillery and defensive tactics.

In the 20th century, as warfare changed and urban expansion altered Lyon's landscape, the strategic importance of Fort Saint-Jean diminished. However, it remains a significant historical monument representing Lyon's military heritage and the evolution of fortification techniques.

Current condition and cultural significance

Today, Fort Saint-Jean is recognized as a well-preserved bastioned fortress, retaining many of its original defensive structures and architectural elements. Its preservation allows visitors and historians to study 19th-century military architecture and understand the strategic considerations of that era.

The fort is part of Lyon's rich cultural landscape, contributing to the city's historical narrative and serving as a tangible link to its past military defenses. It is accessible to the public during certain periods, offering educational opportunities and a glimpse into the city's fortified history.

Relation to other fortifications in Lyon

Fort Saint-Jean is one component of Lyon's first fort belt, a network of fortifications designed to encircle and protect the city. Alongside Fort de Loyasse, it formed a defensive perimeter that leveraged Lyon's topography and riverine position.

The demolished Fort Duchère and Fort de Caluire once complemented this system, although their removal reflects changing urban and military priorities. The surviving forts, including Fort Saint-Jean, provide valuable insight into the comprehensive defense strategy employed during the 19th century.

Frequently asked questions (FAQ)

When was Fort Saint-Jean in Lyon built?
Fort Saint-Jean was constructed in the 19th century as part of Lyon's first fort belt to enhance the city's defenses.
What type of fortress is Fort Saint-Jean?
Fort Saint-Jean is a bastioned fortress, featuring angular bastions designed for improved defense and artillery coverage.
Is Fort Saint-Jean open to the public?
The fort is accessible to visitors during specific times, offering insights into 19th-century military architecture and Lyon's history.
What other forts were part of Lyon's first fort belt?
Fort Saint-Jean was part of a network including Fort de Loyasse, Fort Duchère, and Fort de Caluire, though the latter two have been demolished.
What is the current condition of Fort Saint-Jean?
Fort Saint-Jean is well-preserved, maintaining many of its original defensive structures and architectural features.

Photo gallery

Fort Saint-Jean (Lyon)
Click to view

Photo by moi-même•Public domain

1 photo • Click any image to view in full screen

Information

Bastioned Fortress

Loading map...

Visitor reviews

No reviews yet. Been here? Write the first review and help other travelers!

Write the first review

Visited this castle? Share your experience

Your review helps other travelers and adds first-hand knowledge to our encyclopedia.

Write a review

(5/5)

0/2000 characters

Your review will be visible after admin approval

Nearby castles

5.2 km

Château de Francheville

Francheville, France

The Château de Francheville stands as a significant medieval fortress located in the municipality of Lyon, France. Established in the late 12th century by Renaud de Forez, the Archbishop of Lyon, this castle exemplifies the intertwining of religious authority and feudal power during the High Medieval period. Its strategic position atop a steep rocky outcrop overlooking the Yzeron valley allowed it to control key routes, including ancient Roman paths, emphasizing its military and administrative importance in the region.Constructed primarily as a hill castle, the fortress was designed with a polygonal layout enclosed by formidable defensive walls over two meters thick. These walls, built from medium-sized rough granite stones bonded with a sand and gravel mortar, rose internally between six and eight meters and externally reached about ten meters above the landscape, creating an imposing barrier against potential attackers. The castle’s compact plan centered around a donjon, a stronghold tower that served both as a lookout and a last line of defense.Historical significance and governanceThe castle was originally established under the authority of the Archbishop of Lyon, who appointed a castellan to oversee its operations and the surrounding domain, which included settlements such as Oullins and Saint-Genis-Laval. This governance structure reflects the dual role of the castle as both a religious and feudal seat of power. In 1476, the noble Charles de Bourbon appointed Guillaume de Quincampoix as castellan, indicating continued aristocratic control during the late medieval period.Architectural features and remainsDefensive structuresThe donjon remains the most prominent surviving structure, situated on the highest rocky point of the site. Though now partially ruined, it still reaches approximately two-thirds of its original height, providing insight into its former role in surveillance and defense. The castle’s walls, particularly the east wall and a tower facing the gorge, demonstrate the strategic use of the natural terrain to enhance defense. Surviving sections of the north and south walls allow visitors to appreciate the original scale of the fortress.Construction materials and techniquesThe fortress’s walls were constructed from rough granite stones of medium size, carefully bonded with a mortar made of sand and small gravel, a typical medieval building technique that provided both durability and resistance. The thickness of the walls, exceeding two meters in places, was designed to withstand sieges and attacks. Architectural details such as an intact window and a brick-lined niche within the ruins offer a glimpse into the interior arrangements and the castle’s functional spaces.Decline and preservation effortsBy the early 16th century, the castle had fallen into significant disrepair. Records from 1514 describe a fortress in decay: the drawbridge and the bretèche (a projecting defensive turret) were no longer functional, the donjon’s roof and main gate were dilapidated, and the prison tower was ruined. The chapel had been repurposed for storing hay, and the principal residential quarters had collapsed years earlier. The cistern and donjon walls were deteriorating, marking a shift from the castle’s former strategic and administrative prominence.In the late 19th century, local authorities considered demolishing the ruins in 1884, but this plan was never executed. More recent conservation efforts began in 1990 with work to stabilize the rocky foundation, reflecting an increasing awareness of the castle’s cultural heritage. The site was officially protected as a historic monument in 1982, ensuring its preservation for future generations.Cultural and strategic importanceThe Château de Francheville occupies a commanding position at the crossroads of several important routes, including ancient Roman roads, underscoring its role in controlling movement through the Yzeron valley. This strategic location allowed the castle to exert influence over the surrounding region and maintain administrative authority over nearby settlements. The fortress’s design, combining natural defensive advantages with robust man-made fortifications, reflects medieval military architecture adapted to the local terrain.Today, the ruins of Château de Francheville offer valuable insights into medieval castle construction, feudal governance, and the historical landscape of the Lyon area. Visitors can explore the remains of the donjon, walls, and towers, appreciating the castle’s former might and its enduring legacy as a symbol of regional power and heritage.

High Medieval (11th–13th c.)
Details
8.2 km

Château de Rochetaillée-sur-Saône

Rochetaillée-sur-Saône, France

The Château de Rochetaillée-sur-Saône stands as a remarkable example of a medieval hill castle strategically positioned on a spur of the Dombes plateau, overlooking the lush valleys of the Saône and Échets rivers near Lyon, France. This fortress, with origins dating back to the 12th century, embodies the evolution of feudal military architecture and ecclesiastical influence in the region over several centuries. Early history and ecclesiastical control Constructed initially by local lords in the high medieval period, the castle's earliest recorded history begins in the mid-12th century. In 1151, the lordship, including the castle and its toll rights, was entrusted by Étienne, lord of Villars, to Girin, abbot of Île Barbe. This transfer effectively brought the fortress under the jurisdiction of the Church of Lyon, marking a significant shift from secular to ecclesiastical control. By the 14th century, the fief had evolved into an obéance, a religious jurisdiction within the franc-Lyonnais territory, granting it exemption from certain taxes and underscoring the castle's important administrative role. Architectural features and medieval fortifications The castle's layout is characteristic of a hill castle, designed to maximize defense and surveillance. Its Romanesque gate remains a prominent feature, notable for its rounded arch and robust stone construction, serving as the primary entrance. This gateway leads to a circular defensive tower, typical of early medieval military architecture, providing a commanding vantage point over the surrounding terrain. Significant enhancements in the 15th century reflect the castle's adaptation to evolving military needs. An octagonal spiral staircase tower was added, combining defensive functionality with architectural elegance. The interior saw the installation of large fireplaces and a French-style ceiling on the ground floor, indicating a blend of comfort and fortification that points to continuous occupation and modification through the late medieval period. The chapel and religious significance The castral chapel is a vital component of the château's historical fabric. While its origins date back to the castle's early period, it underwent substantial reconstruction in the early 18th century. The current chapel, completed in 1716 under the patronage of François de Foudras, reflects the religious restoration efforts that followed periods of neglect and damage. This chapel replaced earlier religious structures and remains a significant architectural and spiritual landmark within the castle complex. Challenges and restoration through centuries The castle endured numerous trials, including a devastating fire in 1562 during the French Wars of Religion, when Huguenot forces attacked and severely damaged the fortress. The subsequent neglect by the mansionnaires of the church chapter contributed to further deterioration. The plague outbreak of 1628–1629 and floods in 1636 compounded the site's decline. Restoration efforts were spearheaded by Antoine de Foudras in the 17th century, who repaired both the castle and chapel. The 18th-century reconstruction of the chapel marked a high point in these efforts, preserving the religious and historical essence of the site. Modern history and preservation Following the French Revolution, the château was confiscated and sold as national property in 1790, initiating a period of decline and partial ruin. However, the late 19th century saw renewed interest when Pierre Claude Bellingard, a photographer, began restoration work in 1892. Subsequent restorations by Jean Joseph Clerc and later Henri Malartre, who acquired the property in 1959, helped preserve the site. Malartre notably established an Automobile Museum at the château in 1960, integrating cultural heritage with modern use. Since 1972, the city of Lyon has owned and maintained the château, ensuring its conservation as a historic monument and a testament to the region's rich medieval and religious history. Strategic location and landscape The château's commanding position on the Dombes plateau provides extensive views over the Saône valley and the Échets valley, highlighting its strategic military importance. The defensive structures, including the entrance gate, towers, and pavilions, were meticulously arranged to control access and monitor the surrounding landscape, a typical feature of medieval fortifications designed to withstand sieges and attacks. Architectural legacy and cultural significance Today, the Château de Rochetaillée-sur-Saône preserves a rich architectural heritage that spans several centuries. Its Romanesque entrance, medieval towers, and early 18th-century chapel collectively narrate the story of feudal power, ecclesiastical authority, and military resilience. The castle remains a vital cultural landmark, reflecting the historical complexities of the franc-Lyonnais region and serving as a tangible connection to France's medieval past.

High Medieval (11th–13th c.)
Details
10.8 km

Château de la Trolanderie

, France

The Château de la Trolanderie stands as a remarkable testament to medieval fortification and later architectural refinement in the Hauts-de-France region. Originally constructed at the close of the 12th century, this hill castle was established by a local count as a fortified residence and administrative center within a feudal territory. Its strategic position on the northern slopes of Mont Thou allowed it to serve as both a defensive stronghold and a symbol of lordly power. Throughout its history, the château has witnessed a succession of influential owners who shaped its architectural and cultural evolution. Early records from the 13th century highlight its role within local power structures, with ownership passing between knights and clergy. The d’Albon family, prominent in both ecclesiastical and political spheres in Lyon, controlled the estate during the same century, linking it to broader regional developments including the integration of Lyon into the Kingdom of France. Medieval origins and feudal significance Constructed as a fortified residence, the château originally featured defensive elements typical of the high medieval period. Its vaulted cellars with ribbed ogive arches are indicative of gothic architectural influences that emerged during this era. The castle's initial function was to serve as the seat of lordship, where vassals swore allegiance and managed their fiefs under the count's authority. This early phase of construction laid the foundation for the château's enduring presence in the region. Ownership and cultural patronage through the centuries D’albon family and lyon connections During the 13th century, the château came under the ownership of the d’Albon family, a lineage noted for their significant roles in both religious and political affairs in Lyon. Their involvement in banking and regional governance helped elevate the château's status beyond a mere feudal residence, embedding it within the economic and political fabric of the time. Neufville de villeroy and later proprietors From the 17th century onward, the château experienced multiple changes in ownership. The Neufville de Villeroy family, known for their political influence and religious authority, were among the notable proprietors. Subsequently, merchants and fiscal officials acquired the estate, maintaining possession until the upheavals of the French Revolution. Artistic heritage and 18th-century renovations In the early 18th century, the château gained renown for its impressive art collection, including masterpieces by Rubens and Tintoretto. The interior chapel was adorned with paintings by Daniel Sarrabat, reflecting the refined cultural tastes of its owners. Under the direction of architect Jean-Antoine Morand, the château underwent substantial modernization in the late 18th century. Morand redesigned the façade and developed formal gardens, integrating contemporary aesthetic preferences with the château's historic fabric. Architectural features and estate layout Structural elements and interior design The château's surviving structure reveals a blend of medieval and 18th-century architectural elements. The vaulted cellars with ribbed ogive arches attest to its original fortified design, while the present façade and roofing largely date from Morand's 18th-century remodeling. Historical documents describe a spacious layout with approximately ten rooms per floor, including a large salon decorated with marble statues set in niche recesses. The interior featured faience stoves and rich textiles, underscoring the luxurious living conditions of its inhabitants. Chapel and towers Two isolated towers remain on the estate, closely linked to the château's chapel. These towers are partially protected under historic monument status and emphasize the site's ecclesiastical associations. Their preservation offers valuable insights into the religious functions integrated within the castle complex. Landscape and gardens Formal gardens and hydraulic systems The château was originally surrounded by a vast park spanning approximately 33 hectares on the northern slopes of Mont Thou. The grounds included agricultural plots such as vineyards, cereal fields, orchards, and pastures, complemented by terraces and a kitchen garden. A sophisticated hydraulic system supplied water to a large rectangular basin, several mills, and decorative fountains. Plans from 1783 and artistic depictions from 1774 document a formal garden design featuring two ornamental basins, ten distinct garden compartments, and integrated water features. Romantic redesign and naturalistic landscape In the late 19th century, industrialist Germain Falcot commissioned landscape architect Gabriel Luizet to redesign the park in a romantic style. This transformation replaced earlier formal gardens with a more naturalistic arrangement, including tree-lined avenues with poplars and cherry trees leading to the estate's entrances. Key features such as a long canal bordered by a carriage path and an artificial cascade were restored, enhancing the picturesque quality of the grounds. Ecological significance and mature trees The park today supports diverse wildlife, including wild boars, various bird species, and salamanders, highlighting its ecological richness. Several mature trees of notable age, including a prominent magnolia, contribute to the landscape's historic and natural value. Modern history and preservation efforts Throughout the 20th century, the château served various roles, including a boarding school and a refuge during World War II and later for repatriates in 1962. However, it eventually fell into neglect. Preservation efforts began in the 1980s, leading to a partial historic listing in 1988 and full inscription of the domaine in 2007. Early 21st-century renovations converted the château into apartments while maintaining protections under historic monument regulations. The surrounding park has been managed by public agencies since 2009, with ongoing restoration to preserve its landscape features and cultural heritage. The Château de la Trolanderie embodies a rich historical narrative spanning from its medieval origins through 18th-century elegance to modern conservation. Its architectural and landscape heritage offers valuable insights into regional history, feudal society, artistic patronage, and evolving aesthetic trends in France.

High Medieval (11th–13th c.)
Details
