Château de Francheville

Château de Francheville: medieval hill castle ruins in Lyon
Francheville, France
High Medieval (11th–13th c.)
Ruins

The Château de Francheville stands as a significant medieval fortress located in the municipality of Lyon, France. Established in the late 12th century by Renaud de Forez, the Archbishop of Lyon, this castle exemplifies the intertwining of religious authority and feudal power during the High Medieval period. Its strategic position atop a steep rocky outcrop overlooking the Yzeron valley allowed it to control key routes, including ancient Roman paths, emphasizing its military and administrative importance in the region.

Constructed primarily as a hill castle, the fortress was designed with a polygonal layout enclosed by formidable defensive walls over two meters thick. These walls, built from medium-sized rough granite stones bonded with a sand and gravel mortar, rose internally between six and eight meters and externally reached about ten meters above the landscape, creating an imposing barrier against potential attackers. The castle’s compact plan centered around a donjon, a stronghold tower that served both as a lookout and a last line of defense.

Historical significance and governance

The castle was originally established under the authority of the Archbishop of Lyon, who appointed a castellan to oversee its operations and the surrounding domain, which included settlements such as Oullins and Saint-Genis-Laval. This governance structure reflects the dual role of the castle as both a religious and feudal seat of power. In 1476, the noble Charles de Bourbon appointed Guillaume de Quincampoix as castellan, indicating continued aristocratic control during the late medieval period.

Architectural features and remains

Defensive structures

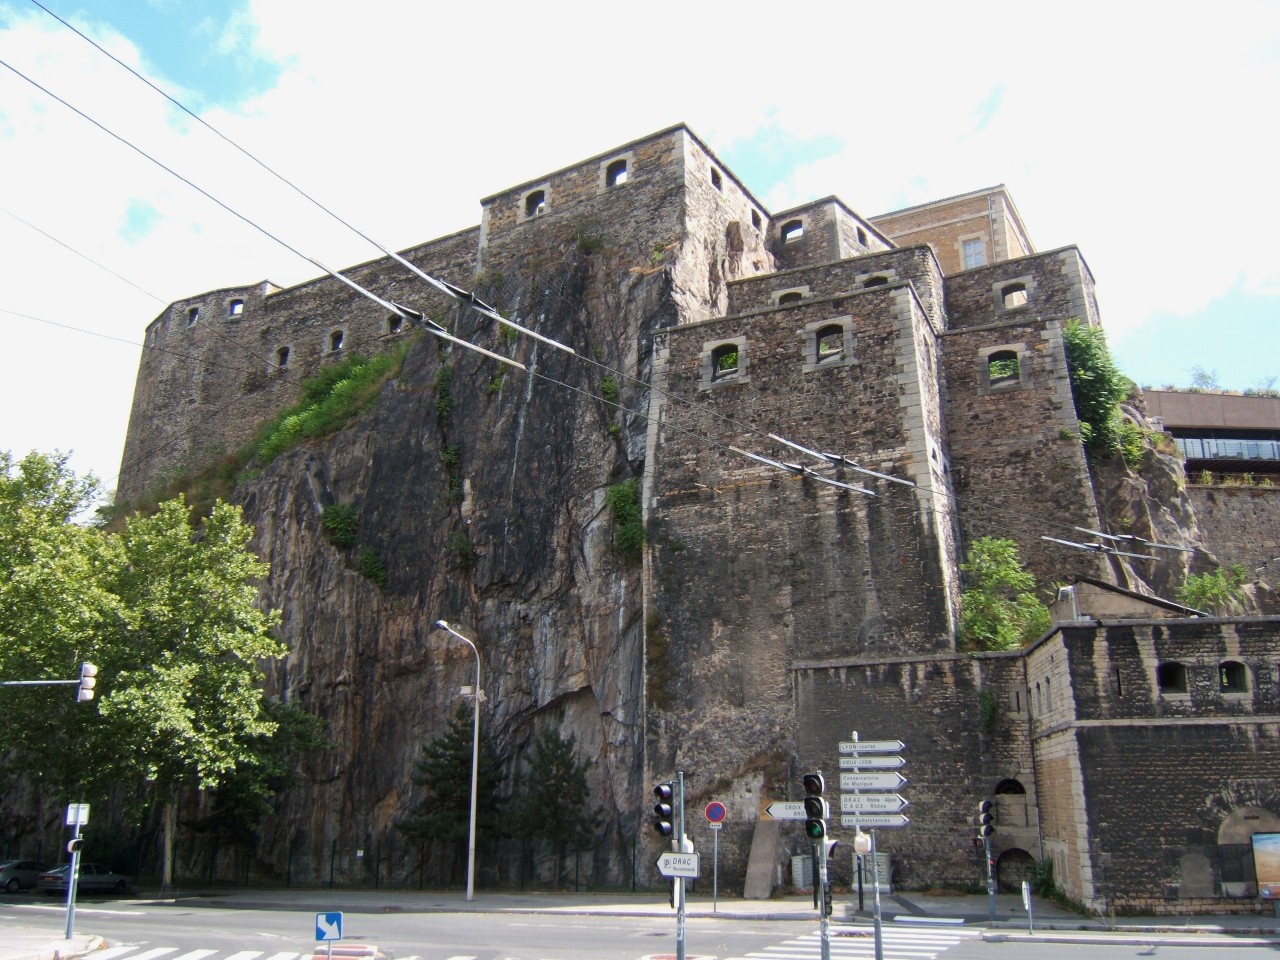
The donjon remains the most prominent surviving structure, situated on the highest rocky point of the site. Though now partially ruined, it still reaches approximately two-thirds of its original height, providing insight into its former role in surveillance and defense. The castle’s walls, particularly the east wall and a tower facing the gorge, demonstrate the strategic use of the natural terrain to enhance defense. Surviving sections of the north and south walls allow visitors to appreciate the original scale of the fortress.

Construction materials and techniques

The fortress’s walls were constructed from rough granite stones of medium size, carefully bonded with a mortar made of sand and small gravel, a typical medieval building technique that provided both durability and resistance. The thickness of the walls, exceeding two meters in places, was designed to withstand sieges and attacks. Architectural details such as an intact window and a brick-lined niche within the ruins offer a glimpse into the interior arrangements and the castle’s functional spaces.

Decline and preservation efforts

By the early 16th century, the castle had fallen into significant disrepair. Records from 1514 describe a fortress in decay: the drawbridge and the bretèche (a projecting defensive turret) were no longer functional, the donjon’s roof and main gate were dilapidated, and the prison tower was ruined. The chapel had been repurposed for storing hay, and the principal residential quarters had collapsed years earlier. The cistern and donjon walls were deteriorating, marking a shift from the castle’s former strategic and administrative prominence.

In the late 19th century, local authorities considered demolishing the ruins in 1884, but this plan was never executed. More recent conservation efforts began in 1990 with work to stabilize the rocky foundation, reflecting an increasing awareness of the castle’s cultural heritage. The site was officially protected as a historic monument in 1982, ensuring its preservation for future generations.

Cultural and strategic importance

The Château de Francheville occupies a commanding position at the crossroads of several important routes, including ancient Roman roads, underscoring its role in controlling movement through the Yzeron valley. This strategic location allowed the castle to exert influence over the surrounding region and maintain administrative authority over nearby settlements. The fortress’s design, combining natural defensive advantages with robust man-made fortifications, reflects medieval military architecture adapted to the local terrain.

Today, the ruins of Château de Francheville offer valuable insights into medieval castle construction, feudal governance, and the historical landscape of the Lyon area. Visitors can explore the remains of the donjon, walls, and towers, appreciating the castle’s former might and its enduring legacy as a symbol of regional power and heritage.

Frequently asked questions (FAQ)

How do I get to Château de Francheville?
Château de Francheville is easily accessible by public transport, with regular bus services connecting it to Lyon and surrounding areas. If you prefer to drive, ample parking is available nearby, making it convenient for visitors.
What is the historical significance of Château de Francheville?
Château de Francheville dates back to the 15th century and has played a pivotal role in the region's history, serving as a noble residence during the Renaissance. Its architecture reflects the transition from medieval to modern styles, showcasing the rich cultural heritage of France.
When was Château de Francheville built?
Construction of Château de Francheville began in the late 1400s and was completed in the early 1500s. This timeline places it firmly in the Renaissance period, a time of great artistic and architectural advancement in France.
Can I visit Château de Francheville year-round?
Yes, Château de Francheville is open for visits throughout the year, although specific tours may be limited during the winter months. It's always best to check the official website for the latest information on visiting hours and any seasonal events.
Why is the architecture of Château de Francheville notable?
The architecture of Château de Francheville is notable for its blend of Gothic and Renaissance styles, featuring intricate stonework and elegant facades. This unique combination provides insight into the architectural evolution of the period and reflects the artistic ambitions of its time.
What are the opening hours of Château de Francheville?
Château de Francheville typically opens at 10 AM and closes at 6 PM, with extended hours during the summer months. It is advisable to check the official website for any changes to the schedule, especially around holidays.
What are the ticket prices for visiting Château de Francheville?
Ticket prices for Château de Francheville are generally affordable, with discounts available for students, seniors, and children. Family packages may also be offered, making it a great option for visitors of all ages.
What are some nearby attractions to Château de Francheville?
Visitors to Château de Francheville can also explore nearby attractions such as the Parc de la Tête d'Or and the historic city of Lyon. Both locations offer a rich cultural experience and are easily accessible for a full day of sightseeing.

Information

Hill Castle

Sources & official resources

Verify the information above using these authoritative references.

Loading map...

Visitor reviews

No reviews yet. Been here? Write the first review and help other travelers!

Write the first review

Visited this castle? Share your experience

Your review helps other travelers and adds first-hand knowledge to our encyclopedia.
Write a review

(5/5)

0/2000 characters

Your review will be visible after admin approval

Nearby castles

5.2 km
Fort Saint-Jean (Lyon) — France castle

Fort Saint-Jean (Lyon)

Lyon, France

Fort Saint-Jean is a prominent 19th-century bastioned fortress located in the 1st arrondissement of Lyon, France. It forms an integral part of Lyon's first defensive belt, constructed during the Modern period to protect the city from potential military threats following the upheavals of the 19th century. The fort is one of several fortifications that include Fort de Loyasse, and the now-demolished Fort Duchère and Fort de Caluire. Historical context and strategic importance Constructed in the 19th century, Fort Saint-Jean was part of a broader military strategy implemented across France to fortify key urban centers. Lyon's strategic location at the confluence of the Rhône and Saône rivers made it a critical point of defense. The fortifications aimed to secure the city against invasions during a period marked by rapid changes in military technology and shifting political alliances. The fort's location on elevated terrain allowed for commanding views over the surrounding areas, enabling effective surveillance and defense. Its inclusion in the first fort belt underscores its role as a frontline defense installation designed to delay or repel enemy advances before they could reach the city center. Architectural features and design Fort Saint-Jean is classified as a bastioned fortress, a style characterized by angular bastions projecting outward from the main walls. This design allowed defenders to cover adjacent walls with overlapping fields of fire, minimizing blind spots and enhancing the fort's defensive capabilities against artillery and infantry assaults. The fort's layout incorporates thick stone and masonry walls, earthen ramparts, and a network of ditches and moats that further impeded attackers. The bastions were equipped with artillery emplacements, and the internal structures included barracks, ammunition storage, and command posts, reflecting the comprehensive military functionality of the site. Access to the fort was controlled through fortified gates, often featuring drawbridges and defensive towers. The design balanced robust defense with the need for operational efficiency and troop accommodation. Role in Lyon's military history Throughout its operational period, Fort Saint-Jean served as a key military installation for the defense of Lyon. While it did not witness major battles, its presence contributed to the deterrence of potential aggressors. The fort was maintained and upgraded as military technology evolved, including adaptations for more modern artillery and defensive tactics. In the 20th century, as warfare changed and urban expansion altered Lyon's landscape, the strategic importance of Fort Saint-Jean diminished. However, it remains a significant historical monument representing Lyon's military heritage and the evolution of fortification techniques. Current condition and cultural significance Today, Fort Saint-Jean is recognized as a well-preserved bastioned fortress, retaining many of its original defensive structures and architectural elements. Its preservation allows visitors and historians to study 19th-century military architecture and understand the strategic considerations of that era. The fort is part of Lyon's rich cultural landscape, contributing to the city's historical narrative and serving as a tangible link to its past military defenses. It is accessible to the public during certain periods, offering educational opportunities and a glimpse into the city's fortified history. Relation to other fortifications in Lyon Fort Saint-Jean is one component of Lyon's first fort belt, a network of fortifications designed to encircle and protect the city. Alongside Fort de Loyasse, it formed a defensive perimeter that leveraged Lyon's topography and riverine position. The demolished Fort Duchère and Fort de Caluire once complemented this system, although their removal reflects changing urban and military priorities. The surviving forts, including Fort Saint-Jean, provide valuable insight into the comprehensive defense strategy employed during the 19th century.

Modern (19th–20th c.)
Details
12 km

Château de La Gallée

, France

The Château de La Gallée is a remarkable hill castle nestled in the Hauts-de-France region of northern France. This historic estate has a rich legacy intertwined with the region's longstanding tradition of viticulture, dating back to at least the early 13th century. Originally established as a vineyard house in the 14th and 15th centuries, the château evolved over time into a refined country residence during the 16th century, reflecting the changing social and architectural trends of the era. Medieval origins and early ownership The château's name derives from the Gali or Gall family, who owned the estate during the Middle Ages. Their stewardship marked the initial phase of the property’s development. By the early 16th century, around 1512, the estate passed into the hands of the Vauzelles family, who maintained ownership until the early 1600s. This period saw the château maintaining its role as a viticultural hub, embedded within the agricultural landscape of the region. 17th-century transformation and architectural enhancements Significant changes occurred under the ownership of the Moulceau family from 1630 onwards. The Moulceaus undertook extensive enhancements, expanding the gardens and introducing ornamental elements such as belvederes—roofed viewing towers designed to appreciate the surrounding countryside. They also engineered a sophisticated hydraulic system to supply water to decorative fountains and grottos, demonstrating advanced water management techniques of the period. The estate flourished during this time, gaining a reputation for its high-quality wines, which were presented to the French royal court in the mid-1680s. Architecturally, the château was enclosed by fortified walls with imposing gates, reflecting the 17th-century French style that combined defensive features with aesthetic considerations. The grounds were laid out in the formal French garden style, characterized by symmetry, terraces, and carefully arranged plantings. The château's layout and defensive features The château is set within a roughly square enclosure defined by high stone walls. At three corners, square pavilions capped with four-sided roofs punctuate the perimeter, adding architectural rhythm and strength. Near the center stands a tower-belvedere, a distinctive feature that offers panoramic views of the estate and surrounding landscape. The main buildings rise to a ground floor plus two upper levels and an attic illuminated by small oval windows known as œils-de-bœuf. The eastern entrance is approached via a linden-lined avenue, leading to a gate flanked by two modest square pavilions. Visitors enter a forecourt enclosed by a wall with a monumental doorway featuring bossage—roughly hewn stone blocks—and framed by classical columns topped with a lowered triangular pediment, underscoring the entrance's decorative prominence. The forecourt is bordered by two round towers with flat roofs, enhancing the château’s fortified character. Inside the enclosure, the honor courtyard is bordered on two sides by an arcade gallery supporting a covered promenade, providing sheltered access and architectural interest. Gardens and hydraulic engineering The southern facade opens onto formal terraced gardens that once featured an advanced hydraulic system. This system included an underground conduit drawing water from village springs, an aqueduct, and a vaulted reservoir. These elements supplied water to ornamental fountains and a cooling grotto, designed as a refreshing garden retreat. Although parts of the system fell into disrepair, they were partially reconstructed or adapted in the 18th century. The gardens exemplify the formal French landscaping style, with orange trees grown in boxes, flowering plants in pots, stone benches, and statues. This cultivated environment reflects the estate’s status and the owners’ tastes during the 17th and 18th centuries. Later history and preservation In the 18th century, the estate passed to François Bruffet, whose financial difficulties led to creditor involvement and partial division of the land. In 1747, the Jesuits acquired the château, maintaining its vineyard operations until the disruptions of the French Revolution. Post-Revolution, the estate was sold in 1793 to François Ferdinand Johannot and his family. The Johannots diversified agricultural activities, modernizing the estate and adapting to challenges such as the phylloxera epidemic that devastated many European vineyards in the 19th century. Their stewardship ensured the château’s survival through changing economic and agricultural conditions. Recognizing its historical and architectural importance, the château was designated a historic monument in 1926. Today, it remains an agricultural estate dominated by vineyards, with much of the 17th-century enclosure walls and garden layout still preserved, offering a tangible link to its storied past. Architectural and cultural features Inside the château, a stone-carved straight staircase connects the floors, illustrating the functional yet elegant design of the residence. Large mural paintings depicting scenes from classical mythology adorn the interiors, reflecting the cultural interests and refined tastes of the château’s historic owners. The estate also includes two long agricultural buildings along the northern enclosure wall, underscoring its ongoing role in viticulture and farming. The combination of defensive architecture, ornamental gardens, and agricultural structures encapsulates the château’s multifaceted character as both a fortified residence and a productive estate. Historical significance in regional context The Château de La Gallée provides a valuable example of how vineyard estates in northern France developed from medieval agricultural holdings into sophisticated country residences with formal gardens and hydraulic innovations. Its preservation allows insight into the evolution of French country architecture and the integration of landscape design with practical agricultural functions over several centuries. The estate’s connection to prominent families, its presentation of wines at the royal court, and its survival through revolutionary and economic upheavals highlight its importance within the cultural and historical landscape of the Hauts-de-France region.

Late Medieval (14th–15th c.)
Details
12.8 km

Château de Rochetaillée-sur-Saône

Rochetaillée-sur-Saône, France

The Château de Rochetaillée-sur-Saône stands as a remarkable example of a medieval hill castle strategically positioned on a spur of the Dombes plateau, overlooking the lush valleys of the Saône and Échets rivers near Lyon, France. This fortress, with origins dating back to the 12th century, embodies the evolution of feudal military architecture and ecclesiastical influence in the region over several centuries. Early history and ecclesiastical control Constructed initially by local lords in the high medieval period, the castle's earliest recorded history begins in the mid-12th century. In 1151, the lordship, including the castle and its toll rights, was entrusted by Étienne, lord of Villars, to Girin, abbot of Île Barbe. This transfer effectively brought the fortress under the jurisdiction of the Church of Lyon, marking a significant shift from secular to ecclesiastical control. By the 14th century, the fief had evolved into an obéance, a religious jurisdiction within the franc-Lyonnais territory, granting it exemption from certain taxes and underscoring the castle's important administrative role. Architectural features and medieval fortifications The castle's layout is characteristic of a hill castle, designed to maximize defense and surveillance. Its Romanesque gate remains a prominent feature, notable for its rounded arch and robust stone construction, serving as the primary entrance. This gateway leads to a circular defensive tower, typical of early medieval military architecture, providing a commanding vantage point over the surrounding terrain. Significant enhancements in the 15th century reflect the castle's adaptation to evolving military needs. An octagonal spiral staircase tower was added, combining defensive functionality with architectural elegance. The interior saw the installation of large fireplaces and a French-style ceiling on the ground floor, indicating a blend of comfort and fortification that points to continuous occupation and modification through the late medieval period. The chapel and religious significance The castral chapel is a vital component of the château's historical fabric. While its origins date back to the castle's early period, it underwent substantial reconstruction in the early 18th century. The current chapel, completed in 1716 under the patronage of François de Foudras, reflects the religious restoration efforts that followed periods of neglect and damage. This chapel replaced earlier religious structures and remains a significant architectural and spiritual landmark within the castle complex. Challenges and restoration through centuries The castle endured numerous trials, including a devastating fire in 1562 during the French Wars of Religion, when Huguenot forces attacked and severely damaged the fortress. The subsequent neglect by the mansionnaires of the church chapter contributed to further deterioration. The plague outbreak of 1628–1629 and floods in 1636 compounded the site's decline. Restoration efforts were spearheaded by Antoine de Foudras in the 17th century, who repaired both the castle and chapel. The 18th-century reconstruction of the chapel marked a high point in these efforts, preserving the religious and historical essence of the site. Modern history and preservation Following the French Revolution, the château was confiscated and sold as national property in 1790, initiating a period of decline and partial ruin. However, the late 19th century saw renewed interest when Pierre Claude Bellingard, a photographer, began restoration work in 1892. Subsequent restorations by Jean Joseph Clerc and later Henri Malartre, who acquired the property in 1959, helped preserve the site. Malartre notably established an Automobile Museum at the château in 1960, integrating cultural heritage with modern use. Since 1972, the city of Lyon has owned and maintained the château, ensuring its conservation as a historic monument and a testament to the region's rich medieval and religious history. Strategic location and landscape The château's commanding position on the Dombes plateau provides extensive views over the Saône valley and the Échets valley, highlighting its strategic military importance. The defensive structures, including the entrance gate, towers, and pavilions, were meticulously arranged to control access and monitor the surrounding landscape, a typical feature of medieval fortifications designed to withstand sieges and attacks. Architectural legacy and cultural significance Today, the Château de Rochetaillée-sur-Saône preserves a rich architectural heritage that spans several centuries. Its Romanesque entrance, medieval towers, and early 18th-century chapel collectively narrate the story of feudal power, ecclesiastical authority, and military resilience. The castle remains a vital cultural landmark, reflecting the historical complexities of the franc-Lyonnais region and serving as a tangible connection to France's medieval past.

High Medieval (11th–13th c.)
Details

