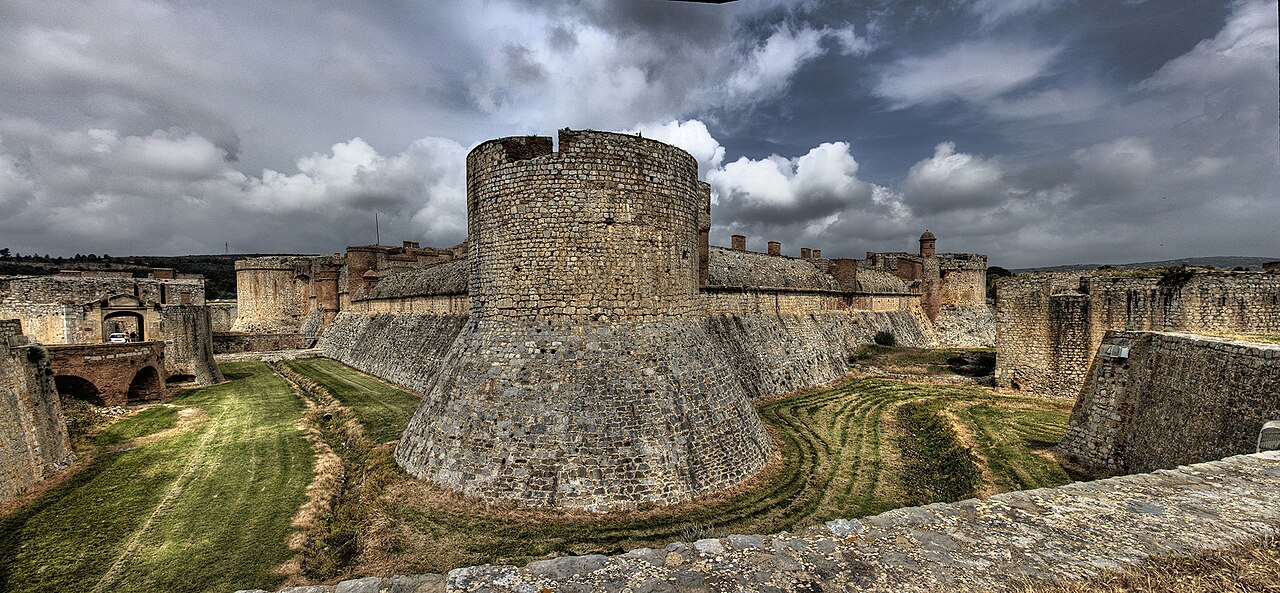
Fort of Salses
Fort of Salses stands as a remarkable example of late medieval military architecture, embodying the transition from traditional medieval castles to the early modern bastioned fortresses. Built by the Catholic Monarchs Ferdinand II of Aragon and Isabella of Castile between 1497 and 1504, this Catalan fortress was strategically positioned to guard the former frontier between Spain and France. Located in Salses-le-Château in the Pyrénées-Orientales department of southern France, the fort controlled a vital coastal passage between the Corbières mountains and the Étang de Leucate, a route historically significant since Roman times and marked by the nearby Via Domitia.
Historical context and strategic importance
The fortress was constructed in response to the destruction of the original village and castle of Salses by the French army in 1496. Its primary function was to secure the border region between Catalonia and France, opposing the now-lost French fortress of Leucate. The fort’s location was crucial for controlling military movements and trade along this narrow coastal corridor.
During its construction, the fort endured a significant siege in 1503 led by King Louis XII of France. This siege is historically notable for the first recorded successful use of a military mine explosion, which inflicted heavy casualties on the attacking French forces. In response, the defenders enhanced the fortifications by adding a thick masonry talus at the base of the walls to counteract future mining attempts, demonstrating early adaptations to evolving siege warfare techniques.
Emperor Charles V visited the fort in 1538, underscoring its importance within the Spanish empire. However, following the 1544 peace treaty between Charles V and King Francis I of France, the fort’s military significance waned due to the emergence of bastioned fortifications better suited to resist artillery fire. Despite this decline, the fort remained a contested site during the Thirty Years’ War, enduring three sieges in 1639, 1640, and 1642. The French captured it in 1639 after a 40-day siege, but it was swiftly retaken by Spanish forces in 1640. The French finally secured permanent control in 1642.
The Treaty of the Pyrenees in 1659 shifted the border far from the fort, effectively ending its strategic role. Plans to demolish the fortress in the late 17th and early 18th centuries were abandoned due to the prohibitive costs. Notably, the renowned military engineer Vauban partially restored and modified the fort starting in 1691. Under King Louis XIV, the fort served as a state prison during the Poison Affair. In the 19th century, it functioned as a powder magazine and briefly housed a garrison between 1793 and 1804. The fort was officially recognized as a French historic monument in 1886, with its cadastral boundaries precisely defined in 2018 to ensure its preservation.
Architectural features and defensive design
Layout and construction materials
The Fort of Salses features a rectangular plan approximately 115 meters by 90 meters, representing a rare transitional style between medieval castles and early modern bastioned fortifications. The fortress is semi-subterranean, with walls varying from 6 to 10 meters thick, thickening up to 15 meters at the base due to the inclined masonry talus added after the 1503 siege. These walls are constructed primarily from medium-sized cubic stones sourced from other locations, combined with solid Catalan bricks renowned for their resistance to cannon fire.
Internal divisions and key structures
The fortress is divided into two unequal sections by a wide internal ditch and a spur curtain wall. The eastern section contains a large parade ground surrounded by troop quarters and stables capable of housing up to 300 horses and 1,500 soldiers. The western section, known as the reduit, houses the central donjon called the “Tour de l’Hommage.” This donjon served as the governor’s office and last refuge. It is rectangular, with a flat side facing the courtyard and a thick, semi-circular wall facing France designed to deflect cannonballs. The donjon rises seven levels high, approximately 20 to 26 meters, and originally featured a watchtower that no longer exists. Inside, a complex network of corridors runs through the thick walls, facilitating movement and defense.
Defensive innovations and artillery
The fort’s defensive features include moats, about 400 firing slits both inside and outside the walls, narrow corridors designed for crossfire, heavy gates, and small defensible courtyards. Three detached artillery towers shaped like horseshoes stand in the moat, connected to the main fort by vaulted, semi-subterranean galleries called caponiers. These galleries allowed defenders to move safely and fire muskets to protect the ditch. The moat itself is 12 to 15 meters wide and includes a stone drainage channel to manage heavy rains. Originally, the moat was not designed to be flooded. After the 1503 siege, firing chambers in the moat were sealed with a thick masonry talus to prevent mining attacks.
The walls are mostly buried, with only the upper halves of towers and curtain walls visible, reducing exposure to artillery but limiting fields of fire. Towers facing France stand 21 meters tall with four casemate levels—enclosed gun rooms—while those on the Spanish side are 18 meters tall with three casemate levels. Each tower has a central vertical shaft used to move artillery and supplies and to ventilate smoke. The fort’s artillery included 24 cannons, with heavy guns placed on elevated platforms atop towers and raised terraces called cavaliers.
Entrance and internal facilities
The main entrance is heavily fortified with multiple obstacles: a fixed bridge, a barbican, a drawbridge, a demi-lune (a detached triangular fortification), and a bent passage leading to the gatehouse. The gatehouse is decorated but lacks external defensive features.
Within the parade ground, a central well provided water for men and horses. Three sides of the courtyard are lined with arcaded galleries leading to a vaulted chapel dedicated to Saint Sebastian, troop quarters, and stables. The reduit contains powder magazines, a prison, food stores, a bakery, and a kitchen or dairy with a large fireplace and stone sinks. An advanced water management system captured and distributed source water throughout the fort, supporting drinking water needs, hygiene, cannon cooling, and smoke absorption.
Cultural significance and preservation
Today, the Fort of Salses stands as a testament to the evolution of military architecture during a pivotal period in European history. Its design reflects a blend of Spanish, Italian, and Burgundian military architectural traditions, combining complex internal circulation, symmetrical layout, semi-subterranean massing, and sophisticated defensive outworks. Although many interior buildings are now in ruins, some, like the stables, have been repurposed for contemporary art exhibitions, connecting the historic site to modern cultural life.
The fort’s designation as a French historic monument and recent cadastral protections ensure its ongoing preservation. Visitors can explore the extensive remains, gaining insight into the strategic military thinking of the late 15th and early 16th centuries, as well as the technological innovations that shaped fortress design during this transitional era.
Frequently asked questions (FAQ)
- How do I get to the Fort of Salses?
- The Fort of Salses is located in Salses-le-Château, France, and is easily accessible by car or public transport. If you're driving, it's just a short distance from major cities like Perpignan. Public transport options include buses that connect to the nearby towns.
- What is the historical significance of the Fort of Salses?
- The Fort of Salses, built in the late 15th century, played a crucial role in the defense of the region against invasions. It was a key military stronghold during the Wars of Religion in France and showcases the transition from medieval fortifications to modern military architecture.
- When was the Fort of Salses constructed?
- Construction of the Fort of Salses began in 1497 and was completed in 1503. It was designed by the Italian architect Giovanni Battista Calvi, representing a significant advancement in military architecture of the time.
- Can I visit the Fort of Salses year-round?
- Yes, the Fort of Salses is open to visitors throughout the year, though hours may vary by season. It's best to check the official website for the most current visiting hours and any special events that may be taking place.
- Why is the architecture of the Fort of Salses noteworthy?
- The architecture of the Fort of Salses is notable for its blend of Gothic and Renaissance styles, making it unique among fortifications. The fort features thick walls, a complex layout, and strategic positioning that reflect advanced military thinking for its time.
- Is it possible to take guided tours of the Fort of Salses?
- Yes, guided tours are available at the Fort of Salses, providing visitors with in-depth information about its history and architecture. These tours often enhance the visitor experience by offering insights that might not be immediately apparent during a self-guided visit.
- What are the ticket prices for visiting the Fort of Salses?
- Ticket prices for the Fort of Salses are generally affordable, with discounts available for students, seniors, and groups. Children under a certain age may enter for free, making it a great family outing.
- What is the best time to visit the Fort of Salses?
- The best time to visit the Fort of Salses is during the spring and fall when the weather is mild and crowds are smaller. Summer can be quite busy, but it also offers the most activities and events at the fort.
- Are there any nearby attractions to explore after visiting the Fort of Salses?
- Yes, after visiting the Fort of Salses, you can explore nearby attractions such as the charming village of Salses-le-Château, the picturesque beaches of the Mediterranean coast, and the historic city of Perpignan. Each offers its own unique experiences and sights to enjoy.
Information
Website
Visit websiteSources & official resources
Verify the information above using these authoritative references.
Loading map...
Visitor reviews
No reviews yet. Been here? Write the first review and help other travelers!
Write the first reviewVisited this castle? Share your experience
Your review helps other travelers and adds first-hand knowledge to our encyclopedia.