Fort Mont Louis

Fort mont louis: vauban's mountain fortress in the pyrenees
Mont-Louis, France
Renaissance (15th–17th c.)

Fort Mont Louis stands at an altitude of 1600 metres in the eastern Pyrenees, France, representing a remarkable example of 17th-century military architecture. Constructed between 1679 and 1681, this fortress was designed by the renowned military engineer Sébastien Le Prestre de Vauban to secure the strategic mountain passes and complement the defenses of nearby Villefranche-de-Conflent. Built on solid granite terrain, the fortress is uniquely adapted to the steep, rugged geography of its site, showcasing Vauban's innovative approach to fortification in challenging landscapes.

Architectural design and layout

The fortified complex of Fort Mont Louis consists of two main square structures arranged in tiers along the slope. The upper tier is the citadel, featuring orillon bastions—rounded projections designed to deflect cannon fire—and demi-lunes or ravelins, which are detached triangular fortifications placed in front of the main walls to absorb enemy attacks. These elements exemplify the principles of Vauban-style star forts, emphasizing layered defense and overlapping fields of fire.

The lower tier comprises a new town enclosed within the enceinte, the defensive wall that surrounds the settlement. This integration of a civilian town within the fortress walls was characteristic of Vauban's designs, blending military and civil functions to maintain control of the region.

Preservation of original features

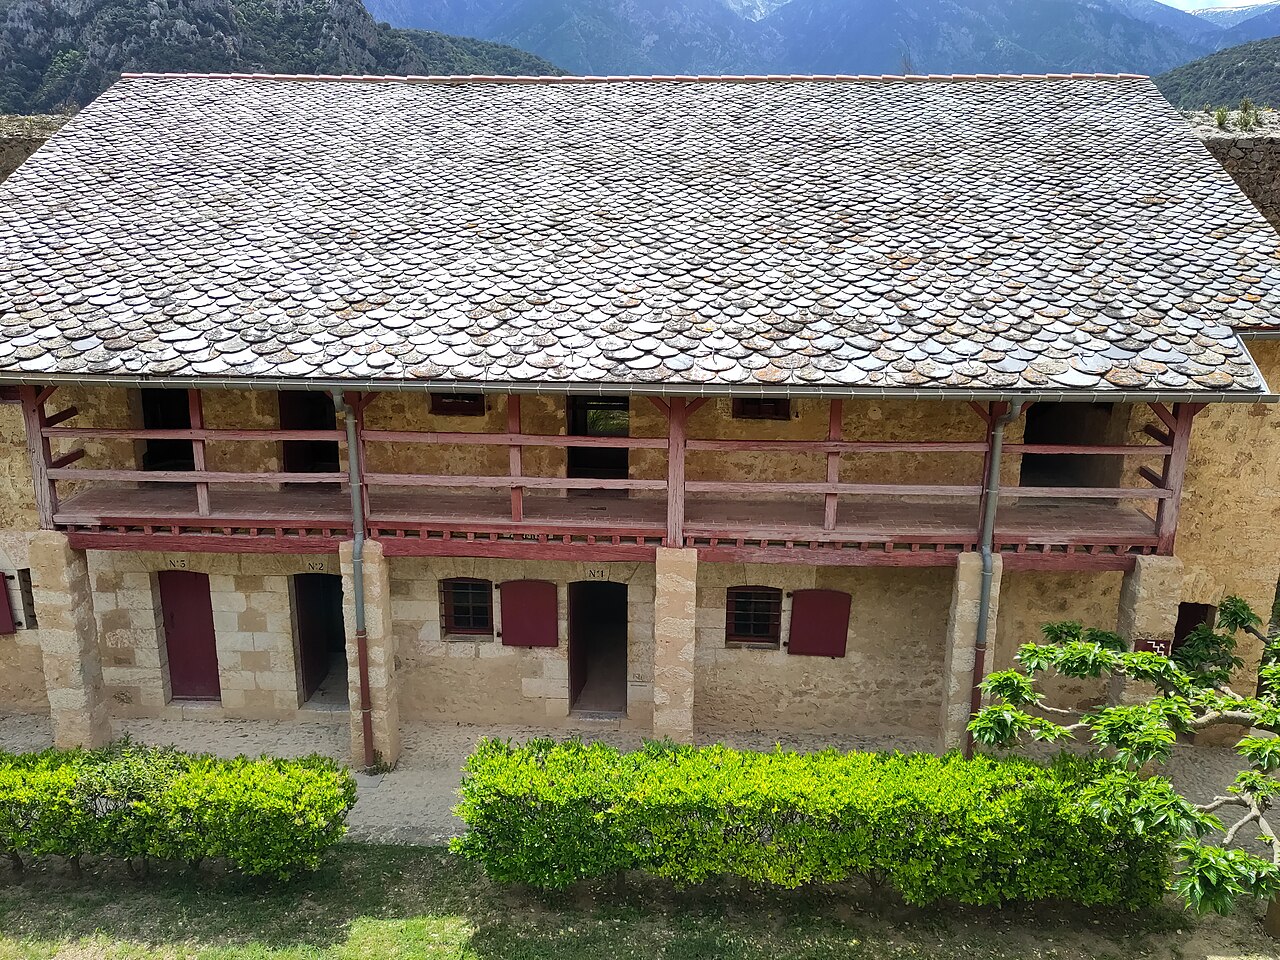
Remarkably, Fort Mont Louis has retained many original 17th-century elements intact. The watch towers and drawbridge gates remain as they were when first constructed, providing insight into the fortress's defensive mechanisms. Additionally, both churches within the complex and the wells—critical for sustaining the garrison during sieges—are preserved, offering a rare glimpse into the daily life and spiritual needs of the fortress inhabitants.

Historical context and military significance

The construction of Fort Mont Louis was part of a broader effort by King Louis XIV to fortify France's borders during the Renaissance period, specifically in the late 17th century. Vauban's fortifications were intended to secure the route through the Pyrenees, a vital corridor for trade and military movements between France and Spain.

By complementing the defenses of Villefranche-de-Conflent, Fort Mont Louis played a strategic role in controlling access to the region and deterring invasions. Its position atop a granite outcrop provided commanding views of the surrounding valleys, enabling early detection of enemy forces.

Continued military use and modern status

Unlike many historic fortresses that have fallen into disuse, Fort Mont Louis remains active in a military capacity today. This ongoing use has contributed to the excellent preservation of its structures and defensive features. The site offers a unique opportunity to study Vauban's military architecture in a largely unaltered state, making it a valuable resource for historians and architects alike.

Architectural innovations and vauban's legacy

Fort Mont Louis exemplifies Vauban's pioneering approach to fortress design, which combined geometric precision with practical adaptations to the natural environment. The use of orillon bastions to shield vulnerable angles and the incorporation of demi-lunes for layered defense reflect Vauban's mastery of artillery warfare tactics.

The fortress's integration of a civilian town within its walls also demonstrates Vauban's understanding of the social dimensions of military architecture, ensuring that fortresses could support both soldiers and civilians during prolonged conflicts.

Geographical and cultural significance

Located in the eastern Pyrenees, Fort Mont Louis not only served a military purpose but also became a symbol of French control over this mountainous border region. Its construction on a granite plateau at high altitude posed significant engineering challenges, which were overcome through innovative design and skilled craftsmanship.

Today, the fortress is recognized as a cultural heritage site, illustrating the evolution of military engineering during the Renaissance and the lasting impact of Vauban's work on European fortifications.

Frequently asked questions (FAQ)

How do I get to Fort Mont Louis?
Fort Mont Louis is located in Mont-Louis, France, accessible by car or public transport. If traveling by train, the nearest station is in Villefranche-de-Conflent, from where you can take a bus or taxi to the fort.
What is the historical significance of Fort Mont Louis?
Fort Mont Louis was built in the 17th century under the orders of King Louis XIV as part of a strategic defense system. It played a crucial role in protecting the French border and is recognized as a masterpiece of military architecture.
When was Fort Mont Louis constructed?
Construction of Fort Mont Louis began in 1679 and was completed in 1691. The fort was designed by the renowned military engineer Vauban, who is celebrated for his innovative fortification designs across France.
Can I visit Fort Mont Louis with my family?
Yes, Fort Mont Louis is family-friendly and offers a great experience for visitors of all ages. There are guided tours available that provide engaging insights into the fort's history and architecture.
Is it possible to access all areas of the fort?
While many parts of Fort Mont Louis are accessible to visitors, some areas may have restrictions for safety reasons. It's advisable to check with the visitor center for the most current information on accessibility.
When is the best time to visit Fort Mont Louis?
The best time to visit Fort Mont Louis is during the spring and early fall, when the weather is mild, and the tourist crowds are smaller. This allows for a more enjoyable experience while exploring the fort and its surroundings.
What are the ticket prices for Fort Mont Louis?
Ticket prices for Fort Mont Louis are generally affordable, with discounts available for students and seniors. It's best to check the official website for the most current pricing and any special promotions.
What are the opening hours for Fort Mont Louis?
Fort Mont Louis typically opens from 10 AM to 6 PM, but hours may vary by season. Be sure to verify the specific opening times before your visit, especially during holidays or special events.
Are there any nearby attractions to Fort Mont Louis?
Yes, nearby attractions include the picturesque village of Mont-Louis, the stunning Pyrenees mountains, and the historic Villefranche-de-Conflent. These sites offer additional opportunities for exploration and enjoyment during your visit.

Loading map...

Visitor reviews

No reviews yet. Been here? Write the first review and help other travelers!

Write the first review

Visited this castle? Share your experience

Your review helps other travelers and adds first-hand knowledge to our encyclopedia.
Write a review

(5/5)

0/2000 characters

Your review will be visible after admin approval

Nearby castles

11.9 km
Castell de Llívia — Spain castle

Castell de Llívia

Llívia, Spain

Castell de Llívia is a prominent high medieval hill castle situated in the unique Spanish exclave of Llívia, surrounded by French territory in the eastern Pyrenees. Constructed in the 12th century, this fortress exemplifies medieval military architecture designed to oversee and control the surrounding mountainous region. The strategic location and historical background Perched on a natural elevation, Castell de Llívia occupies a commanding position that allowed it to serve as a defensive stronghold and a symbol of feudal power in the region. The castle's location was of particular importance during the Middle Ages due to its proximity to the borderlands between the Kingdom of Aragon and the County of Cerdanya, making it a key military and administrative center. The castle's history is closely tied to the geopolitical complexities of the Pyrenean frontier. Its presence reflects the medieval efforts to secure territorial claims and protect trade routes through the mountains. Over the centuries, Castell de Llívia witnessed various conflicts and power struggles, adapting to the evolving military technologies and political alliances of the region. Architectural features and construction details The castle's layout follows the typical characteristics of hill castles from the high medieval period. Built primarily of local stone, it features robust defensive walls designed to withstand sieges. The curtain walls are punctuated by towers that provided vantage points for lookouts and archers. Central to the castle is a keep, a fortified tower that served as the last line of defense and the residence of the lord. The keep's thick walls and limited openings reflect the defensive priorities of the time. Surrounding the keep is a courtyard that would have contained various auxiliary buildings such as storerooms, workshops, and living quarters for soldiers and servants. The entrance to the castle is fortified with a gatehouse, often equipped with a portcullis and murder holes, enhancing the defensive capabilities against attackers. The castle's design incorporates natural terrain features to maximize defense, utilizing steep slopes and rocky outcrops. Construction materials and techniques The use of local stone not only provided strength but also helped the castle blend with its mountainous environment. Masonry techniques typical of the 12th century are evident in the thick walls and the stone vaulting used in some interior chambers. Timber was used for floors, roofs, and defensive hoardings. Role through the centuries and preservation Throughout its history, Castell de Llívia played a significant role in the defense and administration of the region. It was a focal point during various conflicts, including border disputes and local feudal skirmishes. Its strategic importance declined with the advent of modern artillery and changes in political boundaries. Today, the castle remains a well-preserved example of medieval military architecture. Restoration efforts have aimed to maintain its structural integrity while allowing visitors to appreciate its historical and architectural significance. The castle is accessible to the public, offering insights into medieval life and the turbulent history of the Pyrenees. Visiting Castell de Llívia Visitors to Castell de Llívia can explore its imposing walls, towers, and the central keep. The site provides panoramic views of the surrounding landscape, highlighting its strategic placement. Informative displays and guided tours help contextualize the castle's history and architecture. The castle's location within the Spanish exclave adds a unique cultural dimension, blending Spanish and French influences in the surrounding town. Nearby attractions include the historic center of Llívia and the scenic Pyrenean countryside. Access and visitor information Opening hours: Typically open during daylight hours; specific times may vary seasonally. Ticket prices: Often free or low-cost entry; local tourism offices provide up-to-date information. Accessibility: The hilltop location involves some steep paths; visitors should be prepared for uneven terrain. Architectural significance and cultural heritage Castell de Llívia stands as a notable example of high medieval hill castle architecture in the Pyrenees. Its preservation allows for the study of medieval fortification techniques adapted to mountainous terrain. The castle contributes to understanding the historical dynamics of border defense and feudal power in Catalonia and the broader region. As a cultural landmark, it embodies the complex history of territorial identity and military strategy in medieval Spain. The castle's enduring presence continues to attract historians, architects, and tourists interested in medieval heritage and mountain fortresses.

High Medieval (11th–13th c.)
Details
13.1 km

Château d’Évol

Olette, France

The Château d’Évol stands as a formidable medieval hill castle located in the municipality of Olette, nestled in the Pyrenean region of southern France. This fortress offers a remarkable glimpse into the complex history of Catalan and French influence in the area, reflecting centuries of noble lineage, military strategy, and architectural evolution. Its strategic position atop a mountain spur grants commanding views over the valley below, underscoring its historical role as a defensive stronghold and noble residence. Early history and noble lineage The origins of Château d’Évol trace back to the mid-10th century, with the earliest records documenting the site when the territory of Évol was donated by Seniofred, count of Conflent, to the monastery of Santa Maria de Ripoll. This donation was officially confirmed by Pope Sergius IV in the early 11th century, establishing the castle’s early ecclesiastical connections. Over the ensuing centuries, the control of Évol shifted among various noble families, initially under the counts of Conflent and later the counts of Cerdagne, reflecting the region’s fragmented feudal landscape. During the 11th century, the Riculfi family emerged as significant local lords, closely allied with the counts of Cerdagne and Barcelona. Their influence was pivotal in shaping the political dynamics of the area. By the mid-12th century, ownership passed through marriage and inheritance to the d’Alion family. However, in 1209, King Peter II of Aragon seized the castle from Bernard II d’Alion due to neglect of feudal duties, redistributing it to Raymond-Roger, count of Foix. This transfer marked a critical moment, reinforcing the castle’s role in regional governance and defense. Viscounty and military significance in the late medieval period In 1335, the castle’s importance was further elevated when King James III of Majorca established the viscounty of Évol, granting the title to Bernat I de So. The viscounts of Évol became influential figures throughout the 14th and 15th centuries, often serving as advisors and administrators in the neighboring regions of Roussillon and Cerdagne. The castle functioned as their primary residence, symbolizing their power and prestige. The fortress also witnessed military action, notably in 1385 when Bernat IV de So successfully defended it against an assault led by Bernat d’Armanyac. This event underscored the castle’s strategic importance in local conflicts and its resilience as a fortified site. Decline and partial restoration in the early modern era By the 17th century, the castle had fallen into disrepair, prompting partial reconstruction efforts in 1634 to address structural decay. The geopolitical landscape shifted dramatically following the Treaty of the Pyrenees in 1659, which realigned territorial control between France and Spain. Subsequently, French ministers Louvois and Vauban ordered the dismantling of the fortress in the late 1600s to prevent its use by local forces opposing French rule. This deliberate demolition marked the beginning of the castle’s decline into ruin. In the aftermath of the French Revolution, the property transitioned into private ownership. It was not until the late 20th century that the municipalities of Olette and Évol acquired the site and initiated efforts to clear, stabilize, and preserve the ruins. Recognition of the castle’s cultural and historical significance was formalized in 1982 when it was designated a historic monument. Architectural features and layout Château d’Évol is characterized by its roughly square layout, measuring approximately 38 meters by 34.5 meters internally. The castle is enclosed by a quadrilateral defensive wall featuring circular towers at each corner, constructed primarily from roughly squared schist stones, a local material known for its durability. The most prominent surviving structure is a large cylindrical tower located near the center of the northern wall. This tower, with an internal diameter of about 4.5 meters and walls 2.5 meters thick, represents the oldest element of the castle, dating back to the 11th century. It likely served as the original keep, the castle’s main fortified tower, and still rises to approximately four meters in height today. The majority of the remaining walls and towers date to the 13th century. While the southern curtain wall and its gateway have mostly collapsed, leaving only foundations visible, the eastern and western walls retain significant portions, including the northwest and northeast corner towers. The southeast and southwest towers have largely fallen to rubble. Defensive features such as arrow slits are evident, with eight on the western wall, two on the southern remnants, and one near the northern tower, illustrating the castle’s military design. Residential and service buildings Along the western curtain wall stands a former residential building approximately nine meters wide and divided into three rooms measuring roughly 7.5, 16, and 9 meters in length. This structure was roofed and included an upper wooden floor supported by six diaphragm arches, connecting to the wall walkway. Two small postern doors provided discreet access points, one near the northwest tower and another centrally located on the western wall, indicating later modifications to the castle’s layout. The rooms open into the interior courtyard through square windows, integrating living quarters within the fortress. On the eastern side, the foundations of a vaulted rectangular chamber remain. This room, covered by a rounded barrel vault, likely functioned as a cellar or storage area. It connects to a small postern gate in the middle of the eastern wall, facilitating the movement of supplies and discreet access. Defensive terraces and artillery positions A terraced area extends westward from the castle, potentially serving as a platform for artillery in later periods. This feature would have exploited the castle’s elevated position to control the valley below, enhancing its defensive capabilities. Current status and cultural significance Today, Château d’Évol remains a striking ruin that vividly illustrates its layered history from early medieval origins through its peak in the late medieval period and eventual decline. The site is a valuable cultural landmark within the Hautes-Pyrénées region, attracting historians, architects, and visitors interested in medieval military architecture and Catalan-French history. Preservation efforts by local municipalities have stabilized the ruins, allowing for safe visitation and study. The castle’s designation as a historic monument ensures ongoing protection and recognition of its heritage value.

High Medieval (11th–13th c.)
Details
22 km
Fort Libéria — France castle

Fort Libéria

Villefranche de Conflent, France

Fort Libéria is a prominent bastioned fortress located in the historic town of Villefranche de Conflent in the Pyrénées-Orientales department of southern France. Constructed in 1681 under the direction of the renowned military engineer Sébastien Le Prestre de Vauban, the fortress was designed to secure the strategically vital region of Roussillon following the Treaty of the Pyrenees in 1659, which transferred the territory from Spain to France. Strategic location and historical context Perched atop a rocky hill overlooking the confluence of the Têt, Rotjà, and Cady rivers, Fort Libéria commands a commanding view of the surrounding landscape and the fortified town below. Its location was carefully chosen to control access routes and protect the newly acquired border region. The fortress was part of a broader network of fortifications along the Franco-Spanish frontier, reflecting the military innovations of the Renaissance period. Architectural design and fortifications Vauban's bastioned fortress principles The design of Fort Libéria exemplifies the principles of Vauban's bastioned fortifications, which emphasized angular bastions projecting from curtain walls to eliminate blind spots and provide overlapping fields of fire. The fortress features robust ramparts, bastions, and counterscarp galleries that enhance its defensive capabilities. The walls are constructed of local stone, thick and angled to withstand artillery bombardment. Unique structural features One of the most remarkable features of Fort Libéria is its extensive underground staircase consisting of 734 steps. This staircase connects the fortress with the town below, allowing for secure movement of troops and supplies even under siege conditions. Additionally, the fortress houses a chapel and an archaeology and caving museum, which offer insights into the region's cultural and military history. Military use and historical significance Fort Libéria was garrisoned by approximately 100 soldiers and equipped with ten cannons, serving as a vital military installation to defend the French border. The fortress saw minimal combat, being attacked only once during its active military period. It played a role in regional defense through the 17th and 18th centuries and was later fortified further by Napoleon III in the 19th century to adapt to evolving military technologies. Use as a prison Beyond its military function, the fortress also served as a prison. Notably, in 1682, two women implicated in the infamous Affair of the Poisons were imprisoned within Fort Libéria by order of Louis XIV. They remained incarcerated for decades until their deaths, highlighting the fortress's role in the judicial and penal systems of the time. Later history and preservation By the late 19th century, Fort Libéria lost its military importance and was sold in 1927. It briefly served as a retirement home for sailors before being acquired by local businessmen in 1984. Since 1987, it has been open to the public as a historic site. The fortress, along with its extensive underground staircase, is protected as a monument historique by the French government and is recognized as part of a UNESCO World Heritage Site for its exemplary military architecture and historical significance. Visiting Fort Libéria today Visitors to Fort Libéria can explore its well-preserved ramparts, bastions, and counterscarp galleries, as well as the chapel and museum housed within the fortress. The 734-step underground staircase offers a unique experience of the fortress's defensive ingenuity. The site provides panoramic views of Villefranche de Conflent and the surrounding Pyrenean landscape, making it a significant cultural and historical attraction in the region.

Renaissance (15th–17th c.)
Details