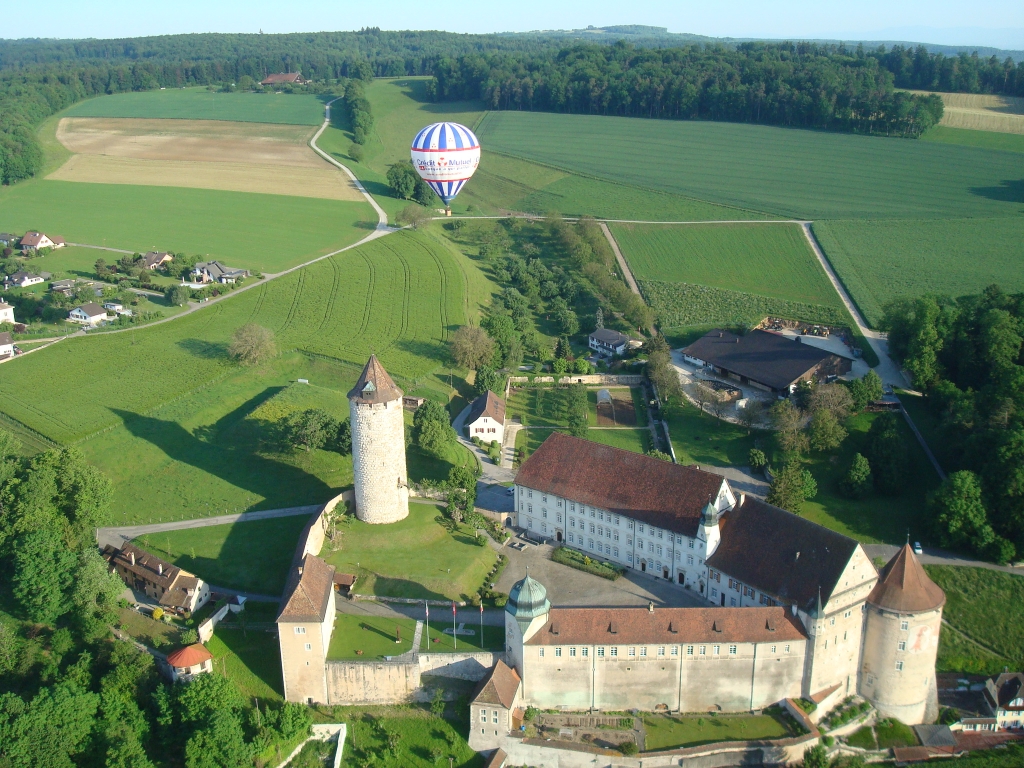
Florimont Tower

Florimont Tower in Territoire de Belfort, France
Rue de Fahy, France
Modern (19th–20th c.)
Ruins

Florimont Tower, also known locally as Tour de Florimont, is a small tower located on a hill overlooking the village of Florimont in the Territoire de Belfort department of eastern France. This site has a layered history that reflects centuries of strategic importance and architectural evolution.

Historical background and early structures

The earliest known structure at this location was likely a Roman watchtower, indicating the site's long-standing military significance. The elevated position provided an excellent vantage point for monitoring movements across the surrounding landscape.

During the medieval period, the site became home to a proper castle, first documented in 1258 under the German name Burg Blumenberg, which translates to Florimont. This castle served as a defensive stronghold in the region, reflecting the feudal conflicts and territorial controls typical of the era.

Destruction and disappearance of the medieval castle

The medieval castle was destroyed during the Thirty Years' War (1618–1648), a devastating conflict that affected much of central Europe. The war led to widespread destruction of fortifications, and Florimont was no exception. Following its destruction, the ruins gradually disappeared, especially after the French Revolution at the end of the 18th century, which saw the dismantling or neglect of many feudal structures.

Construction of the modern tower

The current Florimont Tower was constructed in 1892 by Count Gustave de Reiset. It was built on the presumed site of the original castle's keep. The tower is relatively small and stylistically resembles a folly—a decorative structure built primarily for aesthetic purposes rather than defense.

This modern tower reflects the 19th-century romantic fascination with medieval architecture and the revival of interest in historic sites. However, unlike authentic medieval keeps, this tower was not intended for military use but rather as a symbol or landmark.

Architectural features and current condition

Florimont Tower is a simple stone structure with limited architectural complexity. It lacks extensive fortifications such as battlements, curtain walls, or a moat. The tower’s modest size and design emphasize its ornamental rather than functional nature.

Currently, the tower is fenced off and not accessible to the public. Its condition appears to be that of a ruin or at least partially deteriorated, though it remains a visible landmark on the hill above the village. The reasons for its current state of disrepair are not well documented.

Location and significance

Situated in the Territoire de Belfort, an area with a complex history of territorial disputes between France and Germany, Florimont Tower occupies a historically strategic position. The site’s connection to both Roman and medieval military architecture underlines its long-term importance.

Though the present tower is modest and not a major tourist destination, it represents the layered history of the site—from ancient watchtower to medieval fortress, and finally to a 19th-century commemorative structure.

Frequently asked questions (FAQ)

What is the historical significance of Florimont Tower?
Florimont Tower is built on a site with a history dating back to a Roman watchtower and a medieval castle first mentioned in 1258. It reflects the region's strategic importance through various historical periods.
Can visitors access Florimont Tower today?
Currently, Florimont Tower is fenced off and not accessible to the public, limiting direct visitor access to the structure.
When was the current Florimont Tower constructed and by whom?
The existing tower was built in 1892 by Count Gustave de Reiset on the presumed site of the medieval castle's keep.
What architectural style does Florimont Tower represent?
Florimont Tower is a small 19th-century structure likely built as a folly, lacking the defensive architectural features of medieval castles.
Where is Florimont Tower located?
Florimont Tower is located on a hill above the village of Florimont in the Territoire de Belfort department of eastern France.

Information

Hill Castle

Address

Rue de Fahy, France

Loading map...

Visitor reviews

No reviews yet. Been here? Write the first review and help other travelers!

Write the first review

Visited this castle? Share your experience

Your review helps other travelers and adds first-hand knowledge to our encyclopedia.

Write a review

(5/5)

0/2000 characters

Your review will be visible after admin approval

Nearby castles

5.2 km

Delle Castle

Delle, France

Delle Castle stands as a remarkable example of a 13th-century hill castle located in the town of Delle within the Bourgogne-Franche-Comté region of eastern France. Although now in a state of ruins, the castle's remains offer valuable insights into the high medieval period fortification architecture and feudal history of the region. Its strategic position atop a hill provided commanding views of the surrounding landscape, serving both defensive and administrative functions during its active years. The historical significance of Delle Castle Constructed during the high medieval period, specifically the 13th century, Delle Castle was part of a network of fortifications that protected the territories of the region against rival lords and external threats. The castle played a key role in local power dynamics, acting as a military stronghold and a symbol of feudal authority. Over the centuries, it witnessed various conflicts and changes in ownership that reflect the turbulent history of medieval France. Architectural features and layout As a hill castle, the design of Delle Castle capitalized on the natural elevation to maximize defense capabilities. The castle likely featured a keep or donjon as its central stronghold, surrounded by curtain walls with battlements for archers and defenders. The remnants suggest the presence of towers strategically placed to cover vulnerable approaches and provide flanking fire. Although much of the superstructure has not survived intact, archaeological studies indicate a complex layout including courtyards, gatehouses, and possibly a moat or other water defenses adapted to the hilltop terrain. Construction materials and techniques The castle was primarily built using locally sourced stone, which was typical for the period and region, providing both durability and a formidable appearance. The masonry work reflects medieval construction methods with thick walls designed to withstand siege engines and attacks. The use of stone vaulting in certain chambers would have enhanced the castle's fire resistance and structural strength. Role in regional conflicts and ownership Throughout its history, Delle Castle was a focal point in the feudal struggles that characterized the Bourgogne-Franche-Comté area. It likely changed hands multiple times due to inheritance, marriage alliances, or military conquest. The castle's defenses were tested during regional conflicts, including skirmishes related to the broader power struggles between local nobility and external forces such as the Holy Roman Empire or the Kingdom of France. Present condition and preservation efforts Today, Delle Castle remains as evocative ruins that attract historians, archaeologists, and visitors interested in medieval architecture and history. Although the castle is no longer intact, efforts have been made to preserve the surviving structures and stabilize the site to prevent further deterioration. Interpretive signage and guided tours help contextualize the castle's historical importance and architectural features for visitors. Access and visitor information The castle site is accessible to the public, offering a unique opportunity to explore the remains of a high medieval hill castle in a scenic natural setting. Visitors can appreciate the panoramic views from the hilltop and gain insight into the defensive strategies employed in medieval fortifications. While facilities may be limited due to the castle's ruinous state, the site remains a significant cultural landmark in the Bourgogne-Franche-Comté region.

High Medieval (11th–13th c.)
Details
10.3 km
Porrentruy Castle — Switzerland castle

Porrentruy Castle

Porrentruy, Switzerland

Porrentruy Castle stands as a prominent hill castle in the municipality of Porrentruy, Switzerland. Its origins date back to the mid-13th century, with construction spanning several centuries until the early 18th century. The castle's strategic location atop a natural elevation allowed it to serve as a formidable defensive stronghold and a symbol of ecclesiastical power in the region. The castle is best known for its role as the exile residence of the prince-bishops of Basel from 1527 to 1792, following their expulsion from the city of Basel during the Swiss Reformation. The castle's earliest surviving structure is the Réfous Tower, a massive circular donjon dating to around 1271. This tower, with its thick walls up to 4.5 meters at the base and an elevated entrance 9 meters above ground, exemplifies medieval military architecture designed for defense and delay of attackers. The surrounding 14th-century ramparts on the western and northern sides further attest to the castle’s defensive significance during the High Medieval period. Historical background and episcopal significance The castle came under the ownership of the prince-bishops of Basel in 1271, marking the beginning of its long association with this ecclesiastical authority. The prince-bishops exercised both spiritual and temporal power, and Porrentruy Castle became their principal seat after their exile from Basel in 1529 amid the upheavals of the Protestant Reformation. Despite losing control of the city, they retained most of their territories outside Basel and governed from Porrentruy. Before the prince-bishops' permanent residence, the castle had experienced various phases of ownership and conflict. The Counts of Montbéliard briefly held the castle before it reverted to the prince-bishopric in the mid-15th century. The castle endured destructive fires in 1337 and 1558, the latter devastating many archival records. Later, the castle played a role during the Thirty Years’ War, enduring sieges and military occupation. Architectural evolution and renovations Medieval foundations and fortifications Initially, the castle was a wooden fortress likely established in the 12th century, featuring defensive ditches, palisades, and a wooden tower atop an artificial mound. This early structure was replaced in the 13th century by stone masonry, reflecting the era’s advancements in fortification techniques. The surviving Réfous Tower and the 14th-century stone ramparts illustrate this transition and the castle’s defensive priorities. Renaissance and baroque expansions Between 1588 and 1597, under the direction of Prince-Bishop Jacques-Christophe Blarer de Wartensee, the castle underwent significant reconstruction. The architect Nicolas Frick was responsible for the design and execution of the new Residence building, which introduced Renaissance architectural elements such as vaulted cellars and ornate portals. The interiors were later embellished with early 18th-century stucco work, including heraldic decorations representing the influential Reinach family. The castle’s courtyard is enclosed to the south by the Princess Christina Wing, named after Princess Christina of Saxony, who visited the castle and was abbess of Remiremont in the late 18th century. This wing, dating to the early 18th century, features a large historic kitchen and reflects the residential and ceremonial functions of the castle during this period. The Chancery building, attached to the Residence, showcases 18th-century architectural features including vaulted cellars that once served as prison spaces, a square stair turret with an onion dome, and a sundial. The Tour du Coq (Hahnenturm), a round tower from the mid-18th century, served as the episcopal archive repository and is decorated with painted coats of arms. Fires, military use, and later adaptations The castle suffered a major fire in 1697 that damaged several outbuildings, including stables and the Tour du Trésor, which was later shortened and given a bulbous roof. The castle’s military significance declined after the prince-bishops fled in 1792 during the French Revolutionary Wars, when revolutionary forces took control and the castle was incorporated into the French administrative region of Mont-Terrible. Throughout the 19th and 20th centuries, the castle adapted to various civic roles. It housed an orphanage and poorhouse from 1841 to 1930, then served as military barracks during World War II. Later, it became the seat of district government and, since 1979, the home of the cantonal court of Jura. These changes reflect the castle’s ongoing importance as a center of administration and justice. Architectural features and surviving structures Réfous tower and defensive walls The Réfous Tower remains the castle’s most iconic medieval feature. Standing 32 meters tall with a 12-meter diameter base, its thick walls and elevated entrance reflect typical defensive strategies of the era. The surviving 14th-century ramparts on the western and northern sides provide insight into the castle’s fortified perimeter. Residence and chapel The Renaissance-style Residence building features vaulted cellars, ornate portals, and richly decorated interiors. Attached to it is the Maison de Luppach, a square tower-like structure that contains the private chapel of Prince-Bishop Jean-Conrad de Roggenbach (1656–1693). The chapel is notable for its early Baroque stuccoed vaulted ceiling, highlighting the religious significance within the castle complex. Other notable buildings The Princess Christina Wing with its historic kitchen and residential quarters. The Chancery building with its prison cellars and distinctive onion dome stair turret. The Tour du Coq, decorated with episcopal and family coats of arms. The Tour du Trésor, shortened after the 1697 fire and topped with a bulbous roof. The guardhouse and remnants of 14th and 15th-century towers adapted in the 18th century. The Orangerie, built in 1726, with archaeological traces of Baroque gardens and earlier defenses. A deep well dating from the late 17th century, essential for the castle’s water supply. Cultural importance and current use Today, Porrentruy Castle is a symbol of the historical and cultural heritage of the Canton of Jura. It houses the cantonal court and judicial authorities, maintaining its administrative role. While the castle's interior is not generally open to the public on weekends, its well-preserved exterior and grounds attract visitors interested in medieval and early modern architecture. The castle’s layered history, combining military, religious, and administrative functions, offers a rich narrative of the region’s past. Its architectural evolution from a medieval fortress to a Renaissance residence and later civic building illustrates the adaptability and enduring significance of this Swiss landmark.

High Medieval (11th–13th c.)
Details
13.2 km

Morimont Castle

Morimont, France

Morimont Castle, also known as Château de Morimont or Burg Mörsberg, is a captivating medieval fortress ruin located on a forested hill between the villages of Oberlarg and Levoncourt in the Haut-Rhin department of France. This region, often referred to as the Southern Alsace, the Alsatian Jura, or the Sundgau, is renowned for its rich history and strategic importance during the Middle Ages. The castle stands near the Swiss border, adding to its historical significance as a defensive stronghold in a contested frontier area. The castle was likely founded in the mid-12th century by the Morimont family, who were unfree nobles serving the Count of Ferrette. The Morimonts are first documented in 1183, with the castle itself mentioned around 1242. This early period places Morimont Castle firmly within the high medieval era, a time of feudal consolidation and the construction of many hilltop fortresses across Europe. Historical background and ownership transitions Following the death of the last Count of Ferrette, the castle passed by marriage in 1324 to Albert II, Duke of Austria from the Habsburg dynasty. This transfer marked the castle’s integration into the Habsburg territories, reflecting the shifting political landscape of the region. The castle endured significant damage during the catastrophic 1356 Basel earthquake, which destroyed much of the structure. It was subsequently rebuilt, demonstrating its continued strategic and residential importance. During the 15th century, the castle faced military challenges, notably two sieges by troops of the Old Swiss Confederacy in 1445 and 1468. These conflicts were part of broader regional power struggles involving the Swiss, the Habsburgs, and neighboring territories. The Morimont family, despite these challenges, grew in wealth and influence, enabling them to modernize the castle extensively. They adapted the fortress to the evolving demands of warfare by incorporating artillery towers and other defensive features suitable for cannon use, a significant architectural evolution in the late medieval period. By the latter half of the 16th century, the Morimont family fell into financial difficulties and sold the castle in 1582 to the Counts of Ortenburg-Salamanca. The castle remained under their ownership until the tumultuous years of the Thirty Years' War. During this conflict, it was occupied first by Swedish troops and later by French forces. In 1637, the French troops set fire to the castle, leaving it in ruins. After this destruction, the castle was abandoned and gradually used as a quarry by locals until efforts to consolidate the ruins began in 1864. Architectural features and castle layout Morimont Castle is built on a rocky east-west crest, commanding views over the surrounding landscape and the route between Oberlarg and Levoncourt. The castle's construction primarily utilizes Jurassic limestone bonded with lime mortar, typical of the region’s medieval masonry techniques. Main structures and fortifications The northern building of the castle measures approximately 51 by 7.5 meters and features an underground semicircular vaulted cellar running its entire length. This cellar likely served storage and defensive purposes. Remains of two spiral staircases in this section suggest access to upper floors and defensive positions. The southern building includes a polygonal staircase tower and the remnants of pointed-arch vaulting alongside a fireplace, indicating residential use. The northwest corner houses a tower with oven-shaped vaulting, a distinctive architectural feature providing both structural strength and aesthetic appeal. Artillery towers and defensive innovations One of the castle’s most notable features is its adaptation to artillery warfare. The southern artillery tower contains three vaulted casemates with cannon openings designed for horizontal fire, including one covering the castle entrance, enhancing its defensive capabilities. The northeast tower, constructed in 1515 and restored in modern times, bears the arms of Hans Jacob de Morimont and his wife Margarete de Furtenberg, reflecting the family’s prominence and patronage. Keep and residential quarters The oldest part of the castle is a U-shaped tower in the southern corner, often referred to as the keep. Dating from the 13th or 14th century, it was built directly onto the bare rock and served as the initial residential quarters. The southwest Schlossturm Tower, dating from the 15th century, along with parts of the west and south curtain walls, represent later medieval expansions. The great hall, constructed in 1552 on the probable site of the former lower courtyard, is flanked by two large artillery towers, emphasizing the blend of residential and military functions. The castle entrance was fortified with a low casemated tower and a barbican, typical defensive elements designed to delay attackers and protect the gatehouse. Cultural significance and current status After its destruction in the Thirty Years' War, the castle passed to the Vignacourt family in 1641 by order of Louis XIV, who held it until the French Revolution. Subsequent owners included Jean Bruat, Aaron Meyer, and from 1870, the Viellard family. Despite its ruinous state, Morimont Castle remains a significant cultural and historical landmark in Alsace. Today, Morimont Castle is freely accessible to visitors, offering a serene and secluded atmosphere. The ruins provide a tangible connection to the medieval past and the evolution of castle architecture in response to changing military technologies. Its proximity to the Swiss border and location within the scenic Alsatian Jura make it a popular destination for history enthusiasts and hikers alike. The castle’s architectural and historical importance is underscored by its well-preserved artillery towers and the visible layers of construction spanning several centuries. Morimont Castle stands as a testament to the region's turbulent history and the adaptability of medieval fortifications in the face of evolving warfare.

High Medieval (11th–13th c.)
Details