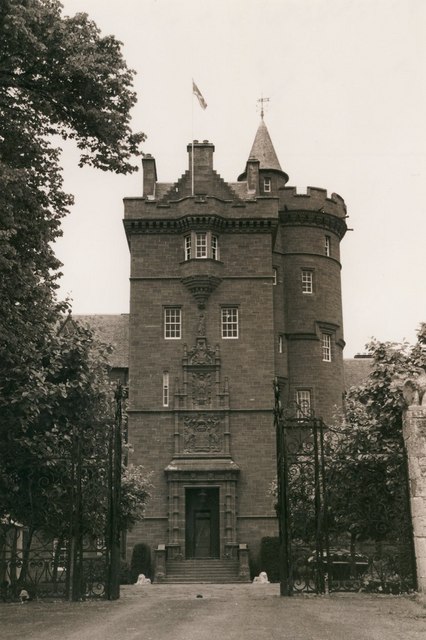
Erchless Castle
Erchless Castle stands as a notable example of Scottish medieval architecture with a rich history dating back to the 13th century. Originally constructed by the Bissett family, the castle later passed into the hands of the Chisholm clan, a prominent Highland family. This castle illustrates the evolution of defensive residences in Scotland, transitioning from a medieval stronghold to a more comfortable noble residence with later architectural enhancements.
Medieval origins and early construction
The castle's initial construction in the high medieval period reflects typical defensive strategies of the era. Built primarily as a fortified residence, the original structure would have featured thick stone walls and narrow windows designed for protection. While detailed records of the earliest phase are limited, the castle's strategic location in the Highland region underscores its importance in local power dynamics and clan rivalries during the turbulent medieval centuries.
17th-century transformation into an l-plan tower house
In the early 17th century, Erchless Castle underwent significant remodeling that transformed it into an L-plan tower house. This architectural form was popular in Scotland during the late medieval and early modern periods, combining defensive features with increased domestic comfort. The L-plan design typically includes a main rectangular block with a wing projecting at right angles, creating an L-shaped footprint. This layout allowed for better internal organization, more living space, and improved defense by providing flanking fire along the walls.
The remodeling likely included the addition of features such as , gun loops, and corbelled battlements, which were common in tower houses of this era. These elements balanced the need for security with the desire for status and style among the Scottish nobility.
19th-century baronial additions and architectural style
In 1895, Erchless Castle saw further architectural development with the addition of a Baronial-style wing. The Scottish Baronial style, popular in the 19th century, drew inspiration from medieval castles and tower houses but emphasized romantic and picturesque elements. Features often included turrets, crow-stepped gables, decorative stonework, and conical roofs.
This addition reflected the Victorian era's fascination with Scotland's medieval past and the desire to create grand country homes that evoked historical grandeur. The Baronial wing would have added more spacious and comfortable living quarters, blending historic motifs with modern amenities of the time.
Wartime use and modern history
During World War II, Erchless Castle was reportedly requisitioned by the military. It served as a rest centre for personnel involved in entertaining troops, indicating its continued use and adaptation through centuries. This function highlights the castle's role beyond a private residence, contributing to the war effort in a supportive capacity.
Architectural features and layout
The castle's core is its L-plan tower house structure, characterized by robust stone walls and defensive features typical of Scottish tower houses. The layout includes a main block with a wing extending at right angles, creating a distinctive silhouette against the Highland landscape. The later Baronial wing adds complexity to the plan, with ornamental details that contrast with the more austere medieval sections.
Inside, the castle would traditionally have included a great hall, private chambers, and service areas arranged to suit both defense and domestic needs. The presence of battlements and gun loops reflects the ongoing need for security in a historically volatile region.
Location and cultural significance
Situated in the Highland region of Scotland, Erchless Castle occupies a position of strategic and cultural importance. The Highlands were historically a region of clan power struggles and shifting allegiances, making castles like Erchless vital centers of control and influence.
Today, the castle represents a tangible connection to Scotland's medieval and early modern past, illustrating the architectural and social evolution of Scottish noble residences. Its layered history from the 13th century through the 19th century and into the 20th century offers valuable insights for historians and visitors alike.
Frequently asked questions (FAQ)
- When was Erchless Castle originally built?
- Erchless Castle was originally constructed in the 13th century by the Bissett family in the Scottish Highlands.
- What architectural style characterizes Erchless Castle?
- Erchless Castle features a mix of architectural styles, including the early 17th-century L-plan tower house design and a 19th-century Scottish Baronial-style wing.
- Can visitors tour Erchless Castle?
- Public access information for Erchless Castle is limited; visitors should check local resources or contact heritage organizations for current visiting options.
- What was the castle's role during World War II?
- During World War II, Erchless Castle was reportedly requisitioned by the military and used as a rest centre for staff involved in entertaining troops.
- Where is Erchless Castle located?
- Erchless Castle is located in the Highland region of Scotland, an area known for its historical clan strongholds and scenic landscapes.
Information
Loading map...
Visitor reviews
No reviews yet. Been here? Write the first review and help other travelers!
Write the first reviewVisited this castle? Share your experience
Your review helps other travelers and adds first-hand knowledge to our encyclopedia.