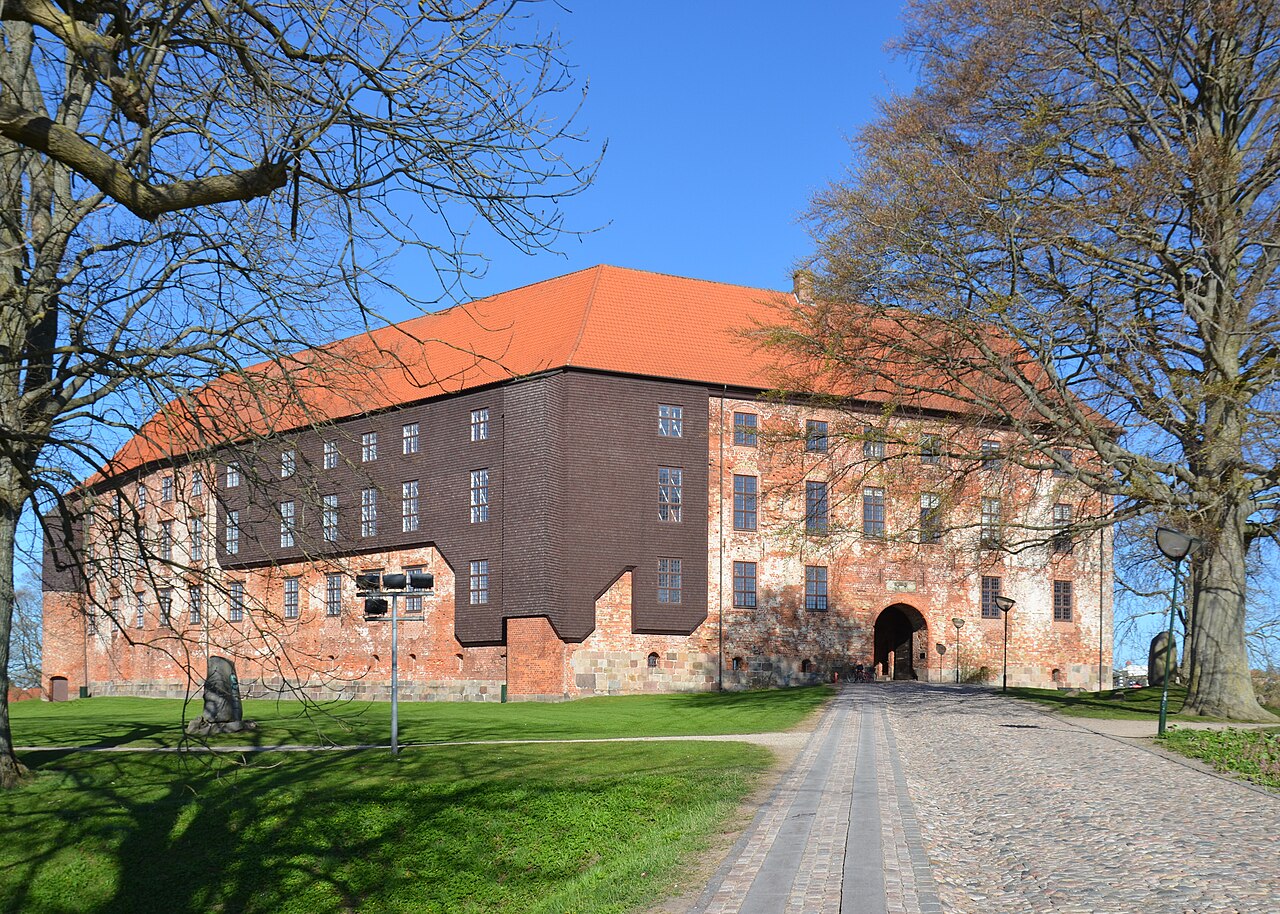
Engelsholm Castle

Engelsholm Castle: Renaissance architecture and artistic heritage in Denmark
Bredsten, Denmark
Renaissance (15th–17th c.)
Well Preserved

Engelsholm Castle, located in Bredsten, Denmark, is a prominent example of Renaissance architecture with a rich history dating back to the 15th century. Overlooking the serene Engelsholm Lake, the castle originated as a manor house and evolved through centuries of architectural and ownership changes. Its earliest recorded history begins when the estate was acquired from the crown by Timme Nielsen Rosenkrantz in 1452, marking the start of its documented lineage.

Renaissance foundation and architectural design

The castle's most significant transformation occurred between 1592 and 1593 under the direction of Knud Brahe, brother of the renowned astronomer Tycho Brahe. Knud Brahe commissioned the construction of a new main building characterized by two storeys and four distinctive corner towers, a hallmark of Renaissance defensive manor houses. While the architect's identity remains uncertain, it is speculated that either Hans van Steenwinckel the Elder or Hercules von Oberberg may have contributed to the design, both of whom were influential figures in Danish Renaissance architecture.

Architectural features

The castle's layout reflects Renaissance ideals with symmetrical proportions and fortified elements. The corner towers not only provided defensive capabilities but also added to the visual grandeur of the manor. The building's robust stone construction and carefully crafted façades illustrate the transition from medieval fortifications to more comfortable noble residences that also served as status symbols.

Baroque modifications and stylistic evolution

During the 18th century, Engelsholm Castle underwent significant adaptations to align with the Baroque style. These modifications were commissioned by Gerhard de Lichtenberg and executed with the assistance of the architect Nicolaus Hinrich Rieman. By around 1740, the castle featured a white-washed exterior, a black-glazed tile roof, and the four towers were crowned with distinctive onion domes, a typical Baroque architectural flourish that added elegance and complexity to the silhouette.

Interior and grounds

The Baroque renovations likely included updates to the interior spaces, enhancing the comfort and aesthetic appeal of the castle's halls and chambers. The surrounding estate, historically extensive, was designed to complement the castle's stature, with landscaped grounds that harmonized with the natural setting of Engelsholm Lake.

Notable owners and historical significance

Engelsholm Castle's ownership history reflects its prominence in Danish noble circles. The Brahe family maintained control from 1590 to 1725, overseeing the castle's Renaissance construction and subsequent Baroque updates. Later, the estate was owned by Admiral Niels Juel from 1784 to 1786, a celebrated figure in Danish naval history known for his victories during the Scanian War.

20th-century transition and educational use

In 1931, much of Engelsholm's land was sold off in parcels, and the adjacent farm buildings were demolished, marking a shift in the estate's function and scale. The castle found a new purpose in 1939 when it was purchased and converted into a folk high school. Since 1952, the institution has operated as a self-owning entity specializing in artistic education, combining courses in music and visual arts. The school has expanded with modern facilities, including student and faculty housing designed by Jens Malling Pedersen, reflecting a blend of historic preservation and contemporary architectural intervention.

Architectural and cultural heritage today

Today, Engelsholm Castle stands as a well-preserved example of Renaissance and Baroque architecture in Denmark, embodying centuries of noble residence and cultural adaptation. Its transformation into an educational institution dedicated to the arts highlights the castle's ongoing relevance and adaptive reuse. Visitors and students alike experience the castle's historic ambiance alongside modern creative pursuits, making Engelsholm a unique cultural landmark in the region.

Visiting Engelsholm Castle

While primarily serving as a school, Engelsholm Castle's historic architecture and scenic location near Engelsholm Lake make it an interesting site for those interested in Danish Renaissance castles and cultural heritage. The castle's combination of fortified elements, elegant Baroque details, and contemporary artistic functions offers a multifaceted perspective on Danish history and architecture.

Frequently asked questions (FAQ)

How do I get to Engelsholm Castle?
Engelsholm Castle is located in Bredsten, Denmark, and can be accessed by car or public transport. The nearest major city is Vejle, from which you can take a bus or drive approximately 15 minutes to reach the castle.
What is the historical significance of Engelsholm Castle?
Engelsholm Castle dates back to the 16th century and has served various roles throughout its history, including as a noble residence. It is an important example of Renaissance architecture in Denmark and reflects the country's rich cultural heritage.
When was Engelsholm Castle built?
Construction of Engelsholm Castle began in the late 1500s, with significant renovations made in the 19th century. The castle has undergone various changes over the years, preserving its historical essence while adapting to modern needs.
Can I visit Engelsholm Castle?
Yes, Engelsholm Castle is open to visitors, typically during the summer months when guided tours are available. It is advisable to check the castle's official website for specific visiting hours and any special events.
Why is Engelsholm Castle famous?
Engelsholm Castle is renowned for its unique architecture and beautiful gardens, attracting history enthusiasts and architecture lovers alike. The castle's picturesque setting and rich history make it a popular destination in Denmark.
Is it possible to hold events at Engelsholm Castle?
Yes, Engelsholm Castle offers facilities for hosting various events, including weddings and corporate gatherings. Interested parties should contact the castle management for availability and specific arrangements.
What are the opening hours for Engelsholm Castle?
The opening hours for Engelsholm Castle may vary depending on the season and special events. Typically, it is open from late spring to early autumn, so it is best to check the official website for the most accurate and up-to-date information.
What are the ticket prices for Engelsholm Castle?
Ticket prices for visiting Engelsholm Castle vary based on age and whether you are part of a guided tour. Usually, there are discounts available for children and seniors, making it accessible for all visitors.
What nearby attractions should I visit while at Engelsholm Castle?
While visiting Engelsholm Castle, consider exploring the nearby town of Bredsten, known for its charming village atmosphere. Additionally, the surrounding nature offers beautiful walking trails and scenic views, perfect for a day of exploration.

Information

Lowland Castle

Sources & official resources

Verify the information above using these authoritative references.

Loading map...

Visitor reviews

No reviews yet. Been here? Write the first review and help other travelers!

Write the first review

Visited this castle? Share your experience

Your review helps other travelers and adds first-hand knowledge to our encyclopedia.

Write a review

(5/5)

0/2000 characters

Your review will be visible after admin approval

Nearby castles

20 km

Tirsbæk Castle

Vejle, Denmark

Tirsbæk Castle is a notable example of Renaissance architecture located near Vejle, Denmark. The estate was first mentioned in historical records in 1401, but the current castle structure dates from 1550. This manor house reflects the architectural and cultural transition of Denmark during the Renaissance period, characterized by its symmetrical design and fortified elements. Historical development of Tirsbæk Castle The castle's initial construction in 1550 established the core of the manor, with further significant additions made in 1577 when the tower and west wing were built. These expansions enhanced both the defensive capabilities and residential comfort of the estate. Throughout the centuries, Tirsbæk has remained a private residence, adapting to changing ownership and uses while preserving its historical character. The estate's evolution and ownership The estate's continuous operation since the early 15th century highlights its long-standing importance in the region. Since 1912, the Algreen-Ussing family has owned the castle, overseeing its maintenance and adapting its functions. Today, Tirsbæk functions as a combined agricultural and forestry estate, reflecting traditional Danish land use practices. Architectural features and landscape Tirsbæk Castle exemplifies Renaissance design through its balanced proportions and the integration of defensive elements such as the tower. The west wing addition in 1577 complements the original structure and contributes to the castle's distinctive silhouette. The historic park and vineyard One of the estate's remarkable features is its park, completed in 1745. The park includes Denmark's oldest existing vineyard, a rare and significant botanical and cultural asset. This vineyard reflects the estate's historical engagement with horticulture and leisure landscaping during the 18th century. Modern use and public access While Tirsbæk Castle is not generally open to the public, it hosts an annual Christmas market that allows visitors to explore the castle yard and several former farm buildings. This event offers a glimpse into the estate's historical ambiance and community role. Contemporary adaptations The former stable has been transformed into Restaurant Slotsstalden, an exclusive dining venue that preserves the historical character of the estate while providing modern amenities. The castle grounds also include rental homes for private individuals and companies, integrating heritage conservation with contemporary use. Significance and preservation Tirsbæk Castle stands as a well-preserved example of a Renaissance manor in Denmark, illustrating architectural trends and estate management from the 16th century onward. Its continuous ownership and adaptive reuse have ensured the preservation of its historical fabric and cultural landscape. The castle's combination of architectural integrity, historical landscaping, and modern functionality makes it a valuable cultural landmark in the Region of Southern Denmark. Its private status limits general access but underscores the importance of private stewardship in heritage conservation.

Renaissance (15th–17th c.)
Details
26.8 km
Koldinghus Castle — Denmark castle

Koldinghus Castle

Kolding, Denmark

Koldinghus Castle is a significant historic fortress located in the town of Kolding on the southern part of the Jutland peninsula in Denmark. Founded originally in the 13th century by King Christoffer I in 1268, the castle has undergone numerous expansions and transformations reflecting changes in military technology, royal preferences, and political circumstances over several centuries. The castle's earliest surviving structures date from the mid-15th century, built during the reign of King Christoffer III (1441–1448), who constructed the north side facing the castle lake. This was followed by additions on the western side by King Christian I (1448–1481). Later, King Christian III contributed by building the south side and the small towers within the courtyard, marking a period when the castle began to transition from a purely military fortress to a royal residence. Architectural evolution and defensive features Koldinghus was originally conceived as a hill castle, strategically positioned to control the surrounding area and protect the Danish realm's southern borders. The castle's design incorporated thick defensive walls, towers, and a moat fed by the nearby lake, typical of late medieval fortress architecture. However, the introduction of gunpowder and cannon warfare in the 16th century diminished the defensive effectiveness of traditional thick-walled castles like Koldinghus. In response to these military advancements, King Christian III undertook significant expansions to adapt the castle for new functions. He added several buildings and enhanced living quarters, gradually converting Koldinghus from a fortress into a royal residence. This shift reflected broader European trends where castles were increasingly used as symbols of royal power and comfort rather than purely military strongholds. The giant tower and its symbolic statues One of the castle's most notable architectural features is the "Giant tower", constructed under King Christian IV after he ascended the throne in 1588. This tower was named for the four statues of mythological giants from Greek and Roman mythology that adorned its exterior: Hannibal, Hector, Scipio, and Hercules. These statues symbolized strength and heroism, aligning with the Renaissance ideals popular at the time. Today, only the statue of Hercules remains intact; the others were destroyed or lost due to fire and storms in the 19th century. Historical significance and royal connections Koldinghus played an important role in Danish royal history. It was a favored residence for the royal family, including Prince Frederick, who grew up there. King Christian III sometimes held court at Koldinghus and notably died there on 1 January 1559. The castle was a site of numerous wartime negotiations and political events, reflecting its strategic and symbolic importance. Over time, as Copenhagen became the political center of Denmark, the use of outlying royal residences like Koldinghus declined. King Frederik IV removed much of the castle's surrounding walls, leaving the structure closer to its current appearance. The 1808 fire and aftermath During the Napoleonic Wars, Denmark allied with France and Spain against Sweden and England. In the winter of 1808, Spanish soldiers were quartered at Koldinghus under the command of Jean-Baptiste Bernadotte, who later became king of Sweden and Norway. The cold Scandinavian climate and overcrowding reportedly caused increased use of furnaces and stoves, contributing to a devastating fire that broke out in the early hours of a winter night. The fire destroyed most of the castle except for the Giant tower. Despite fire guards being posted, lapses in vigilance allowed the blaze to spread unchecked. The castle remained a ruin for decades due to financial constraints and the political situation during and after the Napoleonic Wars. Restoration and modern use as a museum In the 19th and 20th centuries, Koldinghus became a popular romantic ruin, attracting visitors including the famous Danish author Hans Christian Andersen. Eventually, a comprehensive restoration project was undertaken, culminating in the castle's reopening as a museum in 1991. Today, Koldinghus serves as a cultural institution managed by the Museum at Koldinghus, established in 1890. The museum's collections include furniture from the 16th century to the present, artifacts related to Roman and Gothic church culture, Danish paintings, and crafts such as ceramics and silverwork. The castle also hosts rotating thematic exhibitions, making it a vibrant center for history, art, and culture in the region. Visitor experience and architectural highlights Visitors to Koldinghus can explore the restored halls, towers, and courtyards, gaining insight into the castle's varied roles over centuries. The preservation of the Giant tower provides a unique glimpse into Renaissance symbolism and royal ambitions. The castle's location by the lake and its remaining defensive structures offer a tangible connection to its medieval origins. Koldinghus stands as a testament to Danish history, reflecting the evolution from medieval fortress to royal residence, to ruin, and finally to a modern museum celebrating Denmark's cultural heritage.

Late Medieval (14th–15th c.)
Details
31.9 km

Fredericia Fortress

Fredericia, Denmark

Fredericia Fortress was founded in 1650 as a planned fortress town in Denmark, designed specifically for military defense during the Renaissance period. Its unique layout reflects the military engineering principles of the time, with a circular plan fortified by nine large moated bastions on the land side. These bastions were strategically placed to provide overlapping fields of fire, a hallmark of Renaissance fortification design, aimed at resisting artillery assaults and siege warfare. Architectural design and fortifications The town's streets were laid out in a strict grid pattern, with all streets running perpendicular to each other, emphasizing the deliberate planning behind the fortress town. This regularity was uncommon for medieval towns and reflected the Renaissance ideals of order and symmetry. The fortifications on the waterfront were less formidable compared to the landward defenses but included a strong citadel that served as the final defensive position in case of an attack from the sea or harbor side. The moated bastions were surrounded by water-filled ditches, which added an extra layer of protection against enemy forces. These bastions were connected by curtain walls and ramparts, creating a continuous defensive perimeter. The design of Fredericia's fortifications was influenced by the developments in military architecture during the 17th century, particularly the trace italienne style, which emphasized angled bastions and low, thick walls to better withstand cannon fire. Historical significance and military engagements Fredericia holds a significant place in Danish history, not only for its military role but also for its social and religious policies. It was the only town in Denmark at the time to grant freedom of religion and the right of asylum, attracting a diverse population and contributing to its unique character. The fortress saw action during several key conflicts. In 1657, during the Northern Wars, it was captured by Swedish troops, highlighting its strategic importance in the region. Fredericia was again a focal point during the Schleswig Wars of 1849 and 1864, where it endured sieges and military engagements as Denmark defended its territories against Prussian and Austrian forces. Later developments and current state By the early 20th century, advances in military technology rendered traditional fortifications like those at Fredericia obsolete. Consequently, the fortifications were dismantled in 1909. The site was transformed into a large public park, preserving the green ramparts as a reminder of the town's fortified past. Today, visitors can explore the remains of the bastions and the layout of the fortress town, which remains a notable example of Renaissance military architecture in Denmark. Fredericia Fortress stands as a testament to the military and urban planning innovations of the 17th century, reflecting the intersection of defense, religion, and community in Danish history.

Renaissance (15th–17th c.)
Details