Ełk — Poland castle

Ełk

Ełk castle: renaissance bastioned fortress in Poland
Ełk, Poland
Renaissance (15th–17th c.)
Restored

Ełk Castle stands as a significant example of a Renaissance bastioned fortress located in Ełk, Poland. Its history intertwines with the military and political changes of the region, reflecting the evolution from a medieval defensive stronghold to a Renaissance residence and later adaptations for civic use.

The earliest documentary mention of the settlement of Ełk dates back to 1390. Prior to this, it is believed that a Prussian (Jaćwieski) stronghold may have existed on the island where the castle now stands, situated in a narrow passage of the lake. Although local tradition and some historical conjectures suggest that this early fortification was destroyed during one of the Teutonic Knights' raids into the area, archaeological research has yet to confirm this hypothesis definitively.

Medieval origins and early construction

At the end of the 14th century, the Teutonic Order under Ulrich von Jungingen established a small watchtower on the isthmus to guard the eastern borders of their state. The island's geography was quite different then, consisting of several islets and shoals connected by shallow waters.

The core of the castle was a four-story defensive and residential tower built on a stone foundation, measuring approximately 12 by 16 meters. The lower two floors were constructed from stone and brick, while the upper levels were built solely of brick. The tower was topped with a steep roof, emphasizing its defensive purpose, with walls nearly 2 meters thick. A moat several meters wide separated the tower from the rest of the island, enhancing its defense. Adjacent to the tower, a small bailey enclosed by a palisade was developed on the eastern part of the island. Two long wooden bridges connected the island to the lake's shores.

Destruction and renaissance transformation

During the Thirteen Years' War (1454–1466), the castle suffered destruction. Reconstruction and expansion began only at the end of the 15th century, transforming the fortress from a purely military outpost into a residential palace. A northern risalit was added to the tower, and the second floor was converted into a representative hall featuring large windows and an ornate fireplace. A castle chapel was established within one of the tower's chambers. Interiors were plastered and decorated with murals, and entrances were framed with stone portals and window surrounds. The exterior facades were also adorned, crowned with a pitched roof and decorative gables.

The castle's bailey was expanded with a two-story brick building, also covered by a pitched roof similar to the tower's. Contemporary records mention a brewery and bakery on the premises, while other outbuildings remained wooden. Defensive towers were constructed on small islets guarding the bridges leading to the island.

Siege and military engagements in 1520

In 1520, forces from Mazovia, numbering around 2,000 soldiers, attempted to capture the castle. Their initial assault focused on the eastern bridge but was repelled by a counterattack from the castle defenders, resulting in significant losses and the destruction of a siege cannon. A subsequent attack days later also failed, marking the last military use of the castle's defensive capabilities.

Secularization and adaptation as a residence

The 1525 secularization of the Teutonic Order's lands led to the creation of the Duchy of Prussia, a fiefdom under the Jagiellonian monarchy. Ełk Castle became the seat of the ducal starost, with Krzysztof von Zedwiz recorded as the first starost residing there. The castle lost its defensive features and was converted into a palace.

In the early 17th century, the castle was enlarged by about one-third. The eastern wall of the tower became an internal partition, the tower was lowered by approximately 2 meters, and a new roof with stepped gables was added. The floor plan was reorganized, necessitating new windows and door openings. A southern loggia was attached. The northern facade was the most impressive, flanked by two risalits with symmetrical staircases leading to their first floors. The main entrance featured a decorative portal. A stone bridge spanned the moat separating the castle from the rest of the island.

The island itself was expanded by incorporating neighboring islets and shoals. Along the northern and eastern shores, brick utility buildings were constructed, linked by a perimeter wall with embrasures. Two drawbridges with guard towers and gates provided access to the island.

19th and 20th century changes and uses

By the early 19th century, the castle ceased to be an administrative center. Its defensive walls were dismantled, and the castle's layout changed from a compact complex to a linear arrangement along the road crossing the island and connecting the lake shores.

In 1815, the castle became the seat of the local court. Unfortunately, in 1833, a fire severely damaged the building. A new court building was constructed in the town, and the castle was repurposed as a prison. In 1888, a new prison building was erected on the bailey, replacing the medieval wooden structures. The castle itself was renovated, lowered by about 1 meter, and covered with a new roof. The moat was filled in, and the entire complex was surrounded by a wall with small guard towers. The prison remained operational until 1976.

Modern restoration and future plans

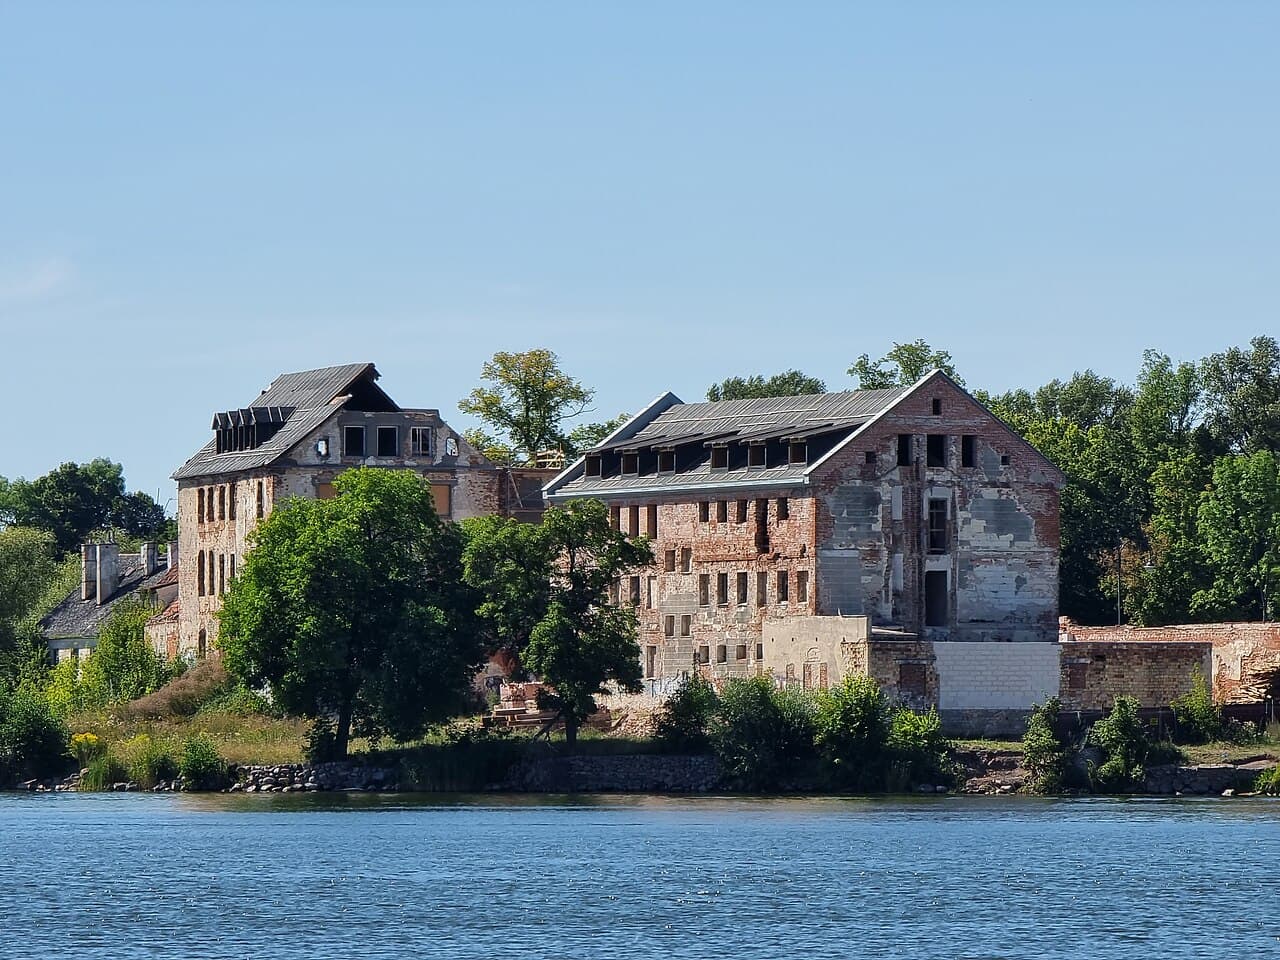
In the 1980s, efforts began to restore the castle and convert it into a museum. However, financial difficulties halted the work, leading to years of neglect and deterioration. In 2010, the castle buildings were sold to a private investor. The revitalized Castle Island is planned to serve hospitality and recreational functions. Restoration plans include recreating the moat, bridge, and courtyard in front of the castle, aiming to revive its historical character.

Architectural significance and features

Ełk Castle is notable for its transformation from a medieval watchtower to a Renaissance palace with bastion-like defensive elements. The original four-story tower with thick walls and a steep roof exemplifies late medieval military architecture. The addition of risalits, decorative portals, and large windows during the Renaissance period reflects the shift towards residential comfort and status display.

The castle's location on an island within a lake, connected by wooden and later stone bridges, provided natural defense enhanced by moats and palisades. The expansion of the island and construction of utility buildings and defensive towers illustrate the complex's evolving role from fortress to administrative center and prison.

Today, the restored castle stands as a cultural landmark in Ełk, embodying centuries of regional history, architectural styles, and adaptive reuse. Its preservation offers insight into the military, political, and social transformations of northeastern Poland from the medieval era through the modern period.

Frequently asked questions (FAQ)

When was Ełk Castle originally built?
The original defensive tower of Ełk Castle was constructed in the late 14th century, with significant Renaissance rebuilding completed by 1520.
What architectural style characterizes Ełk Castle?
Ełk Castle primarily reflects Renaissance architectural style with bastioned fortress features and later modifications.
Can visitors see the original medieval structures at Ełk Castle?
Yes, parts of the original four-story defensive tower and Renaissance additions are preserved and visible today.
What was the castle's role during the 1520 siege?
In 1520, Ełk Castle successfully resisted a siege by Mazovian forces, marking its last military engagement.
Is Ełk Castle open to the public?
Currently, Ełk Castle is undergoing revitalization for hospitality and recreational use, so public access may be limited or subject to change.

Photo gallery

Ełk
Click to view

Photo by Zala•CC BY-SA 4.0

1 photo • Click any image to view in full screen

Information

Bastioned Fortress

Loading map...

Visitor reviews

No reviews yet. Been here? Write the first review and help other travelers!

Write the first review

Visited this castle? Share your experience

Your review helps other travelers and adds first-hand knowledge to our encyclopedia.

Write a review

(5/5)

0/2000 characters

Your review will be visible after admin approval

Nearby castles

40.8 km

Pisz Castle Ruins

Pisz, Poland

Pisz Castle, historically known as Johannisburg, is a significant medieval fortress located in Pisz, Poland. This hill castle was originally established by the Teutonic Order in the late 13th and early 14th centuries on the site of a former Prussian stronghold. The earliest fortifications were composed of wooden and earthworks, managed by a procurator under the command of the nearby Balga fortress. The castle's strategic position above the Pisa River and surrounded by marshy terrain provided natural defenses that were later enhanced with stone construction. The first documented privilege concerning the settlement around the castle dates back to 1367, marking the beginning of the town's development. Pisz officially gained civic rights in 1645, adopting the castle's name, which locals referred to as "Jańsbork" until 1946. Today, only fragments of the castle's stone walls remain, located near the river within a public park. Early fortifications and teutonic construction Between approximately 1289 and 1344, the Teutonic Order constructed a wooden and earth defensive manor on this site. This manor served as a crucial administrative and military center in the region, overseen by a procurator who reported to the commander at Balga. The castle faced several attacks during the 14th century, most notably by Kiejstut, uncle of the Lithuanian ruler Jogaila, in 1361 and 1365. During these sieges, defenders retreated to a detached latrine tower known as the "dansker", which was ultimately set ablaze, forcing surrender. In response to these assaults, the Teutonic Order rebuilt the fortress in stone during the 1370s. The new castle was strategically placed in a swampy area, leveraging the natural marshes as defensive barriers. This stone castle featured robust fortifications that were adapted over time to meet evolving military technologies, including the introduction of firearms. Military significance and architectural evolution During the late 14th century, Pisz Castle served as a base for military campaigns against Mazovia and Lithuania. Notably, in 1392-1393, Grand Marshal Werner von Tettingen led raids from this stronghold. Despite its proximity to the Polish border, the castle saw limited direct conflict during the early 15th-century wars between Poland and the Teutonic Order, including the pivotal battles of 1410 and 1414. In the 1430s, defensive works were reinforced to accommodate firearms, with thicker walls and possible powder storage towers added. The castle's role shifted during the Thirteen Years’ War (1454–1466), when it was captured by peasant rebels in 1455 and briefly held by Polish mercenaries. Despite the political changes after the Second Peace of Toruń in 1466, the Teutonic Order retained control of Pisz. From 1525, the castle became the residence of the ducal starost, hosting notable figures such as Duke Albrecht Hohenzollern. It was frequently used as a hunting base in the nearby Piska Forest. The castle also hosted significant political events, including visits by Polish kings August II the Strong in 1698 and Stanisław Leszczyński in 1734, the latter seeking refuge from Russian troops. Architectural enhancements and fortifications Between 1561 and 1585, the castle underwent major rebuilding under court architect Christopher Römer, improving both residential and defensive structures. Early 17th-century fortifications were further enhanced under Duke George William, with military engineer Christian Rose and surveyor Wilhelm Treber contributing to the works. Following the expansion of Pisz town defenses in 1655, the castle's fortifications were integrated into a comprehensive defensive network. The fortress endured attacks during the Swedish Deluge and Tatar raids, although its military importance declined over time. After a damaging fire in 1679, reconstruction and bastion fortifications were implemented until 1698, based on designs by military engineer Adam Freytag and overseen by General von Waldeck. Count Carl Wilhelm Finck von Finckenstein governed the region during much of this period. Decline, destruction, and archaeological efforts The early 18th century brought hardships such as the 1709 plague, which drastically reduced the local population. The castle remained in military use until 1787, when it was dismantled and sold off. Subsequent partial demolitions occurred in 1837. The castle structures survived relatively intact until World War II, when heavy damage to Pisz destroyed nearly all remaining buildings. In the 1960s, the remaining ruins were demolished, leaving only fragments of stone walls near the Pisa River. Archaeological investigations conducted in 2004 aimed to clarify the castle's original layout and explore possibilities for partial restoration. These studies have been essential in understanding the castle's complex history and architectural evolution. Castle remains and local legends Today, the surviving remains consist mainly of fragments of the stone walls and foundations, preserved within a park area by the river. The original castle included distinctive features such as the dansker latrine tower, a defensive element unusual in medieval fortifications, and later bastion-style fortifications reflecting military engineering advances. A local legend tells of a secret underground passage connecting Pisz Castle to a Teutonic farmstead in the village of Łupki, reportedly running beneath the Pisa River. This tale highlights the castle's place in regional folklore and cultural heritage.

Late Medieval (14th–15th c.)
Details
43.7 km
Osowiec Fortress — Poland castle

Osowiec Fortress

Osowiec-Twierdza, Poland

Osowiec Fortress (Polish: Twierdza Osowiec; Russian: Крепость Осовец, romanized: Krepost' Osovets) is a significant 19th-century bastioned fortress constructed by the Russian Empire in what is now north-eastern Poland. Built between 1882 and 1892, it was designed as a strategic military stronghold to protect the western borders of Russia against the German Empire. The fortress occupies a crucial geographic position near the Biebrza River, approximately 50 kilometers from the border with the German province of East Prussia. This location was selected due to the presence of marshlands and bogs, which naturally fortified the site by making enemy advances difficult and controlling a vital crossing point in the region. Strategic importance and construction The fortress was part of a broader defensive system along Russia's western frontier, aimed at countering threats from Germany. Its position near the Belostok–Lyck–Königsberg rail line further enhanced its strategic value, as this rail route was essential for troop movements and logistics. The fortress was constructed in the bastioned fortress style, characterized by angular bastions designed to provide overlapping fields of fire and resist artillery bombardment. Between 1889 and 1893, the military engineer Nestor Buinitsky played a crucial role in the fortress's development, overseeing modernization efforts to adapt the defenses to advances in heavy siege artillery. These upgrades included reinforced walls and improved artillery placements to withstand more powerful attacks. Architectural features and defensive design Osowiec Fortress exhibits typical features of late 19th-century military architecture. The fortress complex included multiple bastions, ramparts, and moats integrated with the natural marshy terrain. The marshlands surrounding the fortress formed a natural barrier, complicating enemy siege operations and limiting the directions from which an assault could be launched. The fortress's layout was designed to maximize defensive capabilities, with interconnected fortified walls and artillery positions that allowed defenders to cover all approaches. The use of the marshes as a defensive feature was a strategic advantage, as it hindered the movement of heavy siege equipment and infantry formations. Role in World War I Osowiec Fortress became famous for its role during the early stages of World War I. From September 1914 until August 1915, the fortress was the site of intense fighting on the Eastern Front. The Russian garrison stationed there successfully resisted multiple German assaults despite being heavily outnumbered and under constant artillery bombardment. The fortress's defenders earned a reputation for resilience, notably during the German gas attack in 1915, which failed to capture the fortress but caused significant casualties. The difficult terrain and strong fortifications contributed to the fortress holding out for several months before the Russian Army eventually withdrew in August 1915 due to broader strategic considerations. Interwar period and World War II After World War I and the re-establishment of Polish independence, Osowiec Fortress came under the control of the Polish Army. During the interwar years, the fortress was maintained as a military installation, though its strategic importance diminished with changes in military technology and tactics. In the 1939 German invasion of Poland, the fortress was bypassed by advancing German forces and did not see significant combat. This marked a shift from its earlier prominence as a defensive stronghold. Preservation and current status Today, parts of Osowiec Fortress are accessible to visitors, particularly those sections within the boundaries of Biebrza National Park. The park's visitor center is located in the small settlement of Osowiec-Twierdza, which lies within the fortress grounds. Visitors can explore remnants of the fortress's walls, bastions, and other defensive structures, gaining insight into its historical and architectural significance. Other areas of the fortress remain under the control of the Polish Army, and access is restricted for security reasons. Preservation efforts have focused on maintaining the structural integrity of the accessible sections while respecting the natural environment of the surrounding marshlands. Architectural and historical significance Osowiec Fortress is an important example of 19th-century bastioned fortress architecture adapted to challenging natural terrain. Its design reflects military engineering principles of the period, emphasizing layered defenses and integration with natural obstacles. The fortress's role in World War I highlights its strategic value and the resilience of its defenders under siege conditions. As a cultural heritage site, the fortress offers valuable insights into the military history of Eastern Europe and the evolution of fortification design in response to changing warfare technologies. Its preservation within a national park setting also provides a unique combination of historical and environmental tourism opportunities.

Modern (19th–20th c.)
Details
44.9 km

Gizycko Castle Ruins

Gizycko, Poland

The Gizycko castle ruins stand as a reminder of the medieval military and administrative presence of the Teutonic Order in northeastern Poland. Located strategically on the narrow isthmus between Lakes Niegocin and Kisajno, the castle was originally constructed around 1340 during the reign of Grand Master Winrich von Kniprode. This position allowed control over important waterways and trade routes in the region, making it a vital stronghold for the Order. The castle's initial design featured a rectangular courtyard enclosed by defensive walls, typical of late medieval fortress architecture. It served primarily as the residence of the Teutonic Order's prosecutor, an official responsible for administration and justice within the Order's territories. The castle's function combined military defense with governance, reflecting the dual role of many Teutonic fortresses. Early history and military significance Shortly after its construction, the castle faced significant military challenges. It was attacked and destroyed by Lithuanian forces led by Prince Kiejstut, a testament to the ongoing conflicts between the Teutonic Order and neighboring powers. Despite this destruction, the Order promptly rebuilt the fortress, underscoring its strategic importance. The Thirteen Years' War (1454–1466) between the Teutonic Order and the Kingdom of Poland inflicted heavy damage on both the castle and the surrounding settlement. This prolonged conflict weakened the Order's control in the region and set the stage for political changes in the following centuries. Renaissance reconstruction and later developments Following the secularisation of the Teutonic Order's Prussian territories in 1525, the castle transitioned from a military fortress to an administrative center. It became the seat of the princely administrator of the region. Between 1613 and 1614, the castle underwent significant reconstruction in the Renaissance architectural style, reflecting contemporary tastes and the shift from purely defensive structures to more residential and administrative functions. In the 17th century, the castle passed into private ownership. The new proprietors expanded the complex by adding two wings intended for administrative use. Unfortunately, these additions were destroyed by fire within the same century. Another notable addition from this period was a building featuring a small cylindrical tower, which survived until its destruction in 1945. Decline and partial preservation During the 19th century, parts of the castle were dismantled, leaving only a single four-storey dwelling wing with a saddle roof and a cellar distinguished by a cruciform vault. This surviving wing provides valuable insight into the castle's residential architecture and construction techniques of the period. The castle also played roles beyond its original military and administrative functions. In 1807, it accommodated General Dabrowski and his officers, linking it to the Napoleonic Wars. Later, it served as temporary housing for workers involved in the construction of the Gizycki Canal, highlighting its continued local importance. Additionally, it functioned as the quarters for the Fortress Boyen Commandant, integrating it into the broader network of regional defenses. Current state and heritage value Today, the Gizycko castle ruins remain in a bad condition and have not undergone restoration efforts. The remnants offer a glimpse into the layered history of the site, from its late medieval origins through Renaissance modifications and later adaptations. While the castle no longer serves its original purposes, it stands as a cultural and historical landmark reflecting the complex history of the Teutonic Order and the region of Warmian-Masurian Voivodeship. Preservation of the ruins could provide educational and touristic opportunities, enhancing understanding of medieval fortifications and the political dynamics of northeastern Poland. However, without active conservation, the ruins risk further deterioration, potentially leading to the loss of this significant architectural and historical resource.

Late Medieval (14th–15th c.)
Details