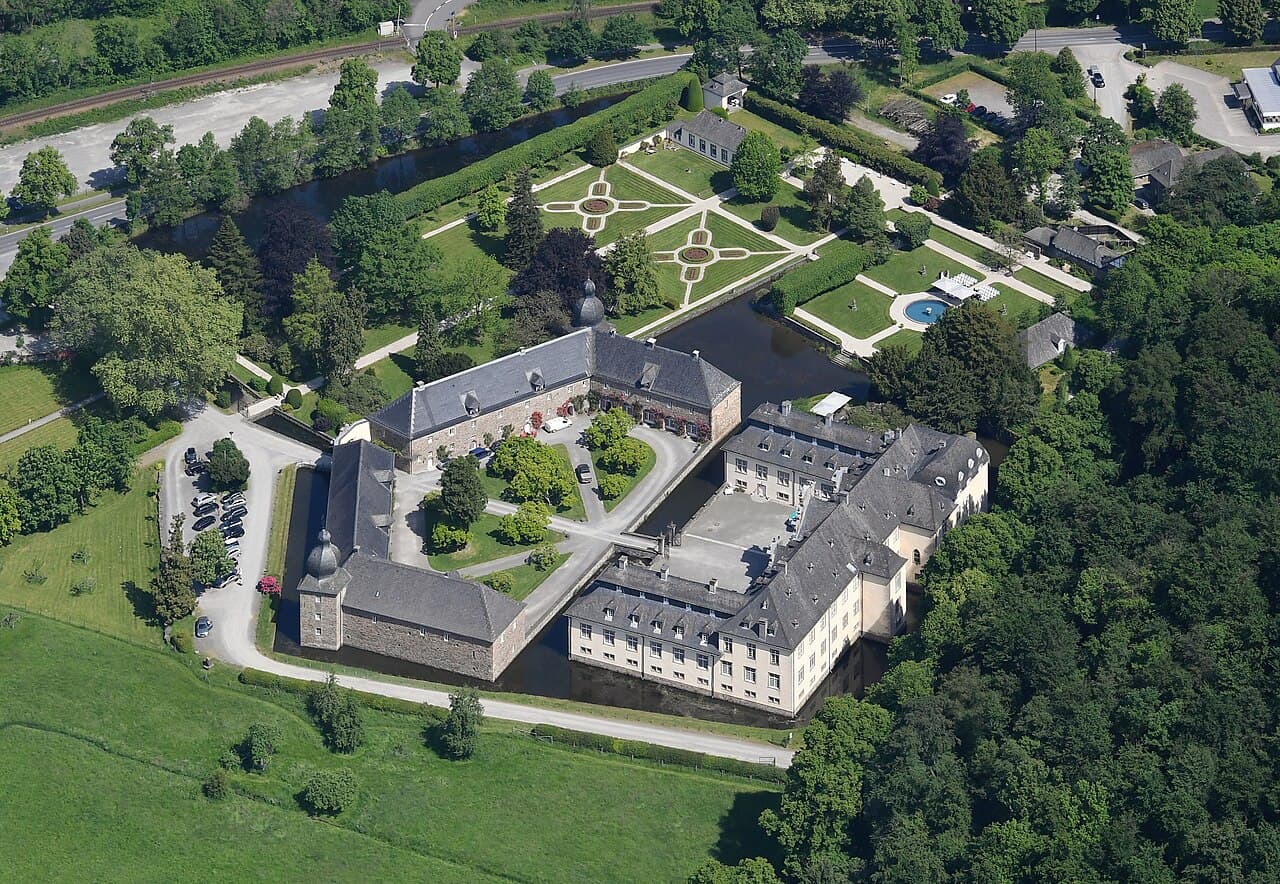
Ehreshoven Castle
Ehreshoven Castle stands as a remarkable example of a Renaissance manor house with deep medieval origins, located in Ehreshoven, Engelskirchen, Germany. Originally owned by the Siegburg Abbey, founded in 1164 by Archbishop Anno II of Cologne, the castle's history reflects centuries of noble residence, architectural evolution, and cultural significance. Its earliest mention dates to 1355, when it existed as a fortified house or small castle, serving the interests of the abbey during the Middle Ages.
Historical development and ownership
In 1396, ownership transferred to the family of the Count of Nesselrode, who retained the estate for over five centuries until 1920. This long tenure saw numerous architectural transformations, reflecting changing tastes and functions. The late 16th century marked a pivotal moment when Wilhelm of Nesselrode and his wife Elisabeth von Schwarzenberg undertook significant remodeling, including the construction of a medieval chapel integrated into the manor in 1595. This chapel remains a key element of the castle's heritage.
By the end of the 17th century, Philipp Wilhelm Christoph von Nesselrode and his wife Maria Adriana Franziska von Leerodt initiated the building of a new house that incorporated the chapel and northern parts of the original castle. The result was a three-winged manor house and a large four-winged front house, blending medieval fabric with new noble residential architecture.
In the early 18th century, the estate was further enhanced with the installation of a French garden to the north, which remains largely intact. This garden included a tea house dating back to the 16th century, illustrating the estate's evolving landscape design and leisure culture.
The last family owner, Countess Marie von Nesselrode-Ehreshoven, bequeathed the castle in 1920 to the Rheinische Ritterschaft, an association of noble families. In 1924, the estate was transformed into a charitable foundation, or Damenstift, supporting unmarried noblewomen. Despite suffering damage during World War II air raids in 1945, the castle was restored and continues to serve both as a noble residence and a venue for commercial rentals, also housing archives related to German nobility.
Architectural features and layout
Fortified front castle and courtyard
Ehreshoven Castle is a stone-built fortress surrounded by a moat, situated approximately 114 meters above sea level. The front castle (Vorburg) consists of four two-story wings arranged at obtuse angles, enclosing a courtyard. These wings feature hipped roofs covered with distinctive blue-glazed hollow tiles. The exterior walls reveal exposed stone punctuated by small, irregularly spaced windows, balancing defensive solidity with aesthetic elegance.
At two corners of the courtyard stand robust three-story towers with roughly square bases, topped by five-sided double-recessed cupolas. These towers provided both defensive strength and architectural prominence. The main gate is framed by Tuscan pilasters with heavy rusticated bosses, surmounted by a broad frieze and a small gable decorated with vases and wrought-iron floral motifs. Evidence of historic openings and pulleys suggests the former presence of a drawbridge, now replaced by a stone bridge likely from the 18th or 19th century.
Main manor house and wings
The main manor house presents a plastered facade divided into eleven vertical sections, symmetrically arranged around a central three-axis risalit. It rises two stories above a raised basement. Most windows are rectangular with central mullions, providing a rhythmic facade. The risalit exhibits Italian Mannerist architectural elements, including a richly articulated sandstone gable with volutes, a segmental pediment, and acroteria shaped as stone spheres and vases. A clock adorns the upper field, flanked by dormers and false gables in the Tuscan order, each topped with stone ball finials.
The main portal is accessed via a double-flight staircase with elaborately decorated wrought-iron railings. Side wings contrast by being one story tall, each with six windows facing the courtyard and two facing the front castle. Their complex roofing features hipped roofs with keel-shaped dormers, slate-clad upper walls with small rectangular windows, and a second similarly shaped hipped roof above.
Medieval remnants and chapel
The rear facade reveals remnants of the original medieval castle, including irregularly placed windows and a small wooden oriel from the Baroque period. The medieval section is distinguished by a bell-shaped hipped roof, underscoring the layered architectural history.
The chapel, integrated into the rear part of the castle, retains its medieval origins. It extends outward with a polygonal altar bay supported by profiled consoles. The chapel features large pointed-arch windows and is topped by a pyramidal roof alongside a polygonal shed roof on the altar bay. This space is notable for its artistic and historical significance within the castle complex.
A stairwell resembling a small tower projects from the rear facade, with windows matching those on the courtyard side, enhancing both circulation and the castle's aesthetic balance.
Interior highlights and decoration
Inside, visitors encounter a vestibule running the length of the manor, paved with a checkerboard stone floor and accented by black marble door frames and tiled baseboards. The stairwell is modest, featuring a balustrade made from colored stucco marble. A particularly remarkable interior element is the dining room, which preserves its original leather wallpaper, likely of Flemish origin. This wallpaper is richly decorated with floral and fruit motifs, playful putti figures, birds, and a silvered background that highlights the red and green hues, offering a rare glimpse into the castle's historical interior decoration.
Garden and landscape
The early 18th-century French garden to the north of the castle remains a significant feature of the estate. Its design reflects the period's formal landscaping trends, emphasizing symmetry, order, and decorative elements such as the historic tea house. The garden's preservation provides insight into the leisure and aesthetic values of the castle's noble inhabitants over the centuries.
Current status and cultural significance
Today, Ehreshoven Castle is well preserved and continues to function as a residence and charitable foundation. It holds cultural importance as a repository of noble heritage and architecture. The castle's archives contribute to the study of German nobility, while its architectural ensemble offers a valuable example of Renaissance adaptation of medieval fortifications into elegant noble residences.
The castle's combination of medieval remnants, Renaissance architecture, and Baroque interior decoration makes it a unique site for visitors interested in German history, architecture, and noble culture. Its moat, towers, chapel, and gardens collectively illustrate the evolution of a noble estate from the Middle Ages through the early modern period.
Frequently asked questions (FAQ)
- When was Ehreshoven Castle originally built?
- Ehreshoven Castle was first mentioned in 1355 as a fortified house or small castle, with significant Renaissance remodeling in the 16th century.
- What architectural styles are present at Ehreshoven Castle?
- The castle features a blend of medieval, Renaissance, and Baroque architectural elements, reflecting its long history and various renovations.
- Can visitors see the original chapel at Ehreshoven Castle?
- Yes, the medieval chapel built into the castle in 1595 remains part of the structure and is notable for its artistic and historical significance.
- Is Ehreshoven Castle open to the public?
- Ehreshoven Castle is privately owned by the Rheinische Ritterschaft and functions as a charitable foundation; public access may be limited and should be confirmed in advance.
- What gardens are associated with Ehreshoven Castle?
- The castle features a well-preserved early 18th-century French garden to the north, including a historic tea house dating back to the 16th century.
Photo gallery

Information
Sources & official resources
Verify the information above using these authoritative references.
Loading map...
Visitor reviews
No reviews yet. Been here? Write the first review and help other travelers!
Write the first reviewVisited this castle? Share your experience
Your review helps other travelers and adds first-hand knowledge to our encyclopedia.


