Eben-Ezer Tower

Eben-Ezer Tower: symbolic flint tower and museum in Belgium
Haie de Wonck 9, Belgium

Eben-Ezer Tower, locally known as Tour d'Eben-Ezer, is a remarkable and unusual monument located just south of the village of Eben-Emael in the province of Liège, within the Wallonia region of Belgium. Unlike typical medieval castles, this tower is a 20th-century creation that blends art, symbolism, and personal vision into a singular architectural form. It stands as a testament to the creative spirit of its builder, Robert Garcet, whose interests spanned art, archaeology, and paleontology.

The construction of Eben-Ezer Tower began in 1951 and continued until 1965. Garcet, a Belgian artist and self-taught paleontologist, designed the tower with deep symbolic meaning derived from biblical numerology and motifs from ancient civilizations. The tower is primarily constructed from flint rubble, a material that Garcet was fascinated by and which is abundant in the region. The use of flint not only connects the structure to prehistoric times but also reflects Garcet's scientific and artistic interests.

Architectural design and symbolism

The tower's design is highly symbolic and carefully calculated. Its dimensions correspond to numbers with religious and mystical significance, particularly those found in the Bible. The structure's four corners are each topped with imposing concrete statues representing the four winged cherubs of the Apocalypse as described in biblical texts. These figures include a bull, a lion, an eagle, and a man-sphinx. These statues not only serve as guardians of the tower but also symbolize the four evangelists and the four corners of the earth, reinforcing the tower's spiritual and symbolic purpose.

The tower's overall form and the choice of materials give it a rugged, almost primordial appearance. It does not conform to traditional castle architecture but instead reflects Garcet's vision of a monument that bridges the ancient past with spiritual and esoteric themes. The use of flint rubble creates a textured, earthy surface that contrasts with the smooth concrete of the statues.

Historical context and Robert Garcet's legacy

Robert Garcet (1912–2001) was not only the tower's architect but also its resident until his death. His background as an artist and self-proclaimed paleontologist influenced every aspect of the tower's conception and realization. Garcet was fascinated by prehistoric tools and the symbolism embedded in ancient cultures, which he sought to express through the tower's design.

During his lifetime, Garcet used the tower as a personal residence and studio. After his death, the tower was transformed into a museum dedicated to flint, Garcet's life, and his ideas. The museum showcases prehistoric artifacts, geological specimens, and exhibits explaining the symbolic meanings behind the tower's construction. It serves as a cultural landmark that attracts visitors interested in outsider art, symbolism, and the intersection of art and science.

Visiting Eben-Ezer Tower

Today, Eben-Ezer Tower is open to the public for guided tours and visits. Visitors can explore the museum housed within the tower, gaining insight into Garcet's unique vision and the significance of flint in human history. The site offers a rare glimpse into a personal monument that defies conventional architectural categories, blending art, spirituality, and natural history.

The tower's location in the Wallonia region makes it accessible for those exploring the cultural heritage of Belgium. It is a distinctive attraction for travelers interested in unusual architecture, religious symbolism, and the legacy of individual creativity.

Architectural classification and style

Although not a castle in the traditional sense, Eben-Ezer Tower can be classified as a tower house due to its vertical form and residential function. Its style is eclectic and does not fit neatly into historical architectural categories but is best described as outsider art architecture with strong symbolic and mystical influences.

Preservation and current condition

The tower is well preserved and maintained as a museum. Its unique construction materials and symbolic statues have been conserved to retain the original vision of Robert Garcet. The site continues to be a focal point for cultural and educational activities related to art, geology, and history.

Frequently asked questions (FAQ)

What are the opening hours of Eben-Ezer Tower?
Eben-Ezer Tower is open to visitors from Tuesday to Sunday, 10 AM to 5 PM. The castle is closed on Mondays and during certain public holidays, so it’s best to check the official website for any updates before your visit.
How do I get to Eben-Ezer Tower?
Eben-Ezer Tower is located in Haie de Wonck, Belgium, and is easily accessible by car or public transport. If traveling by train, the nearest station is a short bus ride away, and ample parking is available for those who choose to drive.
Can I take guided tours at Eben-Ezer Tower?
Yes, guided tours are available at Eben-Ezer Tower, providing visitors with in-depth information about its history and architecture. Tours are typically offered in multiple languages, and it's advisable to book in advance, especially during peak tourist seasons.
What is the historical significance of Eben-Ezer Tower?
Eben-Ezer Tower has a rich history dating back to the 12th century, serving as a strategic lookout point during various regional conflicts. It has been restored to preserve its architectural integrity and is an important symbol of Belgium's medieval heritage.
Is it possible to host events at Eben-Ezer Tower?
Yes, Eben-Ezer Tower offers facilities for hosting private events and gatherings. Whether you're planning a wedding, a corporate retreat, or a special celebration, the castle provides a unique and picturesque setting for any occasion.
When is the best time to visit Eben-Ezer Tower?
The best time to visit Eben-Ezer Tower is during the spring and early autumn months when the weather is mild and pleasant. Additionally, these seasons typically feature fewer crowds, allowing for a more enjoyable experience as you explore the castle grounds.
What are the ticket prices for visiting Eben-Ezer Tower?
Ticket prices for Eben-Ezer Tower are generally affordable, with discounts available for children, students, and seniors. Group rates may also apply, and it's wise to check for any special promotions or family packages on their official website.
Are there any nearby attractions to visit along with Eben-Ezer Tower?
Yes, there are several attractions near Eben-Ezer Tower, including beautiful hiking trails and quaint villages that showcase the charm of Belgian countryside. Visitors can also explore other historical sites and museums in the area, making it a perfect day trip.
Is Eben-Ezer Tower accessible for individuals with disabilities?
Eben-Ezer Tower strives to be accessible to all visitors, with certain accommodations in place for individuals with disabilities. However, due to the castle's historic structure, some areas may have limited accessibility, so it's recommended to contact the castle staff in advance for specific needs.

Loading map...

Visitor reviews

No reviews yet. Been here? Write the first review and help other travelers!

Write the first review

Visited this castle? Share your experience

Your review helps other travelers and adds first-hand knowledge to our encyclopedia.
Write a review

(5/5)

0/2000 characters

Your review will be visible after admin approval

Nearby castles

3.2 km
Fort Eben-Emael — Belgium castle

Fort Eben-Emael

, Belgium

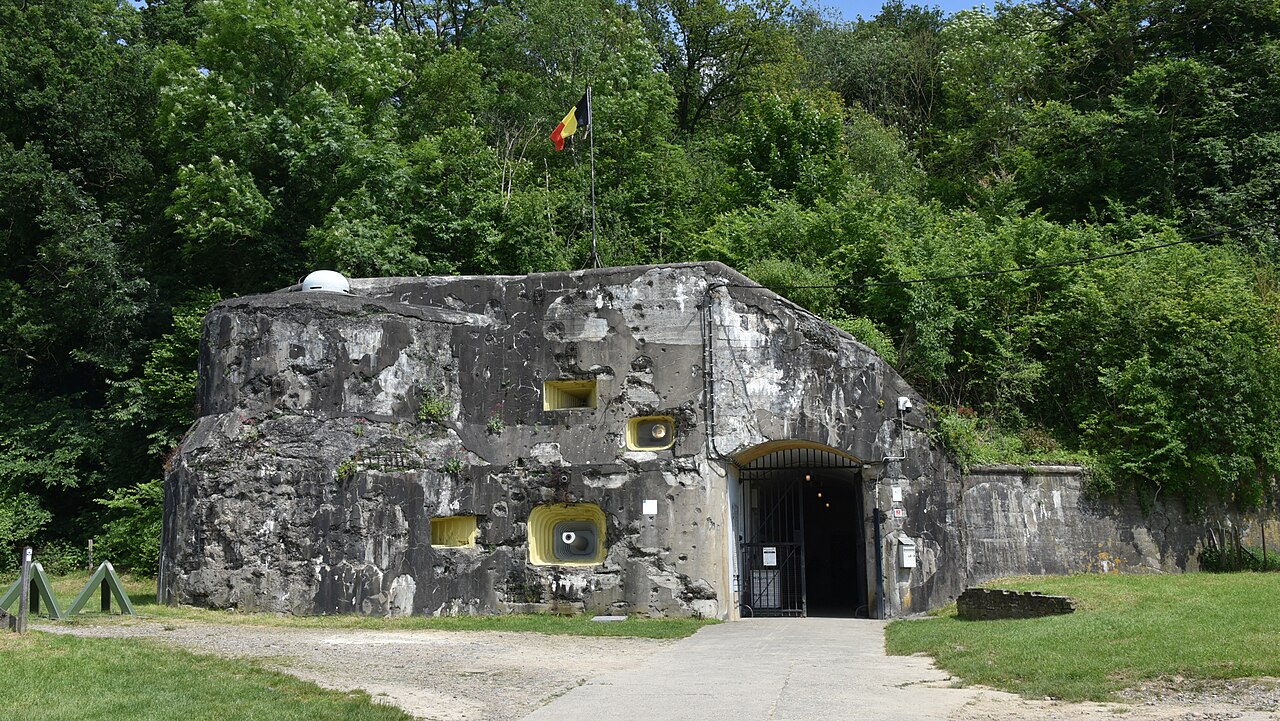
Fort Eben-Emael is a significant example of 20th-century military architecture located near the village of Ében-Émael, between Liège and Maastricht on the Belgian-Dutch border. Constructed from 1931 to 1935, this bastioned fortress was designed to protect Belgium from a potential German invasion through the narrow Dutch corridor. It guarded the strategically vital Albert Canal, a critical defensive line in Belgium's fortification system. Design and construction The fort was built using reinforced concrete and steel, incorporating the latest military engineering concepts of its time. It featured multiple underground galleries, artillery casemates, and armored gun turrets that were integrated into the natural landscape, making it difficult to detect and target. The design emphasized defense in depth with interconnected tunnels allowing movement of troops and supplies protected from enemy fire. Its bastioned layout allowed for overlapping fields of fire from heavy artillery pieces, including 75 mm guns and 120 mm howitzers. The fort's walls and ceilings were constructed to withstand direct hits from contemporary artillery shells, reflecting advancements in fortress design following experiences from World War I. Strategic importance and military role Fort Eben-Emael was part of Belgium's effort to modernize its defenses in the interwar period, replacing older fortifications like those at Liège and Namur. It was reputed to be one of the most formidable fortresses in the world at the time of its completion, intended to delay or prevent a German advance into Belgium. Its location near the border allowed it to control key transportation routes and the Albert Canal crossings. The fort was equipped with state-of-the-art observation posts and communication systems to coordinate with other Belgian defensive positions. The 1940 airborne assault Despite its formidable design, Fort Eben-Emael was neutralized in a daring operation by German forces on 10–11 May 1940. In the first large-scale strategic airborne assault in military history, a small force of approximately 85 German paratroopers and glider troops landed on the fort using gliders. They exploited the fort's vulnerabilities by disabling key artillery positions and communication lines before the Belgian garrison could mount an effective defense. This operation allowed German ground forces to advance rapidly into Belgium, bypassing the fort's defenses. The assault demonstrated the evolving nature of warfare, where airborne troops could overcome even the most heavily fortified positions. Post-war status and preservation After World War II, Fort Eben-Emael remained under Belgian military control but was eventually decommissioned as a defensive position. Recognizing its historical and architectural significance, the fort has been preserved as a museum open to the public. Visitors can explore its underground galleries, artillery positions, and learn about its role in the early stages of World War II. The museum provides educational exhibits on the fort's construction, the 1940 assault, and Belgium's military history. Its preservation offers a unique insight into interwar fortress design and the transition to modern warfare tactics. Architectural features and innovations Fort Eben-Emael incorporated several innovative features for its time, including a complex system of underground tunnels spanning several kilometers, which housed living quarters, ammunition storage, and command centers. The use of armored cupolas for artillery and observation allowed the fort to maintain a low profile while providing effective firepower. The fort's design reflected lessons learned from World War I, emphasizing protection against aerial bombardment and artillery shelling. Its reinforced concrete structures and strategic placement on elevated terrain contributed to its reputation as an impregnable fortress before 1940. Visiting Fort Eben-Emael today Today, Fort Eben-Emael serves as a museum and historical site. It offers guided tours that take visitors through the extensive underground networks and explain the fort's construction, armament, and the dramatic events of the 1940 assault. The site is accessible to visitors interested in military history, fortress architecture, and World War II studies. Visitors should check the official website or contact the museum for current opening hours and ticket prices. The site provides an educational experience highlighting Belgium's military heritage and the evolution of fortress design in the 20th century.

Contemporary (20th–21st c.)
Details
3.5 km
Eijsden Castle — Netherlands castle

Eijsden Castle

Eijsden, Netherlands

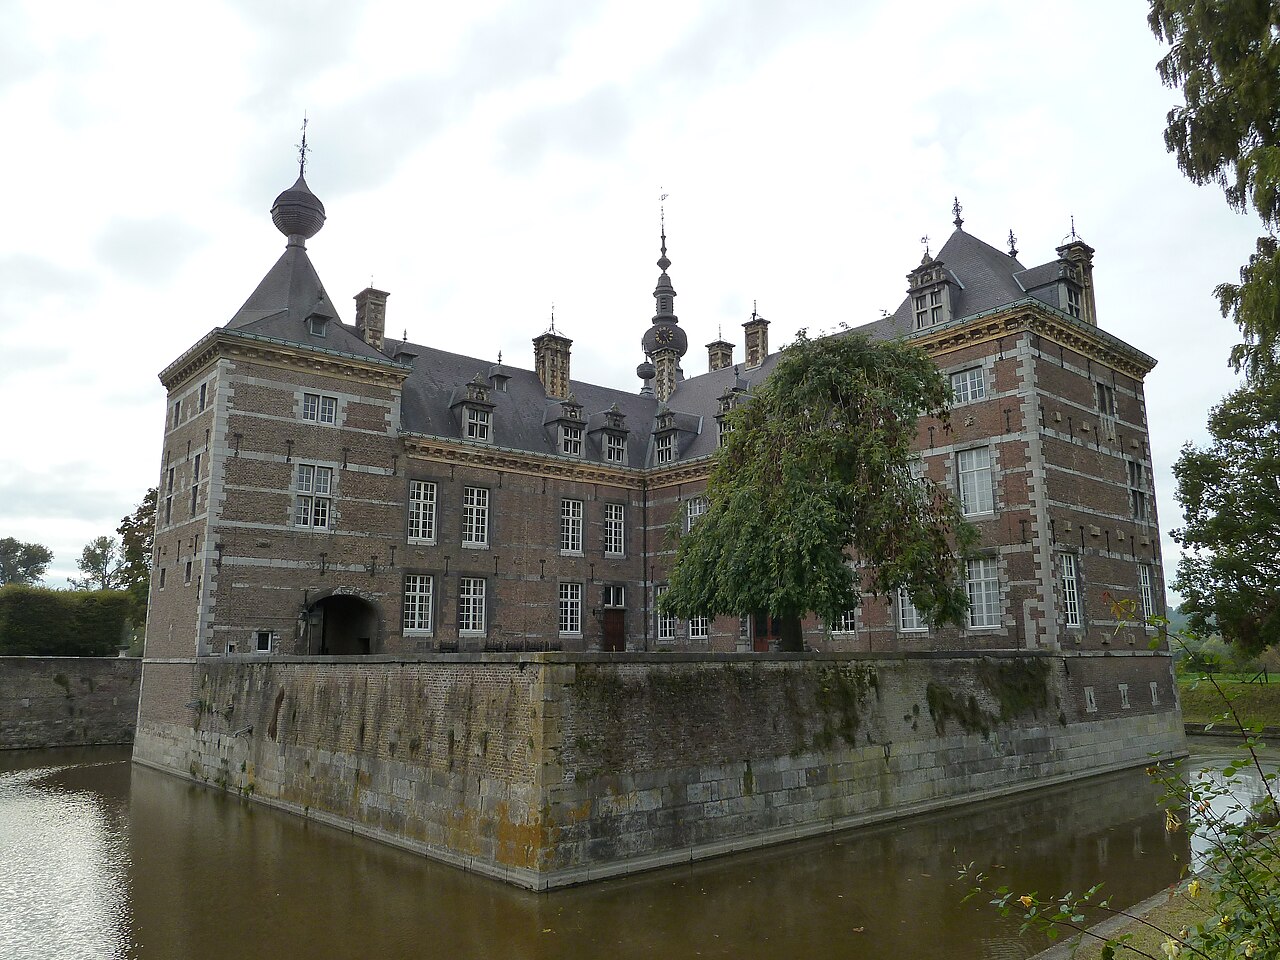
Eijsden Castle, locally known as Kasteel Eijsden, is a distinguished example of a moated manor house located in the village of Eijsden, in the Limburg province of the Netherlands. This historic estate stands as a remarkable representation of the Mosan Renaissance architectural style, characterized by its elegant use of alternating brick and stone bands and richly adorned facades. The castle's origins trace back to a medieval fortified farmstead, historically referred to as the Caestertburg or the Borg, though no physical remains of this earliest structure survive today. The present castle was constructed in 1636 by Arnold de Lamargelle, replacing the earlier buildings with a sophisticated L-shaped layout that includes two angled wings connected by a heavy corner tower and a smaller stair tower. This design reflects the stylistic and defensive sensibilities of the period, combining both residential comfort and fortification. The castle is surrounded by a water-filled moat, enhancing its defensive character and classifying it as a water castle. Historically, the site has been significant since at least the early Middle Ages, when the estate belonged to the powerful prince-bishops of Liège. The first recorded mention dates to 1334, when Duke John III of Brabant granted the estate, then known as "den hof tot Esde," to Dyederic van Montjoy en Valkenburg. Over the centuries, the property passed through several noble families, including the van Hoensbroeck, de Geloes, and currently the de Liedekerke family, who maintain ownership today. Architectural features and design Mosan renaissance style The castle exemplifies the Mosan Renaissance style, notable for its distinctive "speklagen" technique—alternating horizontal bands of red brick and white Namur stone. This decorative masonry not only enhances the visual appeal but also emphasizes structural elements such as window frames and cornices, which are crafted from durable white stone. The use of these materials creates a striking contrast and highlights the castle's elegant proportions. Layout and defensive elements Eijsden Castle's L-shaped plan is anchored by a prominent heavy corner tower at the junction of the two wings, flanked by a slender stair tower. Both towers are capped with traditional helmet-shaped roofs topped by bulbous spires, a distinctive feature restored during the late 19th century renovations. The eastern wing concludes with a tower-like building housing the main gate, which grants access to the inner courtyard. Above this entrance is the date "1636" and the combined coats of arms of the De Lamargelle and von Bocholtz families, symbolizing their alliance. Interior and renovations The interior of the castle was enhanced significantly between 1767 and 1770 under architect Etienne Fayen from Liège. Ground-floor rooms feature exquisite Louis XV style stucco and wood paneling, including painted lintels above the dining room doors. The first floor was later updated with staircases and landings reflecting the Louis XVI style. Notably, the castle contains a mantelpiece originally from nearby Oost Castle, linking it to the regional noble heritage. A major restoration from 1881 to 1886 introduced dormer windows to the roof, renewed the corner tower’s spire, and added the bulbous spire to the stair turret. The south facade was enhanced with blue stone cross windows, and the cornices were refreshed. The courtyard entrance was given a neo-Renaissance update, blending historical and 19th-century stylistic elements. Historical significance and ownership Early history and noble ownership The castle's earliest known mention in 1334 places it under the control of the prince-bishops of Liège, a dominant religious and political force in the region during the Middle Ages. The estate was granted to Dyederic van Montjoy en Valkenburg by Duke John III of Brabant, marking the beginning of its noble lineage. In the mid-16th century, ownership passed to Arnold II Huyn van Amstenrade, a prominent lord and official who held multiple titles including governor of Maastricht and captain-general of Limburg. Arnold II's daughter, Anna, married Willem de Lamargelle, and their son Arnold de Lamargelle built the current castle in 1636-1637. Through marriage and inheritance, the estate later passed to the van Hoensbroeck family, then the de Geloes family, and finally to the de Liedekerke family, who remain the current owners. Military and political roles Eijsden Castle played a notable role during military conflicts in the region. During the Franco-Dutch War (1672-1676), it served as the headquarters for William III of Orange while he coordinated the defense against French forces, including during the 1673 siege of Maastricht. Later, in 1748, the castle was used by French Marshal Count Ulrich Friedrich Waldemar von Löwenthal during the Battle of Lauffeld. The castle’s strategic location near the Maas River and close to important towns made it a valuable military asset throughout its history. Grounds, gardens, and park The castle is surrounded by a moat, emphasizing its defensive origins. Adjacent to the main building is a gatehouse and forecourt constructed in 1649 after a fire destroyed earlier structures. These buildings feature helmet roofs with bulbous spires, consistent with the castle's architectural language. The surrounding castle park was redesigned around 1900 by the renowned French landscape architect Achille Duchêne, replacing an earlier 18th-century garden. The current park features a neo-Rococo pond and a sculpture group of three putti, cherubic figures that add a playful classical touch to the landscape. A small section of the original 18th-century garden remains on the north side of the castle, including an 18th-century ice cellar historically used for food storage before refrigeration. The southern terrace wall is adorned with garden ornaments salvaged from Oost Castle, including busts, vases, and a statue of the shepherd god Pan, linking the estate to classical mythology and regional heritage. Preservation and current status In 1952, the castle suffered a significant structural failure when the eastern facade of the gate tower collapsed into the moat. This was carefully rebuilt by 1958, preserving the historic character of the castle. The entire complex has undergone various restorations to maintain its architectural integrity, including major works in the late 19th century and mid-20th century. Today, Eijsden Castle remains a private residence of the Belgian noble family De Liedekerke. While the castle itself is not generally open to the public, the bailey and gardens are freely accessible, and group visits to the interior can be arranged by appointment. The castle stands as a testament to the rich cultural and architectural heritage of the Limburg region, combining elements of medieval fortification with Renaissance elegance and later historicist restorations. Its layered history, noble associations, and well-preserved grounds make it a significant landmark in Dutch heritage.

Renaissance (15th–17th c.)
Details
4.9 km

Château Neercanne

Maastricht, Netherlands

Château Neercanne, located near Maastricht in the Netherlands, is a remarkable example of Renaissance architecture that integrates centuries of history and geological uniqueness. The castle stands on a site with a rich past, originally used by the Romans, who mined the local marl stone to build fortifications. These ancient marl quarries created extensive caves beneath the castle, which today serve as the castle's renowned wine cellars. Historical background and early origins The site of Château Neercanne has been of strategic importance since Roman times, primarily due to its proximity to the river Jeker and the natural resources available in the area. During the Liège Wars in 1465, the original castle was destroyed by forces from Liège, marking a significant turning point in its history. The destruction led to a long period of rebuilding and transformation, reflecting the evolving architectural styles and political circumstances of the region. Architectural evolution and Renaissance design The present castle complex largely dates from the 17th century. In 1611, the outbuildings and the distinctive corner tower were constructed in the Mosan Renaissance style, a regional architectural style characterized by the use of local materials and ornamental details typical of the Meuse valley. This style is notable for its balanced proportions, decorative stonework, and harmonious integration with the landscape. The main building, completed in 1698, was commissioned by Daniël Wolf van Dopff, the lord of Neercanne and military governor of Maastricht at the time. His influence is evident in the castle's robust yet elegant design, which combines defensive features with residential comfort. The entire complex is built from marl stone, a soft, yellowish limestone quarried locally, which gives the castle its distinctive warm appearance. Marl stone and its architectural significance The use of marl stone is a defining characteristic of Château Neercanne. This material was quarried directly on-site, which allowed for efficient construction and a strong connection between the castle and its natural environment. Marl is relatively easy to carve, enabling detailed decorative elements and sturdy structural components. Over time, the caves formed by marl extraction have become an integral part of the castle's identity. The caves and their modern use The extensive network of caves beneath Château Neercanne originated from centuries of marl mining. These caves, once essential for providing building materials, have been repurposed as the castle's wine cellars. The stable, cool environment of the marl caves is ideal for wine storage, contributing to the castle's reputation in gastronomy. Gardens and landscape features In front of the castle flows the river Jeker, which enhances the scenic setting of the estate. Adjacent to the castle is a baroque garden that has been carefully reconstructed to its original design. This garden features typical baroque elements such as symmetrical layouts, ornamental parterres, and carefully trimmed hedges, reflecting the aesthetic preferences of the late 17th century. Château Neercanne today: a culinary landmark Today, Château Neercanne operates as a fine dining restaurant, renowned for its high culinary standards. It has been awarded one or two Michelin stars during two distinct periods: from 1957 to 1982 and from 1986 to the present. The restaurant's location within the historic castle and its unique setting in the marl caves contribute to an exceptional dining experience that attracts visitors from around the world. Visitor experience and cultural significance Visitors to Château Neercanne can enjoy not only exquisite cuisine but also the opportunity to explore a site rich in history and architectural heritage. The castle's preservation of Renaissance features, combined with its adaptation for modern use, makes it a notable example of how historical buildings can be integrated into contemporary cultural life. Château Neercanne remains a significant cultural landmark in the Maastricht region, reflecting the area's historical layers from Roman times through the Renaissance and into the present day. Its unique combination of geological, architectural, and culinary elements ensures its continued importance and appeal.

Renaissance (15th–17th c.)
Details