Dzięgielów Castle

Dzięgielów Castle: a late medieval hill castle in Poland
Dzięgielów, Poland
Late Medieval (14th–15th c.)
Well Preserved

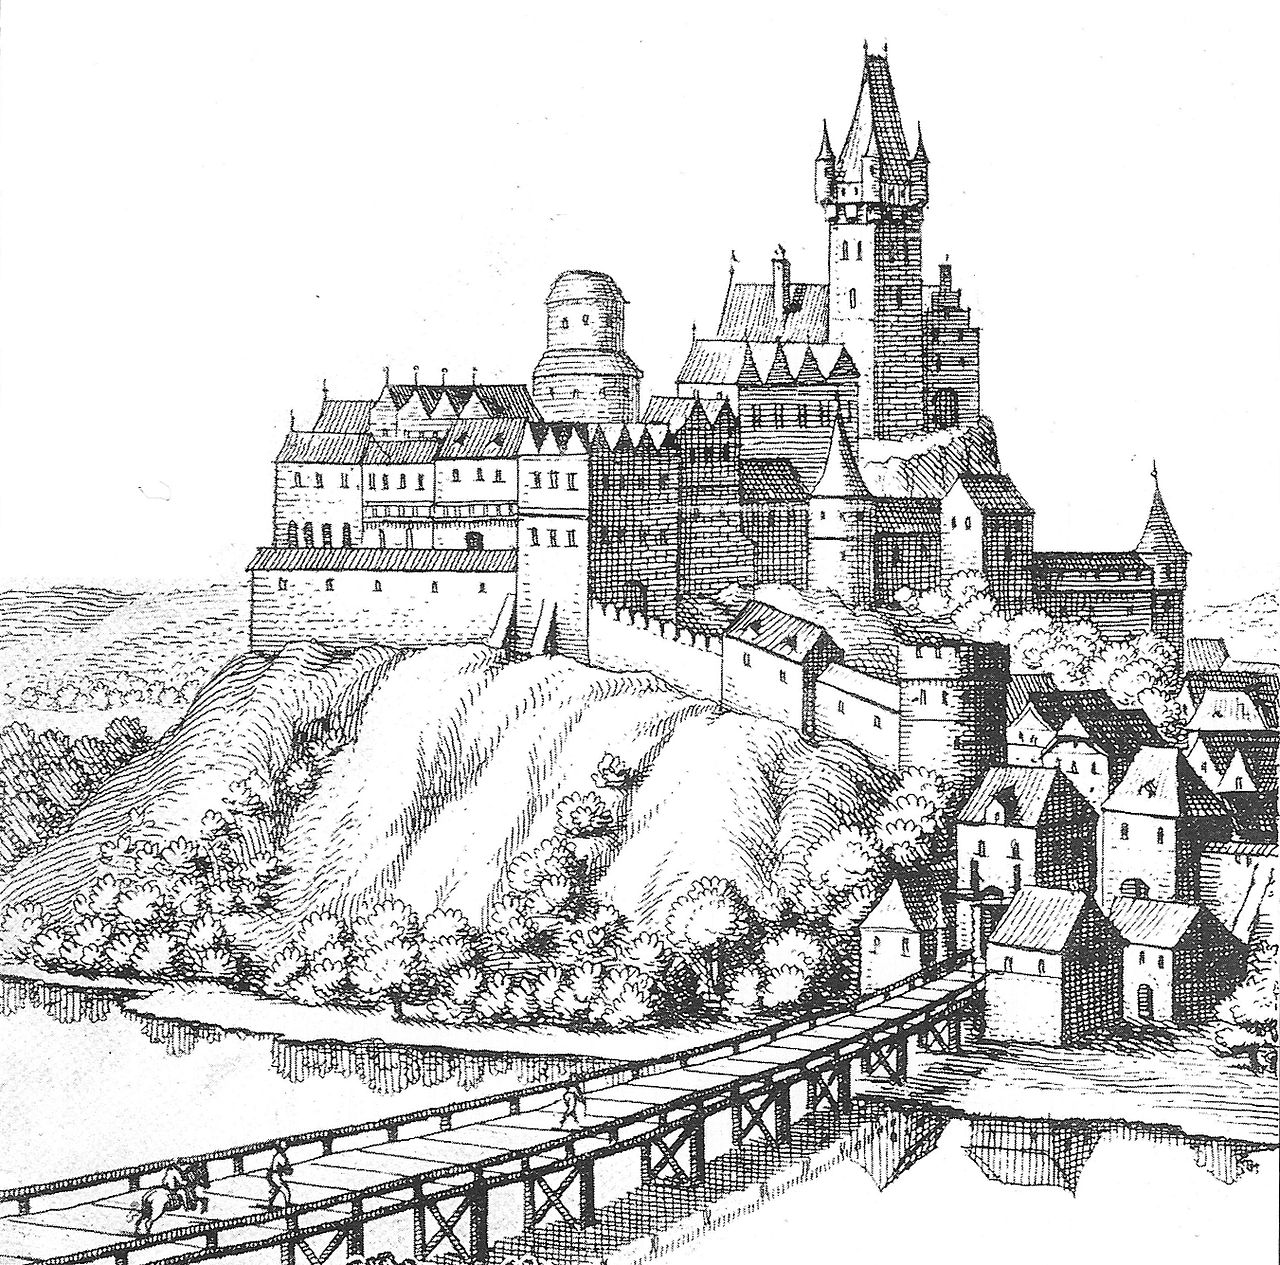
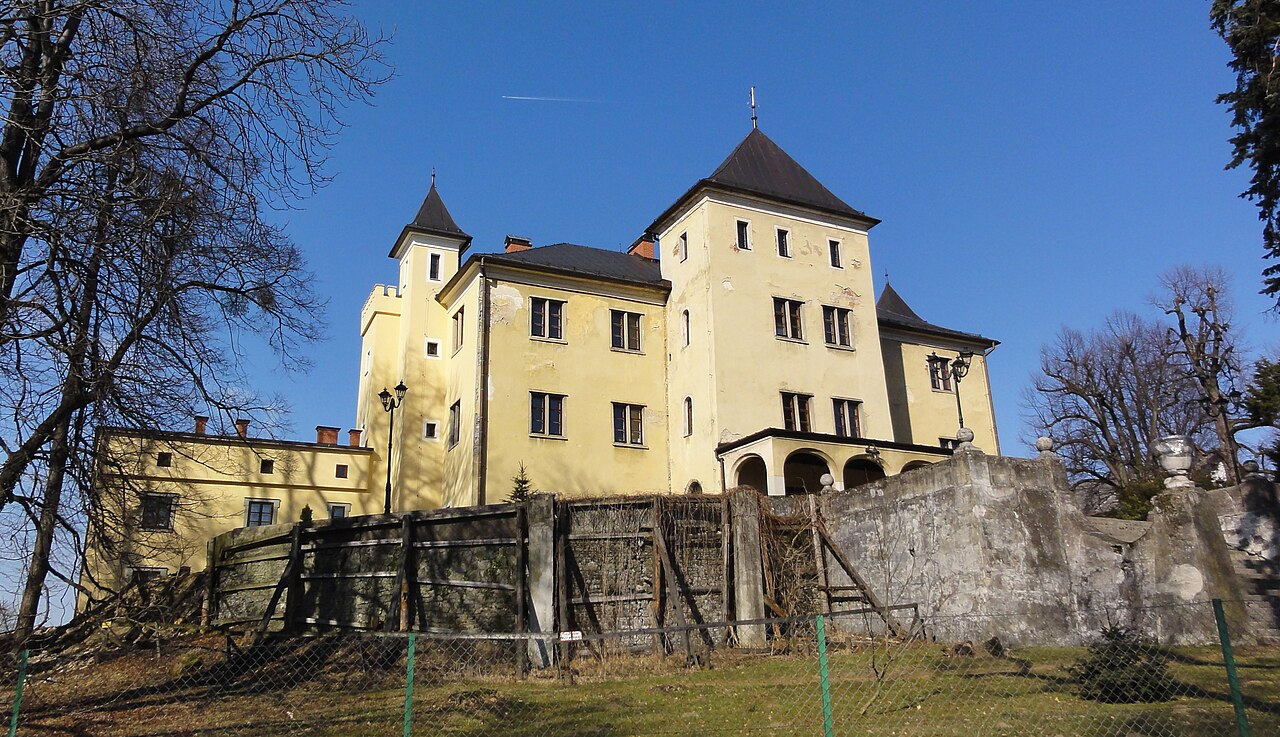
Dzięgielów Castle stands on the eastern edge of the village of Dzięgielów in Poland, embodying a rich history that spans several centuries. Originally constructed in the late 15th century by Jan Czelo from Czechowice, a vassal of the Duke of Cieszyn, the castle was built as a fortified manor with a quadrilateral layout and defensive features typical of the late medieval period. Its strategic location on a hill above a small river valley provided natural defense advantages while overseeing the surrounding landscape.

The castle's architectural evolution reflects the changing needs and styles from its initial Gothic origins through Renaissance modifications and later Baroque and neo-Gothic influences. The surviving stone and brick construction reveals a complex history of reconstructions, expansions, and adaptations that have shaped its current form.

Early history and original structure

The earliest phase of the castle's history is linked to the noble family of Czelo, who owned the village and estate for over two centuries. The original castle was designed as an irregular quadrangle with a central courtyard, enclosing living quarters, service rooms, and defensive elements. Archaeological excavations have uncovered remnants of an even earlier fortified structure on the nearby hill known as "Nasklepy," including foundations of a circular tower and fragments of walls, suggesting a previous medieval stronghold predating the 15th century.

The castle featured a prominent corner tower and thick defensive walls, indicative of its role as a fortified residence. The western wing served as the main entrance, with a wide vestibule passage and vaulted ceilings, including cradled and sail vaults supported by chamfered pillars with decorative capitals. The ground floor included a large hall that once functioned as a castle chapel, while adjacent rooms housed castle servants.

Renaissance reconstruction and 17th-century modifications

The castle suffered significant damage during the Thirty Years' War, necessitating substantial rebuilding in the mid-17th century under new owner Jan Goczałkowski. This reconstruction transformed the castle into an irregular quadrangle with an inner courtyard, adapting it to contemporary architectural and functional requirements. The entrance remained through the western wing's wide passage.

Further modifications in the 18th century included the addition of a northern wing, built as a single-story residential building with a cellar, intended to accommodate guests visiting for hunting and official meetings. The northern courtyard wing also housed stables and pigsties, with separate entrances and staircases, supporting the castle's role as a noble residence and administrative center.

Architectural details and interior layout

The castle's interior features a variety of vaulting techniques, including barrel vaults with lunettes in the southern wing and hall, sail vaults on the ground floor, and cross vaults with rosette keystones in the northern wing. The courtyard side of the western wing is distinguished by a ground-floor arcade with three semicircular arches supported by robust pillars, creating a sheltered walkway.

The upper floor contains living quarters with flat ceilings and a beam-ceilinged attic above. The western facade displays an irregular window arrangement with ten bays on the upper floor. The main entrance portal, dating to the 16th or 17th century, features a semicircular arch with molded decorations and a rosette keystone. Above it, a double coat of arms bears the Śreniawa and Odrowąż family crests, dated 1768, marking a significant phase of the castle's development.

19th-century changes and later history

A devastating fire in 1870 destroyed the wooden tower and mill, leading to reconstruction efforts that introduced neo-Gothic stepped gables to the western wing, reflecting 19th-century architectural tastes but altering the castle's original appearance. Two late Baroque stone statues by Antoni Stanetti, representing St. Anthony and St. Florian, once adorned the exterior but were later moved to the Cieszyn Peace Park lapidarium.

Following World War I, the castle changed hands multiple times, serving various functions including a brewery and housing for forestry employees. In 1932, Father Karol Kulisz acquired the property intending to establish social and educational institutions, but these plans were interrupted by World War II. After the war, the castle returned to state control and was later managed by the local municipality, which allowed it to deteriorate.

Since 1993, under private ownership, extensive renovations have restored much of the castle's historical character, adapting it for use as a hotel and gastronomic venue. The eastern wing was demolished, leaving three wings in the current structure, all plastered with a gabled tile roof.

Architectural significance and features

Dzięgielów Castle is a notable example of a hill castle that evolved from a fortified medieval manor to a Renaissance residence with Baroque and neo-Gothic elements. Its irregular quadrangle plan, vaulted interiors, and decorative portals highlight the blend of defensive and residential architecture typical of the region's noble estates.

The castle's vaulting styles—including barrel, sail, and cross vaults—demonstrate the craftsmanship and architectural knowledge of its builders. The presence of coats of arms and dated portals provides valuable insight into the castle's ownership history and phases of construction.

The courtyard's arcades and the arrangement of rooms for both noble residents and supporting staff reflect the social and functional organization of a late medieval and early modern noble estate. The stables and pigsties in the northern wing underscore the castle's role as a center of local administration and hospitality.

Surrounding archaeological remains

On the nearby "Nasklepy" hill, archaeological excavations revealed traces of an earlier fortified structure, possibly a circular tower and defensive walls. Although the limited scope of research prevents a full reconstruction or precise dating, these findings suggest the site had strategic importance before the current castle's construction.

The first written mention of Dzięgielów dates to around 1400, implying that the earlier fortification may have existed before this time. Today, the hill is forested with no visible remains on the surface, preserving the archaeological site beneath.

Current status and visitor information

Today, Dzięgielów Castle remains a well-preserved historical monument under private ownership. The current owner is undertaking renovations to adapt the castle for hotel and gastronomic purposes, allowing visitors to experience its rich history and architectural beauty firsthand.

The castle's combination of Gothic defensive elements and Renaissance residential features, along with later Baroque and neo-Gothic modifications, make it a unique site for those interested in the architectural and cultural heritage of southern Poland.

Frequently asked questions (FAQ)

How do I visit Dzięgielów Castle?
Dzięgielów Castle is privately owned and undergoing renovations for hotel use. Visitors should check local tourism websites or contact the owner for current visiting opportunities and arrangements.
What is the historical significance of Dzięgielów Castle?
Dzięgielów Castle is significant for its origins in the late 15th century as a fortified manor and its evolution through Renaissance, Baroque, and neo-Gothic architectural phases, reflecting the region's noble history.
When was Dzięgielów Castle built?
The castle was constructed in the 15th century by Jan Czelo from Czechowice, serving as a fortified residence for the Duke of Cieszyn's vassals.
Can I see the original Gothic elements in the castle?
Yes, parts of the castle retain Gothic architectural features such as vaulted ceilings and defensive structures, although later renovations have altered some aspects.
Is Dzięgielów Castle accessible to tourists?
As a private property currently being adapted for hotel and gastronomic use, public access may be limited. It is advisable to seek permission or check for special events or guided tours.

Information

Hill Castle

Current owner

Private owner

Sources & official resources

Verify the information above using these authoritative references.

Loading map...

Visitor reviews

No reviews yet. Been here? Write the first review and help other travelers!

Write the first review

Visited this castle? Share your experience

Your review helps other travelers and adds first-hand knowledge to our encyclopedia.

Write a review

(5/5)

0/2000 characters

Your review will be visible after admin approval

Nearby castles

7.7 km

Cieszyn Castle

Czechia, Czech Republic

Cieszyn Castle stands prominently on Castle Hill in the town of Cieszyn, Poland, representing a significant medieval stronghold with a rich history spanning over a millennium. Its origins date back to a Slavic fortified settlement from the late 9th or early 10th century, initially constructed with wooden and earth ramparts. This early fortification evolved into a center of regional power under the Piast dynasty, becoming the seat of a castellany documented as early as 1155. Over the centuries, the castle underwent numerous transformations reflecting changing architectural styles, military technologies, and political circumstances. The castle's development from a simple fortification to a complex residence and defensive fortress illustrates the dynamic history of the region and the importance of Cieszyn as a political and military hub. Medieval origins and gothic expansion During the rule of the first Duke of Cieszyn, Mieszko, and his successors Kazimierz I and Przemysław I Noszak, the castle was substantially developed and fortified. The original wooden structures were replaced by stone, and the castle was transformed into a Gothic residence featuring a palatium (ducal palace) and the construction of the Piast Tower. This tower, initially about 12 meters tall, served as a key defensive and residential feature. The castle's curtain walls were reinforced with several cylindrical defensive towers, enhancing its fortification. In the 15th century, the castle complex expanded further, integrating its defenses with the adjacent town's fortifications. The Piast Tower was heightened to approximately 24 meters and embellished with decorative brickwork and machicolations—openings in the parapet allowing defenders to attack assailants below. This period also marked the castle's role as a venue for significant historical events, including the visit of King Władysław Jagiełło in 1412 and the arrival of Elizabeth of Austria, bride of Kazimierz Jagiellończyk, in 1454. Renaissance rebuilding and military adaptations The devastating fire of 1520 necessitated extensive rebuilding, during which the castle was adapted to meet the challenges of evolving warfare, particularly the rising use of firearms. A large bastion was likely added to the lower castle area, designed to accommodate artillery and improve the fortress's defensive capabilities. Despite another fire in 1603, repairs ensured the castle remained functional. However, the Thirty Years’ War (1618–1648) brought severe damage. The castle was occupied by hostile forces, including Swedish troops in 1645, and endured a siege by Habsburg forces in 1646. The siege employed artillery and mining techniques that devastated much of the residential and economic buildings, especially in the lower castle and the northern tower. This destruction marked the beginning of the castle's decline as a noble residence. Decline, demolition, and 19th-century transformation Following the war, the castle ceased to serve as a residence. Duchess Elizabeth Lukrecja relocated to town houses, and the fortress gradually fell into disuse. Starting in 1659, parts of the ruins were dismantled for building materials. The castle suffered further damage from a fire in 1720 and an earthquake in 1786. In 1838, under the orders of Archduke Karl Ludwig of Habsburg, most of the remaining fortress ruins were demolished except for two key elements: the Piast Tower and the Romanesque rotunda of St. Nicholas, which served as the castle chapel. On the cleared grounds, a classical-style palace was constructed, surrounded by an English-inspired park and an orangery. The site also became home to the Cieszyn Castle Brewery, integrating new uses into the historic landscape. Architectural features and surviving elements The upper castle and romaneseque rotunda of st. nicholas The castle's upper section housed the ducal residential chambers and was enclosed by three lines of defensive walls punctuated by towers. Within the courtyard stands the Romanesque rotunda of St. Nicholas, a stone chapel dating back to the 12th century. This rotunda rises to about 15 meters and is one of the oldest and best-preserved elements of the castle, showcasing early medieval religious architecture. The piast tower The Piast Tower dominates the castle's silhouette. Originally constructed in the 14th century and initially about 12 meters high, it was later heightened to eight stories, reaching approximately 24 meters. The tower features distinctive brick battlements known as machicolations, supported by stone corbels, and is crowned by four corner turrets. Throughout its history, the tower served multiple purposes including a final defensive refuge, residential quarters, a prison, and a watchtower. The upper corners are adorned with stone coats of arms, adding to its historical and heraldic significance. Lower castle and fortifications The lower castle contained a cluster of three-story buildings with basements used for practical functions such as stables, arsenals, and a prison. Following the 1520 fire, a sizeable bastion was likely constructed here, designed specifically to improve defense against firearms and artillery, reflecting advances in military technology. The main entrance on the northeastern side was protected by a gatehouse featuring a cylindrical gate tower approximately 10 meters in diameter with walls about 3.4 meters thick. The entire hilltop was surrounded by defensive walls interrupted by two or three round towers along the perimeter. A moat separated the castle from the surrounding town, with access provided by a drawbridge. Cultural significance and present-day status Cieszyn Castle is a culturally and historically significant site that illustrates the region's medieval origins, Renaissance adaptations, and later transformations. Today, the Piast Tower and the Romanesque rotunda of St. Nicholas remain well preserved and accessible to visitors, offering insights into medieval architecture and the castle's storied past. The classical palace and English-style park from the 19th century add layers of historical interest, reflecting the site's evolution from a medieval fortress to a noble residence and cultural landmark. The presence of the Cieszyn Castle Brewery on the grounds further enriches the site's unique blend of history and modern use. Visitors to Cieszyn Castle can explore the surviving architectural features, enjoy the scenic parkland, and appreciate the castle's role in the historical narrative of Silesia and Central Europe. The castle's rich history, distinctive architectural elements, and enduring cultural importance make it a compelling destination for those interested in medieval fortifications, Renaissance military architecture, and Central European heritage.

Details
7.7 km
Cieszyn Castle — Poland castle

Cieszyn Castle

Cieszyn, Poland

Cieszyn Castle stands prominently on a characteristic hill known as the castle hill, crowned by a slender Gothic tower and a Romanesque rotunda. This site is widely regarded as the cradle of the town of Cieszyn. While legend attributes the founding of Cieszyn to the year 810, recent archaeological research has significantly revised the timeline, indicating settlement on the hill from the late 9th to early 10th century. During this period, the Cieszyn stronghold was a fortified settlement encircled by wooden and earth ramparts reaching heights of up to 10 meters. In the era of the early Piast dynasty, the castle served as the seat of a castellan, becoming an important administrative center as well as a strategic fortress guarding the southern borders of the realm. The earliest written mention of Cieszyn dates from 1155, appearing in a papal bull issued by Pope Adrian IV, underscoring the castle's longstanding historical significance. Medieval origins and early architecture In the mid-11th century, within the stronghold, the Romanesque rotunda of St. Nicholas was constructed. This is one of the oldest Christian churches in Poland, built from massive limestone blocks. The rotunda was connected by a wooden bridge to the castellan's manor, known as the palatium, and served as a refuge during enemy attacks. Following the fragmentation of the Polish kingdom by Duke Bolesław III Wrymouth in 1138, Cieszyn became part of the Opole-Racibórz duchy under Duke Władysław II. His son, Mieszko I, established an independent Duchy of Cieszyn with the castle as its capital. Recent archaeological excavations uncovered remains of a cylindrical stone tower dating to the late 13th century, the oldest secular masonry structure in Cieszyn. This tower, known as the keep or tower of last defense, had a diameter of 12 meters, walls 4 meters thick, and stood approximately 30 meters tall. Around this time, the original wooden ramparts were replaced with a stone curtain wall, though the full original layout and subsequent development phases of the castle remain partially uncertain. Gothic expansion and fortification During the 14th century, the Cieszyn Piasts, notably Dukes Kazimierz I and Przemysław I Noszak, initiated the construction of an impressive Gothic residence. The castle complex was divided into three parts: the upper castle, the middle castle, and the lower castle or subcastle. The upper castle The most prestigious section was the upper castle, surrounded by triple defensive walls. It contained the ducal chambers, a chapel, and the tall Piast Tower, a square-plan defensive tower located at the northeast corner of the hill. The tower was equipped with machicolations and crowned with a steep roof. It was adorned with heraldic shields displaying the Piast eagle, symbolizing ducal authority. The middle and lower castles The middle castle was situated on the eastern slope of the hill, protected by a gate defended by a round bastion equipped with artillery positions. The lower castle served primarily economic and service functions. Access to it was via a drawbridge, and it housed the servants’ quarters, armory, stables, and dungeons. Decline and transformation in early modern period Despite numerous fires and reconstructions, the castle remained a formidable fortress for nearly two centuries. Its prominence is documented in the 1619 "Chronicle of Silesia" by Jakub Schickfus. After the death of Duke Frederick William in 1625, his sister Elizabeth Lucretia assumed control during the turbulent Thirty Years’ War. Cieszyn, a fief of the Bohemian crown under the Habsburg dynasty, was captured by Swedish forces in 1645 but retaken by the Austrians two years later after heavy artillery bombardment. The war inflicted severe damage, marking the beginning of the castle's decline. After Elizabeth Lucretia's death in 1653, the Duchy of Cieszyn passed fully into Habsburg hands. The castle walls were dismantled to make way for brewery buildings, signaling the end of its military and residential functions. 19th and 20th century redevelopment In the mid-19th century, under the initiative of Archduke Charles of Austria, the castle hill was landscaped into a landscape park. Only the Piast Tower and the Romanesque rotunda were preserved, with the latter transformed into a Neoclassical pavilion. The lower castle site was redeveloped with the construction of a hunting palace and an orangery. In 1914, Archduke Frederick of Austria commissioned the construction of artificial ruins on the remains of the keep, adding a romantic historicist element to the site. The castle complex served various administrative functions until the early 20th century. Since 2005, it has housed the Zamek Cieszyn Regional Design Centre, following extensive restoration funded by the European Union. Current state and visitor experience Today, visitors can explore the castle grounds, including the renovated Piast Tower which offers panoramic views over Polish and Czech Cieszyn after climbing 120 steps. The distinctive silhouette of the Romanesque chapel is a local symbol, even featured on currency. Ongoing archaeological work has revealed the 13th-century stone tower remains, with plans for reconstruction to serve as a viewing platform. Efforts are underway to restore sections of the castle walls to better illustrate the scale and grandeur of the medieval fortress. Cieszyn Castle remains a vital cultural and historical landmark, reflecting centuries of architectural evolution from Romanesque origins through Gothic fortification to modern heritage conservation.

High Medieval (11th–13th c.)
Details
14.3 km
Grodziec — Poland castle

Grodziec

Grodziec, Poland

Grodziec Castle stands majestically atop a basalt hill rising 389 meters above sea level in the village of Grodziec, Poland. This hill castle boasts a long and complex history that dates back to the early medieval period, with its origins as a fortified stronghold of the Bobrzan tribe. Over the centuries, it evolved through multiple architectural styles and phases of destruction and restoration, ultimately becoming a remarkable example of Renaissance and Baroque castle architecture in the region. The earliest known mention of Grodziec Castle is from 1442, though some historians suggest that a fortification existed here as early as the 14th century. The castle's strategic location made it an important defensive site and administrative center, serving as the seat of a castellany after the lands were incorporated into the emerging Polish state. According to Silesian chronicles, the castle was fortified by Władysław II the Exile in the mid-12th century, and it is referenced in the papal bull of Pope Hadrian IV in 1155, confirming its significance at that time. Medieval origins and gothic transformation Originally, Grodziec was a wooden stronghold built by the Bobrzan tribe. By the early 14th century, the castle had transitioned to a stone fortress under the ownership of the knight Swolo from the Bożywoj family, following its sale by Duke Bolesław III the Generous in 1320. The castle was likely already equipped with defensive walls and a tower at this point. In the mid-14th century, the castle underwent significant expansion under Duke Frederick I of Legnica, who transformed it into a fortified Gothic castle. The layout was based on an elongated hexagonal plan featuring a prominent gate tower and high defensive walls reinforced by corner defensive bastions. This design reflected the military architectural advances of the time, emphasizing strong fortifications against siege warfare. Renaissance rebuilding and fortification The castle experienced its golden age in the 16th century, particularly during the rule of Duke Frederick II of Legnica. Between 1522 and 1524, the castle was extensively remodeled in the Renaissance style by the renowned Silesian architect Wendel Roskopf from Zgorzelec. This renovation included the construction of a large residential building known as the palace on the western side and two substantial bastions to the south and north, designed to accommodate the use of firearms, a reflection of evolving military technology. During this period, Grodziec Castle served not only as a defensive fortress but also as a temporary residence for the Legnica-Brzeg dukes and a secure location for storing treasures, highlighting its dual military and residential functions. Baroque modifications and ownership changes In the mid-17th century, around 1650, the castle was acquired by the Marklowski family, who remodeled it in the Baroque style. Later, at the end of the century, Karol Jerzy Sobka added an additional floor and constructed two smaller towers on the shorter sides of the castle, further enhancing its defensive and residential capabilities. The 18th century saw the western extension of the castle's main body, while the 19th century introduced a stair terrace on the garden side and two more towers at the front facade. These modifications reflected changing tastes and the castle's transition from a purely defensive stronghold to a more comfortable noble residence. Ownership of the castle changed hands frequently, including notable owners such as Leopold Gotlib Kalisz and later his granddaughter Anna Eleonora Zamojska. In 1884, the castle was sold to Franciszek Strzygowski, a factory owner from Biała, and in 1927 it was purchased by Dr. Ernest Habicht, a former director at the Polish Ministry of Foreign Affairs. Destruction and decline in the 17th and 18th centuries The castle's military significance declined sharply during the Thirty Years' War. In 1633, it was captured by Austrian forces who looted its treasury and destroyed much of its interior. From 1633 to 1646, Grodziec served as the headquarters for the imperial army under Albrecht von Wallenstein. Briefly, in 1642, Protestant troops and local peasants seized the castle, but it soon returned to Austrian control. In December 1646, the Austrians deliberately damaged the castle to prevent its further military use, leaving only the residential building and some defensive walls intact. Attempts to rebuild were interrupted by the death of the last Piast duke, George William, in 1675. Subsequently, a Baroque palace was constructed at the foot of the hill, and the castle itself was gradually abandoned and fell into ruin. Further damage occurred in 1751 when part of the donjon collapsed, and in 1766 a lightning strike caused a fire that inflicted more destruction. In 1801, Jan Henryk VI, owner of the nearby Księżna estate, purchased the castle and began restoration efforts on the residential palace. However, in 1813, French soldiers stationed there accidentally started a fire during celebrations for Napoleon's birthday, causing additional damage. Restoration resumed in 1822, and a landscaped park was established on the lower castle grounds, with efforts to secure the ruins. 20th century restoration and modern status Between 1906 and 1908, under the initiative of the last private owner, Driksen, the renowned architect Bodo Ebhardt undertook a significant reconstruction aimed at transforming Grodziec Castle into a tourist attraction. This reconstruction was somewhat imaginative, lacking strict adherence to historical accuracy, but it helped preserve the castle's silhouette and made it accessible to visitors. During World War II, the castle suffered further damage. Partial restoration took place between 1960 and 1962, allowing the castle to be opened to the public. Today, the oldest surviving elements include parts of the Gothic castle and the Renaissance residence within the main residential building, while other structures reflect the early 20th-century reconstruction. Architectural features and layout Grodziec Castle is characterized by its elongated hexagonal plan and a combination of defensive and residential elements. The castle originally featured a gate tower, multiple defensive bastions, and high curtain walls designed to withstand sieges. The Renaissance palace added spacious living quarters and aesthetic enhancements. The later Baroque modifications introduced additional towers and extended the castle's footprint. The presence of bastions adapted for firearms illustrates the castle's evolution in response to changing military technologies. The castle's position atop a basalt hill provided natural defense advantages and commanding views of the surrounding landscape. Cultural and historical significance Grodziec Castle holds an important place in the history of Silesia and Poland. Its continuous occupation and adaptation over centuries reflect the region's turbulent history, including shifts in political power, warfare, and architectural trends. The castle's association with the Piast dynasty and later noble families underscores its role as a political and military center. Today, Grodziec Castle is a popular tourist destination, attracting visitors interested in medieval and Renaissance architecture, military history, and panoramic views. Efforts to preserve and study the castle contribute to understanding Poland's rich cultural heritage.

Renaissance (15th–17th c.)
Details