Działdowo Castle — Poland castle

Działdowo Castle

Działdowo castle: late medieval Teutonic stronghold ruins in Poland
Działdowo, Poland
Late Medieval (14th–15th c.)
Ruins

Działdowo castle stands as a significant relic of late medieval fortifications in northern Poland, embodying the turbulent history of the region during the Teutonic Order's expansion in the 14th century. This hill castle, built around 1340, was strategically positioned on an artificially formed moraine hill surrounded by marshlands and the waters of the Działdówka river, reflecting the military and defensive priorities of the time. Though now in ruins, the castle's remnants offer valuable insights into Gothic architecture and the complex history of the Polish-Prussian borderlands.

The origins and strategic location of Działdowo castle

The site of Działdowo was originally located on the border between Mazovia and Prussia, territories contested in the early medieval period. Initially under the control of the Mazovian princes, the land was acquired by the Bishop of Chełmno in the 13th century. By the late 13th century, the Teutonic Knights purchased the territory and quickly recognized its strategic importance. Around 1306, the Knights likely began constructing a fortified outpost, although its exact location remains uncertain.

The decision to build a fully stone castle came circa 1340, coinciding with the establishment of a new border between the Teutonic Order and Mazovia in 1343. The castle was erected on a small, man-made moraine hill, surrounded by marshy meadows and the elevated waters of the Działdówka river to the south, providing natural defenses that complemented the castle's fortifications.

Architectural design and features

Layout and construction materials

The castle was constructed on a square plan measuring approximately 46 meters on each side. The main building was aligned along the southeast wall and was an elongated rectangle measuring 46 by 12 meters. Built primarily from brick on a foundation of fieldstone, the structure was two stories high with a cellar and covered by a pitched roof.

Interior and functional spaces

The ground floor housed utility rooms, including a kitchen equipped with a large canopy. The first floor served a more representational function, likely containing the refectory and a chapel dedicated to Saint Catherine. Access between floors was facilitated by a wooden gallery attached to the courtyard side. The entrance to the castle was on the west, reached via a bridge supported by brick pillars spanning a nine-meter-wide moat.

Defensive structures

Adjacent to the gate on the western corner stood a square tower measuring 14 meters on each side, projecting beyond the curtain wall. Over time, the castle's defenses were enhanced, including the addition of a narrow building along the southwest wall to accommodate an enlarged garrison and a brick bastion at the northern corner.

Later expansions and fortifications

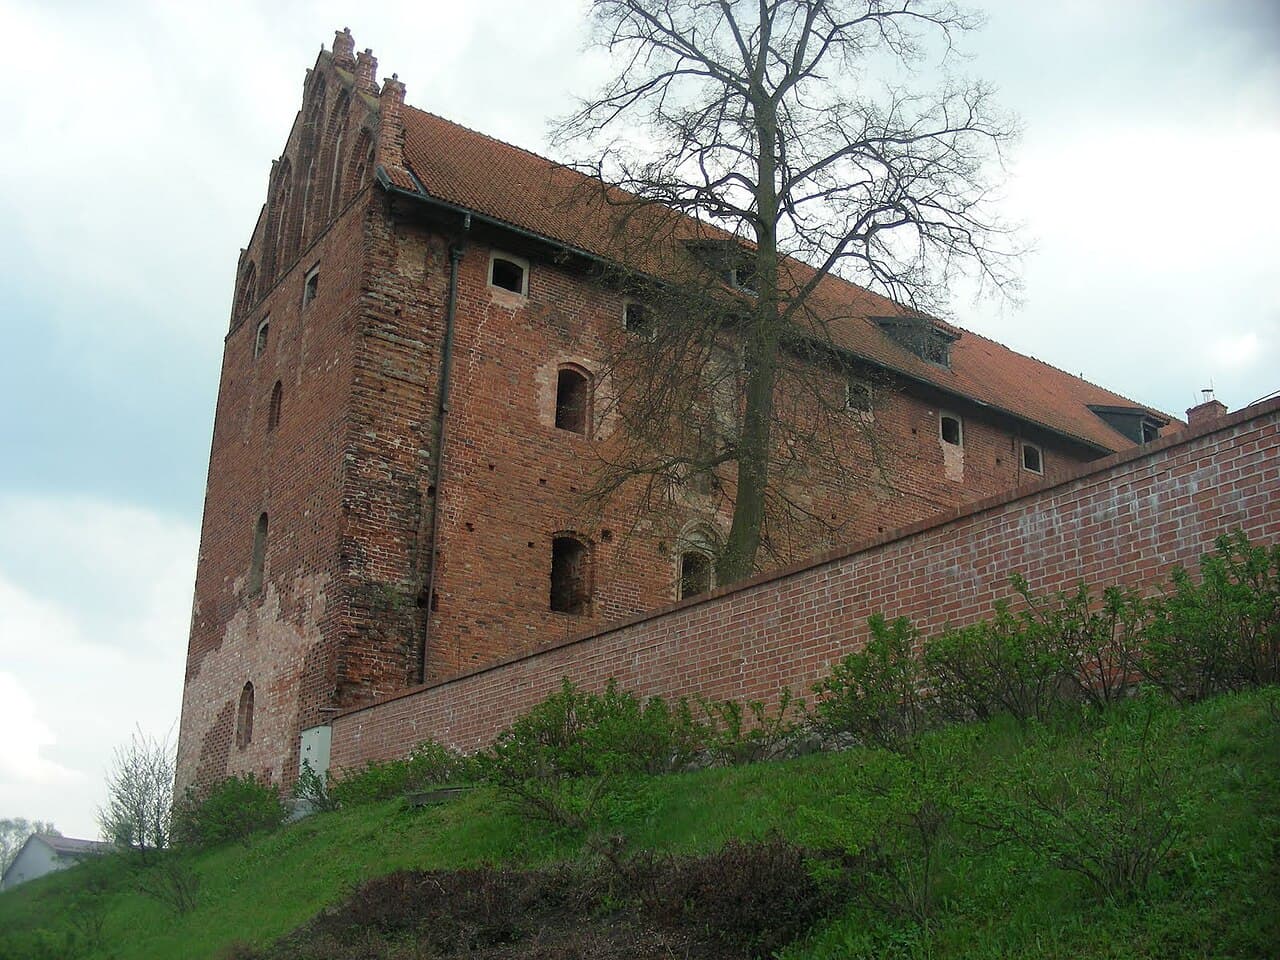
Following damage during the Lithuanian prince Kęstutis's raid in 1376, the castle underwent significant expansion and strengthening. By 1383, it had been elevated to the seat of a vogt, prompting further construction. A second residential and utility wing was added along the northeast wall, and a second wall was built near the entrance, creating a five-meter-wide outer bailey (parkan). The main southern wing was extended upward, with the top floor featuring embrasures and serving as a granary. The first-floor chambers were enhanced with star vaults, and the chapel's northern corner included narrow stairs concealed within the wall leading to the attic. The building's facades were decorated with zendrówka brickwork, and the shorter sides were crowned with triangular gables featuring pinnacles and five pointed-arch blind windows. The courtyard was paved, and a separate outer bailey with its own walls and a northern corner tower served agricultural functions.

Historical events and military significance

Medieval conflicts and sieges

The castle's history is marked by numerous military engagements. In 1376, it was destroyed during a raid by the Lithuanian prince Kęstutis. During the Polish–Lithuanian–Teutonic War in 1410, Polish-Lithuanian forces occupied the castle without resistance in July. However, it was retaken by the Teutonic Knights in September through a surprise attack led by the Prussian knight Piotr of Sławkowo, who executed the defenders and local supporters of Poland.

During the Thirteen Years' War (1454–1466), the castle was seized by the Prussian Confederation in 1454 but was besieged and recaptured by the Teutonic Order in 1455 after heavy losses. The defense was controversially surrendered by Klauko of Wierzbowo, an act considered betrayal by contemporaries.

Later military role and decline

The castle saw action again during the Polish–Teutonic War of 1519–1520. In April 1520, Polish forces severely damaged the castle, destroying the outer bailey and its fortifications. After the secularization of the Teutonic Order in 1525, the castle became part of Ducal Prussia and was transformed into a Renaissance-style residence, losing its military function.

During the Napoleonic Wars, the castle was further devastated and fell into ruin. In 1850, the side wings and tower were dismantled, and a fire in 1868 caused additional destruction. In 1908, the remaining structures were adapted by the Prussian Ministry of Agriculture for use as a granary, which included installing a new roof and partial wall stabilization.

Modern history and preservation efforts

Following World War I, Działdowo became part of Poland again. Between the wars, the castle was used by the local evangelical community. In 1945, it suffered severe damage from artillery fire. Archaeological and architectural studies were conducted in the 1950s in preparation for cultural adaptation.

Reconstruction began in 1973 with the restoration of the western wing. Later, the southwest wing was rebuilt with a modern design, and the gate tower was reconstructed. These restoration efforts have been met with some controversy among historians concerning their historical accuracy.

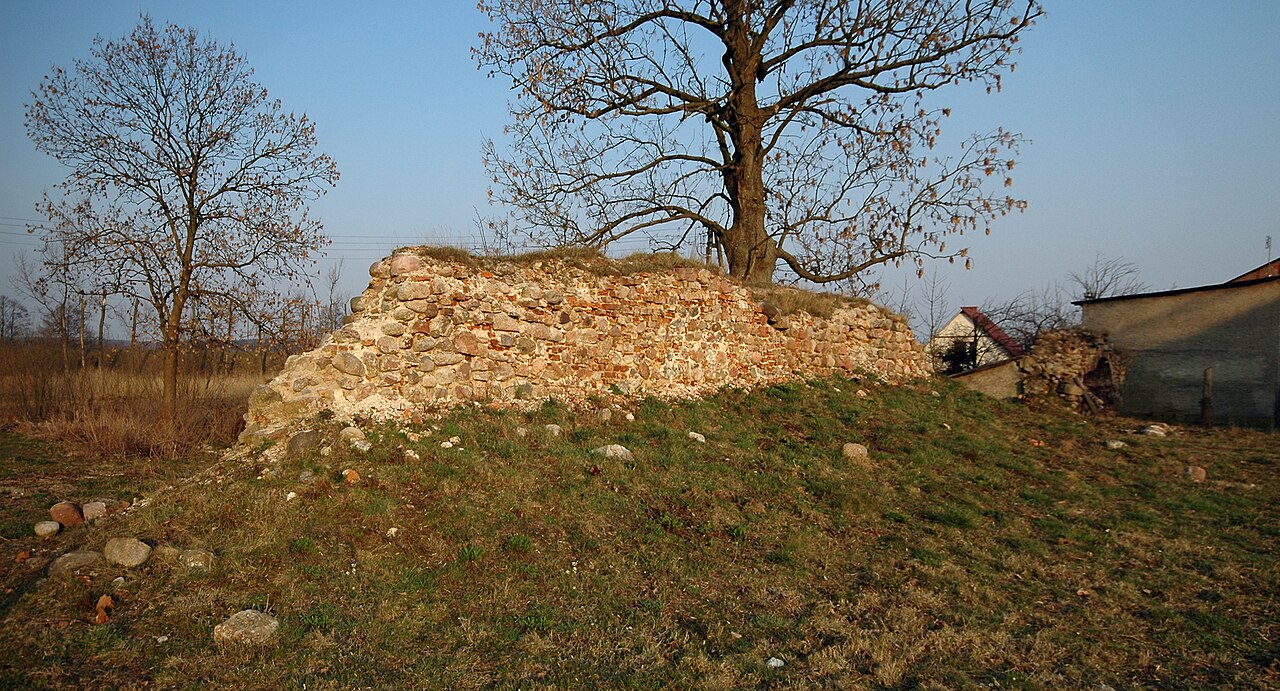
Today, the castle ruins include the western wing, western and northern curtain walls, the northern bastion, parts of the gate, and the lower section of the gate tower. Notable surviving interior features include vaulted rooms in the cellar and first floor, the former refectory, and chapel with star vaults. Archaeological finds such as a well and a stone water cistern add to the site's historical value.

Legacy and cultural significance

Działdowo castle remains an important monument reflecting the Teutonic Knights' architectural style and military strategy in the borderlands of medieval Poland and Prussia. Its ruins offer a tangible connection to the complex history of territorial conflicts, religious orders, and evolving architectural trends from Gothic fortification to Renaissance residence. The castle's story enriches the cultural heritage of the Warmian-Masurian region and continues to attract historians, archaeologists, and visitors interested in medieval history and castle architecture.

Frequently asked questions (FAQ)

How do I get to Działdowo castle?
Działdowo castle is located in the town of Działdowo in the Warmian-Masurian Voivodeship of Poland. It is accessible by local roads and public transportation from nearby cities. Visitors can reach the castle by car or bus, with parking available in the town center.
What is the historical significance of Działdowo castle?
Działdowo castle was a strategic Teutonic fortress built in the 14th century on the border between Mazovia and Prussia. It played a key role in medieval military conflicts including the Polish–Lithuanian–Teutonic wars and the Thirteen Years' War, reflecting the region's turbulent history.
When was Działdowo castle built and by whom?
The castle was constructed around 1340 by the Teutonic Knights after they acquired the land from the Bishop of Chełmno. It was built to secure the new border established with Mazovia in 1343.
Can I visit the interior of the castle ruins?
Yes, visitors can explore the remaining structures of Działdowo castle, including the preserved western wing and parts of the curtain walls. Some vaulted rooms and the chapel area are accessible, providing a glimpse into its medieval architecture.
What architectural style is Działdowo castle?
Działdowo castle is primarily built in the Gothic style typical of Teutonic fortresses, featuring brick construction, vaulted chambers, and defensive towers. Later Renaissance modifications transformed it into a residence but preserved much of its Gothic character.
Is the castle suitable for family visits and educational tours?
The castle ruins offer an engaging site for families and educational groups interested in medieval history and architecture. The accessible ruins and informative displays make it suitable for visitors of various ages.

Photo gallery

Działdowo Castle
Click to view

Photo by Sławek Zawadzki•CC BY-SA 3.0

1 photo • Click any image to view in full screen

Information

Hill Castle

Loading map...

Visitor reviews

No reviews yet. Been here? Write the first review and help other travelers!

Write the first review

Visited this castle? Share your experience

Your review helps other travelers and adds first-hand knowledge to our encyclopedia.

Write a review

(5/5)

0/2000 characters

Your review will be visible after admin approval

Nearby castles

13.7 km

Sarnowo

Sarnowo, Poland

Sarnowo Castle is a historically significant late medieval defensive residence located on the right bank of the Przypalenica River at the edge of the village of Sarnowo, Poland. The site is marked today by an earthen mound, the remaining trace of what was once a fortified complex. The castle's origins date back to the 14th century, when the estate and surrounding villages were owned by the noble Świnka family, who are credited as the founders of this defensive stronghold. Historical context and ownership During the 14th century, the Świnka family held significant local power, and their establishment of the Sarnowo castle reflects the typical pattern of noble defensive residences built to secure landholdings and assert regional influence. The castle's location on the riverbank provided natural defensive advantages, combining water defenses with constructed fortifications. The surrounding villages under Świnka control underscored the importance of this site as a local administrative and military center. Architectural layout and features The castle's placement and the terrain suggest it originally had a regular geometric layout, likely designed for efficient defense and habitation. Although the original structures no longer survive, 15th-century descriptions provide valuable insights into its composition. The fortified complex consisted of a residential tower and several economic buildings, all enclosed by a wide, water-filled moat. Adjacent to the main enclosure was a bailey accessible via a bridge spanning the moat, highlighting the typical medieval design of a fortified manor with both defensive and functional spaces. Initially, all buildings were constructed of wood, a common practice in the region during the period, which unfortunately contributed to the lack of surviving architectural remains. The wooden structures would have included living quarters, storage, and service buildings necessary for sustaining the castle's inhabitants and operations. Transition to masonry construction At the turn of the 15th and 16th centuries, a significant architectural development occurred with the construction of a masonry main house within the existing wooden complex. This transition reflects broader trends in castle architecture, where stone and brick began to replace wood for improved durability and defense. The masonry house likely served as the principal residence and administrative center, symbolizing the growing wealth and status of the owners. Decline and preservation status Despite these enhancements, the castle eventually fell into decline in subsequent centuries. The small knightly castle lost its strategic and residential importance, leading to its gradual abandonment. Today, apart from the water-filled moat, no visible remains of the castle's walls or buildings survive above ground. The site is classified as well preserved in terms of its earthworks, with the moat and mound providing clear evidence of its former defensive role. Significance and heritage value Sarnowo Castle exemplifies the typical evolution of a medieval Polish noble residence, transitioning from wooden fortifications to a more durable stone structure. Its location and design illustrate the strategic use of natural landscape features combined with constructed defenses to protect local estates. Although the physical remains are limited, the site offers valuable archaeological and historical insights into late medieval castle architecture and the social history of the region. Visitors and scholars interested in medieval fortifications and Polish history can appreciate the castle's role within the network of small noble strongholds that dotted the Polish countryside during the 14th to 16th centuries. The preservation of the moat and earthworks allows for study and interpretation of medieval defensive strategies and residential arrangements.

Late Medieval (14th–15th c.)
Details
21.5 km
Nidzica — Poland castle

Nidzica

Nidzica, Poland

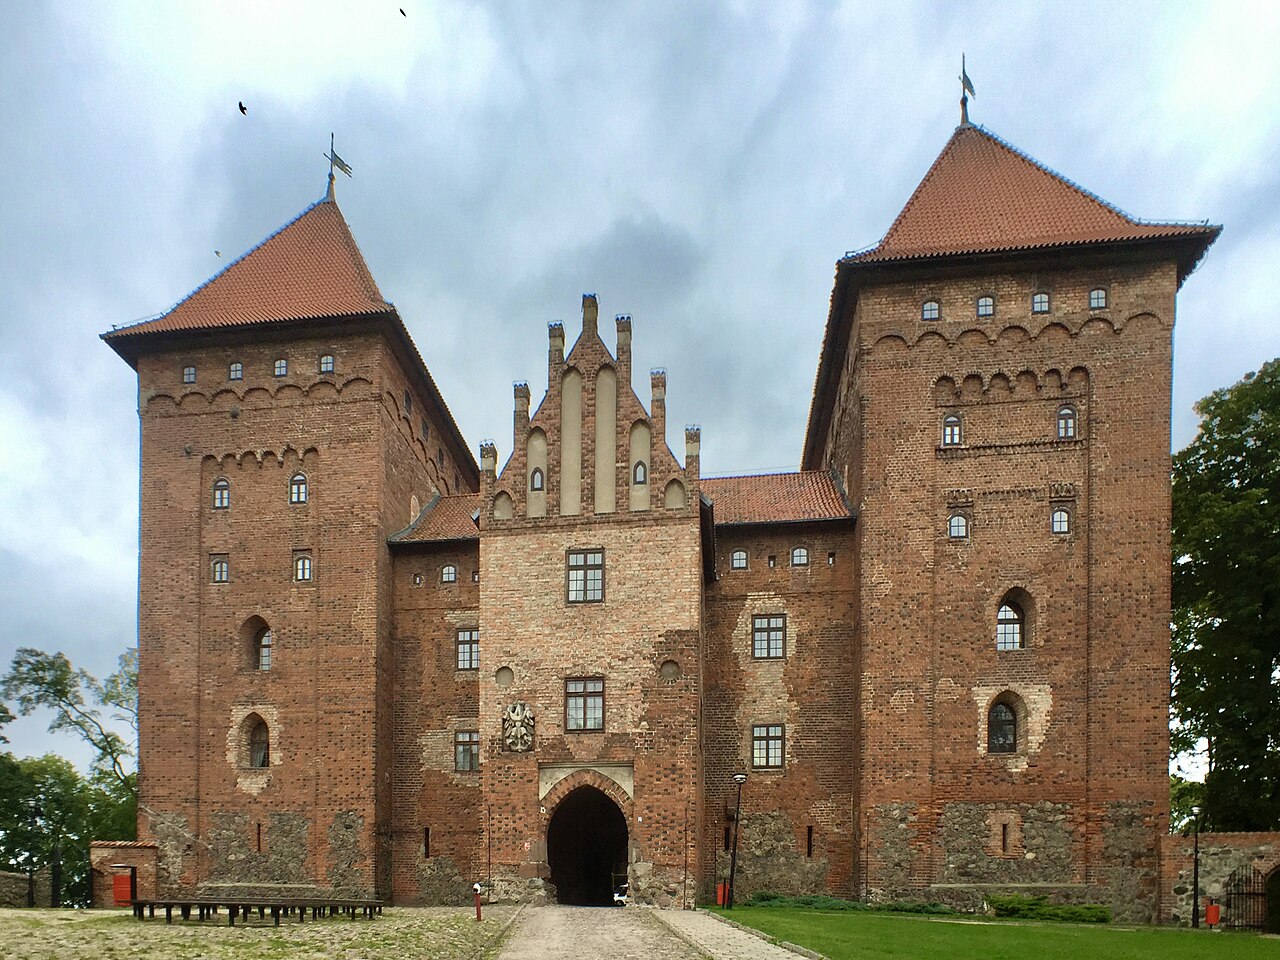
Nidzica Castle stands as a significant example of a late-medieval Gothic bastioned fortress in the town of Nidzica, Poland. Its origins trace back to the second half of the 13th century when the Teutonic Knights likely established a wooden-earth watchtower on a strategic hill overlooking the marshy valley of the Nida River. This early fortification served as a local administrative center subordinate to the Dzierzgoń commandery and was the residence of an official known as a komornik. By the 14th century, the Teutonic Order intensified settlement efforts in the depopulated Prussian lands. At the foot of the hill, a settlement developed which received town rights in 1381 from the Grand Master Winrich von Kniprode. The first documented mention of a castle dates to 1359, suggesting initial plans for a modest fortification at the site. However, a decision was later made to construct a larger stone castle to strengthen the border with Mazovia. The surviving Gothic castle's construction began around 1370 and continued until 1407. Architectural design and layout The castle is built on a rectangular plan measuring approximately 62 by 44 meters, primarily from red brick with fieldstone used in the lower sections. It features four wings enclosing an inner courtyard. The western wing is the most imposing, rising four stories with decorative gables. This wing housed the chapel on the first floor, notable for its two-bay star-vaulted ceiling and an apsidal bay window in the form of an oriel. Adjacent to the chapel were the refectory and chancery. The ground floor and basement contained utility rooms such as the kitchen, pantry, and brewery, while the top floor served as a granary. Along the exterior walls runs a defensive gallery with arrow slits, allowing defenders to patrol and protect the fortress. The northern and southern wings are two stories high with utilitarian functions, covered by shed roofs and featuring wall walkways within the thickness of the walls. The eastern wing, four stories tall, forms the gatehouse and is preceded by a moat and a drawbridge. It includes a projecting gate passage with an ornamental gable, extending the entrance in the style of a gate neck. Flanking the eastern wing are two square, five-story residential towers that project prominently beyond the curtain wall, providing flanking fire and living quarters. The castle's eastern side adjoins a fortified outer bailey, which was later enclosed by defensive walls and bastions adapted for artillery. Fortifications and town defenses Alongside the castle's construction, the adjacent town was fortified with walls strengthened by towers, two main gates, and a postern gate facing the castle. The town defenses included a moat fed by a mill pond, enhancing the overall security of the complex. After completion in 1409, the castle became the seat of the Teutonic procurator responsible for administration and defense. Historical conflicts and military significance Nidzica Castle played a prominent role in the turbulent military history of the region. In the Battle of Grunwald (1410) campaign during the Polish-Teutonic War, Polish-Lithuanian forces occupied the lightly defended castle without resistance. The castle was briefly given to the Mazovian duke Janusz but was soon reclaimed by the Teutonic Order. During the Hunger War of 1414, Polish forces besieged the castle for several days, with King Władysław Jagiełło personally directing the bombardment. The fortress capitulated on August 6 but was retaken by the Teutonic Knights in September after a surprise counterattack. In the Thirteen Years' War (1454-1466), the castle was seized by supporters of the Prussian Confederation and held by mercenary forces loyal to the Polish crown. It withstood a Teutonic siege in 1455 led by the Order's commanders. The war ended with the Second Peace of Toruń, returning the castle to the Order, who undertook further fortifications. In the early 16th century, the castle's outer bailey was reinforced with circular bastions designed to accommodate firearms. The fortress also saw action during the Polish-Teutonic War of 1519-1520, successfully resisting Polish-Masovian attempts to capture it. Later history and restoration After the secularization of the Teutonic Order in 1525, Nidzica became part of Ducal Prussia and served as the seat of a ducal starost. In the late 16th century, two bastions were added to the outer walls, and a second outer bailey was constructed. The castle suffered occupation and damage during the Swedish Deluge in the mid-17th century and was besieged by Tatar forces allied with the Polish king Jan Kazimierz in 1656. The castle gradually lost its military importance in the 18th century. A devastating fire in 1784 destroyed the second outer bailey, and the castle was further damaged by French troops in 1812 during the Napoleonic Wars. By the early 19th century, the castle was in decline and partially in ruins. Between 1828 and 1830, the castle was rescued from ruin by Tymoteusz Gregorovius, a local court counselor, who undertook restoration and adapted the interiors for use as a court, prison, and private residences. The castle suffered heavy damage again in 1945 during Soviet bombardments in World War II. Post-war restoration began in 1949, with major conservation efforts carried out between 1961 and 1965. Today, the castle is partially open to visitors and hosts cultural institutions and a hotel, preserving its rich historical and architectural legacy. Architectural features and interior highlights The castle's Gothic architecture is evident in its pointed arches, ribbed vaults, and decorative brickwork. The western wing's chapel contains rare surviving frescoes, including a partially preserved mural of Saint Veronica surrounded by angels, located in the refectory. The castle's towers feature distinctive tent-shaped roofs adorned with ornamental niches and flat decorative elements. The basement prison cells reflect the castle's later use as a detention facility. The inner courtyard includes a well that historically provided fresh water to the inhabitants. Defensive galleries and wall walks enabled effective surveillance and protection against attackers. The surrounding 19th-century park enhances the castle's setting, offering a verdant contrast to the medieval masonry. The castle's spatial layout has remained largely unchanged over the centuries, maintaining its original form and defensive character. Visiting and cultural significance Today, Nidzica Castle is recognized as one of the strongest military fortifications built by the Teutonic Order, notable for diverging from the typical conventual castle design. Its well-preserved structure, layered history, and architectural details make it a valuable cultural heritage site in Poland. The castle is partially accessible to visitors, who can explore the interior courtyards, some restored chambers, and the surrounding park. It serves as a venue for cultural events and houses a hotel, allowing guests to experience the historical atmosphere firsthand. For enthusiasts of medieval architecture and history, Nidzica Castle offers a fascinating glimpse into the military, administrative, and residential functions of a Teutonic fortress through centuries of conflict and change.

Late Medieval (14th–15th c.)
Details
24.1 km
Dąbrówno Castle — Poland castle

Dąbrówno Castle

Dąbrówno, Poland

Dąbrówno Castle is a notable example of a late medieval fortress located in Poland, dating back to the 14th century. Though now in a state of ruins, the castle remains an important archaeological site that reflects the military architecture and regional history of medieval Poland.The castle was originally constructed by the Teutonic Order, a military and religious order that played a crucial role in the Baltic region during the Middle Ages. The strategic location of Dąbrówno Castle served as a defensive stronghold designed to control trade routes and secure territorial claims in the area.Historical context and significanceBuilt in the 14th century, Dąbrówno Castle was part of the extensive network of fortifications established by the Teutonic Knights during their expansion in the region. The castle's position allowed it to oversee and protect the surrounding lands, which were often contested between various political powers at the time.Throughout its history, the castle witnessed numerous conflicts, including regional wars and sieges that reflected the turbulent nature of medieval Poland and the Baltic states. Its ruins today provide valuable insights into the military strategies and architectural practices of the period.Architectural features and layoutAlthough much of Dąbrówno Castle is now in ruins, archaeological studies have revealed key features typical of late medieval fortifications. The castle was primarily constructed using brick, a common material in the region, which contributed to its durability.The castle's design included a fortified curtain wall enclosing a central courtyard, with defensive towers positioned to provide overlapping fields of fire. These towers were integral to the castle’s defense system, allowing defenders to monitor and repel attackers effectively.Remnants of the castle's gatehouse and sections of the defensive walls remain visible, offering a glimpse into the castle's original imposing structure. The layout suggests a typical Teutonic Order fortress design, combining both military functionality and administrative roles.Archaeological importance and preservationToday, Dąbrówno Castle is classified as an archaeological ruins site. Efforts have been made to preserve the remaining structures and to conduct excavations that uncover more about the castle’s past. These archaeological activities help historians and visitors understand the castle’s role in medieval society and its architectural evolution.The site attracts historians, archaeologists, and tourists interested in medieval fortifications and the history of the Teutonic Order in Poland. Interpretive signage and guided tours provide additional context, enhancing the visitor experience.Visiting Dąbrówno CastleVisitors to Dąbrówno Castle can explore the ruins and appreciate the historical significance of this medieval fortress. While the castle is not fully restored, its remains offer a tangible connection to the past and the complex history of the region.The site is accessible year-round, though facilities are limited due to its status as an archaeological ruin. Visitors are encouraged to respect the preservation efforts and to follow guidelines to protect the fragile remains.

Late Medieval (14th–15th c.)
Details