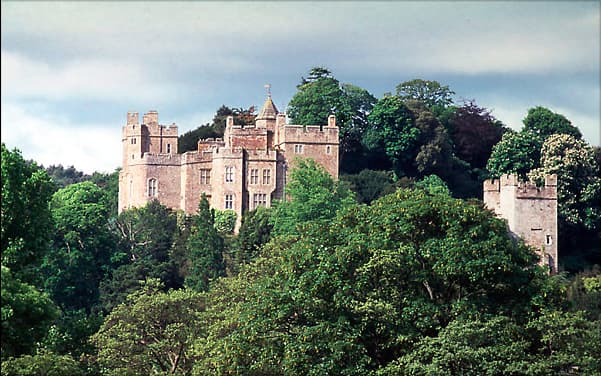
Dunster Castle
Dunster Castle is a remarkable historic site perched atop a steep hill known as The Tor in the village of Dunster, Somerset, England. This hill castle has a rich history dating back to the late Anglo-Saxon period, making it one of the region's most significant medieval fortifications. Originally a motte and bailey castle constructed in timber by William de Mohun shortly after the Norman Conquest of 1066, it evolved over centuries into a complex stone fortress and later a grand country house. Today, it is managed by the National Trust and stands as a prominent tourist attraction known for its layered architectural styles and historical significance.
Early history and medieval fortifications
The strategic location of Dunster Castle atop The Tor provided natural defensive advantages, including steep slopes and proximity to the sea and the River Avill. The site was initially fortified by an Anglo-Saxon noble named Aelfric by the mid-11th century, who controlled an important burgh on the hill. Following the Norman invasion, William de Mohun was granted extensive lands in Somerset and established a timber motte-and-bailey castle by 1086 to secure his estates and oversee the nearby coastal road.
During the early 12th century, the castle's timber structures were replaced with stone, likely including a shell keep atop the motte. This period marked the transition to a more durable and imposing fortress. The castle played a key role during the civil war known as the Anarchy (1135–1154), when William de Mohun's son, a supporter of Empress Matilda, successfully defended the castle during a siege in 1138. The family was later ennobled with the title Earl of Somerset.
The 13th century saw significant stone rebuilding, especially in the Lower Ward, under Reynold Mohun. This included the construction of robust defensive walls, towers, and essential domestic buildings. A 1266 survey describes the Upper Ward as containing a hall, buttery, pantry, kitchen, bakehouse, chapel of Saint Stephen, and a knight's hall, all protected by three towers. The Lower Ward included a granary, two towers (one used as a prison), and a gatehouse, reflecting the castle's dual role as a military stronghold and administrative center.
Luttrell ownership and late medieval enhancements
In 1376, the castle was sold to Lady Elizabeth Luttrell, and the Luttrell family assumed full possession by 1404. Between 1419 and 1424, Sir Hugh Luttrell undertook extensive repairs and expansions, including the construction of the imposing Great Gatehouse and barbican made from distinctive Bristol red sandstone. This three-storey gatehouse served as a ceremonial entrance, featuring extensive apartments but was not designed for strong defense. The roofs were reroofed with durable Cornish stone tiles, a testament to the investment in the castle's longevity.
The Luttrells were staunch supporters of the Lancastrian cause during the Wars of the Roses. Although the castle was briefly confiscated by Yorkist forces, it was restored to the family after the Lancastrian victory in 1485. Early 16th-century works included restoration of the chapel and strengthening of the east wall, maintaining the castle's status as a noble residence and administrative hub.
Jacobean manor house and civil war impact
By the mid-16th century, much of the castle had fallen into disrepair except for the chapel. After Sir John Luttrell's death, the estate was leased out until 1617 when George Luttrell commissioned architect William Arnold to build a Jacobean manor house within the Lower Ward. This elegant mansion featured a symmetrical façade with square towers, blending domestic comfort with the castle's defensive heritage.
The castle's strategic importance resurfaced during the English Civil War (1642–1646). Initially held by Parliamentarian forces, it withstood a Royalist attack in 1642 before falling to Royalists in 1643. Parliamentarians recaptured it in 1645–46 and installed a garrison. In 1650, Parliament ordered the castle's defenses to be deliberately demolished (slighted) to prevent future military use. Over twelve days, 300 workers dismantled most medieval walls, sparing only the Great Gatehouse and bases of two Lower Ward towers. Despite this, the castle remained habitable and continued as a noble residence.
18th and 19th century transformations
The Luttrell family modernized and beautified the castle and grounds during the 18th century. Dorothy Luttrell commissioned a new chapel of white Portland stone designed by James Thornhill and created a safer approach road called New Way. Henry Fownes Luttrell redecorated interiors in the Rococo style, raised the Lower Ward's ground level, added ornamental towers to the Great Gatehouse, and developed extensive parkland of 141 hectares. The Conygar Tower, an 18th-century folly designed by Richard Phelps, was constructed to enhance views from the castle.
In the 19th century, the family increasingly favored London residences and opened Dunster Castle to the public. George Luttrell inherited the estate in 1867 and commissioned architect Anthony Salvin to remodel the castle between 1868 and 1872. Salvin introduced Gothic and Picturesque elements, adding new towers, demolishing the 18th-century chapel, and installing modern conveniences such as gas lighting and central heating. He also constructed an underground reservoir capable of holding 180,000 liters to supply water to the castle and village.
Salvin's renovations included servants' quarters, a large hall for local farmers, and interior features like a gallery, billiard room, library, and salon. The castle was refurnished with 16th- and 17th-century artworks, Italian bronze cannons, and a stuffed polar bear, reflecting the Luttrell family's wealth and tastes.
20th century to present day
During World War II, Dunster Castle served as a convalescent home for naval and American officers. After the death of Alexander Luttrell in 1944, the estate faced financial pressures due to death duties, leading to the sale of the castle and lands in 1949, although the family retained tenancy. The castle was repurchased in 1954 and eventually donated to the National Trust in 1976 by Colonel Sir Walter Luttrell, ensuring its preservation for future generations.
Today, visitors can explore the castle's extensive grounds and gardens, including the National Plant Collection of Strawberry Trees and the restored 18th-century watermill nearby. The castle's roofs have undergone ongoing conservation, and in 2008, solar panels were installed behind the battlements, marking the first such installation on a Grade I listed National Trust property and reducing carbon emissions significantly.
Architectural features and layout
Dunster Castle's layout reflects its evolution from a Norman fortress to a Jacobean manor and later Victorian remodeling. The castle occupies a steep 60-meter hill with natural defenses. The original Norman motte-and-bailey design consisted of an Upper Ward on the motte, formed by scarping the hilltop, and a Lower Ward below.
The early stone fortifications likely included a shell keep on the motte. The 13th-century Lower Ward had a granary, two towers—one known as Fleming Tower used as a prison—and a gatehouse. The Upper Ward housed essential domestic buildings such as a hall, buttery, pantry, kitchen, bakehouse, chapel of Saint Stephen, and a knight's hall, all protected by three towers.
The Great Gatehouse and barbican, built between 1419 and 1424 from Bristol red sandstone, remain prominent features. The gatehouse is three storeys tall, with extensive apartments and a ceremonial function rather than strong defense. The Jacobean manor house built in 1617 by William Arnold within the Lower Ward features a symmetrical façade with square towers and is overlooked by the keep.
Most medieval defensive walls were demolished in 1650, leaving only the Great Gatehouse and foundations of two Lower Ward towers. The 18th-century chapel designed by James Thornhill was demolished in the 19th century and replaced by a tower and conservatory during Salvin's renovations. Salvin added a large square tower on the west side and a smaller tower on the east, creating an intentionally asymmetrical appearance.
Interior modifications included an Outer Hall, a first-floor gallery, billiard room, library, and drawing room. Some 17th-century wood panelling was removed during these changes. The use of rolled wrought-iron beams to span structural gaps was advanced technology for the time.
Collections, gardens, and visitor experience
Dunster Castle houses an impressive collection of artworks and historical artifacts, including a Tudor copy of Hans Eworth's portrait of Sir John Luttrell, leather tapestries depicting Antony and Cleopatra, two Italian bronze cannons, and a stuffed polar bear. The gardens cover approximately six hectares and include the National Plant Collection of Strawberry Trees, offering visitors a rich botanical experience.
The wider estate parkland extends to 277 hectares, providing scenic walking routes and views over the Somerset countryside. A restored 18th-century watermill located just south of the castle adds to the historical ambiance. The underground reservoir built in the 19th century was opened to the public in 2016, offering insight into Victorian engineering and water management.
Visitors can explore the castle’s layered history through guided tours and exhibitions that highlight its architectural evolution, military significance, and the Luttrell family's legacy. The castle’s roofs and battlements, carefully conserved, stand as a testament to centuries of continuous adaptation and preservation.
Frequently asked questions (FAQ)
- How do I get to Dunster Castle?
- Dunster Castle is located in the village of Dunster, Somerset, accessible by car via local roads and public transport connections to nearby towns. There is parking available near the castle, and the village is served by bus routes from Minehead and Taunton.
- What are the opening hours for visiting Dunster Castle?
- Dunster Castle is typically open to visitors daily from 10:00 to 17:00, with last admission usually one hour before closing. It is advisable to check the National Trust website for seasonal variations and special event closures.
- Can I explore the gardens and parkland at Dunster Castle?
- Yes, visitors have access to the extensive gardens covering approximately six hectares, including the National Plant Collection of Strawberry Trees, as well as the wider parkland of 277 hectares for walking and exploration.
- What architectural styles are visible at Dunster Castle?
- Dunster Castle showcases a blend of architectural styles, from its original Norman motte-and-bailey design to the 17th-century Jacobean manor house and 19th-century Gothic and Picturesque renovations by Anthony Salvin.
- Is Dunster Castle wheelchair accessible?
- While efforts have been made to improve accessibility, the castle's steep hilltop location and historic structures mean that some areas may be challenging for wheelchair users. Visitors are encouraged to contact the National Trust for detailed accessibility information before visiting.
- Are there guided tours available at Dunster Castle?
- Guided tours are often available, providing detailed insights into the castle's history, architecture, and the Luttrell family legacy. Check the National Trust's official website or visitor center for tour schedules and booking information.
- What is the best time of year to visit Dunster Castle?
- Spring and summer months offer the most pleasant weather for exploring the gardens and parkland, with seasonal blooms enhancing the visitor experience. Autumn also provides beautiful foliage, while winter visits may be limited by shorter daylight hours and weather.
Photo gallery

Information
Sources & official resources
Verify the information above using these authoritative references.
Loading map...
Visitor reviews
No reviews yet. Been here? Write the first review and help other travelers!
Write the first reviewVisited this castle? Share your experience
Your review helps other travelers and adds first-hand knowledge to our encyclopedia.


