Drysviaty Castle — Belarus castle

Drysviaty Castle

Drysviaty Castle: late medieval hill castle in Belarus
Late Medieval (14th–15th c.)
Archaeological Site

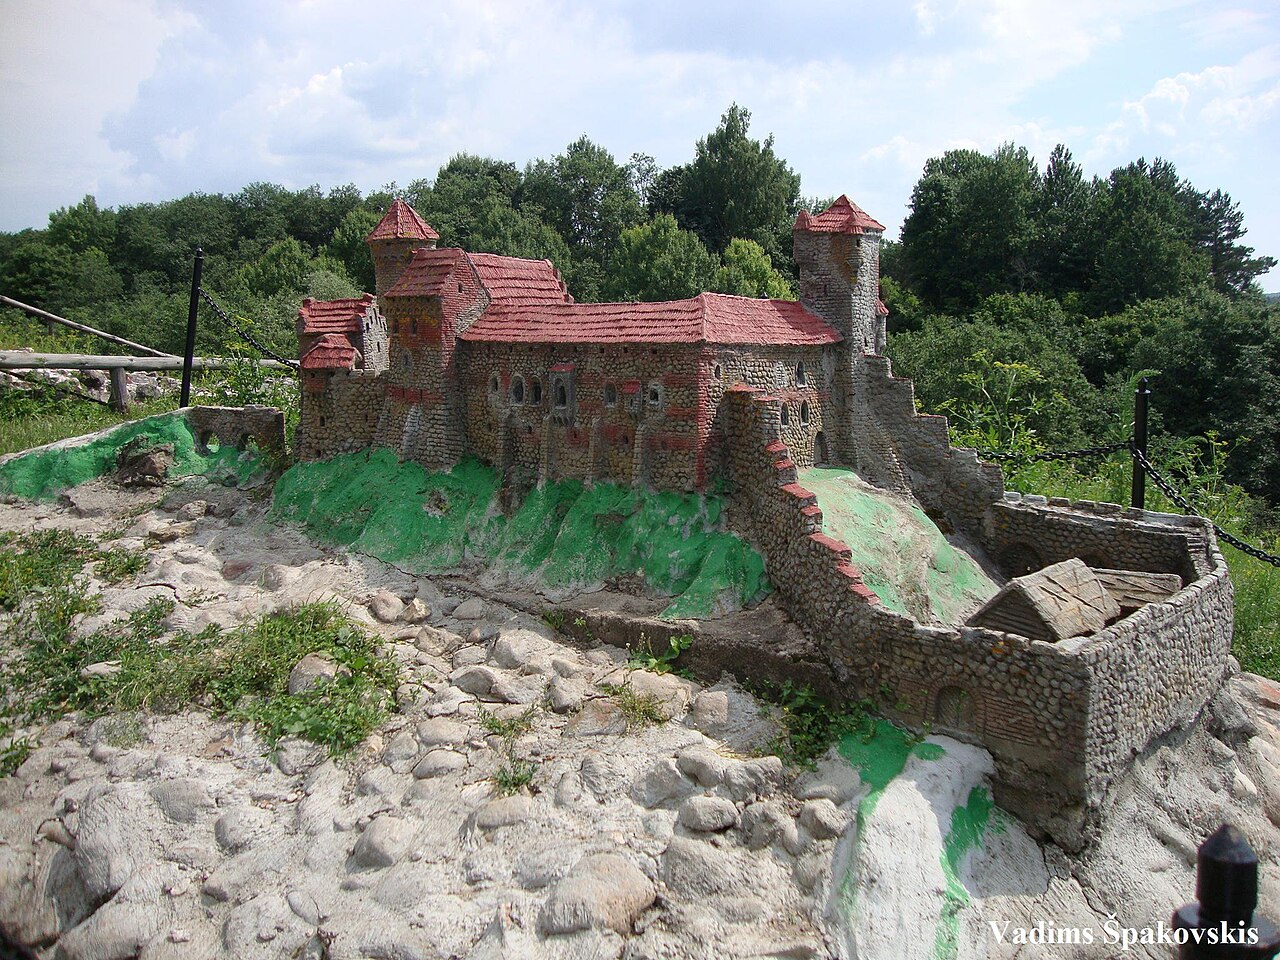
Drysviaty Castle is a late medieval hill castle situated in Belarus, dating back to the 14th century. This castle exemplifies the typical defensive architecture of the period, strategically positioned on elevated terrain to maximize its defensive capabilities against invaders. The use of natural elevation as a defense mechanism was a common feature in hill castles, allowing defenders to monitor and control the surrounding landscape effectively.

Historical context and significance

Constructed during the late medieval period, Drysviaty Castle was part of a broader network of fortifications built in the region to protect territories from frequent military incursions and raids. The 14th century was marked by political instability and territorial disputes in Eastern Europe, necessitating robust defensive structures. The castle's location in Belarus places it within the historical context of the Grand Duchy of Lithuania, which controlled large parts of the area during this time.

Architectural features and layout

The castle's design reflects the characteristics of hill castles built during the late medieval era. Typically, such castles featured thick defensive walls, often constructed from local stone and earthworks, adapted to the contours of the hill. While specific architectural details of Drysviaty Castle are limited, it likely included a keep or donjon as the central stronghold, surrounded by curtain walls and possibly a moat or ditch to enhance its defenses.

Defensive elements

The elevated position provided natural defense, supplemented by man-made fortifications such as ramparts and battlements. These features would have been essential in withstanding sieges and attacks. The castle's walls may have incorporated arrow slits and other openings for archers, a common defensive feature in late medieval fortifications.

Internal structures

Within the castle, there would have been essential facilities such as living quarters, storage rooms, and possibly a chapel. The layout was designed to support a garrison and sustain prolonged defense if necessary. The presence of a courtyard would have allowed for movement and organization of troops and supplies.

Preservation and current condition

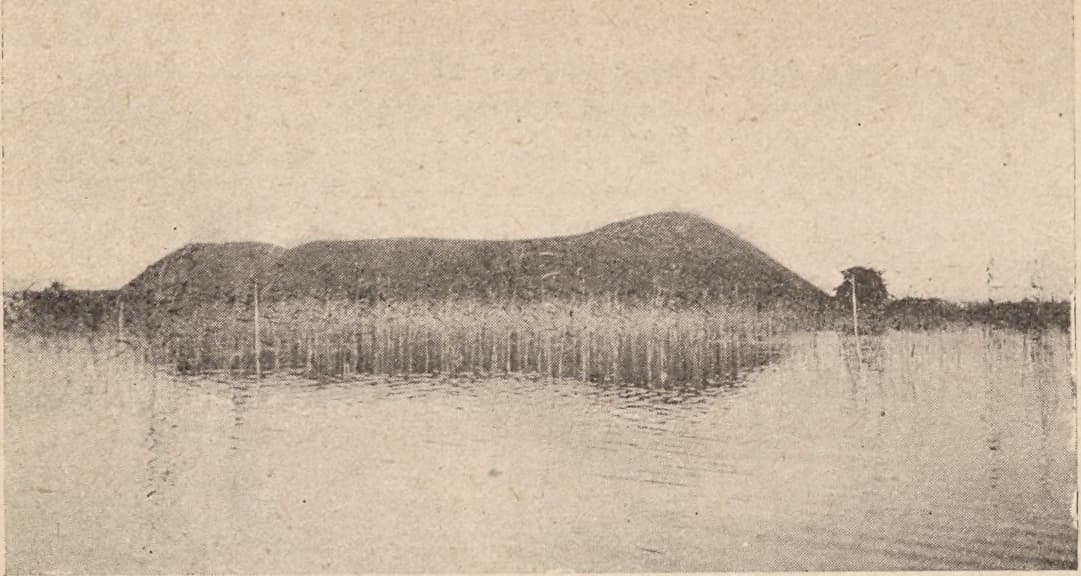
Today, Drysviaty Castle exists primarily as an archaeological site, with limited above-ground remains. The passage of time and historical conflicts have left the castle in a state where only foundational structures and earthworks are visible. Archaeological efforts have helped to uncover aspects of its layout and construction, contributing to the understanding of medieval fortifications in Belarus.

Importance in Belarusian heritage

Drysviaty Castle holds cultural and historical significance as part of Belarus's medieval past. It provides insight into the military architecture and regional defense strategies of the late medieval period. The site is of interest to historians, archaeologists, and visitors keen on exploring the remnants of Eastern European medieval fortifications.

Visiting information

As an archaeological site, Drysviaty Castle offers a glimpse into the past rather than a fully preserved structure. Visitors interested in medieval history and castle architecture can explore the area, although facilities may be limited. The castle's location on a hill provides scenic views of the surrounding landscape, enhancing the visitor experience.

Frequently asked questions (FAQ)

How do I get to Drysviaty Castle?
Drysviaty Castle is located in the picturesque region of Belarus, easily accessible by car or public transport from major cities like Minsk. The nearest bus station is in the town of Drysviaty, from which it’s just a short walk to the castle grounds.
What is the historical significance of Drysviaty Castle?
Drysviaty Castle dates back to the 15th century and is a significant example of Belarusian medieval architecture. It has served various purposes throughout its history, including a fortress and a noble residence, reflecting the region's turbulent past.
When was Drysviaty Castle built?
Drysviaty Castle was constructed in the 15th century, around the year 1490. It has undergone several renovations over the centuries, preserving its historical features while adapting to modern needs.
Can I take guided tours of Drysviaty Castle?
Yes, guided tours are available at Drysviaty Castle, offering visitors in-depth insights into its history and architecture. It's recommended to check in advance for tour schedules and availability, especially during peak tourist seasons.
Why is Drysviaty Castle a popular tourist attraction?
Drysviaty Castle is popular for its stunning architecture and rich history, making it a must-visit for history enthusiasts and architecture lovers. Additionally, its scenic surroundings provide a perfect backdrop for photography and leisurely walks.
Is it possible to visit Drysviaty Castle year-round?
Yes, Drysviaty Castle is open to visitors year-round, although certain areas may have restricted access during winter or maintenance periods. It's best to check the official website for the latest updates on opening hours and seasonal events.
What are the opening hours for Drysviaty Castle?
Drysviaty Castle typically opens from 10 AM to 6 PM, but hours may vary depending on the season and local holidays. Visitors are encouraged to verify the current schedule before planning their visit.
Are there any ticket prices for visiting Drysviaty Castle?
Yes, there is a small entrance fee for visiting Drysviaty Castle, which helps maintain the site. Discounts may be available for students, seniors, and children, so be sure to inquire at the ticket office upon arrival.
What are some nearby attractions to Drysviaty Castle?
Nearby, visitors can explore the beautiful natural landscapes of the surrounding area, including lakes and parks. Additionally, the town of Drysviaty offers charming local shops and cafes, making it an ideal spot to relax after your castle visit.

Photo gallery

Drysviaty Castle
Click to view

Photo by Unknown authorUnknown author•Public domain

1 photo • Click any image to view in full screen

Information

Hill Castle

Loading map...

Visitor reviews

No reviews yet. Been here? Write the first review and help other travelers!

Write the first review

Visited this castle? Share your experience

Your review helps other travelers and adds first-hand knowledge to our encyclopedia.
Write a review

(5/5)

0/2000 characters

Your review will be visible after admin approval

Nearby castles

33.7 km
Daugavpils Fortress — Latvia castle

Daugavpils Fortress

Daugavpils, Latvia

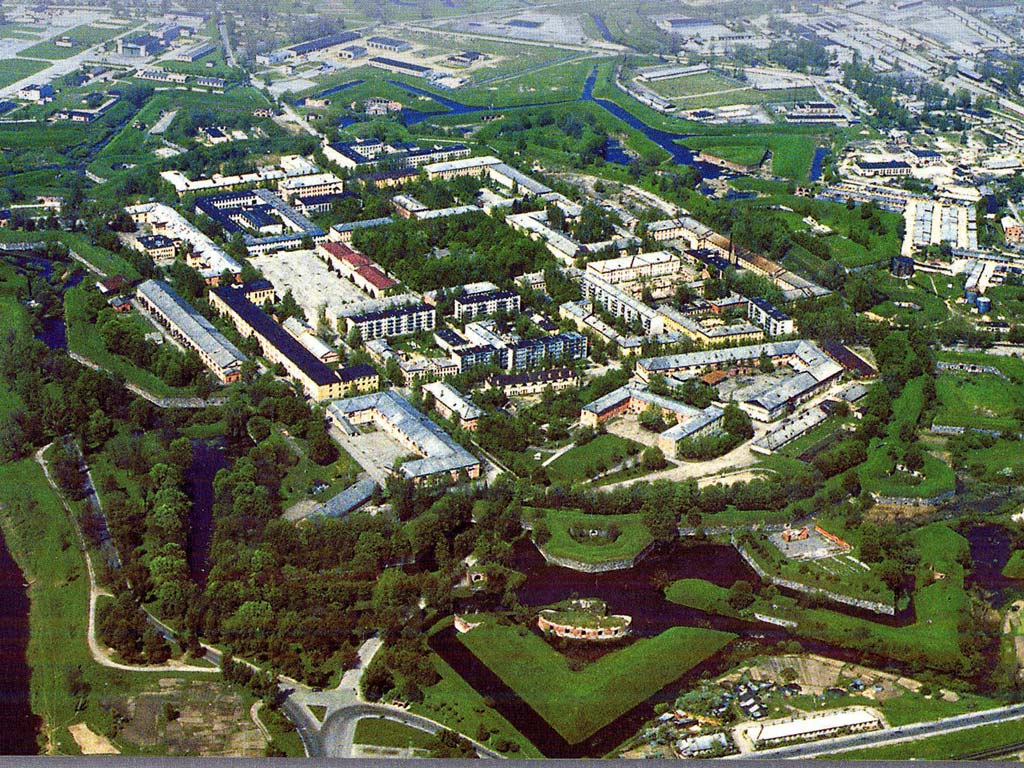
Daugavpils Fortress, also historically known as Dinaburg Fortress and Dvinsk Fortress, is a remarkable example of an early 19th-century bastioned fortress located in Daugavpils, Latvia. This fortress stands out as the only military fortification of its kind in Northern Europe to have been preserved without significant alterations, making it an invaluable site for understanding the military architecture and geopolitical history of the region during the post-Renaissance period. The origins of Daugavpils Fortress date back to 1772, following the First Partition of Poland when the territory of present-day Latvia was incorporated into the Russian Empire. The fortress was commissioned by Tsar Alexander I of Russia as part of a strategic initiative to fortify the empire's western frontier. Although initial planning began in 1772, the construction of the fortress itself commenced in 1810, amidst rising tensions and the looming threat of Napoleon's invasion of Russia in 1812. Architectural design and construction The fortress is a classic example of a bastioned fortress, a style of fortification that evolved during the post-Renaissance period to counter the increasing power of artillery. Its design features a complex system of star-shaped bastions, curved curtain walls, and dry moats that provided overlapping fields of fire and enhanced defensive capabilities. The layout was intended to maximize the fortress's ability to withstand sieges and artillery bombardment. Construction faced numerous challenges, including lengthy delays, serious flooding, and generally slow progress. Despite these obstacles, the fortress was gradually completed over several decades, with final completion achieved in 1878. The extended construction period reflects both the technical difficulties of building such a large fortification and the shifting political and military priorities of the Russian Empire during the 19th century. Structural features The fortress encompasses multiple bastions arranged in a star pattern, connected by curtain walls designed to deflect cannon fire. The defensive perimeter includes dry moats that hindered enemy advances and allowed defenders to control access points effectively. Inside, the fortress contained artillery arsenals, barracks, command posts, and storage facilities, reflecting its role as a comprehensive military base. Historical significance and military role Daugavpils Fortress played a crucial role in the defense of the western borders of the Russian Empire. During the Napoleonic Wars, the fortress was still under construction when it faced a significant test in 1812. The French Army, numbering approximately 24,000 men, attacked the fortress. Despite being defended by only 3,300 men and equipped with around 200 cannons, the fortress resisted the siege, demonstrating the effectiveness of its design and the determination of its defenders. Following the completion of construction, the fortress remained a key military installation throughout the 19th century. After Latvia declared independence in 1918 and secured recognition from Soviet Russia in 1920, the fortress became a base for the Latvian army between 1920 and 1940. This period marked a transition from imperial Russian control to Latvian national defense. World war ii and later use During World War II, the fortress was repurposed as a hostage camp known as Stalag 340, where prisoners of war were held. This dark chapter reflects the fortress's continued strategic importance through multiple conflicts and regimes. In the post-war era, the fortress's military functions diminished, and it gradually transitioned towards cultural and historical preservation. Today, the fortress houses the Daugavpils Mark Rothko Art Centre, located in the former artillery arsenal. This center celebrates the legacy of the abstract expressionist painter Mark Rothko, who was born in Daugavpils, linking the fortress's historical significance with contemporary cultural life. Preservation and cultural heritage The fortress is recognized for its well-preserved condition, retaining much of its original structure and layout. Its preservation without significant alterations provides historians, architects, and visitors with a rare opportunity to study early 19th-century military architecture in situ. The fortress's star-shaped bastions and defensive works remain largely intact, offering insights into the evolution of fortification design during the era. As a cultural landmark, Daugavpils Fortress attracts tourists interested in military history, architecture, and art. The integration of the Mark Rothko Art Centre within the fortress complex enhances its appeal, combining historical exploration with artistic appreciation. Visitor experience Visitors to the fortress can explore the extensive grounds, including the bastions, moats, and internal buildings. The art center provides exhibitions and educational programs related to Mark Rothko's work and the fortress's history. The site serves as a venue for cultural events and historical reenactments, enriching the visitor experience.

Post-Renaissance (17th–18th c.)
Details
35.6 km
Dinaburga Castle Ruins — Latvia castle

Dinaburga Castle Ruins

Naujene, Latvia

Dinaburga Castle, also known by its German name Dünaburg and Latvian names Vecdaugavpils or Vecpils, stands as a significant medieval fortress located in Naujene Parish, within the Augšdaugava Municipality of the Latgale region in eastern Latvia. Positioned strategically on a high bank of the Daugava River, this castle played a vital role in the military and political landscape of the region during the High Medieval period. Construction and strategic importance The castle was constructed between 1273 and 1277 by the Livonian Order, a branch of the Teutonic Knights active in the Baltic region. Its location on the elevated riverbank provided a commanding view of the surrounding area and control over the important waterway of the Daugava River, which was a crucial trade and military route at the time. This strategic positioning allowed Dinaburga Castle to serve as both a defensive stronghold and a base for military operations in the contested borderlands between Livonia and the Russian principalities. Architectural features and layout While much of the castle is now lost, archaeological studies and remaining foundations reveal that Dinaburga Castle was built in the typical style of High Medieval fortifications used by the Livonian Order. The castle featured robust stone walls, defensive towers, and a fortified gatehouse designed to withstand sieges. Its layout likely included a central courtyard surrounded by residential and administrative buildings, as was common in castles of this order and period. Defensive structures The castle's walls were constructed from local stone, thick enough to resist artillery and battering during assaults. Defensive towers provided vantage points for archers and lookouts, while the gatehouse controlled access to the interior. The elevated position on the riverbank also functioned as a natural defense, with steep slopes limiting enemy approach. Historical context and destruction Dinaburga Castle was a focal point during the frequent conflicts between the Livonian Order and the expanding Russian principalities. It was besieged multiple times, reflecting the turbulent history of the Baltic region in the late Middle Ages. The castle was ultimately destroyed by Russian troops before 1577, during the Livonian War (1558–1583), a conflict that reshaped the political boundaries of the Baltics. Archaeological significance and current state Today, Dinaburga Castle exists as archaeological ruins with only fragments of its foundations exposed. These remains provide valuable insights into the construction techniques and military architecture of the Livonian Order during the High Medieval period. The site is an important cultural heritage location that attracts historians and archaeologists interested in medieval Baltic history. Preservation and access The ruins are accessible to visitors who can explore the site and imagine the castle's former grandeur. Efforts have been made to preserve the visible foundations and interpret the historical significance of the location. The castle's position near the Daugava River continues to offer scenic views and a tangible connection to Latvia's medieval past.

High Medieval (11th–13th c.)
Details
39 km
Ikazń Castle — Belarus castle

Ikazń Castle

, Belarus

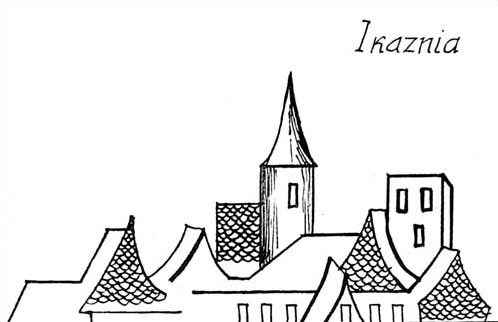
Ikazń Castle is a significant historical site located in Belarus, known primarily as an archaeological ruin dating back to the 16th century during the Renaissance period. Although the exact city location within Belarus is not well-documented, the castle remains an important monument reflecting the military and architectural trends of its era. Historical context and significance Constructed in the 16th century, Ikazń Castle was established during a time of considerable political and military turbulence in Eastern Europe. The Renaissance period in Belarus saw the influence of Western European architectural styles blend with local defensive needs. Castles like Ikazń were crucial in protecting territories from frequent invasions and served as administrative centers for local nobility. While specific historical records about Ikazń Castle’s founders or notable events are scarce, its existence as a fortified site suggests its role in regional defense and governance. The castle likely witnessed the shifting allegiances and conflicts involving the Grand Duchy of Lithuania, the Kingdom of Poland, and later the Russian Empire. Architectural features and layout As an archaeological ruin, Ikazń Castle today offers insights into the Renaissance military architecture adapted to the local landscape. The castle’s design would have included typical Renaissance defensive elements such as thick walls, bastions, and possibly a moat, although much of these features have been lost or remain buried under ruins. The castle was likely constructed using locally available materials, including stone and brick, common for fortifications of the period in Belarus. Its layout may have included a central courtyard, residential quarters, defensive towers, and gatehouses, all designed to withstand sieges and provide a stronghold for its occupants. Defensive structures Ikazń Castle’s defensive features would have been influenced by Renaissance military innovations, including angled bastions to deflect cannon fire and thick curtain walls. The presence of towers would have allowed for better surveillance and archery positions. Although the current condition is ruins, archaeological studies may reveal foundations of these structures. Current condition and archaeological importance Today, Ikazń Castle stands as ruins, with much of its structure lost to time, war, and natural decay. The site is valuable for archaeologists and historians studying the Renaissance period in Belarus and the evolution of castle architecture in Eastern Europe. Excavations and preservation efforts aim to uncover more about the castle’s original form and usage. The ruins provide a tangible connection to the region’s past and contribute to the cultural heritage of Belarus. Visiting Ikazń Castle While detailed visitor information is limited due to the castle’s remote location and condition, those interested in medieval and Renaissance history may find the site worth exploring. Visitors should prepare for a site that is primarily archaeological ruins, with limited facilities. The castle’s setting offers a glimpse into the historical landscape of Belarus, providing context for the region’s defensive architecture and historical conflicts.

Renaissance (15th–17th c.)
Details