Drochil Castle
Drochil Castle stands as a remarkable example of late 16th-century Scottish noble architecture, located near the village of West Linton in the Scottish Borders. This hill castle was conceived during a period of political intrigue and social transformation, reflecting both the ambitions and vulnerabilities of its builder, James Douglas, 4th Earl of Morton, who served as Regent of Scotland. Construction began in 1578 under Morton's direction, but the castle remains famously unfinished due to his execution in 1581. This historical context makes Drochil Castle a significant monument illustrating the intersection of power, architecture, and conflict in Renaissance Scotland.
Historical background and construction
The castle was commissioned by James Douglas, 4th Earl of Morton, a powerful Scottish noble and regent who sought to establish a residence that combined both status and defensive capability. The construction began in the late 16th century, a time when Scotland was marked by political instability and religious upheaval. The castle's design reflects the evolving needs of the Scottish aristocracy, emphasizing comfort and residence over purely military functions.
Work on Drochil Castle halted abruptly after Morton's execution in 1581, ordered by King James VI. At that time, the building was only about halfway completed. The cessation of construction left the castle as a substantial but incomplete structure, a rare example of an unfinished noble residence from this period. By around 1630, the castle was abandoned, and its ownership passed to William Douglas, 1st Duke of Queensberry in 1686. The castle has remained in the hands of the Dukes of Buccleuch, descendants of the Queensberry line, ever since.
Architectural design and features
Drochil Castle is notable for its double-tenement layout, a distinctive architectural plan that includes a wide longitudinal corridor running east to west, with suites of apartments arranged on both sides. This design was innovative for its time, focusing on providing comfortable living quarters rather than solely fortification. The castle measures approximately 25 by 21 meters and rises to four storeys with an additional attic level.
The castle’s structural walls are constructed from locally sourced whinstone rubble, a durable igneous rock, complemented by red sandstone dressings that add both strength and aesthetic contrast. This choice of materials reflects local geology and building traditions of the Scottish Borders region.
At two opposite corners of the castle stand round towers approximately 7.6 meters in diameter. These towers feature gunloops, narrow openings designed for firearms, indicating that while the castle prioritized residential comfort, defensive features were still integral to its design. The first floor houses a great hall measuring roughly 15 by 6.7 meters, which would have been the social and administrative heart of the residence. Four adjoining bedrooms surround this hall, emphasizing the domestic function of the castle.
Defensive elements
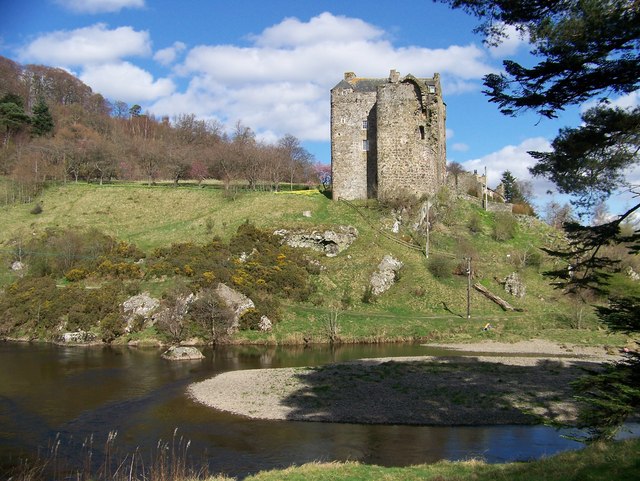
Despite its residential focus, Drochil Castle incorporated key defensive elements typical of the period. The gunloops in the corner towers allowed defenders to cover approaches with firearms, a relatively modern feature reflecting the shift in military technology during the Renaissance. The castle’s elevated position on a hill provided natural defense advantages, overseeing the surrounding rural landscape and the nearby Lyne Water river.
Decline and preservation
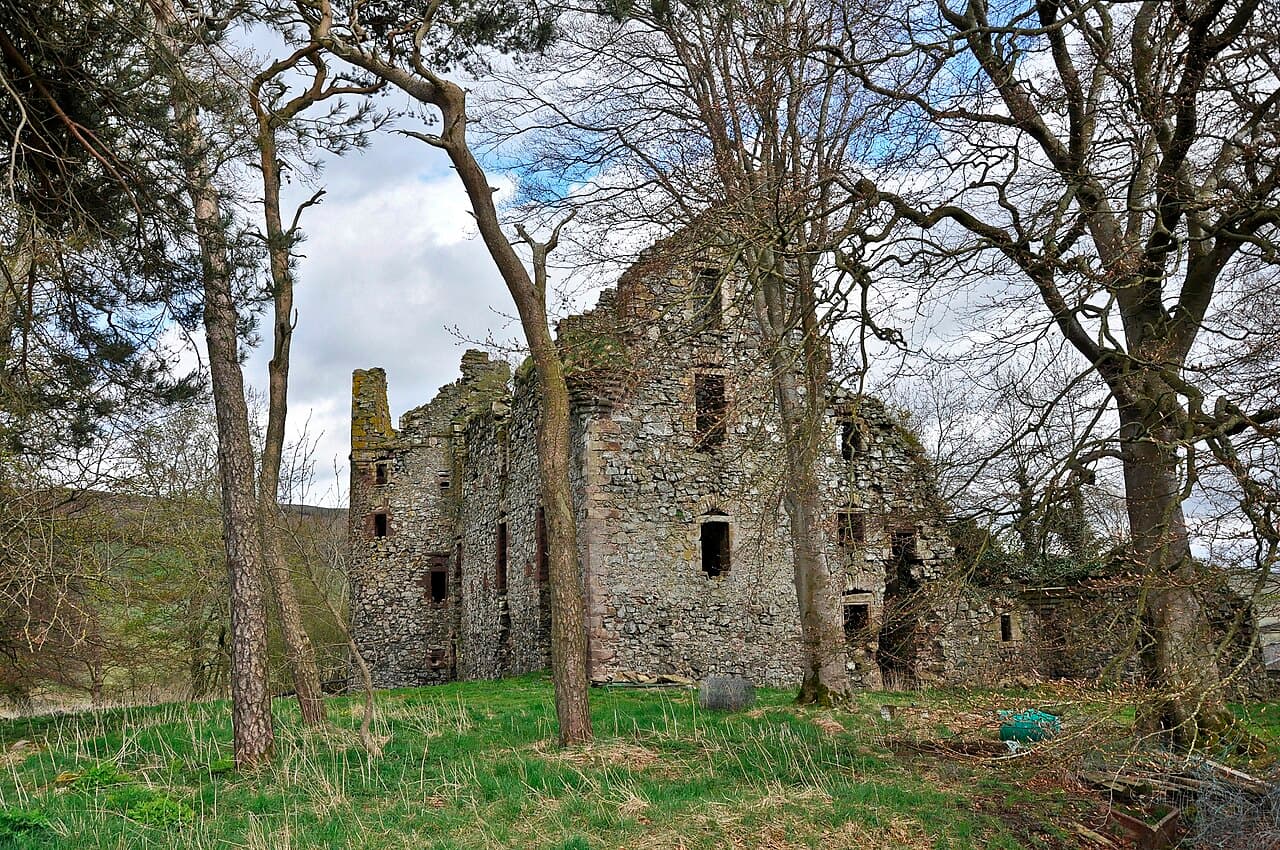
Following its abandonment in the early 17th century, Drochil Castle fell into disuse and gradual decay. In the 19th century, local farmers dismantled parts of the structure, repurposing the stone for agricultural buildings. This practice contributed significantly to the castle’s current state of ruin.
Today, the castle survives as a fragile and unstable ruin, protected as a scheduled monument and a listed building. Its remains provide valuable insight into late medieval and Renaissance Scottish architecture and noble life. The castle is situated within a small grove near the B7509 road, approximately 150 meters from the Lyne Water river, surrounded by a rural landscape dotted with small villages.
Current condition and access
The castle’s partially preserved state offers visitors a glimpse into its ambitious original design and the historical narratives embedded in its walls. Although the structure is unstable and requires careful navigation, it remains an important cultural heritage site. Efforts to protect and study the ruins continue, ensuring that Drochil Castle’s story endures for future generations.
Cultural and historical significance
Drochil Castle is a unique testament to the ambitions of Scottish nobility during the Renaissance and the complex political landscape of late 16th-century Scotland. Its unfinished state serves as a poignant reminder of the turbulent times, marked by the execution of its patron and the shifting fortunes of the Douglas family. The castle’s architectural innovation, particularly its double-tenement layout, distinguishes it from other contemporary Scottish castles, highlighting a transition from purely defensive fortresses to more comfortable noble residences.
As a protected historical site, Drochil Castle attracts scholars, historians, and visitors interested in Scottish history, architecture, and heritage. Its ruins contribute to the broader understanding of Scotland’s architectural evolution and the social history of its aristocracy.
Frequently asked questions (FAQ)
- How do I get to Drochil Castle?
- Drochil Castle is located near West Linton in the Scottish Borders. It is accessible by car via the B7509 road, with parking available nearby. Visitors should be prepared for a short walk through rural terrain to reach the castle ruins.
- What is the historical significance of Drochil Castle?
- Drochil Castle is significant as an unfinished late 16th-century noble residence commissioned by James Douglas, 4th Earl of Morton. It reflects the political turmoil of Renaissance Scotland and the architectural transition from fortified castles to comfortable noble homes.
- Can I explore the interior of Drochil Castle?
- The castle is in a fragile and partially preserved state, so interior access is limited for safety reasons. Visitors can view the ruins from outside and appreciate the layout and defensive features, but should exercise caution near unstable sections.
- When was Drochil Castle built?
- Construction of Drochil Castle began in 1578 under James Douglas, 4th Earl of Morton. Building ceased in 1581 following his execution, leaving the castle unfinished.
- Why was Drochil Castle never completed?
- The castle remained unfinished because construction stopped abruptly after the execution of its patron, James Douglas, 4th Earl of Morton, in 1581. Political changes and loss of patronage led to abandonment.
Photo gallery

Information
Current owner
Dukes of Buccleuch
Loading map...
Visitor reviews
No reviews yet. Been here? Write the first review and help other travelers!
Write the first reviewVisited this castle? Share your experience
Your review helps other travelers and adds first-hand knowledge to our encyclopedia.