Dračí hrádok — Slovakia castle

Dračí hrádok

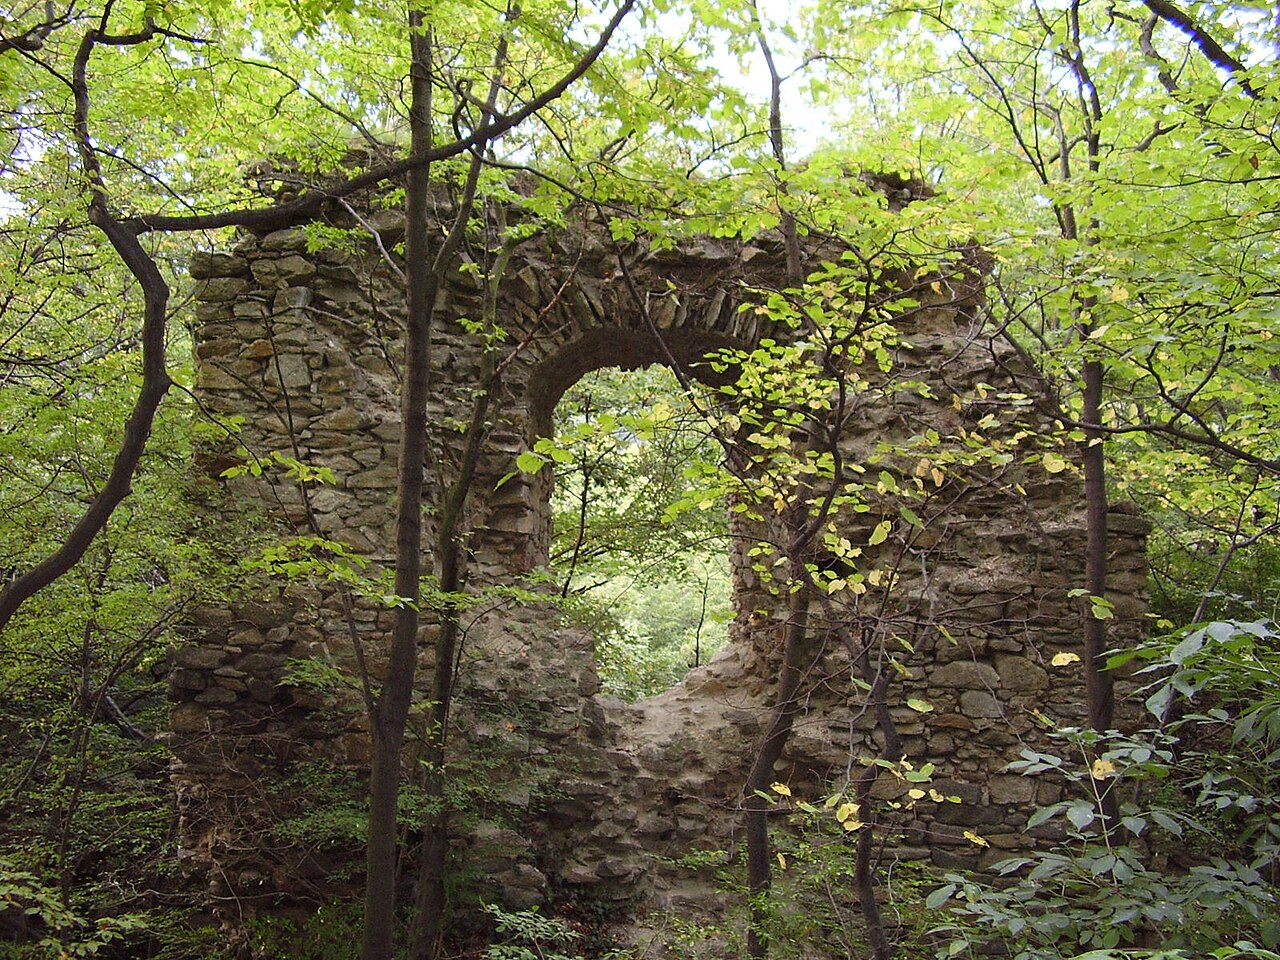
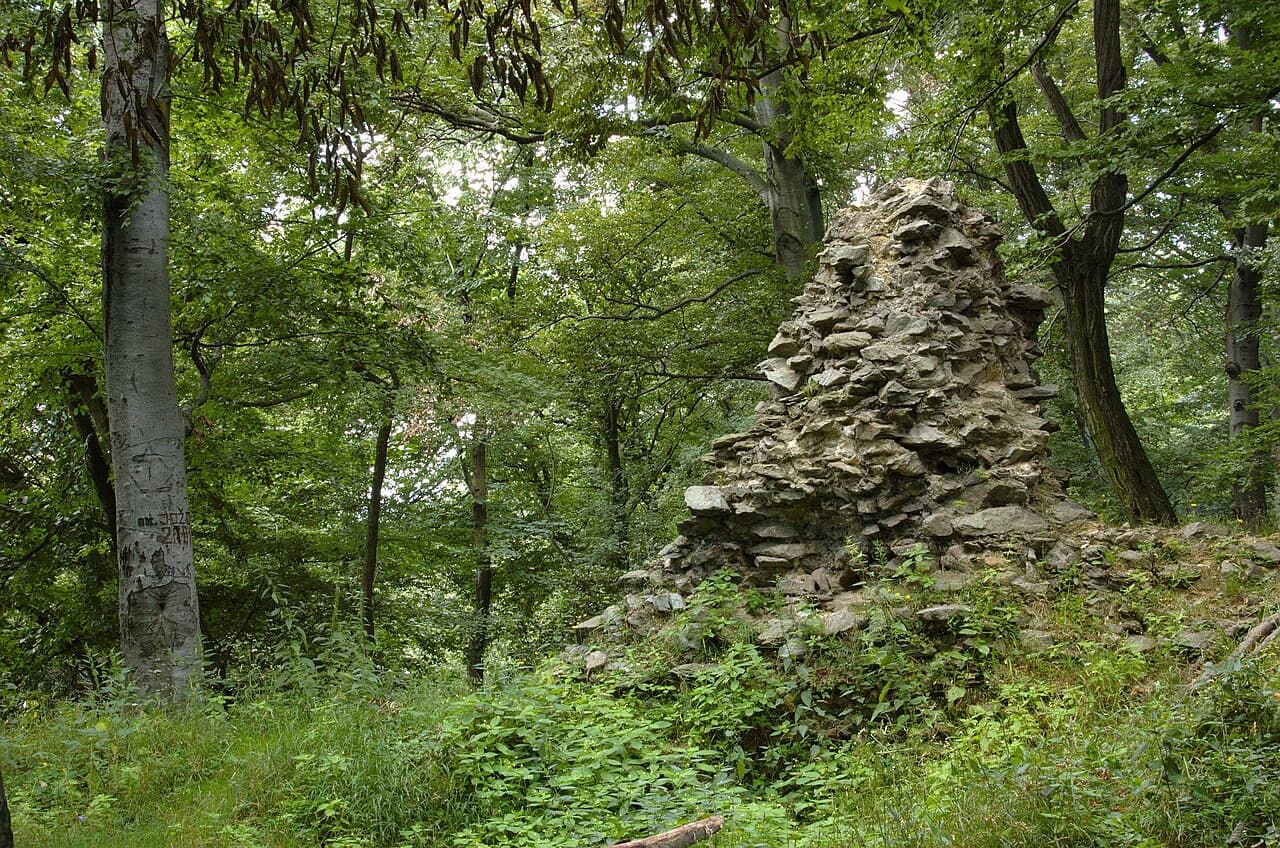
Dračí hrádok castle ruins in the little carpathians
Borinka, Slovakia
High Medieval (11th–13th c.)
Ruins

Dračí hrádok, meaning "Dragon fort" or "Dragon castle" in English, is a notable example of high medieval castle ruins situated in the southernmost part of the Little Carpathians, Slovakia. Located less than 2 kilometers southeast of the village of Borinka in the Bratislava region, this site stands on a hill approximately 370 meters above sea level, overlooking the valley of the Stupava stream. Its elevated position provided strategic advantages for surveillance and defense during its period of use.

Historical context and strategic importance

Constructed in the 13th century, Dračí hrádok was part of a network of fortifications built to secure the region during the high medieval period. This era was marked by frequent territorial disputes and the need for strongholds to protect trade routes and local settlements. The castle's location in the Little Carpathians allowed control over the surrounding valleys and paths leading towards the capital, Bratislava.

Although the exact founders of Dračí hrádok are not well documented, it is likely that the castle was established by local nobility or feudal authorities seeking to assert control over the area. Its proximity to other castles such as Biely Kameň and Pajštún Castle suggests a coordinated defensive system.

Architectural features and layout

As a hill castle typical of the medieval period, Dračí hrádok was constructed primarily from local stone, utilizing the natural topography for defense. The ruins indicate the presence of fortified walls and a central keep or tower, which would have served as the last line of defense and residence for the lord or garrison commander.

The castle's design likely included a courtyard surrounded by defensive walls, with access controlled by a gatehouse. Remnants of these structures can still be discerned among the ruins, though much of the masonry has collapsed over time. The elevated position afforded wide visibility over the surrounding landscape, crucial for early warning against approaching enemies.

Decline and current condition

Dračí hrádok fell into disuse and ruin over the centuries, with no significant restoration efforts recorded. Today, it remains as archaeological ruins that attract hikers and history enthusiasts. The site is accessible via hiking trails from Borinka and nearby villages, making it a popular destination for those exploring the Little Carpathians and the vicinity of Bratislava.

Visitors can explore the remains of the castle walls and foundations, gaining insight into medieval fortification techniques and regional history. The castle's ruinous state offers a glimpse into the passage of time and the changing political landscape of medieval Slovakia.

Relationship with surrounding castles

Dračí hrádok is part of a cluster of medieval castles in the region, including Biely Kameň and Pajštún Castle. These fortifications collectively formed a defensive network controlling key routes through the Little Carpathians. Their proximity suggests coordinated military and administrative functions during the high medieval period.

Today, these castles serve as cultural heritage sites and outdoor recreational spots, contributing to the understanding of Slovakia's medieval past and offering scenic hiking opportunities.

Frequently asked questions (FAQ)

How do I get to Dračí hrádok?
Dračí hrádok is located in Borinka, Slovakia, and can be reached by car or public transport from nearby cities like Bratislava. If you're driving, follow the signs to Borinka, and there are designated parking areas near the castle. Public transport options include buses that connect to Borinka from Bratislava.
What is the historical significance of Dračí hrádok?
Dračí hrádok, also known as Dragon Castle, dates back to the 13th century and played a crucial role in the defense against invasions in the region. It is steeped in local legends and folklore, making it an important cultural landmark in Slovakia. The castle's ruins are a testament to its historical importance and the architectural styles of its time.
When was Dračí hrádok built?
Dračí hrádok was constructed in the 13th century, primarily as a defensive structure. Over the centuries, it underwent various modifications and expansions, reflecting the architectural trends of different periods. The castle's construction is attributed to the need for protection during a time of regional conflict.
Can I visit Dračí hrádok year-round?
Yes, Dračí hrádok is open to visitors year-round, although accessibility may vary depending on the weather conditions and time of year. The best time to visit is during the spring and summer months when the weather is pleasant and the surrounding nature is in full bloom. Always check for any specific seasonal openings or events before planning your visit.
Why is Dračí hrádok popular among tourists?
Dračí hrádok attracts tourists for its rich history, stunning views of the surrounding landscape, and intriguing legends associated with the castle. Visitors enjoy exploring the ruins and learning about the castle's past, making it a popular spot for history enthusiasts and families alike. Additionally, the picturesque setting makes it an ideal location for photography and outdoor activities.
Is it possible to take guided tours at Dračí hrádok?
Yes, guided tours are available at Dračí hrádok, providing visitors with a deeper understanding of the castle's history and architecture. These tours are typically led by knowledgeable guides who share interesting stories and facts. It is advisable to check in advance for tour availability and any special events that may be taking place during your visit.
What are the opening hours for Dračí hrádok?
Dračí hrádok generally opens to visitors from 9 AM to 6 PM during the peak season, with shorter hours in the off-season. However, opening hours may vary on holidays or for special events, so it's recommended to check the official website or contact local tourist information for the most accurate details before your visit. Planning ahead ensures you won't miss out on exploring the castle.
Are there any ticket prices to enter Dračí hrádok?
Entry to Dračí hrádok is typically free, but there may be fees for guided tours or special events. It's a good idea to check the official site for any updates on pricing or special promotions. Since it is a historical site, donations to support its preservation are often appreciated.
What nearby attractions should I visit while in Borinka?
While visiting Dračí hrádok, you can also explore other nearby attractions, such as the scenic Small Carpathians and the historic town of Pezinok. The area offers numerous hiking trails and opportunities to enjoy the natural beauty of Slovakia. Don't miss the chance to visit other castles and cultural sites in the region for a complete experience.

Photo gallery

Dračí hrádok
Click to view

Photo by Stanislav Doronenko•CC BY 3.0

1 photo • Click any image to view in full screen

Information

Archaeological Site / Ruins

Loading map...

Visitor reviews

No reviews yet. Been here? Write the first review and help other travelers!

Write the first review

Visited this castle? Share your experience

Your review helps other travelers and adds first-hand knowledge to our encyclopedia.
Write a review

(5/5)

0/2000 characters

Your review will be visible after admin approval

Nearby castles

3.1 km
Pajstún Castle Ruins — Slovakia castle

Pajstún Castle Ruins

Borinka, Slovakia

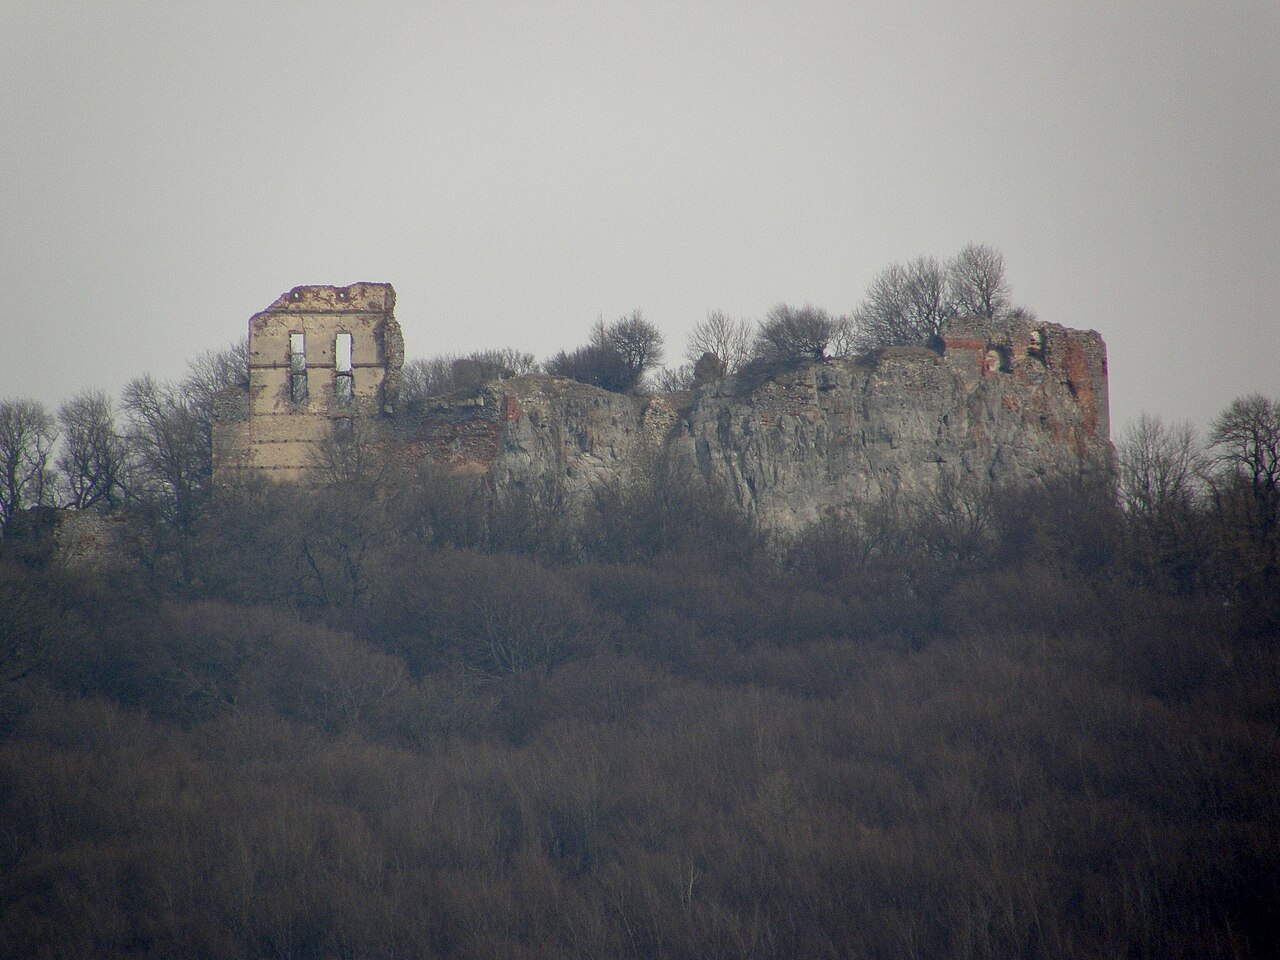
Pajstún Castle ruins stand as a remarkable testament to the medieval fortifications of the Kingdom of Hungary, located near Borinka in Slovakia. Constructed in the 13th century, this hill castle was strategically positioned to defend the northwestern border of the kingdom. Its enduring remains reflect a complex history of military significance, architectural evolution, and noble ownership spanning several centuries. Early history and strategic importance The origins of Pajstún Castle trace back to the late 13th century, with Rugerius of Tallesbrunn often credited as the initiator of its construction. The castle was part of a regional defensive system designed to secure the vulnerable frontier against external threats. The first documented owner, Otto from Telesprun, appears in records from 1314, although some sources mistakenly cite 1273 as the castle's first mention. In 1390, the castle was granted by King Sigismund of Luxemburg, then Holy Roman Emperor and King of Hungary, to the noble Szentgyörgyi family, marking its integration into the holdings of prominent Hungarian aristocracy. This transition underscores the castle's value not only as a military stronghold but also as a symbol of feudal power and prestige. Ownership transitions and architectural transformations Following the extinction of the Szentgyörgyi family line in 1543, Pajstún Castle passed through several hands, including Gáspár Serédy and Eck Salm, before being acquired by the influential Pálffy family in 1592. The Pálffys maintained control for nearly three centuries, during which the castle underwent significant modifications to meet evolving military needs. Between 1640 and 1645, under the direction of Pál Pálffy and the expertise of Italian military engineer Filiberto Luchese, Pajstún Castle was extensively reconstructed. This renovation transformed the original medieval fortress into a more modern stronghold capable of resisting the growing Ottoman threat. The addition of artillery bastions and reinforced walls exemplifies the adaptation of medieval castles to early modern warfare technologies. Renaissance and baroque architectural features The castle's layout includes a semi-circular cannon bastion on the eastern cliff edge, a hallmark of Renaissance military architecture designed to accommodate cannon fire. Adjacent to this bastion is a fortified corner marking the original castle gate area, behind which the main palace once stood. The palace's cellar was ingeniously integrated into the natural rock base, blending natural defenses with constructed fortifications. The western side of the plateau housed a forecastle, a fortified outer courtyard surrounded by bastions and artillery emplacements, including a distinctive tapered cannon bastion optimized for angled cannon fire. Access to the forecastle was through a two-story building featuring an arched gateway adorned with three projecting oriel windows supported by consoles. The facade is decorated with early Baroque mascarons, adding artistic flair to the functional military architecture. Within the upper platform lies a vaulted, brick-lined underground cistern constructed during the 17th-century rebuilding, essential for water storage during sieges. Scattered wall fragments on the southern side reveal the former extent of the palace perched atop the rock. Decline, destruction, and current state Despite its strategic upgrades, Pajstún Castle's importance waned as its owners favored more convenient residences. A lightning strike in the mid-18th century caused a devastating fire that heavily damaged the structure. Repairs were minimal and focused on maintaining habitability rather than full restoration. During the Napoleonic Wars in 1809, French forces deliberately destroyed the castle with an explosion to prevent its use by enemy troops. This act marked the final blow to the fortress, which had already been largely abandoned. The last noble owners, the Károlyi family, retained ownership until 1945, when they abandoned the property along with other nearby estates. Today, the ruins of Pajstún Castle occupy a rocky plateau at an elevation of 486 meters, offering visitors a glimpse into centuries of military architecture and history. Remaining structures include the cannon bastions, fragments of defensive walls, vaulted cisterns, and decorative elements such as the late Renaissance mascarons from 1619. These features collectively illustrate the castle's evolution from a medieval fortress to a Renaissance artillery stronghold. Architectural significance and heritage value Pajstún Castle is an important example of a hill castle that adapted over centuries to changing military technologies and political circumstances. Its blend of medieval and Renaissance features, combined with Baroque artistic details, reflects the layered history of Central European fortifications. The castle's ruins are a cultural heritage site that attracts historians, architects, and tourists interested in the Kingdom of Hungary's defensive network and noble estates. The castle's location near Borinka provides panoramic views of the surrounding landscape, emphasizing its strategic placement. Preservation efforts focus on maintaining the structural integrity of surviving walls and bastions, ensuring that Pajstún Castle remains a valuable educational and cultural resource. Visiting pajstún castle ruins Visitors to Pajstún Castle can explore the atmospheric ruins accessible via hiking trails from the nearby village of Borinka. The site offers opportunities to study medieval and Renaissance military architecture firsthand. Informational signage and guided tours provide historical context, enhancing the visitor experience. Due to its hilltop location and rugged terrain, the castle is best visited during favorable weather conditions. The site is open year-round, though access may be limited in winter months. Visitors are advised to wear appropriate footwear and prepare for uneven paths. Frequently asked questions When was Pajstún Castle built? Pajstún Castle was constructed in the 13th century as part of the Kingdom of Hungary's defensive system. Who owned Pajstún Castle historically? The castle belonged to several noble families, including the Szentgyörgyi, Serédy, Salm, Pálffy, and finally the Károlyi family. What architectural styles are visible at Pajstún Castle? The ruins show a combination of medieval fortifications, Renaissance artillery bastions, and Baroque decorative elements. Is Pajstún Castle accessible to visitors? Yes, the ruins are accessible via hiking trails from Borinka and are open year-round with some seasonal considerations. Why was Pajstún Castle destroyed? The castle was deliberately blown up by French troops during the Napoleonic Wars in 1809 to prevent its use by enemy forces. Are there guided tours available? Guided tours and informational signage are available to provide historical insights for visitors exploring the castle ruins. What remains can be seen at the site? Visitors can see cannon bastions, defensive walls, vaulted cisterns, and decorative mascarons from the Renaissance and Baroque periods.

High Medieval (11th–13th c.)
Details
6.3 km
Biały Kamień — Slovakia castle

Biały Kamień

Svätý Jur, Slovakia

Biały Kamień castle stands as a significant medieval Gothic ruin perched on a wooded hill above the town of Svätý Jur in Slovakia. Originating in the late 13th century, this castle was strategically constructed to replace an earlier Great Moravian fortification from the 9th century, marking the site’s long-standing military importance. The castle served as a fortified noble residence and a defensive stronghold guarding the western borderlands of the Kingdom of Hungary. Its earliest documented mention dates to 1271, when it was captured by King Ottokar II of Bohemia during regional conflicts. The castle’s founders were members of the knightly Świętojurski family, who held estates around Pezinok and Svätý Jur. It is possible that the castle was commissioned by King Béla IV of Hungary as part of a network of fortifications securing the kingdom’s western frontier after the Mongol invasions. Architectural design and medieval expansions Originally, Biały Kamień occupied the summit of its hill, laid out on an elliptical plan approximately 60 by 70 meters. The castle featured two donjon towers serving both residential and defensive purposes, along with a gate tower equipped with a drawbridge spanning a dry moat. This design reflected typical High Medieval fortification principles, combining military strength with noble habitation. In the late 14th century, the castle underwent significant enlargement. An outer ring of defensive walls was added, complete with an eastern gate accessed via a drawbridge over the moat. This expansion included additional towers and support buildings such as storerooms and a chapel, emphasizing the castle’s role as a fortified residence. The castle's layout evolved into a complex with an inner and outer ward, enhancing its defensive capabilities against increasingly sophisticated siege tactics. Interior structures and facilities Historical records from 1412 provide a detailed description of the castle’s internal arrangement. The complex included a residential chamber, a palatial hall, a chapel with an underground cellar, and various service buildings abutting the outer walls. Two main towers stood in the upper castle, complemented by two towers in the outer ward. These features illustrate a well-organized noble residence capable of supporting both domestic life and military defense. Historical context and ownership changes Biały Kamień remained under the control of the Świętojurski family until the death of the last heir in 1526. Subsequently, ownership passed through several prominent noble families, including Jan Zapolya in 1540, the Ilésházy family in the latter half of the 16th century, and the Pálffy family during the 17th century. These transitions reflect the castle’s enduring strategic and residential importance in the region. In 1609, Štefan Ilésházy moved his residence from the castle to a newly constructed Renaissance palace in Svätý Jur, signaling the declining military role of the fortress. The castle was likely abandoned and fell into ruin after being severely damaged during the Ottoman raid of 1663, part of broader Turkish incursions into Central Europe. Since then, the castle has remained a ruin, a silent witness to centuries of regional history. Architectural remains and archaeological significance Today, the ruins of Biały Kamień are scattered across the forested hilltop, offering valuable insights into medieval castle construction and layout. The upper castle retains remnants of the donjon towers and collapsed cellars, while the lower castle preserves fragments of the gate tower, guardhouses, and substantial sections of the outer curtain wall. The surviving masonry exhibits characteristic Gothic brick vaulting and defensive features such as the dry moat and drawbridge foundations. Archaeological investigations have revealed a complex water management system, including ceramic pipes that supplied the castle from the nearby town. The discovery of vaulted cellars and farm buildings within the outer ward highlights the castle’s dual role as a military fortress and a self-sustaining noble estate. These findings contribute to understanding the social and economic functions of medieval castles in Slovakia. Preservation and cultural heritage Recognized as a national cultural monument since 2002, Biały Kamień castle ruins attract historians, archaeologists, and visitors interested in medieval architecture and Slovak history. Volunteer groups have initiated restoration and conservation efforts to stabilize the ruins and prevent further decay. The site’s accessibility and scenic hilltop location make it a popular destination for cultural tourism and educational programs. Legacy and regional importance Biały Kamień exemplifies the evolution of medieval castle architecture in Central Europe, reflecting changes in military technology, noble residence design, and regional power dynamics from the High Middle Ages through the early modern period. Its history is intertwined with significant historical figures and events, including royal conflicts, noble family rivalries, and Ottoman invasions. The castle’s ruins serve as a tangible link to Slovakia’s medieval past, offering a rich narrative of feudal society, defensive strategies, and architectural innovation. As a heritage site, it contributes to the cultural identity of Svätý Jur and the surrounding region, fostering appreciation for historical preservation and medieval studies.

High Medieval (11th–13th c.)
Details
12.3 km
Pezinok — Slovakia castle

Pezinok

Pezinok, Slovakia

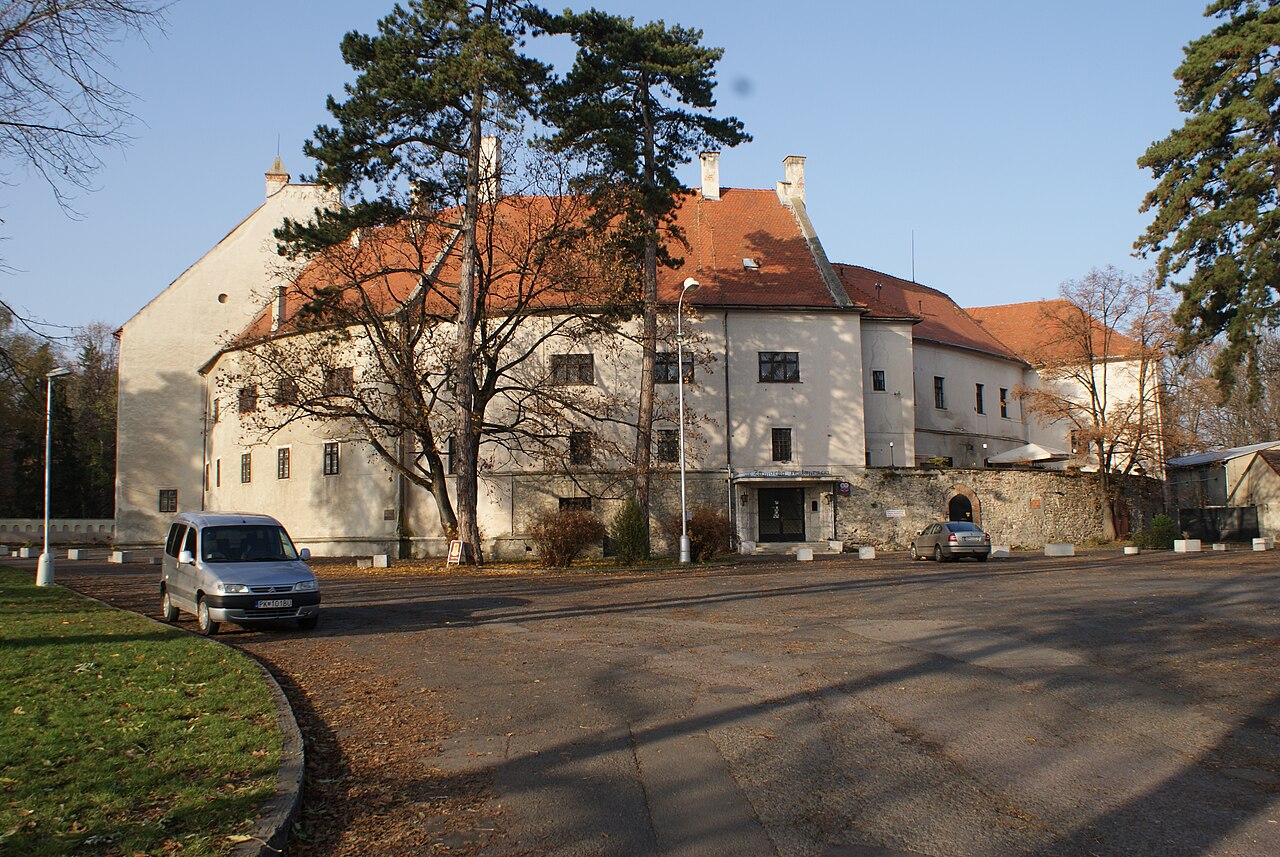
Pezinok Castle is a historic Gothic hill castle located in the town of Pezinok, Slovakia, nestled at the foothills of the Little Carpathians. Its origins date back to the early 13th century, with the first recorded mention of the area in 1208. Initially established as a mining settlement, Pezinok evolved into a prosperous town, supported by its strategic location and natural resources. The castle itself was constructed during the High Medieval period, likely in the late 13th century, serving as a fortified residence and administrative center for local noble families. Medieval origins and early history The castle was originally built by the counts from Svätý Jur and Pezinok, a noble family that played a significant role in the region's development. The fortress was designed on a circular plan featuring an inner courtyard with a central tower. Defensive structures included a second tower positioned above the gate passage in the outer curtain wall. Surrounding the castle were earth ramparts and two water-filled moats, which enhanced its defensive capabilities. Access was controlled via drawbridges spanning the moats, a typical feature of medieval fortifications. In 1271, the castle became a target during military campaigns by the forces of King Přemysl Otakar II of Bohemia, highlighting its strategic importance. Despite damage sustained during these conflicts, Pezinok Castle remained a significant stronghold in the region. Ownership and architectural evolution The svätý jur family and 14th century rebuilding During the 14th century, Pezinok Castle came under the ownership of the noble family from Svätý Jur, who adopted the surname Świętojurski. This family undertook substantial rebuilding efforts to restore the castle after earlier damages. Documentation from this period provides valuable descriptions of the castle's layout and features, including the circular defensive walls and towers. 15th to 17th century transformations Between 1401 and 1429, a notable dispute occurred between Jerzy Świętojurski and his brother Mikołaj over the division of the Pezinok estate, reflecting the castle's role as a key asset in noble inheritance conflicts. In 1575, ownership passed to Ján Krušic, who also owned the nearby White Stone Castle (Biely Kameň). In 1609, Pezinok Castle underwent a significant Renaissance-style reconstruction. While the renovation modernized the castle's appearance and living quarters, it preserved many of its original defensive features, maintaining its role as a fortified residence. Baroque and 19th-century modifications The castle later belonged to the Illesházy family before being acquired in the early 18th century by Ján Pálffy. In 1718, Pálffy commissioned a Baroque refurbishment that transformed the castle's character, shifting it away from military defense toward a more residential and representational function. Count Francis Pálffy led another major renovation in 1844, during which the castle's fortifications were largely dismantled. The earthworks and defensive walls were removed, and the moats were converted into ornamental fish ponds. Around the castle, a large English-style park was created, featuring rare trees and a pond inhabited by waterfowl, enhancing the estate's aesthetic appeal. Damage, restoration, and modern use In 1875, a lightning strike caused extensive damage to the northern part of the castle, leading to the collapse of that section. Early in the 20th century, a new building was constructed on the damaged site, altering the castle's original circular layout. In 1931, the town of Pezinok purchased the castle, only to sell it five years later to the Slovak Vintner Association. Today, the castle remains under the ownership of a wine company, reflecting the region's long-standing tradition of viticulture. The castle's 19th-century appearance has been preserved, and its cellars house a small museum dedicated to the history of winemaking in the area. This museum offers visitors insight into the cultural and economic importance of wine production in Pezinok and the surrounding Little Carpathians. Architectural features and layout Pezinok Castle's original circular design with an inner courtyard and central tower was a distinctive medieval fortress layout. The presence of a gatehouse tower and outer defensive walls with moats provided multiple layers of protection. The use of drawbridges over the moats was a classic defensive feature allowing controlled access. Over centuries, the castle evolved from a purely military fortress to a noble residence with Renaissance and Baroque stylistic influences. The removal of defensive walls and transformation of moats into ornamental ponds reflect this shift. The surrounding English garden park established in the 19th century contributes to the castle's picturesque setting and is home to rare tree species and a pond that supports local wildlife. Cultural significance and tourism Pezinok Castle is an important cultural landmark in Slovakia, embodying centuries of regional history from medieval fortifications to Renaissance and Baroque noble residences. Its association with prominent noble families such as the Świętojurski, Krušic, Illesházy, and Pálffy families highlights its historical importance. Today, the castle serves as a venue for cultural events and houses a museum dedicated to the region's renowned wine heritage. Visitors can explore the castle grounds, enjoy the scenic park, and learn about the area's viticultural traditions, making Pezinok Castle a notable destination for history enthusiasts and wine lovers alike.

High Medieval (11th–13th c.)
Details