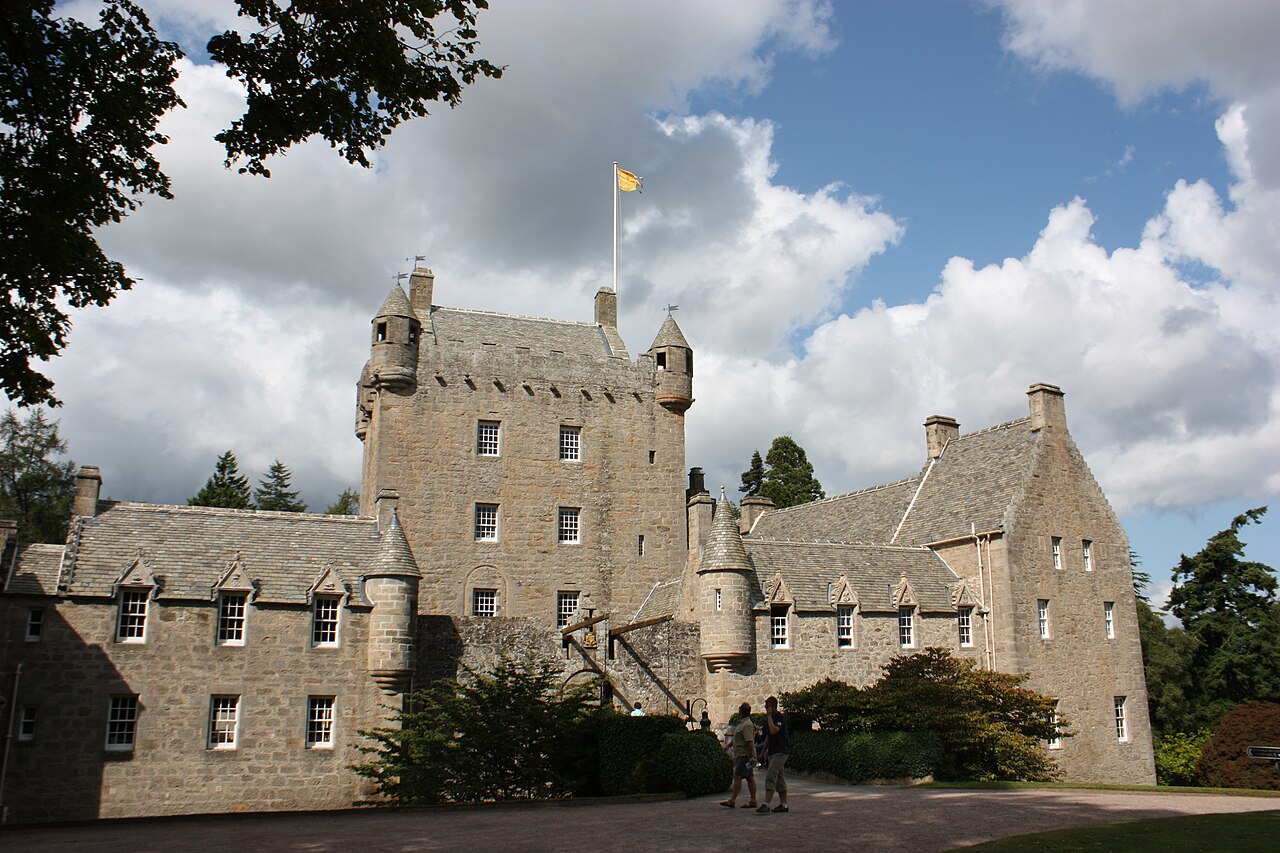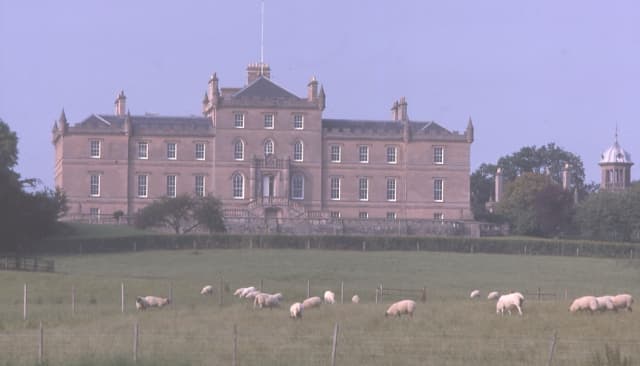
Darnaway Castle — United Kingdom castle

Darnaway Castle

Darnaway Castle: historic seat of the Earls of Moray in Scotland
Modern (19th–20th c.)
Well Preserved

Darnaway Castle, also known historically as Tarnaway Castle, is a prominent hill castle situated within the expansive Darnaway Forest, approximately 3 miles (5 km) southwest of Forres in Moray, Scotland. The castle's origins trace back to the early 14th century when the lands were granted by King Robert I of Scotland to Thomas Randolph, the 1st Earl of Moray and a key military commander during the Wars of Scottish Independence. This grant included former Comyn territories, marking a significant shift in regional power during a turbulent period of Scottish history.

The castle has served as the ancestral home and seat of the Earls of Moray for over seven centuries, reflecting layers of architectural evolution and historical significance. Although the current structure largely dates from a major rebuilding in 1810, elements of the medieval castle remain, most notably the banqueting hall, which is renowned for its impressive capacity to accommodate up to 1,000 guests, a testament to the castle's role as a center of noble hospitality and social gatherings.

Historical background and ownership

The lands of Darnaway originally belonged to the powerful Comyn family, one of Scotland's most influential noble houses during the 13th century. Following the defeat of the Comyns during the Wars of Scottish Independence, Robert the Bruce rewarded his loyal supporter Thomas Randolph with the Earldom of Moray and the associated estates, including Darnaway. This transfer marked the beginning of the Randolph family's long association with the castle.

Over subsequent centuries, the castle passed through various noble hands but remained closely linked to the Earls of Moray, who played important roles in Scottish political and military affairs. The estate has witnessed numerous historical events, including clan conflicts and changes in aristocratic fortunes, reflecting the broader history of the Scottish Highlands and Lowlands.

Architectural evolution and features

Medieval origins and remnants

The original medieval castle likely featured typical defensive elements of the period, such as stone curtain walls, towers, and a gatehouse, designed to control the surrounding forested landscape. While much of the medieval fabric has been lost or incorporated into later structures, the surviving banqueting hall stands as a rare example of large-scale medieval domestic architecture in Scotland, notable for its size and historical function.

19th-century rebuilding

The major reconstruction in 1810 transformed Darnaway Castle into a more modern residence, reflecting the architectural tastes of the early 19th century while retaining a sense of its medieval heritage. The rebuilding likely incorporated elements of Gothic Revival style, popular at the time, with pointed arches, battlements, and ornamental stonework enhancing the castle's silhouette.

This phase of construction emphasized both comfort and grandeur, adapting the castle for use as a noble country seat rather than a purely defensive fortress. The large banqueting hall was preserved and restored, maintaining its historical significance and continuing to serve as a venue for large gatherings.

Location and landscape context

Set within the vast Darnaway Forest, the castle enjoys a commanding position on a gentle hill, providing strategic views over the surrounding Moray countryside. The forest itself is one of the largest ancient woodlands in Scotland, adding ecological and aesthetic value to the estate.

The rural setting has helped preserve the castle's historic character and offers visitors a chance to experience a blend of natural beauty and architectural heritage. The estate's landscape includes formal gardens, parkland, and woodland trails, contributing to its appeal as a historic site.

Current status and visitor information

Darnaway Castle remains a private residence and the ancestral seat of the Earls of Moray. While it is not generally open to the public, the estate occasionally hosts special events and private functions, particularly in the grand banqueting hall.

The castle's historical and architectural significance makes it a subject of interest for scholars, heritage enthusiasts, and those studying Scottish noble residences. Its preservation reflects ongoing efforts to maintain Scotland's cultural landmarks.

Frequently asked questions (FAQ)

How do I get to Darnaway Castle?
Darnaway Castle is located near Forres in the United Kingdom. The best way to reach the castle is by car, as it is situated a short distance from the A96 road. Public transportation options are limited, but local taxis may be available to take you to the castle from nearby towns.
What is the historical significance of Darnaway Castle?
Darnaway Castle has a rich history dating back to the 13th century and was originally built as a fortress. It has been the ancestral home of the Earls of Moray and is significant for its connections to Scottish nobility. The castle has witnessed many historical events and changes over the centuries, making it an important site for understanding Scotland's past.
When was Darnaway Castle built?
Darnaway Castle was originally constructed in the late 13th century, with significant expansions and renovations occurring over the following centuries. The current structure reflects various architectural styles, showcasing the evolution of the castle through different historical periods. Its most notable features were added in the 19th century, when the castle underwent major restoration.
Can I visit Darnaway Castle?
Darnaway Castle is a private residence, and access to the interior is limited. However, visitors can explore the surrounding grounds and gardens, which offer beautiful views and a chance to appreciate the castle's architecture from the outside. Special events and open days may also provide opportunities for guided tours.
Why is Darnaway Castle considered an architectural gem?
Darnaway Castle is considered an architectural gem due to its impressive blend of medieval and Victorian styles. The use of local granite and the intricate stonework reflect the craftsmanship of its builders. Its dramatic towers and picturesque setting make it not only a historical landmark but also a popular subject for photographers and artists.
Is it possible to host events at Darnaway Castle?
While Darnaway Castle is primarily a private residence, it may offer limited options for hosting special events, such as weddings or corporate functions. Interested parties should contact the castle management directly to inquire about availability and specific arrangements. The stunning backdrop of the castle grounds certainly adds to the appeal for any event.
What are the opening hours for Darnaway Castle?
Darnaway Castle does not have regular public opening hours, as it is a private residence. However, it may be open for special events or guided tours on certain occasions throughout the year. It is advisable to check the official website or contact the castle management for the most current information regarding visit opportunities.
What is the best time to visit Darnaway Castle?
The best time to visit Darnaway Castle is during the spring and summer months when the gardens are in full bloom. Additionally, the weather is generally milder, making outdoor exploration more enjoyable. If you're interested in special events, be sure to check the castle's schedule for open days or tours that may be offered during these seasons.
Are there any nearby attractions to visit?
Yes, there are several attractions near Darnaway Castle that visitors can explore. The nearby town of Forres offers historical sites, including the beautiful Grant Park and the ancient standing stones of Brodie. Additionally, the Moray Coast is just a short drive away, providing stunning coastal scenery and opportunities for outdoor activities.
What are the ticket prices for visiting Darnaway Castle?
Since Darnaway Castle is primarily a private residence, there are typically no standard ticket prices for general admission. However, for special events or guided tours, prices may vary and should be confirmed by contacting the castle management. Keep an eye on their official announcements for any upcoming events that may require tickets.

Photo gallery

Darnaway Castle
Click to view

Photo by Anne Burgess•CC BY-SA 2.0

1 photo • Click any image to view in full screen

Information

Hill Castle

Loading map...

Visitor reviews

No reviews yet. Been here? Write the first review and help other travelers!

Write the first review

Visited this castle? Share your experience

Your review helps other travelers and adds first-hand knowledge to our encyclopedia.
Write a review

(5/5)

0/2000 characters

Your review will be visible after admin approval

Nearby castles

3.1 km
Brodie Castle — United Kingdom castle

Brodie Castle

Forres, United Kingdom

Brodie Castle stands as a remarkable example of a well-preserved 16th-century Z-plan tower house located near Forres in the region of Moray, Scotland. This historic castle has been intimately connected with the Clan Brodie since the mid-12th century, when King Malcolm IV is believed to have granted the lands to the family around 1160. The castle’s enduring presence reflects centuries of Scottish history, architectural evolution, and cultural heritage. The original castle was constructed in 1567, embodying the classic Z-plan design prevalent in Scottish tower houses of the period. This architectural style features a central rectangular keep flanked by two smaller towers set diagonally at opposite corners, combining defensive capabilities with residential functionality. The castle’s robust stone construction and strategic layout exemplify the military and domestic needs of the Scottish nobility during the Renaissance period. Throughout its history, Brodie Castle has witnessed significant events, including a destructive fire in 1645 during the turbulent times of the Wars of the Three Kingdoms. The fire was set by forces under Lewis Gordon, 3rd Marquis of Huntly, a prominent figure aligned with the Royalist cause. Despite this damage, the castle’s core structure remained largely intact, allowing it to continue as a family seat. Architectural evolution and 19th-century renovations In the early 19th century, Brodie Castle underwent substantial changes reflecting the era's romanticized revival of Scottish heritage. In 1824, the renowned architect William Burn was commissioned to remodel the castle into a grand mansion in the Scots Baronial style. This style is characterized by features such as turrets, battlements, crow-stepped gables, and ornamental stonework, evoking the grandeur of medieval Scottish castles while adapting them for modern comfort. However, Burn's ambitious plans were only partially realized. Around 1845, a subsequent architect, James Wylson, undertook further remodeling, refining the castle's appearance and layout. These 19th-century modifications enhanced the castle's aesthetic appeal while respecting its historic fabric, blending Renaissance defensive architecture with Victorian-era romanticism. Interior features and collections The interior of Brodie Castle is notable for its well-preserved historic character and rich decorative elements. Visitors can admire painted ceilings dating from the 17th to 19th centuries, showcasing intricate designs and motifs that reflect changing artistic tastes over time. The castle houses an impressive collection of antique furniture and oriental artifacts, revealing the Brodie family's wide-ranging interests and connections. These interiors provide insight into the lifestyle of Scottish nobility across several centuries, blending functional living spaces with artistic expression. The preservation of these elements offers a rare glimpse into the evolving domestic environments of a Scottish clan seat. Grounds and cultural significance The castle is set within extensive landscaped gardens recognized in the Inventory of Gardens and Designed Landscapes in Scotland. Among the highlights is the national daffodil collection, which attracts horticultural enthusiasts and adds botanical interest to the historic site. The gardens complement the castle’s architectural grandeur, providing a serene and picturesque setting. A unique feature of the estate is Rodney's Stone, an ancient Pictish monument located on the castle grounds. This carved stone is significant for bearing the longest known Pictish inscription in Ogham script, an early medieval alphabet composed of notches and lines. The inscription includes the name "Ethernan" (rendered as "EDDARRNON"), linking the monument to early Scottish history and the Pictish culture. Rodney's Stone enriches the site’s historical narrative, connecting the medieval castle to Scotland’s ancient past. Historical legacy and public access Brodie Castle remained the ancestral home of the Brodie family until the early 21st century. The last resident, Ninian Brodie, passed away in 2003, after which the property was entrusted to the National Trust for Scotland. This transition has ensured the castle's preservation and accessibility for public enjoyment and education. Today, the castle is open to visitors year-round, offering guided tours that explore its architectural features, historic interiors, and extensive collections. The site also hosts events such as weddings and cultural gatherings, making it a vibrant part of Scotland’s heritage tourism. Brodie Castle’s combination of historic architecture, artistic interiors, and cultural landscapes makes it a significant destination for those interested in Scottish history and architecture.

Renaissance (15th–17th c.)
Details
10.3 km

Rait Castle

Nairn, United Kingdom

Rait Castle stands as a compelling example of a medieval hall house ruin located near Nairn in Scotland. Dating back to the 13th century, this castle embodies the turbulent history of the Scottish Highlands through its architecture and the dramatic events that unfolded within its walls. Originally constructed as a fortified residence, Rait Castle offers insight into the defensive and domestic needs of a noble family during the high medieval period. This castle was initially the property of the powerful Comyn family, also known as the de Rait family, who played a significant role in Scottish history. The Comyns were a prominent Norman-Scottish kindred with vast landholdings and political influence. Rait Castle's strategic location and robust construction reflect its importance as a seat of power and control in the region. Architectural features of Rait Castle Rait Castle is classified as a hall house, a common form of fortified residence during the medieval period in Scotland. The surviving structure measures approximately 20 metres by 10 metres and was originally a two-story building. Its walls are impressively thick, nearly 6 feet wide, built to withstand attacks and sieges common in the era. The castle's design includes an unvaulted basement and a large upper hall, which was the main living and social area. The hall was accessed from outside through a fortified entrance protected by a portcullis and a drawbar, demonstrating the defensive priorities of the castle's builders. One notable architectural element is a projecting tower at one corner of the castle, which would have provided additional vantage points for defense. On the west side, a garderobe tower projects nearly 13 feet from the main structure, serving as the castle's medieval toilet facilities, a feature that also contributes to the castle's defensive complexity. Surrounding the main building are the remnants of courtyard walls that still stand about nine feet high. Within these walls lie the remains of the Chapel of St Mary of Rait, highlighting the importance of religious practice and the integration of spiritual life within the castle complex. Historical background and clan conflicts The castle's history is deeply intertwined with the fortunes of several Scottish clans. Initially held by the Comyn (Cumming) family, the castle later passed to the Clan Mackintosh, and subsequently to the Clan Campbell of Cawdor. This succession of ownership reflects the shifting alliances and rivalries that characterized Scottish clan politics. A particularly infamous episode occurred in 1442 when the castle changed hands from the Comyns to the Mackintoshes. A feast was held to mark the transfer, but it ended in a brutal massacre where most of the Comyns were killed. According to legend, the laird blamed his daughter for the bloodshed. In a tragic turn, she attempted to escape by climbing out of a high window but was caught. The laird allegedly severed her hands, causing her to fall to her death. This grisly tale has given rise to stories of her handless ghost haunting the castle, adding a layer of folklore to the site. Another notable historical figure connected to Rait Castle is the Duke of Cumberland, who reportedly stayed at the castle in 1746 before the Battle of Culloden, a decisive conflict in Scottish history located roughly ten miles west of the castle. Despite this, the last documented reference to the castle dates back to 1596, after which it appears to have been abandoned. The castle's strategic and cultural significance Rait Castle's location near Nairn placed it within a landscape marked by frequent clan warfare and political upheaval during the medieval and early modern periods. Its robust construction and defensive features reflect the need for protection against rival clans and external threats. The castle also serves as a cultural monument, preserving stories of clan loyalty, betrayal, and tragedy that are emblematic of Scottish history. The presence of the chapel ruins within the courtyard walls underscores the integration of faith and daily life in such fortifications. Current state and preservation Today, Rait Castle remains a ruined hall-house with significant portions of its walls and towers still standing. The courtyard walls and chapel ruins provide valuable archaeological insight into the castle's original layout and use. Though it has not been extensively restored, the castle's remains are well enough preserved to convey its original scale and defensive character. The site is accessible to visitors interested in Scottish medieval architecture and history, offering a tangible connection to the region's complex past. The haunting legends and dramatic history add to the castle's allure, making it a fascinating destination for those exploring Scotland's historic castles. Architectural comparison and legacy As a high medieval hall house, Rait Castle exemplifies a transitional form of Scottish castle architecture that blends residential comfort with military defense. Unlike larger stone keeps or concentric castles, hall houses like Rait were more modest in scale but still formidable. The castle's thick walls, defensive towers, and fortified entrance are characteristic of the period's architectural responses to clan warfare and feudal conflicts. Its survival as a ruin allows historians and architects to study the evolution of Scottish castle design and the social history embedded in these structures. Visiting Rait castle Visitors to Rait Castle can explore the evocative ruins and imagine the turbulent history that shaped the site. The castle's proximity to the battlefield of Culloden adds historical context, linking it to one of Scotland's most significant 18th-century events. Though the castle is in a ruined state, it remains an important cultural landmark. Visitors are encouraged to respect the site and its surroundings to help preserve this piece of Scottish heritage for future generations.

High Medieval (11th–13th c.)
Details
15.7 km
Cawdor Castle — United Kingdom castle

Cawdor Castle

Cawdor, United Kingdom

Cawdor Castle stands prominently amid the scenic gardens of the parish of Cawdor in Nairnshire, Scotland. This late medieval hill castle is centred around a 15th-century tower house, which forms the historic core of the estate. Over the centuries, the castle has undergone numerous expansions and renovations, evolving from a fortified stronghold into a grand residence while retaining many original defensive features. The castle is famously linked to William Shakespeare's tragedy Macbeth, where the title character is bestowed the title "Thane of Cawdor." However, this association is largely fictional, as the castle itself was constructed long after the 11th-century King Macbeth's era and is never directly mentioned in the play. Despite this, the literary connection has contributed to the castle's enduring cultural significance and public interest. Early history and construction The earliest masonry of Cawdor Castle possibly dates back to around 1380, with the first documented record appearing in 1454 when William Calder, the 6th Thane of Cawdor, was granted a licence to fortify the structure. This licence reflects the castle's original defensive purpose during a turbulent period in Scottish history. The castle was initially the seat of the Clan Calder, who established their power base in this region. A unique and symbolic feature of the castle is its construction around a living holly tree, the remains of which can still be seen on the lowest level of the tower house. This integration of natural elements into the medieval structure is rare and highlights the castle's distinctive character. Shortly after its initial construction, the castle incorporated an iron yett or gate, which was relocated from the nearby Lochindorb Castle following its dismantling by order of King James II around 1455. This gate is a notable defensive element that enhances Cawdor's fortifications. Transition to the campbell family and architectural evolution In 1510, the castle passed into the hands of the Campbell family through the marriage of Muriel Calder to Sir John Campbell of Muckairn. This union marked the beginning of the Campbells' long stewardship of the estate, which continues to this day. During the late 16th and early 17th centuries, significant expansions were undertaken by John Campbell, 3rd of Cawdor, who enhanced the castle’s residential and defensive capabilities. Following the Restoration of the monarchy in 1660, Sir Hugh Campbell commissioned masons James and Robert Nicolson of Nairn to improve the north and west ranges, further modernizing the castle. Throughout the 17th and 18th centuries, the castle grounds were developed extensively. By 1635, a garden had been established, reflecting the growing importance of landscaped spaces in aristocratic estates. A walled flower garden was added in 1720, and extensive woodlands were planted later in the 18th century, demonstrating a shift towards aesthetic and recreational uses of the estate. 19th and 20th-century developments In the 19th century, Cawdor Castle served primarily as a summer residence for the Earls of Cawdor. Architects Thomas Mackenzie and Alexander Ross were commissioned to add southern and eastern wings, enclosing a courtyard accessed by a drawbridge. These additions transformed the castle into a more comfortable and stately home while preserving its historic character. Throughout the 20th century, the castle remained the family seat. John Campbell, 5th Earl Cawdor, made it his permanent residence, continuing the tradition of Campbell ownership. The castle is currently home to Angelika Campbell, Dowager Countess Cawdor. Architectural features and gardens The castle's core structure is its 15th-century tower house, which may incorporate stonework from the late 14th century. The tower house retains many medieval defensive features, including thick stone walls and narrow windows designed for protection. The castle's layout expanded over time with the addition of north, west, south, and east ranges, creating an enclosed courtyard accessed by a historic drawbridge. The presence of an iron yett from Lochindorb Castle adds to the castle's formidable defenses. The grounds of Cawdor Castle are renowned for their historic and diverse gardens. The walled garden dates back to the 17th century, while the flower garden was established in the 18th century. In the 1960s, a wild garden was added, enhancing the estate's botanical variety. The surrounding woodlands contain a rich collection of tree species and over 100 species of lichen, underscoring the ecological significance of the estate. Cultural significance and preservation Cawdor Castle is a category A listed building, denoting its national architectural and historic importance. The castle's grounds are also included in the Inventory of Gardens and Designed Landscapes in Scotland, recognizing their cultural and horticultural value. The castle remains a private residence but is open to the public, offering visitors a chance to explore its rich history, architecture, and gardens. Its blend of medieval fortification and later residential elegance makes it a significant example of Scottish castle development. Despite its literary associations, the castle's true historical value lies in its architectural evolution and continuous occupation by the Campbell family, who have shaped its legacy over more than five centuries.

Late Medieval (14th–15th c.)
Details