Brodie Castle
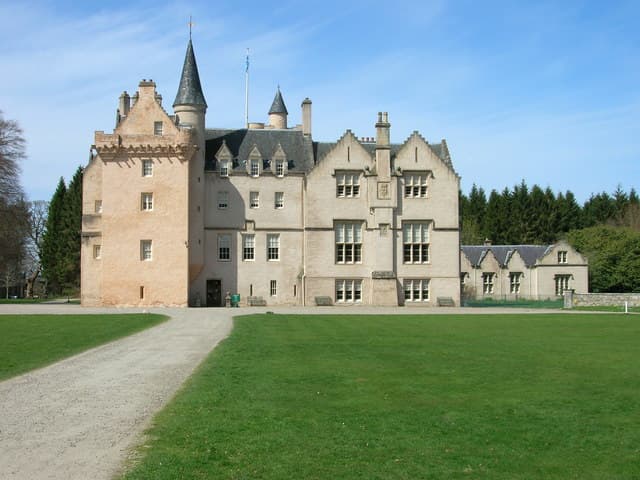
Brodie Castle stands as a remarkable example of a well-preserved 16th-century Z-plan tower house located near Forres in the region of Moray, Scotland. This historic castle has been intimately connected with the Clan Brodie since the mid-12th century, when King Malcolm IV is believed to have granted the lands to the family around 1160. The castle’s enduring presence reflects centuries of Scottish history, architectural evolution, and cultural heritage.
The original castle was constructed in 1567, embodying the classic Z-plan design prevalent in Scottish tower houses of the period. This architectural style features a central rectangular keep flanked by two smaller towers set diagonally at opposite corners, combining defensive capabilities with residential functionality. The castle’s robust stone construction and strategic layout exemplify the military and domestic needs of the Scottish nobility during the Renaissance period.
Throughout its history, Brodie Castle has witnessed significant events, including a destructive fire in 1645 during the turbulent times of the Wars of the Three Kingdoms. The fire was set by forces under Lewis Gordon, 3rd Marquis of Huntly, a prominent figure aligned with the Royalist cause. Despite this damage, the castle’s core structure remained largely intact, allowing it to continue as a family seat.
Architectural evolution and 19th-century renovations
In the early 19th century, Brodie Castle underwent substantial changes reflecting the era's romanticized revival of Scottish heritage. In 1824, the renowned architect William Burn was commissioned to remodel the castle into a grand mansion in the Scots Baronial style. This style is characterized by features such as turrets, battlements, crow-stepped gables, and ornamental stonework, evoking the grandeur of medieval Scottish castles while adapting them for modern comfort.
However, Burn's ambitious plans were only partially realized. Around 1845, a subsequent architect, James Wylson, undertook further remodeling, refining the castle's appearance and layout. These 19th-century modifications enhanced the castle's aesthetic appeal while respecting its historic fabric, blending Renaissance defensive architecture with Victorian-era romanticism.
Interior features and collections
The interior of Brodie Castle is notable for its well-preserved historic character and rich decorative elements. Visitors can admire painted ceilings dating from the 17th to 19th centuries, showcasing intricate designs and motifs that reflect changing artistic tastes over time. The castle houses an impressive collection of antique furniture and oriental artifacts, revealing the Brodie family's wide-ranging interests and connections.
These interiors provide insight into the lifestyle of Scottish nobility across several centuries, blending functional living spaces with artistic expression. The preservation of these elements offers a rare glimpse into the evolving domestic environments of a Scottish clan seat.
Grounds and cultural significance
The castle is set within extensive landscaped gardens recognized in the Inventory of Gardens and Designed Landscapes in Scotland. Among the highlights is the national daffodil collection, which attracts horticultural enthusiasts and adds botanical interest to the historic site. The gardens complement the castle’s architectural grandeur, providing a serene and picturesque setting.
A unique feature of the estate is Rodney's Stone, an ancient Pictish monument located on the castle grounds. This carved stone is significant for bearing the longest known Pictish inscription in Ogham script, an early medieval alphabet composed of notches and lines. The inscription includes the name "Ethernan" (rendered as "EDDARRNON"), linking the monument to early Scottish history and the Pictish culture. Rodney's Stone enriches the site’s historical narrative, connecting the medieval castle to Scotland’s ancient past.
Historical legacy and public access
Brodie Castle remained the ancestral home of the Brodie family until the early 21st century. The last resident, Ninian Brodie, passed away in 2003, after which the property was entrusted to the National Trust for Scotland. This transition has ensured the castle's preservation and accessibility for public enjoyment and education.
Today, the castle is open to visitors year-round, offering guided tours that explore its architectural features, historic interiors, and extensive collections. The site also hosts events such as weddings and cultural gatherings, making it a vibrant part of Scotland’s heritage tourism. Brodie Castle’s combination of historic architecture, artistic interiors, and cultural landscapes makes it a significant destination for those interested in Scottish history and architecture.
Frequently asked questions (FAQ)
- How do I visit Brodie Castle?
- Brodie Castle is open to the public throughout the year with guided tours available. Visitors can explore the castle interiors, gardens, and the historic Rodney's Stone on the grounds.
- What architectural style is Brodie Castle?
- Brodie Castle was originally built in the Renaissance period as a Z-plan tower house and later remodeled in the 19th century in the Scots Baronial style, resulting in a mixed architectural style.
- When was Brodie Castle built?
- The castle was constructed in 1567 by Clan Brodie, with significant renovations occurring in the 19th century.
- Can I hire Brodie Castle for events?
- Yes, Brodie Castle can be hired for weddings and indoor or outdoor events, offering a historic and picturesque setting.
- What is Rodney's Stone?
- Rodney's Stone is an ancient Pictish monument located on the castle grounds, notable for its long Ogham inscription and connection to early medieval Scottish history.
Photo gallery

Information
Sources & official resources
Verify the information above using these authoritative references.
Loading map...
Visitor reviews
No reviews yet. Been here? Write the first review and help other travelers!
Write the first reviewVisited this castle? Share your experience
Your review helps other travelers and adds first-hand knowledge to our encyclopedia.