Dalhem Castle

Dalhem castle in liège, belgium
Dalhem, Belgium
Renaissance (15th–17th c.)
Well Preserved

Dalhem Castle, known locally as Château de Dalhem, is situated in the heart of the town of Dalhem in the Liège province within the Wallonia region of Belgium. Despite its appearance suggesting medieval origins, the current structure dates primarily from the 17th century and exemplifies the Mosan Renaissance architectural style, a regional variant of Renaissance architecture characterized by its harmonious proportions and use of local materials.

Historical background and origins

The history of Dalhem Castle is deeply intertwined with the medieval County of Dalhem. The original fortress, often referred to as the Ancien Château Comtal de Dalhem or Old Castle of the Counts of Dalhem, was constructed between 1076 and 1080 by Palatine Count Hermann II. This medieval castle was strategically positioned on a rocky outcrop between the valleys of the Berwinne and Bolland rivers, overseeing key routes along the right bank of the Meuse River leading to important cities such as Maastricht, Tongres, Liège, Huy, and Aachen. The castle's primary function was to control these vital roads and assert the influence of the County of Dalhem, which expanded through territorial acquisitions often at the expense of the neighboring Duchy of Limbourg.

The medieval castle endured significant conflict, notably in 1648 when it was stormed and destroyed by Dutch soldiers during the turbulent period of the Thirty Years' War and related conflicts. Following its destruction, the original castle fell into ruin, with only a large section of wall remaining today. The site of the old castle is now occupied by a modern house and garden, and the remains are private property, inaccessible to the public.

The 17th-century dalhem castle: mosan renaissance style

After the destruction of the medieval fortress, a new castle was constructed in the 17th century nearby, which is the structure commonly referred to as Dalhem Castle today. This building reflects the Mosan Renaissance style, a distinctive architectural approach in the Meuse valley region that blends Renaissance elements with local traditions. The castle features characteristic elements such as symmetrical façades, classical proportions, and decorative stonework typical of the Renaissance period but adapted to local tastes and materials.

Unlike the defensive medieval fortress, the 17th-century Dalhem Castle was designed more as a stately residence than a military stronghold. It served various functions over time, including as the residence of Henri Francotte, the mayor of Dalhem, in 1912. The castle was also known as Maison de la Charité (House of Charity) and has been referred to historically as Cromwez Castle or Château de Cromwez in some old postcards, indicating its varied uses and ownership through the centuries.

Architectural features and current status

The castle's architecture includes several notable features typical of Renaissance residences in the region, such as steeply pitched roofs, ornate chimneys, and carefully crafted stone window frames. The building is surrounded by a modest garden and is set within the urban fabric of Dalhem, making it a visible landmark in the town center.

Currently, Dalhem Castle is used primarily for recreational purposes and is not generally open to the public except by invitation or as a guest. Its charm lies in the juxtaposition with the ruins of the original medieval castle, allowing visitors and enthusiasts to appreciate two distinct historical periods within the same locality.

Cultural and historical significance

Dalhem Castle and its predecessor reflect the layered history of the region, from medieval feudal power struggles to Renaissance residential architecture. The site illustrates the transition from fortified castles built for military defense to more comfortable and stylistically refined noble residences. The castle's connection to local governance, exemplified by Henri Francotte's residence, highlights its role in the civic history of Dalhem.

Though not a major tourist attraction, Dalhem Castle holds interest for historians, architectural scholars, and castle enthusiasts who value the preservation of regional heritage and the story of the County of Dalhem. Its presence enriches the historical landscape of the Liège province and contributes to understanding the evolution of castle architecture in Belgium.

Frequently asked questions (FAQ)

How do I get to Dalhem Castle?
Dalhem Castle is located in the picturesque village of Dalhem, Belgium. You can reach the castle by car or public transportation, with local bus services available from nearby cities. There is also parking available near the castle for those driving.
What is the historical significance of Dalhem Castle?
Dalhem Castle dates back to the 13th century and has a rich history tied to the region's nobility. It played a strategic role during various conflicts and has been a witness to many historical events over the centuries. Today, it stands as a testament to the architectural styles and cultural heritage of medieval Belgium.
When was Dalhem Castle built?
Dalhem Castle was originally constructed in the early 13th century, with various renovations and expansions occurring throughout the centuries. The castle reflects a blend of medieval and Renaissance architectural elements, showcasing its evolution over time. Its storied past is preserved in the structure and surrounding grounds.
Can I take guided tours of Dalhem Castle?
Yes, guided tours of Dalhem Castle are available for visitors. These tours provide insights into the castle's history, architecture, and significant events that took place within its walls. It is advisable to check the castle's official website for tour schedules and any special events.
Why is Dalhem Castle popular among tourists?
Dalhem Castle is popular for its stunning architecture and historical significance, making it a fascinating destination for history enthusiasts. The scenic surroundings and well-preserved structure offer great opportunities for photography and exploration. Additionally, its proximity to other attractions in the region enhances its appeal.
Is it possible to host events at Dalhem Castle?
Yes, Dalhem Castle offers facilities for hosting various events, including weddings, corporate gatherings, and cultural events. The unique setting adds charm to any occasion, and the castle's management can assist with planning and logistics. It is recommended to contact the castle directly for more information on availability and services.
What are the opening hours of Dalhem Castle?
Dalhem Castle is typically open to visitors from April to October, with specific hours that may vary by day. It is best to consult the official website for the most current opening times and any seasonal changes. Planning your visit during these months will ensure you have the chance to explore the castle and its grounds.
What are the ticket prices for visiting Dalhem Castle?
Ticket prices for Dalhem Castle vary depending on age and the type of tour selected. Generally, admission is affordable, with discounts available for children and seniors. It is advisable to check the official website for the latest prices and any special offers that may be available during your visit.
When is the best time to visit Dalhem Castle?
The best time to visit Dalhem Castle is during the spring and summer months when the weather is pleasant, and the gardens are in full bloom. This time also coincides with the castle's regular opening hours and guided tours. Visiting during weekdays may provide a quieter experience compared to weekends.
Are there nearby attractions to visit along with Dalhem Castle?
Yes, there are several attractions near Dalhem Castle that enhance your visit. Nearby, you can explore historical sites, charming villages, and beautiful parks. The region is rich in cultural experiences, making it an excellent destination for a full day of exploration.

Information

Lowland Castle

Address

Rue Henri Francotte 66, Belgium

Loading map...

Visitor reviews

No reviews yet. Been here? Write the first review and help other travelers!

Write the first review

Visited this castle? Share your experience

Your review helps other travelers and adds first-hand knowledge to our encyclopedia.
Write a review

(5/5)

0/2000 characters

Your review will be visible after admin approval

Nearby castles

4.9 km
Fort d'Aubin-Neufchâteau — Belgium castle

Fort d'Aubin-Neufchâteau

Neufchâteau, Belgium

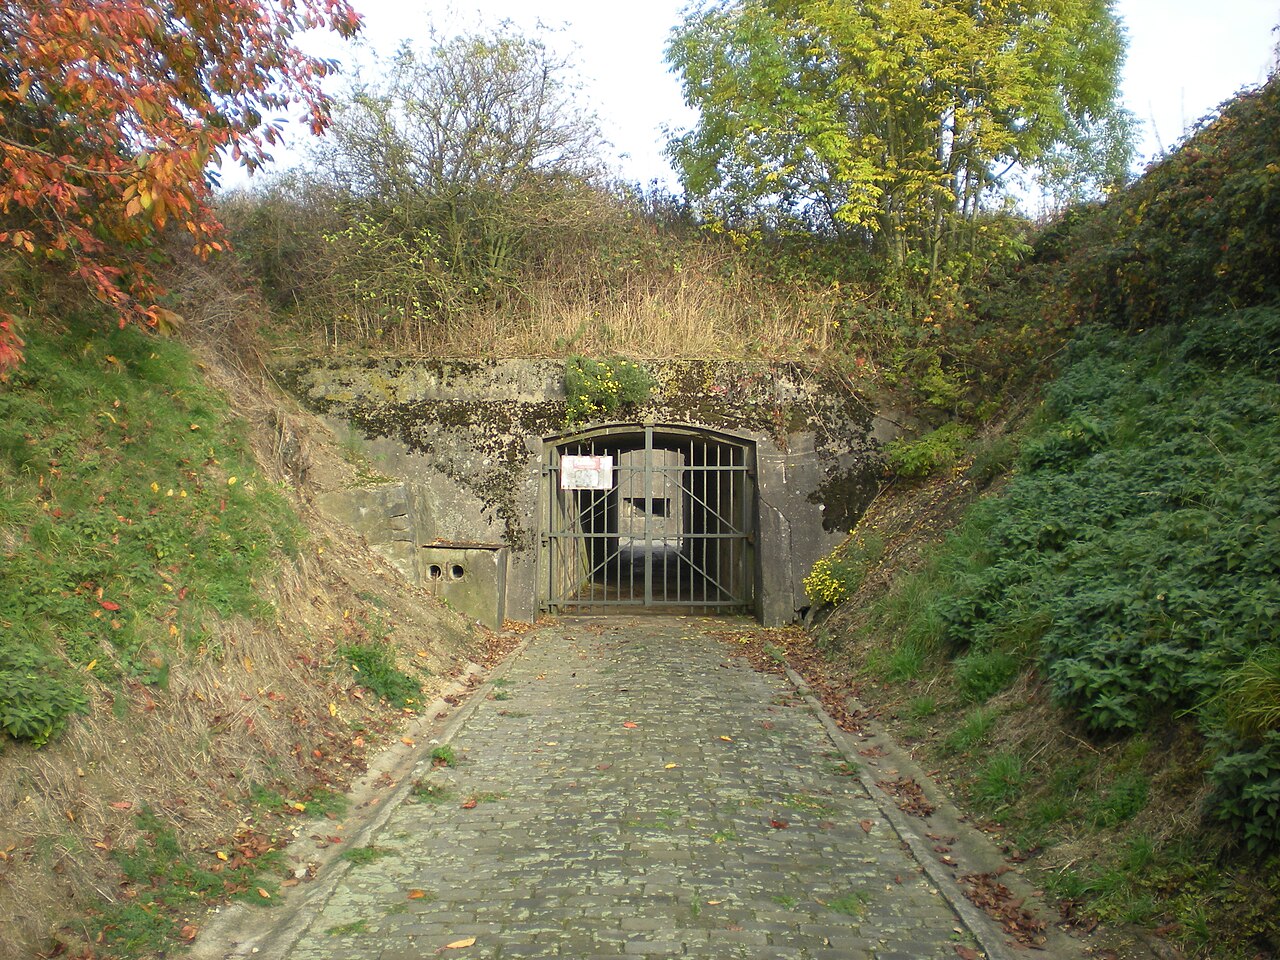
The Fort d'Aubin-Neufchâteau is a significant example of 20th-century military architecture in Belgium, constructed in the 1930s as part of the defensive network known as the fortified position of Liège. This network was designed to strengthen Belgium's eastern frontier against potential German aggression. The fort is located near the town of Neufchâteau, close to the border with Germany, and was one of four new forts built to complement the twelve older forts originally constructed in the 1880s to defend the city of Liège. Historical context and strategic importance During the interwar period, rising tensions in Europe prompted Belgium to modernize and reinforce its defensive structures. The Fort d'Aubin-Neufchâteau was part of this effort, reflecting advances in military technology and fortification design following the lessons learned from World War I. Its construction aimed to delay or repel any invading forces approaching from the east, particularly Germany. The fort's strategic location near Neufchâteau allowed it to control key transportation routes and act as a barrier protecting the interior regions of Belgium. It was designed to work in concert with other forts in the Liège defensive system, including the nearby Fort Eben-Emael, which played a pivotal role during the German invasion in May 1940. Architectural features and design Fort d'Aubin-Neufchâteau is classified as a bastioned fortress, a style characterized by angular bastions projecting outward from the main walls to provide overlapping fields of fire. The design incorporated modern concrete and steel reinforcements to withstand artillery bombardment, a significant evolution from earlier masonry forts. The fort's layout includes multiple defensive elements such as thick reinforced walls, underground galleries, gun turrets, and observation posts. Its armament comprised heavy artillery pieces, anti-tank guns, and machine guns, arranged to cover all approaches. The fort also featured living quarters, ammunition storage, and command facilities, all built to sustain prolonged defense under siege conditions. Defensive systems and innovations The fort's defensive capabilities were enhanced by its integration of underground tunnels connecting various parts of the complex, allowing troops to move safely and coordinate defense efforts. The use of reinforced concrete was a modern innovation at the time, providing superior protection against aerial and artillery attacks compared to older stone constructions. Role in World War II At the outbreak of World War II, Fort d'Aubin-Neufchâteau was manned by Belgian forces tasked with defending the eastern frontier. In May 1940, German forces launched a rapid and coordinated assault on Belgian fortifications, including the dramatic capture of Fort Eben-Emael by airborne troops. Following the fall of Eben-Emael, the Fort d'Aubin-Neufchâteau faced overwhelming pressure and was compelled to surrender in the early days of the conflict. Despite its modern design and armament, the fort was unable to withstand the combined arms tactics and air superiority of the German assault. Preservation and public access Today, Fort d'Aubin-Neufchâteau is well preserved and serves as a historical site open to visitors. It offers a unique glimpse into Belgium's military history and fortification architecture of the early 20th century. The fort's underground galleries, gun emplacements, and defensive structures remain largely intact, providing educational opportunities about the challenges of modern warfare and defensive engineering. Visitors can explore the fort's extensive tunnels and chambers, gaining insight into the daily lives of the soldiers stationed there and the strategic importance of the site during World War II. The preservation of the fort contributes to the cultural heritage of Belgium and commemorates the efforts of those who served in its defense.

Contemporary (20th–21st c.)
Details
5 km

Oupeye Castle

Oupeye, Belgium

Oupeye Castle, known locally as Château d'Oupeye, is a historic fortress located in the town of Oupeye in the province of Liège, within the Wallonia region of Belgium. This castle holds a significant place in the region's medieval heritage, with origins tracing back to the 12th century. The site first appears in historical records in 1176, marking its longstanding presence in the area's feudal landscape. Medieval origins and architectural evolution The castle's earliest construction dates to the 12th century, when it served as a fortified residence for the Lords d'Oupeye. The original structure primarily consisted of a robust keep with walls approximately 1.70 meters thick, designed to withstand sieges and attacks common in the early medieval period. This keep remains the oldest surviving element of the castle, providing a tangible link to its medieval past. Throughout the centuries, Oupeye Castle underwent several phases of damage and reconstruction. Notably, it suffered significant destruction from large fires in both the 12th and 15th centuries. These events necessitated extensive rebuilding efforts, which shaped much of the castle's later form. Ownership and historical significance Originally controlled by the Lords d'Oupeye, the castle later came under the authority of the Prince-Bishop of Liège and various noble families until the 17th century. In 1600, ownership passed to the Curtius family, renowned weapons merchants from Liège. At that time, the castle was in a state of ruin, prompting the Curtius family to undertake significant rebuilding and restoration work. Their efforts helped preserve the castle's structural integrity and adapt it for continued use. Ownership disputes marked the castle's history in the following centuries. These conflicts escalated to legal battles and even a duel in the streets of Liège, resulting in the death of Mathieu de Sarolea. Despite these turbulent times, the castle remained a symbol of local power and prestige, passing through several families until the 20th century. Architectural features and later developments The surviving architectural elements of Oupeye Castle reflect its layered history. While the keep preserves the medieval defensive character with its thick stone walls, the majority of the other buildings date from the 17th century. These later structures exhibit the transition from purely military fortifications to more residential and administrative functions, typical of post-medieval castle adaptations. The castle is set within a park that offers scenic views, enhancing its appeal as a cultural and historical landmark. The combination of medieval and early modern architectural elements makes Oupeye Castle an interesting case study in the evolution of Belgian castle design. Modern restoration and cultural role In the 20th century, Oupeye Castle became the property of the local community. A major restoration project was completed in 1980, aimed at preserving the castle's historic fabric while adapting it for contemporary use. Today, the castle serves as a cultural center for the community of Oupeye, hosting events and exhibitions that celebrate the region's heritage. Visitors to Oupeye Castle can explore its historic structures and enjoy the surrounding parkland, which provides a pleasant setting for leisurely walks and offers excellent views of the castle's imposing silhouette. Architectural classification and historical context Oupeye Castle is classified as a hill castle, built primarily for defensive purposes during the late medieval period. Its architectural style is predominantly late medieval, with later additions reflecting the evolving needs of its owners. The preservation of the original keep alongside 17th-century buildings illustrates the castle's continuous adaptation over several centuries.

Late Medieval (14th–15th c.)
Details
5.4 km
Fort de Barchon — Belgium castle

Fort de Barchon

Liège, Belgium

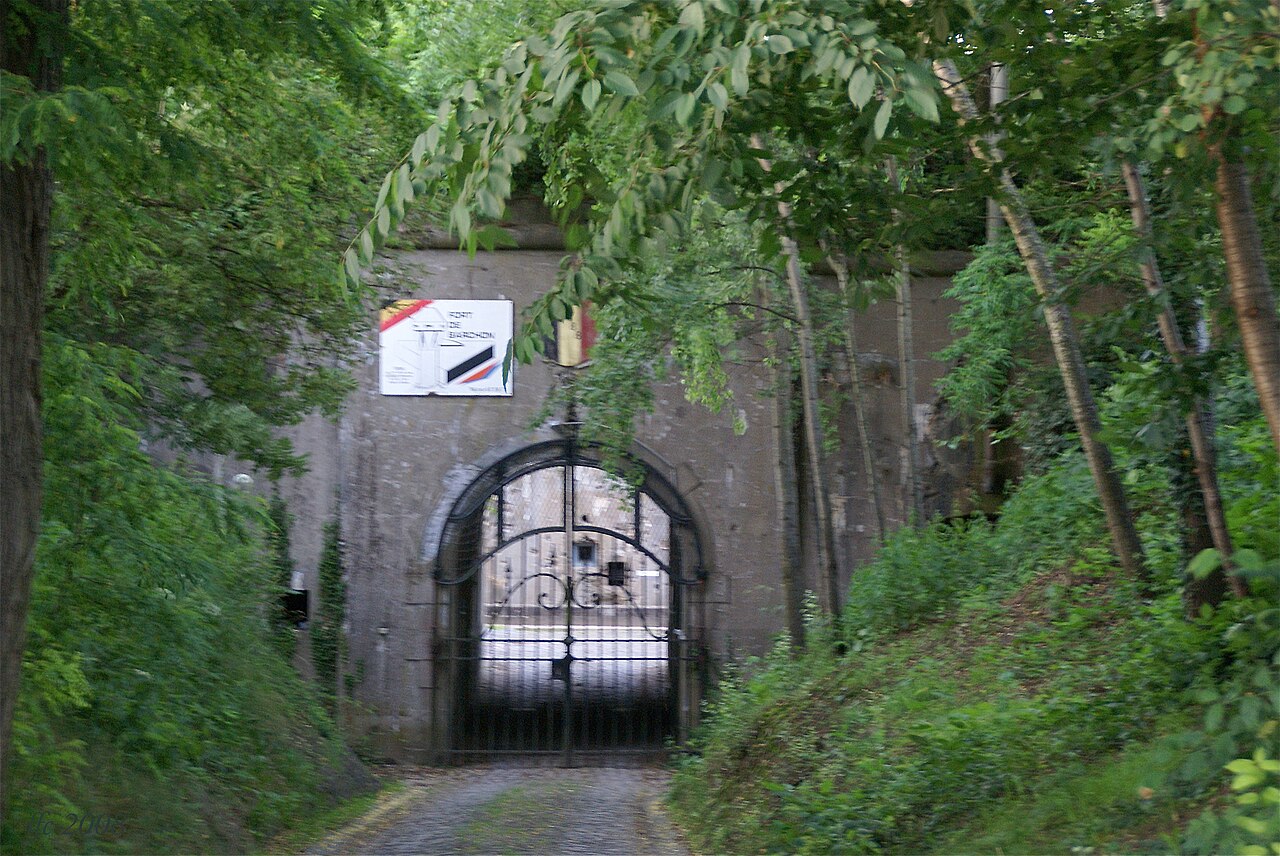
The Fort de Barchon is a significant bastioned fortress located near the city of Liège in Belgium. Constructed between 1881 and 1884, it was one of twelve forts forming the Fortified Position of Liège, a cornerstone of Belgium's National Redoubt. Designed by General Henri Alexis Brialmont, a prominent military engineer, the fort represents a pioneering use of unreinforced concrete in fortification construction, distinguishing it from contemporary French forts by Raymond Adolphe Séré de Rivières which primarily employed masonry. Architectural design and construction The fort's design embodies the principles of late 19th-century military architecture, emphasizing defensive resilience and artillery resistance. The use of unreinforced concrete was innovative at the time, allowing the fort to better absorb the impact of heavy shelling compared to traditional stone and brick. The structure includes bastions, casemates, and armored gun turrets strategically positioned to provide overlapping fields of fire. The layout features a central doughnut-shaped barracks surrounded by a deep moat and protected by caponiers for flanking fire. The fort's walls and turrets were designed to withstand bombardment from the powerful artillery of the era. Historical military significance Role in the Battle of Liège (1914) During the First World War, Fort de Barchon played a crucial role in the Battle of Liège. It was subjected to intense bombardment by German heavy artillery, including the famous Big Bertha siege guns. Despite the fort's robust construction, the sustained artillery assault inflicted significant damage, demonstrating both the strengths and limitations of concrete fortifications against modern siege weaponry. The fort's defenders resisted for several days, contributing to delaying the German advance into Belgium. Interwar upgrades and World War II action In the 1930s, anticipating renewed threats from Germany, the fort underwent significant upgrades. These improvements included modernization of the armaments, reinforcement of defensive positions, and installation of updated observation and communication equipment. Despite these efforts, during the Battle of Belgium in 1940, the fort was again attacked and ultimately captured by German forces. Its capture marked a critical point in the German invasion of Belgium. Preservation and public access Today, Fort de Barchon is preserved as a museum and historical site. It offers visitors a detailed insight into late 19th and early 20th-century fortification design and military history. The museum displays include original artillery pieces, fortification plans, and exhibits on the fort's role in both world wars. Visitors can explore the fort's underground galleries, barracks, and defensive structures, gaining a tangible understanding of the challenges faced by its garrison. Visitor information The site is open to the public with guided tours available, providing educational context and historical narratives. It serves as a valuable resource for those interested in military history, engineering, and Belgian heritage. The fort's location near Liège makes it accessible for day trips and educational visits.

Modern (19th–20th c.)
Details