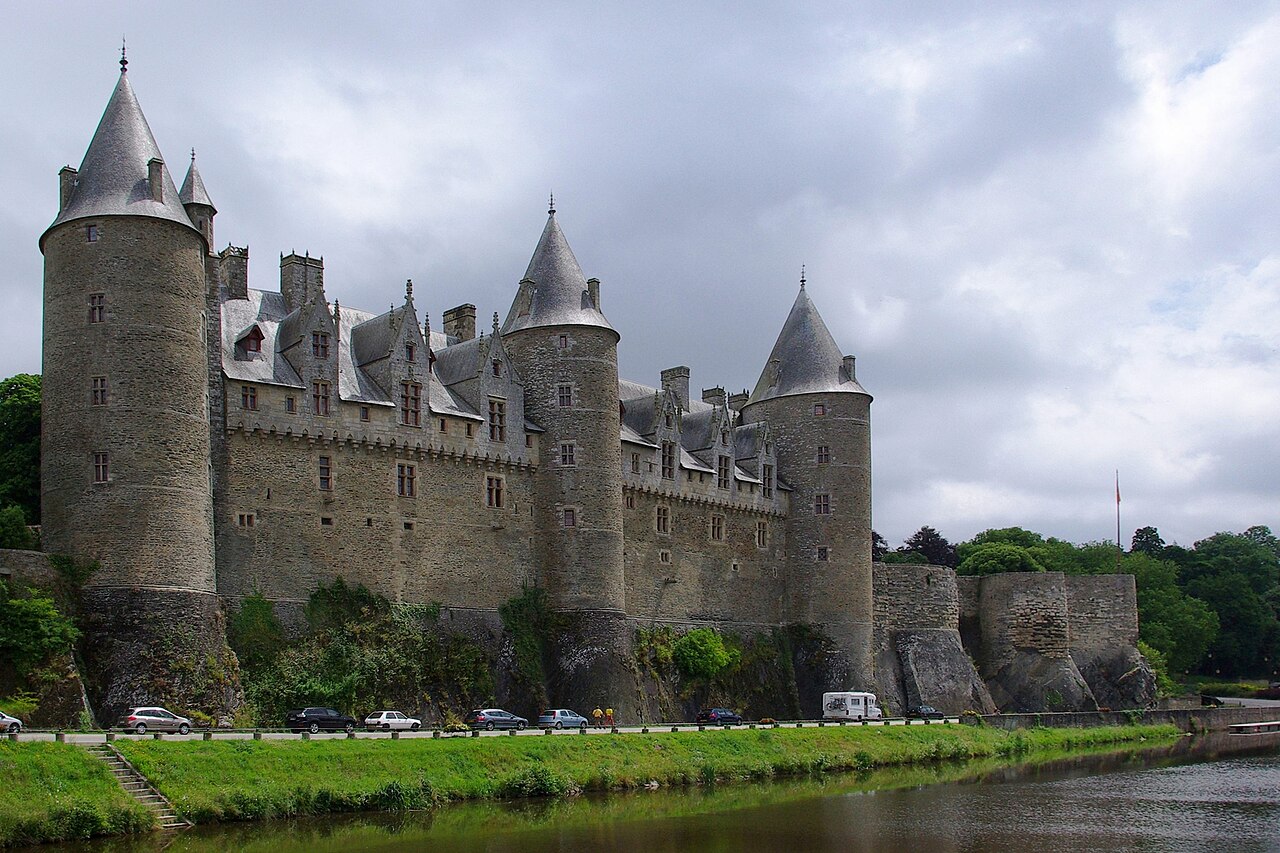
Crévy Castle

Crévy Castle: historic late medieval fortress in Morbihan, France
La Chapelle-Caro, France
Late Medieval (14th–15th c.)
Restored

Crévy Castle, or Château de Crévy, stands as a remarkable example of a late medieval fortress in the Morbihan department of Brittany, France. Located north of the village of La Chapelle-Caro, this castle occupies a site with a deep historical lineage, originally hosting a Roman oppidum that underscores its longstanding strategic importance.

Historical background and strategic significance

The earliest fortifications on the site of Crévy Castle date back to the Roman period, when the location served as an oppidum, a fortified settlement that controlled important regional routes. The current castle structure was primarily constructed in the 14th century, during the late medieval period, by either the noble Derval or Rougé family. Its position was crucial for the defense of the Duchy of Brittany, as it guarded the vital road connecting Rennes to Vannes and the waterway linking Brest to Nantes. This made Crévy Castle a key military and administrative stronghold in the region.

Architectural features and fortifications

Crévy Castle is characterized by its compact and robust design typical of the late medieval military architecture. A notable feature is the round tower located on the northeast corner, which dates back to the original 14th-century construction. This tower exemplifies the defensive priorities of the era, offering a vantage point for surveillance and protection against attackers.

The castle originally included strong curtain walls, battlements, and defensive towers designed to withstand sieges and assaults. The layout reflects the need to control both land and river routes, combining natural and man-made defenses.

Role in the French Wars of Religion

During the turbulent period of the French Wars of Religion in the late 16th century, Crévy Castle played a significant defensive role. It successfully withstood two sieges by the troops of Henry IV of France in 1592 and 1593. These sieges highlight the castle’s strategic importance and the strength of its fortifications during a time of intense religious and political conflict in France.

Later modifications and restoration

In the 18th century, the castle underwent significant redesigns under the ownership of the Brilhac family. These changes likely included adaptations to the living quarters and aesthetic enhancements reflecting the architectural tastes of the period.

Further alterations occurred in 1855, when a Gothic entrance featuring two flanking towers was added. This addition introduced a romanticized medieval style element, blending the castle’s defensive past with the 19th-century Gothic revival movement.

In 1966, the castle was restored to preserve its historical and architectural integrity. Despite these restorations, Crévy Castle remains a private residence and is not open to public visits, preserving its status as a well-maintained historic home rather than a public museum.

Architectural style and classification

Crévy Castle is a hill castle, situated on elevated terrain that provided natural defense advantages. Its architecture is predominantly Gothic in style, especially evident in the later 19th-century entrance modifications. The castle’s core retains the robust military character of the late medieval period, with thick stone walls, defensive towers, and battlements typical of fortifications built to control strategic routes in Brittany.

Legacy and cultural significance

Though not accessible to the public, Crévy Castle remains an important cultural landmark in Brittany. Its history reflects the region’s complex medieval and early modern past, including its role in the defense of the Duchy of Brittany and its endurance through significant historical conflicts such as the French Wars of Religion.

The castle’s blend of military architecture and later Gothic revival elements provides valuable insight into the evolution of castle design and aristocratic residence styles in France from the 14th to the 19th centuries.

Frequently asked questions (FAQ)

How do I get to Crévy Castle?
Crévy Castle is located in La Chapelle-Caro, France, and can be easily accessed by car. The nearest major city is Vannes, which is approximately 30 kilometers away. Public transportation options are limited, so it is recommended to plan your visit with a personal vehicle.
What is the historical significance of Crévy Castle?
Crévy Castle dates back to the 15th century and is a remarkable example of medieval architecture in Brittany. It has played a crucial role in local history, serving as a residence for noble families and witnessing various historical events over the centuries. Its well-preserved structure offers insight into the region's feudal past.
When was Crévy Castle built?
Crévy Castle was constructed in the late 15th century, specifically around 1480. This period marked significant developments in French architecture, and the castle showcases the transition from medieval fortifications to more refined residential designs. Its construction reflects the wealth and power of the local nobility at that time.
Can I take guided tours of Crévy Castle?
Yes, guided tours of Crévy Castle are available during the visiting season, providing visitors with in-depth knowledge of its history and architecture. Tours typically last about an hour and are led by knowledgeable guides who share fascinating stories about the castle. It is advisable to check the castle's official website for tour schedules and availability.
Is Crévy Castle accessible for visitors with disabilities?
Crévy Castle strives to be accessible to all visitors; however, some areas may present challenges due to the historic nature of the site. There are efforts in place to accommodate guests with mobility issues, but it is recommended to contact the castle in advance to inquire about specific accessibility options. Staff are generally helpful in ensuring a comfortable visit.
What are the opening hours for Crévy Castle?
Crévy Castle is typically open to visitors from April to October, with specific hours varying by month. During peak season, the castle usually opens daily from 10 AM to 6 PM. It’s best to check the official website for the most current information regarding opening hours before your visit.
What is the best time to visit Crévy Castle?
The best time to visit Crévy Castle is during the spring and early autumn months, when the weather is mild and the gardens are in bloom. Visiting during these times also allows you to avoid the larger summer crowds, making for a more enjoyable experience. Additionally, special events and activities often take place during this period.
Are there any nearby attractions to visit?
Yes, there are several attractions near Crévy Castle, including the picturesque village of La Chapelle-Caro, known for its charming streets and local shops. Additionally, the nearby forest of Brocéliande is famous for its Arthurian legends and offers beautiful hiking trails. Visitors can easily make a day of exploring the rich culture and nature that surrounds the castle.
What are the ticket prices for visiting Crévy Castle?
Ticket prices for Crévy Castle are generally affordable, with discounts available for students and seniors. Adult tickets are usually priced around 8 euros, while children under 12 can enter for free. It is advisable to check the castle’s official website for the most up-to-date pricing and any special promotions.

Information

Hill Castle

Address

3 Avenue de Crevy, France

Loading map...

Visitor reviews

No reviews yet. Been here? Write the first review and help other travelers!

Write the first review

Visited this castle? Share your experience

Your review helps other travelers and adds first-hand knowledge to our encyclopedia.

Write a review

(5/5)

0/2000 characters

Your review will be visible after admin approval

Nearby castles

10 km

Manoir de Boyac

, France

The Manoir de Boyac stands as a significant historic site in the Hauts-de-France region of France, representing one of the region's oldest noble estates with roots stretching back to the early medieval period. This manor's history is deeply intertwined with the religious and feudal transformations that shaped medieval France, reflecting the evolution of rural noble residences from the 9th century onward. Early history and ecclesiastical connections The origins of the Manoir de Boyac trace back to a rural estate known as "batalaoc" in the 9th century, situated within the territory historically referred to as the plebe Armaël. This estate was notably granted in 858 to the monks of the Abbey of Redon by Catwaten, son of the noble Drelawen. This early donation reflects the common medieval practice of land endowment to ecclesiastical institutions, which played a crucial role in land management and local governance during this period. Throughout the 10th century, the estate experienced changes in ownership that highlight the complex feudal relationships of the time. Count Matuédo transferred the estate, then known as "Buiac," in usufruct to Bily, the Bishop of Vannes. This arrangement allowed Bily the right to use the land without owning it outright. In 913, Bily returned the property to the monks of Redon, reaffirming the religious community's custodianship and influence in the region. The estate's name evolved over the centuries, appearing as "Boyat" in 914, "Bouyac" in 1440, "Bouiac" by 1460, and finally "Boyac" from 1513 onward, reflecting linguistic and administrative changes in the area. Architectural layout and features The Manoir de Boyac is characterized by its courtyard-centric design, a typical feature of noble rural residences in medieval France. The remaining structures are arranged around a compact courtyard approximately sixty square feet in area, enclosed by a sturdy wall and secured by a gate. This layout provided both privacy and a degree of defense, creating a protected domestic space for the manor's inhabitants. The ensemble includes multiple buildings that formed the manor complex, although detailed documentation on construction materials and specific architectural styles is limited. The enclosing walls emphasize the manor's function as a self-contained unit, combining living quarters with essential dependencies such as storage and service areas. The gate remains the primary access point, maintaining the integrity and security of the courtyard. Defensive and residential elements While the manor does not exhibit the fortification features of larger castles, its walled courtyard and gate reflect the need for controlled access and protection against minor threats. The compactness of the layout suggests a focus on residential comfort and estate management rather than military defense. This balance is typical of hill castles serving as noble residences in rural settings during the early to late medieval periods. Historical significance and later developments By the 17th century, the seigneurie of Boyac was documented as a noble residence with various dependencies, highlighting its continued importance in the feudal and administrative structures of the region. The manor's configuration around a courtyard with a gate was noted in administrative reforms of royal domains around Ploërmel in 1676, underscoring its role as a landed estate under noble jurisdiction. In modern times, the Manoir de Boyac has been recognized for its cultural and historical value, receiving official designation as a historic monument on July 1, 2011. This status helps preserve the manor's legacy as a tangible link to the region's medieval heritage and noble estate traditions. Current condition and public access The manor's remains are well preserved enough to convey the original layout and function of the estate. Although privately owned, the exterior of the manor is accessible to visitors, allowing public appreciation of its historic architecture and courtyard arrangement. The preservation of the gate and enclosing walls provides a clear sense of the manor's spatial organization and defensive considerations. No extensive archaeological excavations or decorative inscriptions have been reported, leaving the visible structures as authentic representations of rural noble residences from the medieval and early modern periods. The manor stands as a testament to the continuity of noble landholding and architectural traditions in the Hauts-de-France region. The manor in regional context Situated near the historic town of Ploërmel, the Manoir de Boyac occupies a place within the broader landscape of feudal estates and ecclesiastical properties that shaped medieval Brittany and northern France. Its connections to the Abbey of Redon and the Bishop of Vannes illustrate the intertwined nature of religious and noble power in land management during the early medieval period. The manor's evolution over centuries reflects broader linguistic, administrative, and social changes in the region, making it a valuable case study for historians and architects interested in the development of rural noble residences and their role within the feudal system.

Early Medieval (5th–10th c.)
Details
11.5 km

Brignac Castle

Saint-Guyomard, France

Brignac Castle, known locally as Château de Brignac, is a notable example of a late medieval manor house situated northwest of the village of Saint-Guyomard in the Morbihan department of Brittany, France. The castle's history is closely tied to the noble family of Brignac and reflects the architectural and social transitions of the 15th and 16th centuries. Historical background and ownership The castle's origins date back to the 15th century, a period marked by regional conflicts and the consolidation of noble estates in Brittany. Initially, Brignac Castle was a half-ruined manor belonging to the ancestors of Pierre de Brignac. Pierre was a loyal supporter of François II, Duke of Brittany, and later of his daughter, Anne of Brittany, who became Queen of France. After spending time at the royal courts in Amboise and Blois, Pierre returned to Brignac with the intention of restoring and enhancing the family seat. Throughout the centuries, the castle passed through several prominent families. In 1573, it transferred to the Papin family through the marriage of Marie de Brignac to Jean Papin. Subsequent ownership included the Kerguézec, Quistinic, Rosmadec, and Talhouët families. By the 19th century, the estate was held by the Count of Montgermont, and in the early 20th century, ownership passed to the Countess of Neuchèze. Architectural evolution and features Reconstruction in the 15th and early 16th centuries Pierre de Brignac's restoration efforts in the late 15th century focused on both defensive and residential improvements. He rebuilt the main building and added a distinctive round tower, which exhibits characteristics that suggest a dual purpose: defense and comfort. The tower's design balances the martial needs of the time with the emerging Renaissance ideals of residential elegance. In addition to the round tower, a second main wing was constructed, expanding the castle's footprint and providing more living space. In 1509, a polygonal stair turret was added to the round tower, an architectural feature that enhanced access and also contributed to the castle's aesthetic appeal, reflecting early Renaissance influences. Defensive and residential aspects The castle's layout includes typical late medieval defensive features such as thick walls and towers, yet it also incorporates elements aimed at comfort and status display. The round tower, with its stair turret, would have served as a vantage point and a symbol of lordly power, while the expanded living quarters accommodated the needs of a noble household. Current status and accessibility Today, Brignac Castle remains a private property and is not open to the public. Despite the lack of public access, the castle stands as a significant architectural and historical monument in the region, representing the evolution of noble residences in Brittany from the medieval period through the Renaissance. Its preservation, although private, maintains the character of a late medieval manor with Renaissance additions, offering a glimpse into the lifestyle and architectural preferences of the Breton nobility during a transformative period in French history.

Late Medieval (14th–15th c.)
Details
12.8 km
Josselin Castle — France castle

Josselin Castle

Josselin, France

Josselin Castle is a magnificent medieval fortress located in Josselin, Brittany, France. Founded around the year 1008 by Guéthénoc, vicomte of Porhoët, Rohan, and Guéméné, it occupies a strategic rocky promontory overlooking the Oust river valley. The castle's position at the crossroads of two Roman roads and near the pilgrimage site of Notre-Dame du Roncier made it an important military and commercial stronghold throughout the Middle Ages. It has been designated a monument historique since 1928 and remains a private residence of the Dukes of Rohan. Early medieval origins and strategic importance The original fortress was constructed in the early 11th century by Guéthénoc, who named it Castellum Goscelini after his son Goscelinus, a name that evolved into Josselin. By 1025, the castle was fortified to protect the surrounding territory and control the vital trade routes. Its location on a rocky plateau provided natural defenses, with steep cliffs and a commanding view of the valley below. The nearby Basilica of Our Lady of the Bramble was a pilgrimage destination since the 9th century, contributing to the local economy and the castle's wealth. The castle's early history was marked by conflict, including its destruction by Henry II of England between 1168 and 1175, who demolished the fortress and famously sowed salt on its ruins to prevent reconstruction. Rebuilding efforts began shortly after, restoring its defensive role in the region. The 14th century fortress and the clisson era During the Breton War of Succession (1341-1364), Josselin Castle was a key military site. The famous Battle of the Thirty in 1351, involving knights from Josselin and nearby Ploërmel, underscored the castle's martial significance. In 1370, Olivier V de Clisson, a prominent Breton soldier and later Constable of France, acquired the lordship of Josselin. He transformed the castle into one of Brittany's strongest fortresses, expanding the enclosure to approximately 4,500 square meters and adding nine cylindrical towers and a massive donjon measuring 26 meters in diameter and 32 meters high. Clisson's fortress featured walls 3.5 meters thick, battlements, and machicolations—openings in the parapets for dropping projectiles on attackers. The castle's design combined formidable military architecture with the natural defensive advantages of the schist rock outcrop. Despite political turmoil, including Clisson's banishment and sieges by Duke Jean IV of Brittany, the fortress remained a symbol of Breton strength. Renaissance transformation under the rohan family The castle passed to the Rohan family through marriage when Olivier de Clisson's daughter Beatrice married Alain VIII of Rohan. In the late 15th century, Jean II de Rohan undertook significant renovations, transforming the fortress into a noble residence. Between 1490 and 1505, the castle acquired a striking granite façade in the Louis XII style, blending flamboyant Gothic and early Renaissance architectural elements. This façade features ten large two-story dormers connected by an open gallery balustrade adorned with pinnacles, intricate tracery, and sculpted emblems including the letter "A" representing Anne of Brittany, fleurs-de-lys, and stylized ermine. The residential wing's windows and doors are framed by lowered pointed arches with elaborate foliage carvings. The central staircase, dating from around 1506, is notable for its innovative ramp-on-ramp design, the oldest known example in France. The interior was later restored in the 19th century with neo-Gothic "Troubadour" style decoration, complementing the castle's historic character. The castle houses rare furniture, artworks, and a marble bust of the 13th Duke of Rohan sculpted by Auguste Rodin. Conflicts, decline, and restoration During the French Wars of Religion, the Protestant Rohans were expelled, and the castle became a Catholic League stronghold under the Duke of Mercœur. In 1603, the viscounty of Rohan was elevated to a duchy, but Henri II de Rohan moved his seat to Pontivy. In 1629, Cardinal Richelieu ordered the dismantling of the castle's donjon and four towers to punish the rebellious Rohans, sparing only the Renaissance residential wing. In the 18th century, the castle ceased to be a seat of power and was used as a prison and warehouse during the French Revolution and First French Empire. A cotton spinning mill was established on site in 1776 to provide work for poor children. The castle returned to the Rohan family in 1799 but was in poor condition. Restoration began in the mid-19th century under architect Jules de La Morandière, continuing into the early 20th century with neo-Gothic interior additions. The grounds were landscaped with a French formal garden by Achille Duchêne and an English-style park featuring rare plants. The former stables now house a doll museum. Architectural features and artistic treasures The surviving castle includes three riverside towers connected by curtain walls with characteristic Breton machicolations featuring trilobed arches. The Renaissance wing's façade is constructed of granite, unusual for Brittany, where tuffeau and brick were more common. Its flamboyant dormers and sculpted decorations are masterpieces of early Renaissance artistry in the region. The castle's interiors display a rich collection of artworks, including portraits by Hyacinthe Rigaud and Rosalba Carriera, a monumental marble equestrian statue of Olivier de Clisson by Emmanuel Frémiet, and exquisite 18th-century furniture. The Antechamber houses a marble bust of the 13th Duke of Rohan by Auguste Rodin, highlighting the castle's cultural significance. The surrounding gardens enhance the castle's historic ambiance, featuring clipped boxwoods, yews, a rose garden with 160 bushes of 40 varieties, and century-old trees. These elements contribute to Josselin Castle's reputation as one of Brittany's most impressive and well-preserved medieval residences.

Early Medieval (5th–10th c.)
Details