Craigston Castle

Craigston Castle: historic Renaissance hill castle in Turriff
Renaissance (15th–17th c.)
Well Preserved

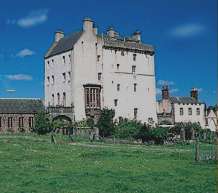
Craigston Castle stands as a remarkable example of Renaissance architecture in Scotland, located near the town of Turriff in Aberdeenshire. Constructed between 1604 and 1607 by John Urquhart of Craigfintry, the castle has remained intimately tied to the Urquhart family lineage for over four centuries. This hill castle exemplifies the skilled craftsmanship of the Bell family masons, whose distinctive stonework contributed significantly to Scottish architectural heritage in the early 17th century.

Architectural design and features

Craigston Castle is designed on a U-shaped plan, consisting of two main wings that flank the entrance. These wings are connected by an elevated arch above the main gateway, which is surmounted by a richly corbelled parapet supported by numerous stone corbels. The parapet's intricate corbelling is a signature element of the Bell masons' work, combining both functional and decorative aspects.

At the upper corners of each wing, the castle displays substantial bases intended for corner turrets, although these turrets were never completed. The absence of these turrets leaves the castle with a distinctive silhouette that hints at the original ambitious design plans.

The castle's masonry is notable for its high-quality stonework, showcasing the skill and artistry of its builders. The stone used is locally sourced, contributing to the castle's harmonious integration with its surrounding landscape.

Historical context and ownership

The castle was commissioned by John Urquhart of Craigfintry, known as the "Tutor of Cromarty," a title reflecting his role in local governance and clan leadership. The Urquhart family traces its ancestry back to Adam Urquhart, a 14th-century sheriff of Cromarty, establishing a deep-rooted connection to Scottish history and nobility.

In 1657, the Urquharts sold Craigston Castle, but the estate returned to family hands in 1739 under Captain John Urquhart, nicknamed "the pirate," who was the great-grandson of the original builder. This re-acquisition marked a revival of the family's presence and influence in the region.

Throughout the 18th century, the castle underwent expansions including the addition of flanking wings and the development of gardens. Although plans for the gardens were made in 1733 by the renowned architect William Adam, the final layout diverged from his designs, reflecting evolving tastes and practical considerations.

In the 1830s, John Smith, an architect famed for his work on Balmoral Castle, proposed extensive remodeling for Craigston Castle. However, only a new entrance doorway was executed from his plans, preserving much of the castle's original Renaissance character.

Interior artistry and cultural significance

Inside Craigston Castle, the drawing room features exquisite wood carvings that depict biblical themes alongside heraldic symbols of the Clan Urquhart. These carvings reflect the artistic sensibilities and cultural identity of the family, serving both decorative and emblematic purposes.

The castle's interiors maintain many original features, offering insight into the lifestyle and status of the Scottish gentry during the Renaissance period. The combination of architectural and artistic elements creates a rich tapestry of historical significance.

Gardens and landscape

The 18th-century gardens surrounding Craigston Castle enhance its historic ambiance and complement the architecture. While the gardens do not follow the initial 1733 plans by William Adam, they represent an important aspect of the estate's evolution, showcasing landscaping trends of the period.

The grounds provide a picturesque setting, integrating natural beauty with the castle's imposing structure, and contributing to the overall heritage value of the property.

Preservation and current status

Craigston Castle remains well preserved and continues to be owned and inhabited by the Urquhart family. This continuity of ownership is rare among Scottish castles and adds to the site's authenticity and historical resonance.

The castle is recognized for its architectural distinction and its role in representing the Renaissance period in Scotland. Its preservation allows visitors and historians alike to appreciate the craftsmanship of the Bell family masons and the enduring legacy of the Urquhart clan.

Visiting information and cultural heritage

While Craigston Castle is a private residence, it occasionally opens its doors to the public for tours and cultural events, providing opportunities to explore its rich history and architectural beauty. Visitors interested in Scottish heritage and Renaissance architecture find the castle an invaluable destination.

The castle's location near Turriff makes it accessible for travelers exploring Aberdeenshire's historic sites and natural landscapes, adding to the region's appeal as a cultural tourism destination.

Frequently asked questions (FAQ)

How do I visit Craigston Castle?
Craigston Castle is a private residence but occasionally offers guided tours and hosts cultural events. Visitors should check ahead for opening times and tour availability.
What architectural style is Craigston Castle?
Craigston Castle is a fine example of Renaissance architecture, featuring distinctive masonry by the Bell family and characteristic corbelled parapets.
When was Craigston Castle built?
The castle was constructed between 1604 and 1607 by John Urquhart of Craigfintry, reflecting early 17th-century Scottish Renaissance design.
Who were the Bell family masons?
The Bell family masons were renowned Scottish builders known for their skilled stonework and contributions to several important castles in the 17th century.
Is Craigston Castle open to the public?
As a private home, Craigston Castle is not regularly open to the public but may be accessible during special events or by appointment.

Information

Hill Castle

Current owner

Urquhart family

Sources & official resources

Verify the information above using these authoritative references.

Loading map...

Visitor reviews

No reviews yet. Been here? Write the first review and help other travelers!

Write the first review

Visited this castle? Share your experience

Your review helps other travelers and adds first-hand knowledge to our encyclopedia.
Write a review

(5/5)

0/2000 characters

Your review will be visible after admin approval

Nearby castles

4.5 km
Delgatie Castle — United Kingdom castle

Delgatie Castle

Turriff, United Kingdom

Delgatie Castle stands as a notable historic fortress near Turriff in Aberdeenshire, Scotland. The site has hosted a castle since approximately 1030 AD, though the existing structure mainly dates from the late 16th century. The castle's origins reflect the turbulent medieval history of Scotland, with its ownership passing through important noble families and witnessing key historical events. Historical background and ownership The original castle on this site was established in the early medieval period, around 1030 AD. The current main structure was constructed between 1570 and 1579, during the Renaissance period in Scotland, incorporating defensive and domestic architectural elements typical of that era. The castle's ownership shifted notably after the Battle of Bannockburn in 1314, when it was confiscated from Henry de Beaumont, Earl of Buchan, due to his disgrace following the battle. Ownership was then granted to Clan Hay, who later became the Earls of Erroll, a family closely associated with the castle's history and development. Architectural features and expansions Delgatie Castle is characterized by its white-harled, five-storey tower, which forms the central keep. This tower house design is typical of Scottish castles from the late medieval to Renaissance periods, combining residential comfort with defensive capabilities. The castle also includes an adjoining house and two additional wings added in the 18th century, specifically in 1743, which expanded the living and ceremonial spaces. One of the castle's remarkable architectural features is its very wide turnpike stair, a spiral staircase that allowed access to the upper floors while serving as a defensive element. Inside, several rooms retain their 16th-century painted ceilings, which are significant examples of period decoration and craftsmanship. The castle walls and chambers display the Hay family arms, prominently featuring the emblem of three cattle yokes. This symbol commemorates a local legend involving a farmer and his two sons who played a crucial role in defeating a Danish raiding party at nearby Cruden Bay. The chapel and later additions The addition of a chapel in 1743 reflects the castle's evolution from a primarily defensive structure to a more comfortable country residence. This chapel provided a private place of worship for the castle's inhabitants, aligning with the period's architectural trends of integrating religious spaces into noble homes. Notable historical events and guests Mary, Queen of Scots is one of the castle's most famous visitors. She stayed at Delgatie Castle in 1562 following the Battle of Corrichie, an event that marked a significant moment in Scottish history. The castle's connection to such a prominent figure underscores its importance in the region during the 16th century. Legends and ghost stories Delgatie Castle is reputed to be haunted, a common feature among many Scottish castles. During the Second World War, soldiers stationed at the castle reported sightings of a ghostly red-haired figure, believed to be Alexander Hay. According to the castle's information boards, largely written by Captain Hay who restored the castle in the 1950s, the ghost was first seen after the discovery of a body bricked up in a priest hole. These stories contribute to the castle's mystique and attract visitors interested in paranormal history. Current status and visitor information Today, Delgatie Castle and its gardens are owned and managed by the Delgatie Castle Trust. The castle, its grounds, and an on-site café are open to the public during the summer months, offering visitors a chance to explore the historic interiors, including the painted ceilings and family heraldry. Additionally, several suites within the castle and estate cottages are available for rent, providing a unique accommodation experience. The estate also features a popular fishing site along the river that runs through the grounds, adding recreational appeal to the historic setting. The combination of architectural heritage, historical significance, and natural beauty makes Delgatie Castle a valued cultural landmark in Aberdeenshire.

Renaissance (15th–17th c.)
Details
7.4 km

Eden Castle Ruins

Banff, United Kingdom

Eden Castle stands as a significant example of a 16th-century Renaissance Scottish tower house, located near Banff in the northeast of Scotland. Constructed in the latter half of the 16th century by the Meldrum family, the castle was designed as a z-plan towerhouse, a popular architectural form in Scotland during this period. This design features a rectangular main block with two towers positioned at diagonally opposite corners, providing both defensive advantages and residential comfort. Architectural design and features The z-plan layout of Eden Castle is characteristic of many Scottish tower houses built during the Renaissance, combining practicality with aesthetic appeal. The two towers allowed for flanking fire along the walls and enhanced the castle's defensibility. The main block likely housed the principal living quarters, while the towers contained staircases and additional chambers. The castle's construction utilized locally sourced stone, typical of Scottish Renaissance castles, and included defensive features such as thick walls and narrow windows designed for archery and early firearms. Although much of the castle is now in ruins, remnants of the towers and main block walls still convey the original scale and layout. Historical ownership and modifications After its initial construction by the Meldrum family, Eden Castle underwent significant renovations and expansions beginning in 1676 under George Leslie. Leslie's work likely included modernization of the living spaces and possibly the addition of more elaborate architectural details reflecting the evolving tastes of the late 17th century. In 1712, ownership of Eden Castle passed to William Duff, the Earl of Fife, a prominent Scottish nobleman. Under Duff's ownership, the castle may have continued to serve as a residence or estate center, although detailed records of modifications during this period are limited. Decline and current condition Today, Eden Castle exists primarily as ruins, with much of the structure having collapsed or deteriorated over the centuries. The ruinous state reflects both the passage of time and the shifting social and military needs that rendered many tower houses obsolete. Despite this, the site remains an important historical and architectural landmark, offering insight into Scottish Renaissance defensive residences. The ruins are accessible to visitors interested in Scottish history and castle architecture, providing a tangible connection to the region's past aristocratic life and defensive strategies. Cultural and historical significance Eden Castle is a valuable example of the Renaissance period in Scotland, illustrating the transition from purely defensive medieval fortifications to residences that balanced defense with domestic comfort. Its association with notable families like the Meldrums, George Leslie, and the Earl of Fife links it to the broader narrative of Scottish noble lineage and territorial control in the northeast of Scotland. As a z-plan towerhouse, Eden Castle contributes to understanding the architectural developments of Scottish castles in the 16th and 17th centuries, reflecting both the influence of Renaissance aesthetics and the practical demands of the Scottish Borders and Highlands environment.

Renaissance (15th–17th c.)
Details
8 km

Hatton Castle

Turriff, United Kingdom

Hatton Castle, located near Turriff in Scotland, is a remarkable example of a 16th-century castellated mansion with a complex history spanning several centuries. Originally known as Balquholly Castle, its origins trace back to the early 1500s, with significant construction commissioned in 1575 by Laurence, fourth Lord Oliphant (1527–1593). The castle stands on the lower part of Hatton Hill, south of Newtyle, on lands granted to Sir William Olifard by Robert the Bruce in 1317, indicating the site's longstanding strategic and familial importance. Historical origins and Oliphant family legacy The castle's early history is deeply intertwined with the Oliphant family, one of Scotland's notable noble lineages. The original castle built in the late 16th century featured architectural innovations uncommon for its time, such as a scale and platt staircase integrated into the original structure, a feature typically reserved for larger, more grandiose buildings. Following the Jacobite rising of 1715, the castle was de-roofed around 1720, leading to its decline and eventual replacement by the Italian-style Belmont Castle in Meigle, which itself now serves as a Church of Scotland residential home. 19th-century reconstruction and architectural features In the early 19th century, the estate underwent a significant transformation when Alexander Duff of Hatton acquired the property in 1709. Between 1812 and 1814, the present castellated mansion was constructed, incorporating sections of the ancient building and adopting the name Hatton Castle. This reconstruction embraced a romantic castellated style with defensive features such as round towers at each corner, emphasizing both aesthetic appeal and historical continuity. The mansion is built of stone and rises to three storeys plus a basement and attic. The basement houses a wine cellar and a gun room, reflecting the estate's historical function and lifestyle of its occupants. The ground floor features a hall with a glass cupola that illuminates a stone staircase leading to the upper floors. Residential accommodations include two bedrooms on the first floor, seven bedrooms on the second floor, and in the attic, four additional bedrooms, a bathroom, and storage space. Architectural and landscape significance Hatton Castle's restoration was undertaken with great care to preserve its historical charm, including the use of hand-made glass from Edinburgh in its leaded windows. The castle's gardens are recognized for their exceptional design and historical value, being listed in the Inventory of Gardens and Designed Landscapes in Scotland. These gardens contribute significantly to the estate's cultural heritage, assessed as outstanding for both their historical context and architectural landscaping. Later history and current status After falling into disrepair and becoming overgrown with ivy, Hatton Castle was eventually sold by the Kinpurnie Estate and underwent faithful restoration led by members of the Oliphant family, including Roderick Oliphant of Oliphant, yr and his elder brother Richard Oliphant of that Ilk, the 34th chief. Their efforts ensured that the castle retained much of its original 16th-century character while adapting it for modern habitation. Today, Hatton Castle remains a private family home, with ongoing restoration and maintenance preserving its architectural integrity and historical significance. Its combination of early modern Scottish castle features and 19th-century romantic reconstruction make it a unique monument reflecting centuries of Scottish noble history and architectural evolution. Architectural details and unique features Hatton Castle is notable for its round corner towers, which provide a fortified appearance typical of Scottish castles, although primarily decorative in the 19th-century mansion. The integration of the scale and platt staircase from the 16th-century original structure is a rare feature, underscoring the castle's blend of defensive and residential design elements. The castle's stone construction, multiple floors, and inclusion of specialized rooms such as a gun room and wine cellar reflect the lifestyle and status of its historic occupants. The glass cupola above the main hall is an architectural highlight, allowing natural light to enhance the interior space and the grand stone staircase. Gardens and landscape design The gardens surrounding Hatton Castle are an integral part of its heritage. Their inclusion in the Inventory of Gardens and Designed Landscapes in Scotland highlights their historical and architectural importance. The landscaping complements the castle's romantic style, featuring carefully planned layouts that enhance the estate's visual appeal and historical ambiance. Historical inhabitants and usage Beyond the Oliphant family, the castle has housed a variety of occupants, including at least one bishop, indicating its significance as a residence of status and influence. The transition from a defensive stronghold to a romantic mansion and family home illustrates the changing functions of Scottish castles over time.

Late Medieval (14th–15th c.)
Details

