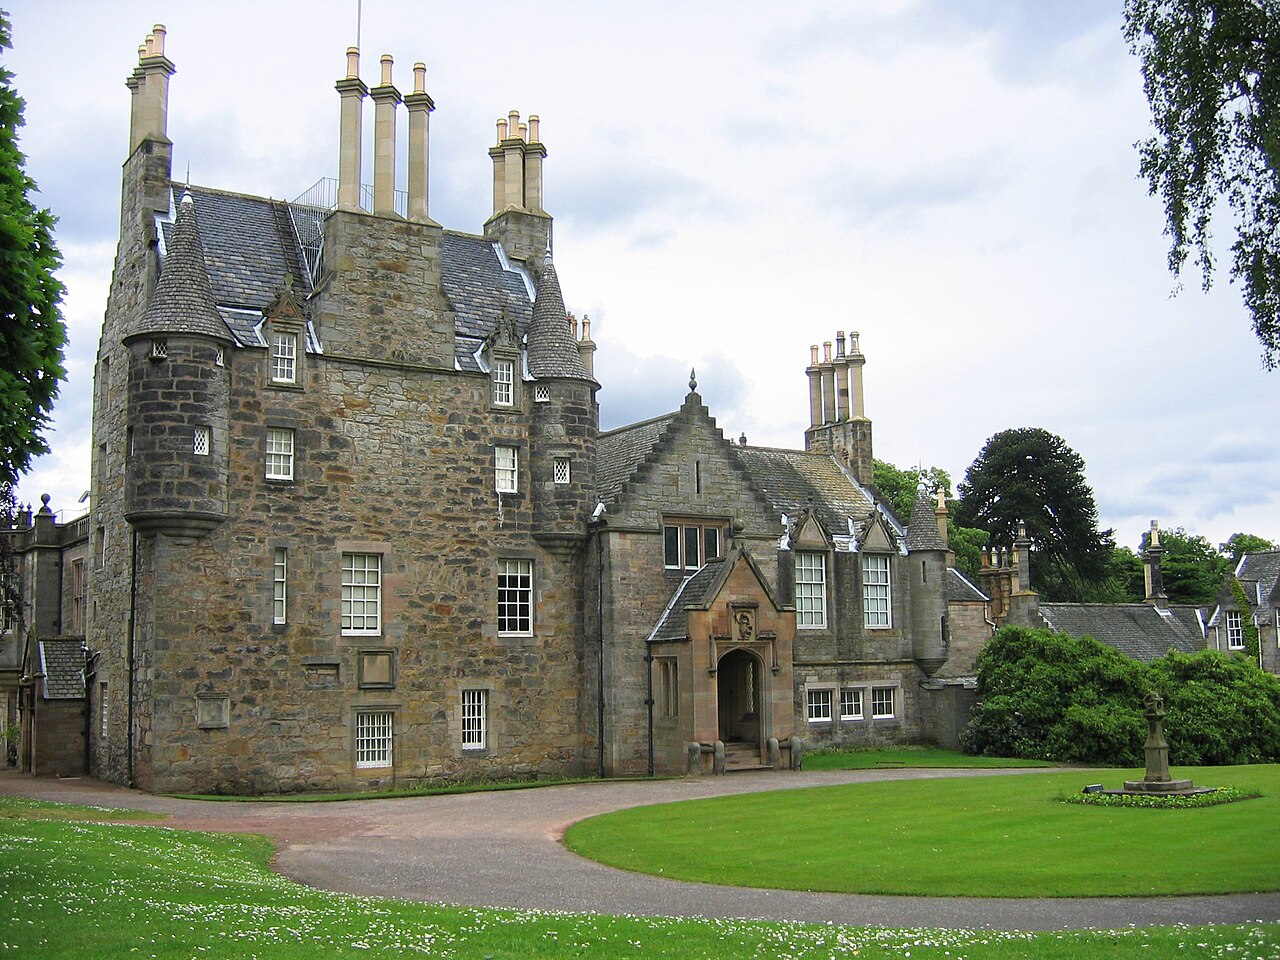
Craigcrook Castle
Craigcrook Castle stands as a notable example of a Renaissance-period fortalice located in Edinburgh, Scotland. The castle's history is intertwined with prominent local families and reflects architectural evolution from the 16th through the 17th centuries, with further adaptations in the 19th and 20th centuries.
The early ownership and origins of Craigcrook Castle
The lands of Craigcrook were originally held by the Graham family in the 14th century. In 1362, these lands were granted to the chaplains of St. Giles' Cathedral, a significant religious institution in Edinburgh. Over the following centuries, ownership changed hands multiple times until 1542, when William Adamson, a prominent merchant and burgess of Edinburgh, acquired the property. The Adamson family is credited with constructing or significantly reconstructing the castle during their tenure, which lasted until 1659.
Architectural development and features
The precise date of the castle's initial construction remains uncertain. However, based on stylistic analysis, the majority of the existing structure dates to the early 17th century. This period corresponds with the Renaissance architectural influence visible in the castle's design elements. The castle's core is believed to incorporate an earlier fortalice, as suggested by the nature of the interior vaulting, which indicates extensive rebuilding or extension during the early 1600s.
Structural composition and defensive elements
Craigcrook Castle features typical elements of a Scottish Renaissance fortalice, including robust stone walls and vaulted chambers designed for defense and residential use. The vaulting inside the castle is a key architectural feature, indicating the presence of a fortified core that was adapted over time. The castle's layout reflects both residential comfort and defensive capability, characteristic of Scottish castles transitioning from medieval fortresses to Renaissance manor houses.
Gardens and boundary walls
Surrounding the castle is a 17th-century garden wall that remains largely intact. This wall encloses the garden area and includes a distinctive roll-moulded arched gateway with a pediment dated 1626, marking a significant period in the castle's development. The garden and its boundary walls contribute to the castle's historic character and provide insight into the landscaping practices of the era.
Later modifications and additions
In the late 19th century, specifically around 1891, a billiard room was added to the east side of the castle. This addition was commissioned by Robert Croall and designed by the architect Thomas Leadbetter, reflecting Victorian tastes and the adaptation of the castle for leisure purposes.
Further changes occurred in the 20th century when the castle became the base for an architectural practice. In 1968, an extension was added to accommodate the needs of the practice, illustrating the castle's continued use and adaptation into modern times.
Historical significance and preservation
Craigcrook Castle exemplifies the architectural and social transitions experienced by Scottish castles from the Renaissance through the modern era. Its layered construction phases reveal insights into changing defensive needs, residential comfort, and stylistic preferences. The castle remains a well-preserved example of a Renaissance fortalice with notable later additions that reflect its evolving function.
Today, Craigcrook Castle retains much of its historical fabric, including the original vaulted interiors and the enclosing garden wall, making it a valuable heritage site within Edinburgh's architectural landscape.
Information
Loading map...
Visitor reviews
No reviews yet. Been here? Write the first review and help other travelers!
Write the first reviewVisited this castle? Share your experience
Your review helps other travelers and adds first-hand knowledge to our encyclopedia.