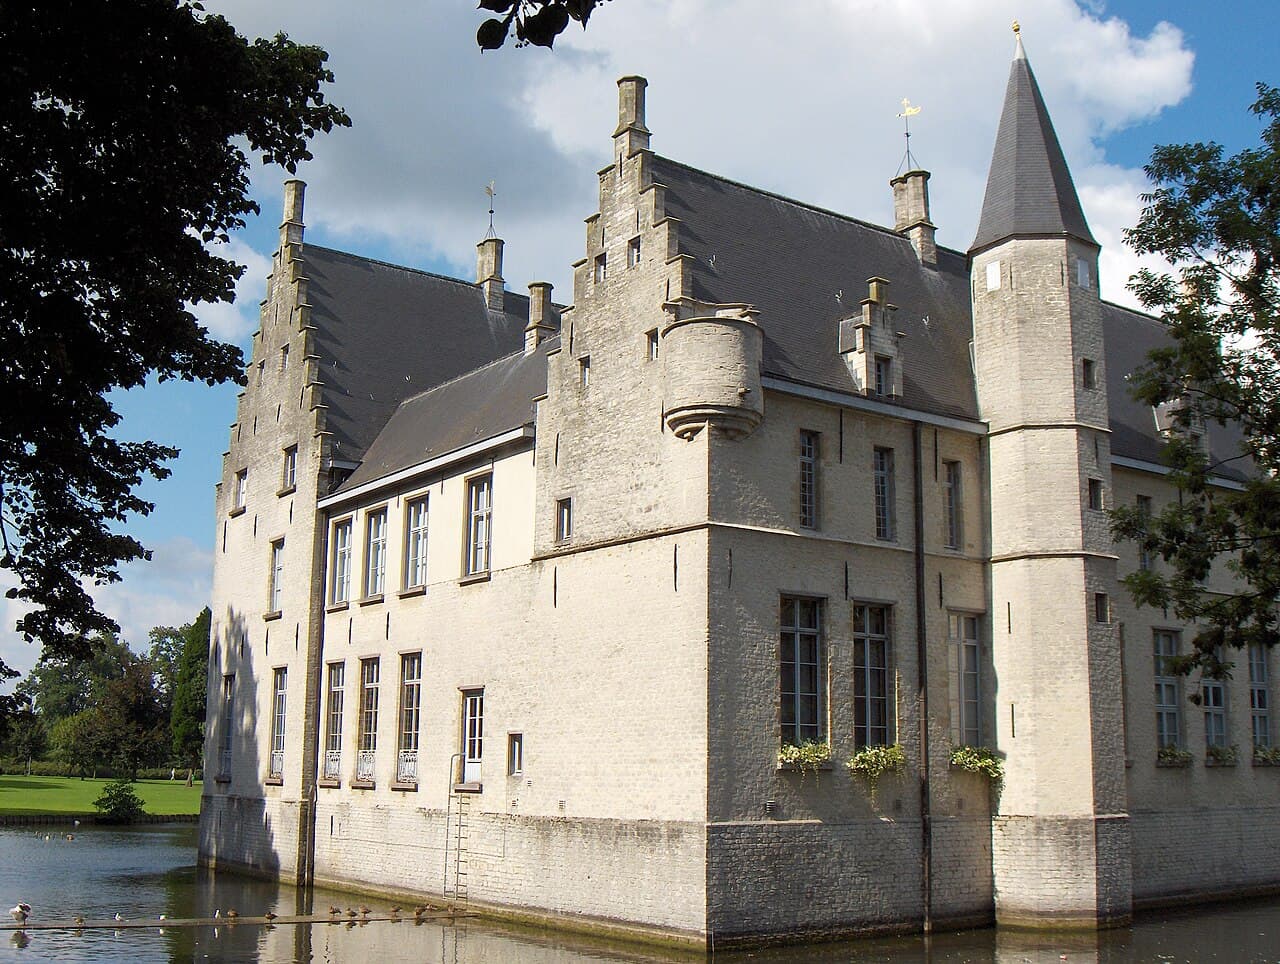
Cortewalle Castle — Belgium castle

Cortewalle Castle

Cortewalle Castle in Beveren, Belgium
Beveren, Belgium
Late Medieval (14th–15th c.)
Well Preserved

Cortewalle Castle, locally known as Kasteel Cortewalle, is a historic moated castle situated in Beveren, in the province of East Flanders within the Flemish region of Belgium. This castle stands as one of the oldest in the Waasland area, with origins tracing back to the 15th century. Constructed primarily of white sandstone, the castle exemplifies the Flemish Renaissance architectural style, evident in its ornate stonework and structural design.

Historical origins and ownership lineage

The initial construction of Cortewalle Castle is attributed to the Triest family, who were the Lords of Walle during the late medieval period. Their establishment of the castle in the 15th century marked the beginning of its long-standing role as a noble residence. In 1671, the castle changed hands when it was purchased by Jan-Frans Goubau, shortly after his marriage to Margaretha Catharina Gerardi. Goubau was knighted in 1679, and his family maintained ownership of the castle until 1787.

Through marriage, ownership passed to Pieter-Xavier van Brouckhoven, Count of Bergeyck, whose descendants inhabited the castle until 1960. This lineage reflects the castle's continuous occupation by prominent noble families over several centuries, underscoring its significance in regional aristocratic history.

Architectural features and modifications

Cortewalle Castle is characterized by its fully moated structure, a defensive feature typical of many medieval castles in the region. Originally, the castle complex included a moated bailey on its northeastern side, which housed agricultural buildings. Over time, these ancillary structures disappeared, replaced by gardens, a coach house, and an orangery, reflecting changing functional and aesthetic preferences.

The castle underwent several restorations and alterations, particularly during the 19th century, to accommodate the evolving needs and tastes of its residents. The most recent restoration occurred between 2007 and 2008, ensuring the preservation of its historic fabric while adapting it for contemporary use.

Flemish renaissance style

The castle's Flemish Renaissance style is distinguished by its use of white sandstone and detailed masonry. This style incorporates elements such as stepped gables, ornamental stone carvings, and symmetrical façades, which contribute to the castle's aesthetic and cultural value.

Current use and public access

Since 1966, Cortewalle Castle has been owned by the local council of Beveren. The castle serves multiple functions today: it houses the Municipal Local History Museum, which contains a rich collection of lace and a restored Aubusson tapestry, highlighting the region's cultural heritage.

Additionally, the castle is used as an office space and a venue for weddings and cultural events. Visitors can access the castle for free during designated times, making it a valued community asset and tourist attraction.

Surrounding landscape and park

The castle is set within a town park, which enhances its picturesque setting and provides a green space for public enjoyment. The transformation of former agricultural areas into gardens and parkland reflects the shift from a feudal estate to a modern cultural site.

Preservation and heritage significance

Cortewalle Castle is recognized for its well-preserved state, maintaining much of its historic character despite centuries of change. Its combination of late medieval origins and Renaissance architectural features offers valuable insight into the region's architectural evolution and noble history.

The castle's role as a museum and cultural venue ensures ongoing public engagement with its heritage, contributing to the preservation of local history and traditions.

Frequently asked questions (FAQ)

How do I visit Cortewalle Castle?
Cortewalle Castle can be visited for free at certain times, typically during scheduled open days organized by the local council. It is advisable to check the official Beveren municipality website or contact the local tourist office for the latest visiting hours and event schedules.
What architectural style is Cortewalle Castle built in?
Cortewalle Castle is built in the Flemish Renaissance style, characterized by its white sandstone construction, stepped gables, and ornamental stonework typical of the 15th century.
Can I host events at Cortewalle Castle?
Yes, Cortewalle Castle is used as a venue for weddings and cultural events. The castle's historic ambiance provides a unique setting for such occasions, and arrangements can be made through the local council.
What is the historical significance of Cortewalle Castle?
Cortewalle Castle dates back to the 15th century and has been owned by notable families such as the Triest, Goubau, and de Brouchoven de Bergeyck. It reflects the region's noble history and architectural evolution from the late medieval period to the Renaissance.
Is Cortewalle Castle accessible to the public?
Yes, the castle is accessible to the public during specific times and hosts the Municipal Local History Museum, which includes collections of lace and a restored Aubusson tapestry.

Photo gallery

Cortewalle Castle
Click to view

Photo by No machine-readable author provided. Friedrich Tellberg assumed (based on copyright claims).•CC BY-SA 3.0

1 photo • Click any image to view in full screen

Information

Hill Castle

Address

Zwarte Dreef 2, Belgium

Loading map...

Visitor reviews

No reviews yet. Been here? Write the first review and help other travelers!

Write the first review

Visited this castle? Share your experience

Your review helps other travelers and adds first-hand knowledge to our encyclopedia.

Write a review

(5/5)

0/2000 characters

Your review will be visible after admin approval

Nearby castles

0.7 km

Kasteel Cortewalle

Beveren, Belgium

Kasteel Cortewalle stands as a remarkable example of a moated castle with origins tracing back to the 15th century, making it one of the oldest castles in the Belgian Waasland region. Its distinctive Flemish Renaissance architectural style is characterized by the use of white sandstone and elegant structural features that reflect the artistic and cultural trends of the late medieval period in Flanders. The castle's name derives from the original location known as Ten Wallen, which evolved into the French Cour-ten Walle, hence the modern name Cortewalle. Located in Beveren, East Flanders, Belgium, Kasteel Cortewalle has a rich history intertwined with prominent local families and significant historical figures. Originally constructed by the Triest family in the early 15th century, the castle was initially called Hof ter Walle. Its strategic design as a four-winged manor house surrounded by a water moat highlights its dual function as both a defensive stronghold and a noble residence. The castle's historical narrative is deeply connected to the Flemish Renaissance period, with architectural and stylistic elements that underscore this era's influence. Over the centuries, Kasteel Cortewalle transitioned through various noble families, including the Goubau family in the 17th century and later the Counts of Brouchoven de Bergeyck from 1787 until the mid-20th century. These families contributed to the castle's evolution, adapting its structure and interiors to reflect changing tastes and functional needs. Architectural features and layout The castle is notable for its rectangular courtyard formed by two parallel two-story wings with stepped gables on the southeast and northwest sides, connected by lower wings on the southwest and northeast. The oldest part of the castle is the south wing, dating from around 1416, which includes an octagonal stair tower and remnants of two small turrets, emphasizing its medieval defensive origins. The main entrance is located on the northeast wing, featuring a pointed-arch portal flanked by slender octagonal turrets topped with pointed slate roofs. The northwest wing houses the castle chapel, distinguished by neo-Gothic pointed-arch windows added during 19th-century renovations. The entire structure is built directly on a water moat, reinforcing its original defensive purpose, with all roofs uniformly covered in slate shingles. Adjacent to the manor on the northeast side is a former coach house (remise) and an orangery situated on an island accessible by an early 20th-century iron suspension bridge. The remise is constructed of brick on a bluestone base with bluestone pilasters and a hipped slate roof. Its original round-arched carriage doors were converted into windows to preserve the historical appearance. Historical evolution and ownership The castle's origins date back to the early 15th century when the Triest family established it as a fortified residence. In the early 17th century, it likely served as the birthplace of Antonius Triest, who became the fifth bishop of Bruges in 1616, marking the castle's connection to significant ecclesiastical history. Ownership passed to the Goubau family in the 17th century, who maintained the estate until it transferred by marriage in 1787 to the Counts of Brouchoven de Bergeyck. This family was responsible for notable 19th-century modifications, including removing the original Renaissance cross-mullioned windows and installing a neo-Gothic portal. Interior renovations introduced wood paneling, stucco work, and decorative elements that enhanced the castle's aesthetic appeal. Between 1908 and 1910, further changes were made to enlarge the ground floor and reduce the courtyard size, reflecting the evolving needs of the estate's inhabitants. The castle remained in the Brouchoven de Bergeyck family until 1960, after which it was left empty and its furnishings auctioned off in 1961. The municipality of Beveren acquired the property in 1966 and has since undertaken restoration efforts. Interior design and notable rooms The interior of Kasteel Cortewalle predominantly reflects 19th and early 20th-century styles, featuring wood paneling, intricate carpentry, and detailed stucco work. The vestibule floor is laid with a striking black and white marble checkerboard pattern, while a stained-glass dome provides natural illumination to the entrance hall. Among the notable rooms is the Verlatzaal, named after the artist Charles Verlat, which houses paintings depicting hunting scenes and boasts a white marble fireplace. The Blauwe Kamer is distinguished by its blue damask wall coverings, and the Vlaamse Kamer features stained-glass windows adorned with heraldic designs, underscoring the castle's aristocratic heritage. Grounds and surrounding landscape Kasteel Cortewalle is set within a public park of approximately 10 hectares, designed as a landscape garden that combines native and exotic tree species. The park includes lime, summer oak, and beech trees, alongside exotic species such as the Japanese pagoda tree, Judas tree, and American sweetgum. A large circular flowerbed graces the remise island, enhancing the estate's picturesque quality. Additional estate features include several ancillary buildings, such as an ice cellar and quarters for the gardener and stableman, constructed during the 19th-century renovations. A finely built kennel for hunting dogs was restored in 2009, preserving this unique aspect of the castle's history. Cultural significance and current use Since its acquisition by the municipality of Beveren, Kasteel Cortewalle has been repurposed for cultural and public functions. It serves as a venue for cultural events, exhibitions, and houses a museum dedicated to local history. Importantly, since 2000, the castle has been the repository for the consolidated family archives of the Brouchoven de Bergeyck, which were meticulously gathered and cataloged after being scattered post-1961. The castle has been officially protected as a historic monument since September 8, 1971, ensuring the preservation of its architectural and cultural heritage for future generations. Its well-preserved state and rich history make it a significant landmark in the region, attracting visitors interested in medieval architecture, Flemish Renaissance art, and Belgian noble history.

Late Medieval (14th–15th c.)
Details
2.5 km

Hof ter Saksen

Beveren, Belgium

Hof ter Saksen is a remarkable castle located in Beveren, East Flanders, Belgium, with a history that intertwines medieval origins and 18th-century architectural developments. The site originally hosted a hostel and farm buildings during the Middle Ages, which laid the foundation for the later castle constructed in the 1700s. This transformation from humble agricultural and lodging structures to a stately castle reflects the evolving social and economic landscape of the region over several centuries. Historical background and naming The castle has been known by several names throughout its history, including "Het Schaak," "Het Goed Schaeckx," and "Saeckx." These names are indicative of the castle's deep-rooted connections to local families and landholdings. Eventually, it became known as Hof ter Saksen, which translates to "Court of the Saxony." This name suggests possible historical ties or symbolic associations with the Saxons, a Germanic people, though the exact origins of this designation remain a subject of local tradition rather than documented fact. Architectural features and style The castle as it stands today primarily dates from the 18th century, exhibiting characteristics common to that period, though detailed architectural style classification is limited by available records. Hof ter Saksen is situated within a park, typical of many lowland castles in Belgium, where the surrounding landscape plays a crucial role in the castle's aesthetic and defensive considerations. The structure likely includes typical features such as stone walls, pitched roofs, and possibly classical elements reflective of the period's architectural trends. Decline and restoration Before its restoration in 2004, Hof ter Saksen suffered from significant neglect. The castle was left unoccupied for an extended period, during which nature began reclaiming the site. Trees and vegetation grew unchecked, even sprouting from within the castle walls, leading to structural damage including the collapse of portions of the roof. This state of disrepair highlighted the urgent need for conservation efforts to preserve the castle's historical and cultural value. The 2004 renovation was a pivotal moment in the castle's recent history, halting further deterioration and stabilizing the structure. Restoration efforts focused on repairing the roof, reinforcing the walls, and managing the surrounding woodland to protect the castle from future encroachment. This work has helped return Hof ter Saksen to a state where it can be appreciated both as a heritage site and as a testament to the region's layered history. Location and surroundings Hof ter Saksen is located within a wooded park area in Beveren, a municipality in the province of East Flanders. The castle's setting amidst forested land contributes to its picturesque quality and offers visitors a glimpse into the natural environment typical of the region. The park provides a tranquil backdrop that complements the castle's historical ambiance. Visiting information and cultural significance While specific visitor information such as opening hours and ticket prices is not widely documented, Hof ter Saksen remains an important cultural landmark in East Flanders. Its restoration has helped preserve a piece of Belgian heritage that connects modern visitors with the medieval and early modern past. The castle's layered history, architectural features, and natural surroundings make it a noteworthy destination for those interested in historical architecture and regional history. Architectural and historical context within Belgium Belgium's rich tapestry of castles often reflects the country's complex history of territorial disputes, noble families, and shifting political powers. Hof ter Saksen fits within this context as a lowland castle that evolved from medieval agricultural roots into an 18th-century residence. This progression mirrors broader trends in castle development across Belgium, where many medieval fortifications were either adapted or replaced by more comfortable, representative homes during the post-medieval period. Preservation challenges The challenges faced by Hof ter Saksen, including natural overgrowth and structural decay, are common among historic castles in Belgium and Europe. The successful renovation in 2004 exemplifies the importance of ongoing conservation efforts to safeguard these sites against environmental and human threats. Today, Hof ter Saksen stands as a testament to the resilience of historical architecture and the dedication of preservationists who work to maintain Belgium's cultural heritage for future generations.

Post-Renaissance (17th–18th c.)
Details
5.4 km

Altena Castle

Kruibeke, Belgium

Altena Castle, known locally as Kasteel Altena, is a historic moated castle located in the town of Kruibeke, within the province of East Flanders in the Flemish region of Belgium. The castle's origins trace back to the 13th century, situating it firmly in the high medieval period of European castle construction, a time characterized by fortified residences designed for both defense and noble habitation. Medieval origins and early history The earliest known castle on this site existed before 1584, when it was destroyed by fire. Historical evidence suggests that the original structure likely dated from the 13th century, consistent with the architectural trends of the high medieval era. This period saw the widespread construction of castles throughout the Low Countries, often featuring moats, curtain walls, and fortified towers to assert feudal control and provide security. After the devastating fire in 1584, the castle remained in ruins for about a decade. In the late 16th century, around 1594, the castle was rebuilt as a moated castle, a defensive feature common in the flat landscapes of Flanders, which utilized water as a natural barrier against attackers. The reconstruction preserved the site's strategic importance and noble residency. Ownership and architectural evolution The castle was continuously owned by the noble Lanfranchye (also spelled Lanfranchie) family, who held the Manor of Kruibeke, maintaining their presence there until 1850. This long period of ownership reflects the castle's role as a family seat and symbol of feudal authority in the region. In 1850, ownership transferred to the Le Boucq de Beaudignies family. Julius le Boucq de Beaudignies undertook significant enlargement and renovation works in 1878, reflecting 19th-century tastes and possibly incorporating elements of historicist architectural styles popular at the time. These expansions likely enhanced the residential comfort and aesthetic appeal of the castle while respecting its medieval heritage. 20th-century use and current status From 1946 until 2014, Altena Castle served a different function as it was used by various religious congregations as a rest house and study center. This adaptive reuse demonstrates the castle's flexibility and continued relevance through changing social contexts. Currently, the castle's precise use is undecided, but it is believed to be temporarily used as an office space. Unfortunately, Altena Castle is not open to the public, limiting direct visitor access to its historic interiors and grounds. Nonetheless, its exterior and setting remain a notable example of a Flemish moated castle with centuries of layered history. Architectural features and landscape setting The castle is characterized by its moat, which historically served as a defensive water barrier. The surrounding landscape of East Flanders is predominantly flat, making water defenses particularly effective. The castle's structure likely includes elements typical of high medieval fortifications, such as curtain walls, gatehouses, and possibly a keep or donjon, although specific surviving architectural details are limited due to renovations and rebuilding phases. The 19th-century expansions by Julius le Boucq de Beaudignies would have introduced new architectural elements, potentially including larger windows, decorative stonework, and updated interiors to suit modern residential standards of that era. Cultural significance and heritage Altena Castle stands as a testament to the evolving nature of noble residences in Flanders, reflecting shifts from medieval fortification to modern habitation. Its continuous ownership by prominent families and adaptive reuse through centuries highlight its importance in the local history of Kruibeke and the broader region of East Flanders. While not accessible to visitors, the castle contributes to the cultural landscape of the Flemish region and offers insights into the architectural and social history of moated castles in Belgium.

High Medieval (11th–13th c.)
Details

