Altena Castle

Altena Castle in Kruibeke, Belgium
Kruibeke, Belgium
High Medieval (11th–13th c.)

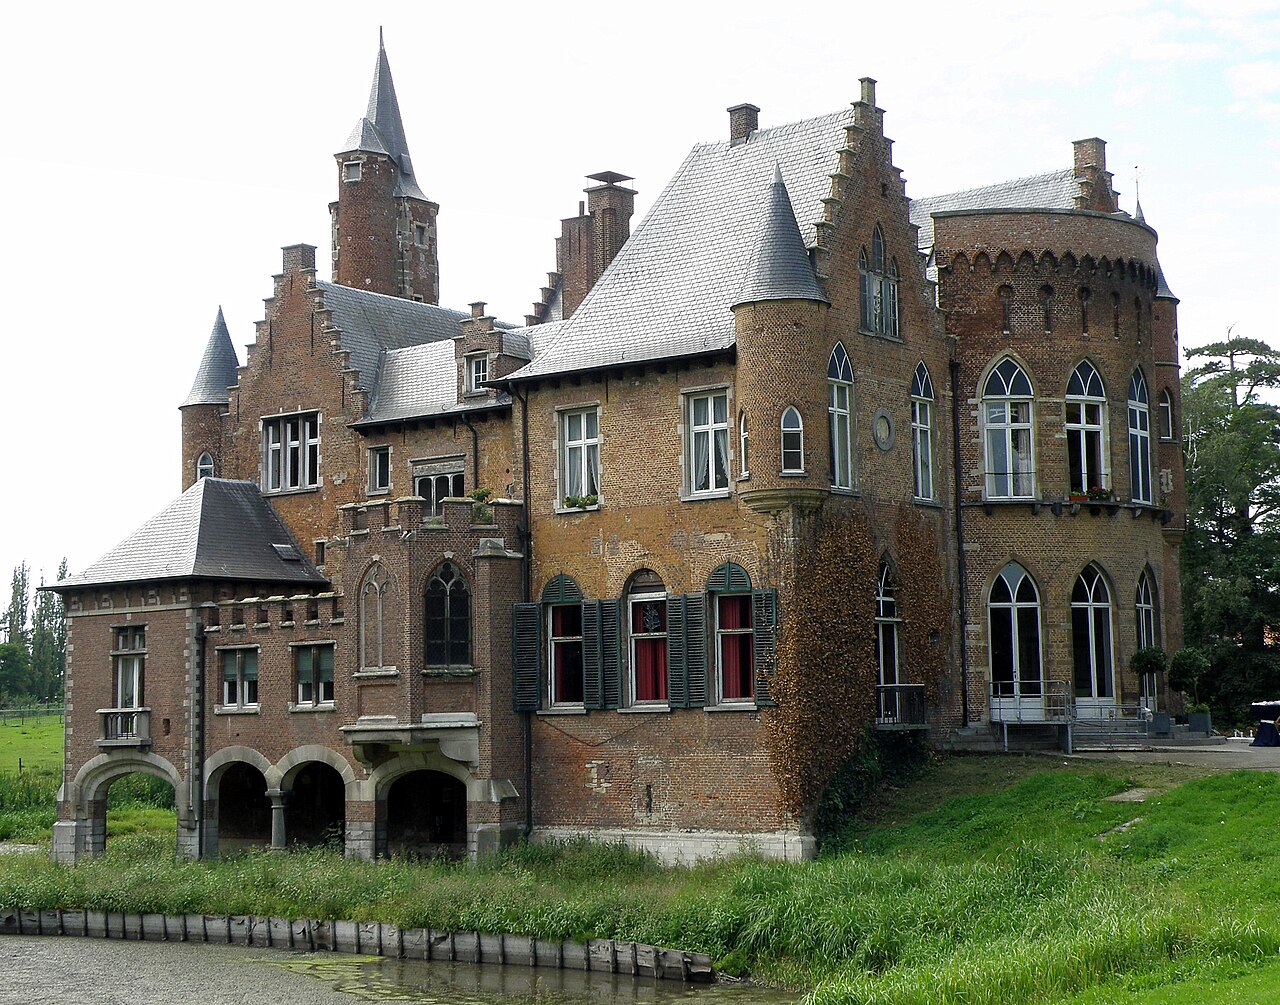
Altena Castle, known locally as Kasteel Altena, is a historic moated castle located in the town of Kruibeke, within the province of East Flanders in the Flemish region of Belgium. The castle's origins trace back to the 13th century, situating it firmly in the high medieval period of European castle construction, a time characterized by fortified residences designed for both defense and noble habitation.

Medieval origins and early history

The earliest known castle on this site existed before 1584, when it was destroyed by fire. Historical evidence suggests that the original structure likely dated from the 13th century, consistent with the architectural trends of the high medieval era. This period saw the widespread construction of castles throughout the Low Countries, often featuring moats, curtain walls, and fortified towers to assert feudal control and provide security.

After the devastating fire in 1584, the castle remained in ruins for about a decade. In the late 16th century, around 1594, the castle was rebuilt as a moated castle, a defensive feature common in the flat landscapes of Flanders, which utilized water as a natural barrier against attackers. The reconstruction preserved the site's strategic importance and noble residency.

Ownership and architectural evolution

The castle was continuously owned by the noble Lanfranchye (also spelled Lanfranchie) family, who held the Manor of Kruibeke, maintaining their presence there until 1850. This long period of ownership reflects the castle's role as a family seat and symbol of feudal authority in the region.

In 1850, ownership transferred to the Le Boucq de Beaudignies family. Julius le Boucq de Beaudignies undertook significant enlargement and renovation works in 1878, reflecting 19th-century tastes and possibly incorporating elements of historicist architectural styles popular at the time. These expansions likely enhanced the residential comfort and aesthetic appeal of the castle while respecting its medieval heritage.

20th-century use and current status

From 1946 until 2014, Altena Castle served a different function as it was used by various religious congregations as a rest house and study center. This adaptive reuse demonstrates the castle's flexibility and continued relevance through changing social contexts.

Currently, the castle's precise use is undecided, but it is believed to be temporarily used as an office space. Unfortunately, Altena Castle is not open to the public, limiting direct visitor access to its historic interiors and grounds. Nonetheless, its exterior and setting remain a notable example of a Flemish moated castle with centuries of layered history.

Architectural features and landscape setting

The castle is characterized by its moat, which historically served as a defensive water barrier. The surrounding landscape of East Flanders is predominantly flat, making water defenses particularly effective. The castle's structure likely includes elements typical of high medieval fortifications, such as curtain walls, gatehouses, and possibly a keep or donjon, although specific surviving architectural details are limited due to renovations and rebuilding phases.

The 19th-century expansions by Julius le Boucq de Beaudignies would have introduced new architectural elements, potentially including larger windows, decorative stonework, and updated interiors to suit modern residential standards of that era.

Cultural significance and heritage

Altena Castle stands as a testament to the evolving nature of noble residences in Flanders, reflecting shifts from medieval fortification to modern habitation. Its continuous ownership by prominent families and adaptive reuse through centuries highlight its importance in the local history of Kruibeke and the broader region of East Flanders.

While not accessible to visitors, the castle contributes to the cultural landscape of the Flemish region and offers insights into the architectural and social history of moated castles in Belgium.

Frequently asked questions (FAQ)

How do I get to Altena Castle?
Altena Castle is located in Kruibeke, Belgium, and can be easily accessed by car or public transport. If you are traveling by train, the nearest station is in nearby towns, followed by a short bus or taxi ride to the castle.
What is the historical significance of Altena Castle?
Altena Castle dates back to the 13th century and played a crucial role in the defense of the region. Its strategic location and impressive architecture highlight its importance during medieval times, serving as a residence for nobility and a military stronghold.
When was Altena Castle built?
Construction of Altena Castle began in the early 13th century, around the year 1200. Over the centuries, it has undergone various renovations and restorations, reflecting the architectural styles of different periods.
Can I visit Altena Castle?
Yes, Altena Castle is open to visitors throughout the year, offering guided tours and exhibitions. It is recommended to check the official website for any specific visiting guidelines or restrictions before your trip.
Why is Altena Castle an architectural marvel?
Altena Castle showcases a blend of medieval and Gothic architectural styles, with its towering walls and intricate stonework. The castle's design not only served defensive purposes but also reflected the status and wealth of its inhabitants.
Is it possible to host events at Altena Castle?
Yes, Altena Castle offers facilities for hosting various events, including weddings and corporate gatherings. It provides a unique backdrop with historical charm, making any event truly memorable.
What are the opening hours for Altena Castle?
Altena Castle is typically open from 10 AM to 5 PM, but hours may vary seasonally or during holidays. It is advisable to check their official website for the most current opening times before planning your visit.
What are the ticket prices for Altena Castle?
Ticket prices for Altena Castle vary depending on age and group size, with discounts often available for students and seniors. It is best to check the official website for the latest pricing information and any special offers.
When is the best time to visit Altena Castle?
The best time to visit Altena Castle is during the spring and early autumn months when the weather is pleasant, and the surrounding gardens are in full bloom. Additionally, visiting during weekdays can help avoid larger crowds.
Are there any nearby attractions to see while visiting Altena Castle?
Yes, several attractions are located near Altena Castle, including scenic walking trails and local museums. The nearby town offers charming cafes and shops that enhance the overall experience of your visit.

Information

Water Castle

Address

Burchtstraat 11, Belgium

Loading map...

Visitor reviews

No reviews yet. Been here? Write the first review and help other travelers!

Write the first review

Visited this castle? Share your experience

Your review helps other travelers and adds first-hand knowledge to our encyclopedia.

Write a review

(5/5)

0/2000 characters

Your review will be visible after admin approval

Nearby castles

2.5 km

Fort 8

Hoofdfrontweg, Belgium

Fort 8 is a notable example of the Brialmont forts located in Hoboken, a district within the city of Antwerp in the Flemish region of Belgium. This fort is part of a larger defensive system designed in the 19th century to protect Antwerp, a key strategic city chosen as Belgium's National Redoubt following its independence in 1830. The fortifications reflect the military engineering advancements of the period and the geopolitical tensions in Europe at the time. Historical context and strategic importance After Belgium's independence, the young nation faced potential threats from neighboring powers, particularly the Netherlands and France. Due to the lack of natural defensive barriers, Belgian military planners focused on fortifying Antwerp as a stronghold. The result was the construction of a comprehensive defensive ring known as the Big Rampart, initiated in 1859 based on the designs of Captain Henri Alexis Brialmont, a prominent military engineer. The Big Rampart consisted of a 15-kilometer earthen rampart encircling Antwerp, punctuated by 19 gates and supplemented by an outer ring of eight forts, including Fort 8. These forts were positioned approximately 2.5 kilometers from the city center and spaced about 2 kilometers apart to create a defensive perimeter against artillery and infantry assaults. Architectural design and features of fort 8 Fort 8 occupies roughly 30 hectares and is distinguished by its earthen walls, wide moat, and a central reduit—a heavily fortified keep within the fort. The fort also includes caponiers, which are covered defensive structures that allow defenders to fire along the moat's length, protecting the fort's perimeter. Unlike most of the other Brialmont forts, Fort 8's earthen walls are notably higher, a feature likely influenced by the high groundwater level in its location near the Scheldt River. This necessitated digging the moat deeper, providing additional earth to build up the walls, enhancing the fort's defensive capabilities. Fort 8 also features a traditor battery, a defensive artillery position aimed inward toward Antwerp. This battery was designed to prevent the fort from being used by enemy forces if captured, a common precaution in fortress design of the era. Construction, modernization, and preservation The construction of the Big Rampart and its forts, including Fort 8, was a massive and costly endeavor, completed by 1864. These fortifications represented cutting-edge military architecture of the mid-19th century. In 1907, most of the forts and the rampart underwent modernization to adapt to advances in artillery and military tactics. However, Fort 8 was unique in that it remained largely untouched during this modernization phase, preserving much of its original design. While the Big Rampart itself was demolished in 1960, the forts, except for Fort 1, have survived. Fort 8 is considered one of the best-preserved examples of the Brialmont forts, despite some losses such as its original entry bridge and partial excavation of its earthen walls. Current use and visitor experience Today, Fort 8 serves a variety of community functions. Its buildings accommodate several local associations, including sports clubs, fishing groups, and pétanque players, reflecting a diverse reuse of the historical site. The fort is freely accessible to the public, with a walking path encircling the moat offering visitors a chance to explore the exterior defenses and appreciate the scale of the fortification. Access to the central reduit is restricted and typically only available during special guided tours, providing an opportunity to experience the interior defensive works and learn about the fort's military history in detail. While the site has a somewhat eclectic appearance due to the varied contemporary uses and some modern structures, it remains an important cultural heritage site that illustrates Belgium's 19th-century military strategy and architectural ingenuity. The brialmont forts in a broader military context The Brialmont forts, including Fort 8, represent a significant phase in fortress design, moving away from traditional stone castles toward modern earthen fortifications capable of withstanding artillery bombardment. Their layout, combining earthen ramparts, moats, and caponiers, was innovative for its time and influenced fortress construction throughout Europe. Fort 8's location near the Scheldt River added strategic value, controlling approaches to Antwerp and guarding against riverborne attacks. Its preservation offers insight into military engineering practices of the mid to late 19th century and the evolution of defensive architecture before World War I.

Details
2.6 km
Sorghvliedt Castle — Belgium castle

Sorghvliedt Castle

Hoboken, Belgium

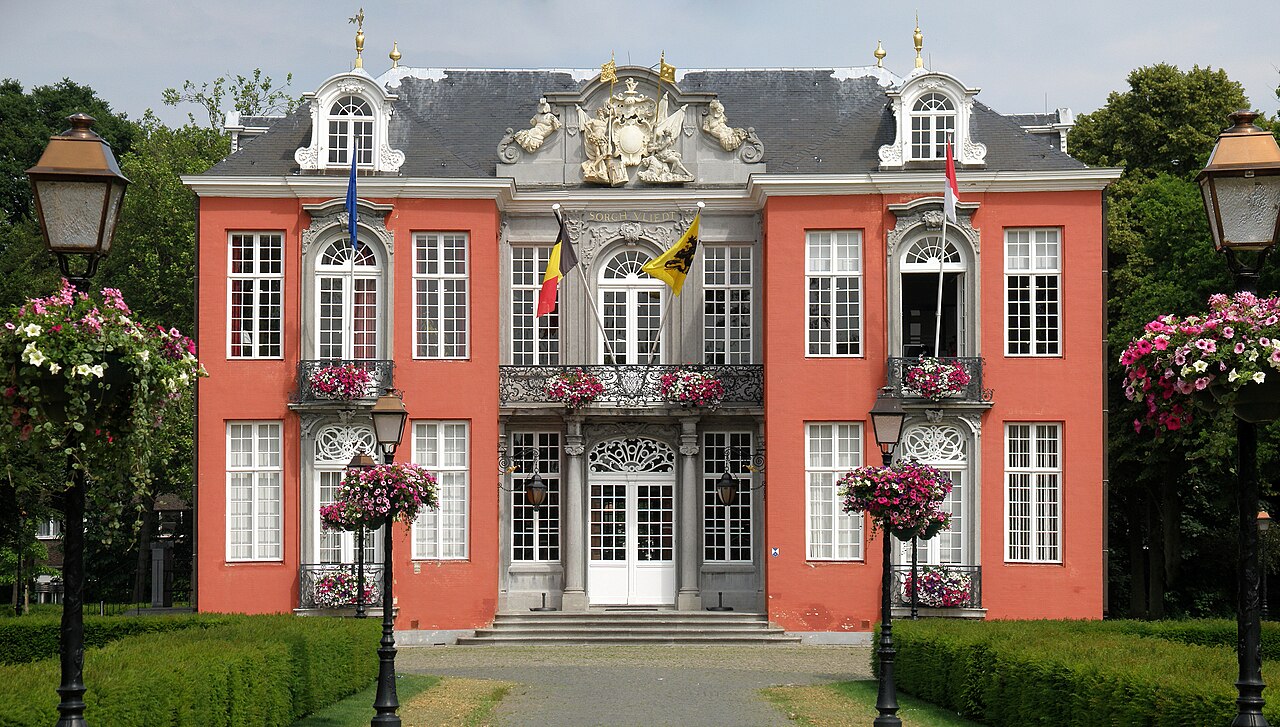
Sorghvliedt Castle, located in the district of Hoboken in Belgium, is a notable example of an 18th-century Rococo hill castle with origins tracing back to the 16th century. Originally, the site was occupied by a farm building known as Wickeleynde, owned by the merchant Jean Plaquet and his wife Maria Leydeckers. This early agricultural estate laid the groundwork for what would become a distinguished aristocratic residence. In 1660, the property was acquired by the du Bois family, marking the beginning of its transformation from a simple farmstead into a stately castle. Reconstruction and architectural significance Between 1745 and 1750, the castle underwent a comprehensive rebuilding under the direction of Arnold du Bois. This reconstruction was executed in the Rococo style, a decorative and theatrical architectural movement characterized by intricate ornamentation, asymmetry, and elegant curves. The design was crafted by the prominent architect Jan Pieter van Baurscheit the Younger (1699–1768), a key figure in Flemish architecture known for his refined Rococo works. The castle's architectural features include delicate stucco work, ornate facades, and well-proportioned rooms that reflect the tastes of the mid-18th century European aristocracy. The castle grounds and auxiliary structures The estate encompasses a park that enhances the castle's aesthetic and recreational value. Within the park, visitors can find an orangerie, a greenhouse structure historically used for cultivating citrus trees and exotic plants during colder months. Additionally, there is a belvedere situated atop an artificial hill, offering panoramic views of the surrounding landscape. These garden features reflect the 18th-century trend of integrating architecture with landscaped natural elements to create harmonious environments for leisure and display. Historical and civic role In 1937, the castle and its grounds were purchased by the town of Hoboken, signaling a shift from private aristocratic ownership to public civic use. By 1940, Sorghvliedt Castle had been repurposed as the town hall, a role that it continues to fulfill today as the district hall following the administrative restructuring that incorporated Hoboken into the city of Antwerp in 1983. This adaptive reuse has preserved the castle's relevance and ensured its maintenance as a heritage site accessible to the public. Visiting Sorghvliedt Castle The castle is open to the public on weekdays from 9 am to 1 pm, allowing visitors to explore its interiors and the surrounding park. It remains closed on public holidays. The combination of its architectural elegance and public function makes Sorghvliedt Castle a unique destination for those interested in Rococo architecture, local history, and civic heritage in Belgium.

Late Medieval (14th–15th c.)
Details
3.9 km
Wissekerke Castle — Belgium castle

Wissekerke Castle

Bazel, Belgium

Wissekerke Castle, locally known as Kasteel Wissekerke, is a prominent historic hill castle located in the village of Bazel within the municipality of Kruibeke, in the province of East Flanders, Belgium. The castle's origins trace back to the 10th century, when an early fortification, likely an earthen structure, was established to defend the area from Viking raids. This initial fortification marked the site as a strategic defensive position in the region. The current castle structure began to take shape in the 13th century, evolving through successive phases of construction and renovation that reflect the changing needs and tastes of its noble owners. In the early 16th century, the castle was acquired by Lieven van Pottelsberghe, lord of Vinderhoute and councilor to Holy Roman Emperor Charles V. Following his death in 1531, ownership passed to Servaas van Steelant, who undertook significant rebuilding efforts, especially after the castle was partially destroyed in 1583 during a military action led by Marnix de Sainte Aldegonde amid the Dutch Revolt. This reconstruction shifted the castle's design from purely defensive to a more comfortable noble residence, reducing its fortifications. Medieval origins and early fortifications The earliest known fortifications at Wissekerke date to the 10th century, likely consisting of earthworks designed to repel Viking incursions. By the mid-12th century, the site had developed into a more substantial stronghold featuring water-filled moats and drawbridges, typical defensive features of medieval castles in the County of Flanders. These elements underscored the castle's strategic importance in controlling local territory and protecting the surrounding lands. While the original medieval fortifications have largely disappeared, archaeological evidence and surviving structural elements such as a 15th-century basement and a 16th-century main tower attest to the castle's medieval heritage. The main tower, built shortly after the 1583 siege, remains a prominent feature of the castle complex. Renaissance transformations and noble ownership In the early 16th century, the castle came under the ownership of the Vilain XIIII family, an influential noble lineage that played a central role in the local governance of Bazel. Members of the Vilain XIIII family served as mayors of the village for an impressive 139 years, highlighting their lasting influence in the region. During the 16th century, particularly after the partial destruction in 1583, the castle was rebuilt with a focus on residential comfort rather than military defense. This transition reflects broader trends in castle architecture during the Renaissance, where many fortifications were adapted into stately homes. 19th-century neo-gothic revival and landscape design The 19th century marked a period of significant transformation for Wissekerke Castle. The Vilain XIIII family commissioned extensive renovations that introduced neo-Gothic architectural elements, aligning with the Romantic movement's fascination with medieval styles. The castle's interiors were richly decorated, including an Empire-style salon created by Vicomtesse Sophie-Louise-Zoé de Feltz, reflecting the opulence and artistic tastes of the era. Alongside architectural enhancements, the estate's landscape was redesigned in the English garden style, emphasizing naturalistic features such as lakes and parks. A notable engineering achievement was the excavation of a 1,400-meter canal connecting the castle's ponds to the nearby Scheldt River, enhancing the estate's picturesque water features. The iron suspension bridge One of Wissekerke Castle's most remarkable features is its iron suspension bridge, constructed in 1824 by the Brussels engineer Jean-Baptiste Vifquain. Spanning approximately 20.5 meters, this bridge is recognized as the oldest surviving wrought iron suspension bridge in Europe. Its design was innovative for its time, employing bolted connections instead of traditional carpentry joints and featuring wooden walkways originally. Although the bridge's deck has been replaced, the original structural columns, portals, chains, and railings remain intact. The bridge underwent restoration in 2012, preserving its industrial and architectural significance as a pioneering example of early 19th-century engineering. 20th-century preservation and cultural role By the mid-20th century, the Vilain XIIII family ceased residing in the castle, and in 1989, ownership transferred to the municipality of Kruibeke. Since then, the castle has been preserved and adapted for public use, hosting a museum dedicated to the Vilain XIIII family and serving as a venue for cultural activities, exhibitions, and tours. The castle, gatehouse, suspension bridge, and ancillary structures such as the dovecote were officially listed as protected monuments in 1981, recognizing their historical and architectural value. Ongoing restoration efforts, supported by grants such as a €130,000 award in 2022 from the Flemish Minister of Immovable Heritage, ensure the site's conservation for future generations. Architectural features and surviving elements Wissekerke Castle's architecture is a layered palimpsest of styles and periods. The core medieval elements include the main tower and the 15th-century basement, constructed primarily of brick with distinctive brick cross-rib vaults. The 19th-century renovations introduced the neo-Gothic style evident in the castle's façades and the adjacent neotudor gatehouse, commissioned by Viscount Philippe Vilain XIIII. The castle's interiors feature richly decorated rooms, including the Empire-style salon, which showcase the artistic tastes of the 19th century. The surrounding parkland, with its English garden design and water features, complements the architectural ensemble, creating a harmonious historic estate. Visiting wissekerke castle today Today, Wissekerke Castle is open to the public for guided tours and cultural events. Visitors can explore the castle's interiors, including the tower, the gatehouse, and the museum exhibitions dedicated to the Vilain XIIII family. The castle grounds, including the park and the historic suspension bridge, are accessible for leisurely walks and photography. The castle's combination of medieval origins, Renaissance transformations, and 19th-century neo-Gothic revival make it a unique destination for those interested in European castle architecture and noble history. Its well-preserved suspension bridge adds an industrial heritage dimension, attracting engineering enthusiasts and historians alike.

Early Medieval (5th–10th c.)
Details