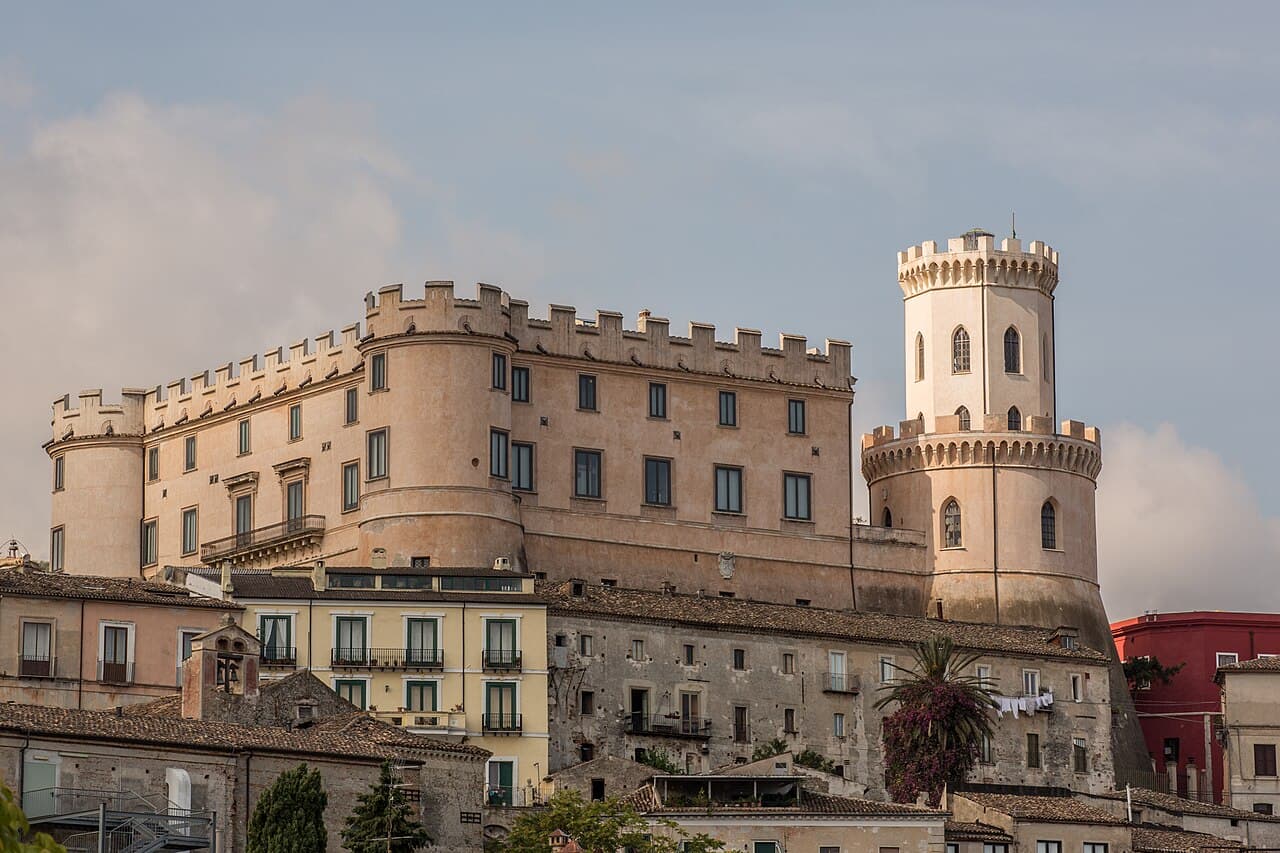
Corigliano Calabro Castle — Italy castle

Corigliano Calabro Castle

Corigliano Calabro Castle: a medieval hill castle in Calabria, Italy
Corigliano-Rossano, Calabria, Italy
High Medieval (11th–13th c.)
Well Preserved

Corigliano Calabro Castle is a significant hill castle located in Corigliano-Rossano, in the Calabria region of southern Italy. Its origins date back to the 11th century, a time marked by intense conflict between the Normans and the Byzantine Empire for control over southern Italy. This strategic fortress was initially constructed to assert Norman dominance in the region, serving both military and administrative purposes.

The Norman origins and early medieval context

The castle's foundation in the High Medieval period reflects the turbulent political landscape of southern Italy during that era. The Normans, having arrived in Italy as mercenaries, gradually established their own territories, often clashing with the Byzantine forces who still held sway over parts of the region. The 11th-century construction of Corigliano Calabro Castle was part of a broader Norman strategy to fortify key locations and secure their newly acquired lands.

Expansion under the Sanseverino family in the 14th century

In the first half of the 14th century, the castle underwent significant expansion under the powerful Sanseverino family, one of the most influential noble families in southern Italy. This period saw the addition of new defensive structures and residential quarters, adapting the castle to the evolving military technologies and the family's status. The Sanseverinos enhanced the castle's fortifications, including the strengthening of curtain walls and the possible addition of towers to improve surveillance and defense.

Aragonese renovations in the 15th century

The 15th century brought further architectural transformations when the castle was renovated in the typical Aragonese style. This style is characterized by robust and imposing structures, often featuring thick walls, rounded towers, and bastions designed to withstand artillery attacks, reflecting the changing nature of warfare during the late medieval period. The castle's layout was modified to incorporate these elements, making it a more formidable fortress while also enhancing its residential comfort.

Alterations in the 17th and 19th centuries

Subsequent modifications in the 17th century were carried out by the Saluzzo family, who introduced Baroque influences into the castle's architecture. These changes likely included decorative enhancements and adaptations to the living spaces, reflecting the tastes and social aspirations of the period. In the 19th century, the Compagna family undertook further renovations, possibly focusing on restoration and modernization efforts to preserve the castle's structure and adapt it to contemporary needs.

Architectural features and layout

The castle is strategically positioned on a hill, providing commanding views over the surrounding landscape. Its design integrates multiple defensive elements typical of medieval hill castles, including thick stone walls, towers at key points, and fortified gates. The interior comprises various courtyards, residential quarters, and service areas that evolved over centuries to accommodate both military and noble residential functions.

Historical significance and cultural heritage

Corigliano Calabro Castle stands as a testament to the complex history of southern Italy, reflecting the region's transitions from Byzantine to Norman, then Aragonese rule, and later noble family ownerships. Its layered architectural styles and modifications offer valuable insights into the military, political, and social developments from the medieval period through the early modern era. Today, the castle is an important cultural landmark in Calabria, attracting visitors interested in medieval architecture and the history of the Italian south.

Visiting information and preservation status

The castle is generally well preserved, with many of its key architectural features intact, allowing visitors to appreciate its historical and architectural evolution. Its hilltop location provides scenic views and a tangible connection to the strategic considerations of its builders. The site is accessible to the public, often hosting cultural events and exhibitions that highlight its historical importance.

Frequently asked questions (FAQ)

How do I get to Corigliano Calabro Castle?
Corigliano Calabro Castle is located in Corigliano-Rossano, Italy, easily accessible by car or public transport. The nearest train station is in Corigliano, from which you can take a short taxi ride or walk to the castle.
What is the historical significance of Corigliano Calabro Castle?
Corigliano Calabro Castle dates back to the 11th century and has served various purposes throughout its history, including as a fortress and a royal residence. Its strategic location made it vital for controlling the surrounding region and it showcases the architectural evolution from medieval to Renaissance styles.
When was Corigliano Calabro Castle built?
The castle was originally constructed in the late 11th century by the Normans. Over the centuries, it underwent several renovations and expansions, reflecting the changing architectural styles and needs of its occupants.
Can I visit Corigliano Calabro Castle year-round?
Yes, Corigliano Calabro Castle is open to visitors throughout the year, but it’s advisable to check specific opening times as they may vary by season. Guided tours are available to enhance your experience and understanding of the castle's rich history.
Why is Corigliano Calabro Castle a popular tourist attraction?
Corigliano Calabro Castle is renowned for its stunning architecture and panoramic views of the surrounding landscape. Its well-preserved structure, combined with its historical significance, makes it a must-visit destination for history enthusiasts and tourists alike.
Is it possible to access all areas of Corigliano Calabro Castle?
While many areas of the castle are accessible to visitors, some sections may be restricted due to preservation efforts. It’s best to inquire at the entrance about which areas are open for exploration during your visit.
What are the opening hours for Corigliano Calabro Castle?
The castle typically opens at 9 AM and closes at 7 PM, but hours may vary depending on the season and specific dates. Checking the official website or local tourism office beforehand is recommended to ensure you have the most accurate information.
What are the ticket prices for visiting Corigliano Calabro Castle?
Admission prices for Corigliano Calabro Castle are generally affordable, with discounts available for students and seniors. Children under a certain age may enter for free, making it a family-friendly destination.
What are some nearby attractions to visit after exploring Corigliano Calabro Castle?
After visiting the castle, consider exploring the charming old town of Corigliano-Rossano, known for its narrow streets and historic buildings. Additionally, the beautiful beaches along the Ionian Sea are just a short drive away, perfect for a day of relaxation.

Photo gallery

Corigliano Calabro Castle
Click to view

Photo by Paolo Musacchio•CC BY-SA 3.0

1 photo • Click any image to view in full screen

Information

Hill Castle

Sources & official resources

Verify the information above using these authoritative references.

Loading map...

Visitor reviews

No reviews yet. Been here? Write the first review and help other travelers!

Write the first review

Visited this castle? Share your experience

Your review helps other travelers and adds first-hand knowledge to our encyclopedia.

Write a review

(5/5)

0/2000 characters

Your review will be visible after admin approval

Nearby castles

8.2 km

Castello di San Mauro

Corigliano-Rossano, Italy

Castello di San Mauro stands as a significant example of a fortified rural complex in Calabria, Italy, embodying both the architectural and agricultural ambitions of the early 16th century. Established in 1515 by Bernardo Sanseverino, Prince of Bisignano, this estate was designed to oversee and manage extensive agricultural production, reflecting the intertwined nature of noble power and rural economy during the Renaissance period in southern Italy. The castle's foundation marked the transformation of the site into a fortified residence with a strategic purpose. The initial construction featured two courtyards enclosed within defensive walls, a layout that balanced residential comfort with military preparedness. The estate's position in Cantinella, within the municipality of Corigliano-Rossano, allowed the Sanseverino family to exert territorial control over the surrounding lands, a common practice among noble families seeking to consolidate their influence through both architecture and land management. Architectural design and layout The design of Castello di San Mauro is characteristic of a masseria, a fortified farmhouse typical of southern Italy that combines agricultural facilities with defensive features. The complex is organized around two main courtyards, each serving distinct functions. The principal courtyard is flanked by the main residential buildings on its right side, arranged symmetrically along the entrance axis to create a harmonious and functional space. The main house is a two-story structure notable for its upper-floor entrance accessed via a staircase constructed of stone and brick. This entrance is accentuated by a covered loggia, providing both aesthetic appeal and protection from the elements. Adjacent to the residence lies a large cistern, a crucial feature that ensured water supply self-sufficiency for the estate. Opposite the main courtyard is the secondary courtyard, surrounded by smaller buildings that housed animal shelters, storage rooms, and dwellings for laborers. Although parts of this area have fallen into partial ruin, surviving elements such as walls and semicircular arches offer valuable insight into the functional aspects of the estate's agricultural operations. The entire complex is fortified with battlements and includes a watchtower integrated into the perimeter walls. This watchtower controlled access to the main courtyard, underscoring the estate’s dual role as a center for agricultural production and a defensive stronghold. Historical development and significance Castello di San Mauro's historical importance is enhanced by its association with the Sanseverino family, a prominent noble dynasty in Calabria during the Renaissance. The estate's role extended beyond agriculture to become a symbol of noble authority and territorial control in the region. In 1535, the castle gained imperial prominence when Pietro Antonio Sanseverino, son of Bernardo, hosted Emperor Charles V. To accommodate the emperor and his extensive court, a large wooden palace was constructed alongside the existing masonry structures. This addition included multiple apartments, workshops, stables, and cellars, reflecting the logistical demands of imperial visits and the estate’s capacity to support significant events. Between 1535 and 1544, the complex underwent further modifications to enhance its residential and productive functions. New facilities such as stables, a granary, and an oil mill were added, indicating the diversification of agricultural activities. These enhancements allowed the estate to increase its output and better manage the surrounding lands. From 1615 to 1650, restoration and expansion efforts transformed parts of the estate, including the conversion of the original large walled garden into warehouses. These changes reflect the evolving economic priorities and the need for additional storage capacity to support agricultural production. In the 19th century, specifically between 1829 and 1844, the oil mill was repurposed for licorice processing, illustrating the estate’s adaptability to changing agricultural markets. Additionally, mid-18th-century restorations included the addition of a sacristy to the nearby church dedicated to Saint Anterus, linking the estate to local religious practices and community life. Architectural features and defensive elements The castle’s defensive features are integral to its design, blending military architecture with agricultural functionality. The battlemented walls provided protection against potential raids, a common threat in rural Calabria during the Renaissance. The watchtower offered surveillance capabilities, controlling access and ensuring the security of the estate. A distinctive element is the heraldic limestone plaque mounted above an architrave on an external wall. This plaque bears the Sanseverino family coat of arms in low relief, accompanied by a Latin inscription commemorating the foundation of the complex in 1515. The plaque is sheltered by the roof of the nearby loggia, preserving this emblem of noble identity and historical record. Water management and sustainability The large cistern adjacent to the main residence highlights the estate’s self-sufficiency in water management. This feature was essential for sustaining the inhabitants and agricultural activities, particularly in the Mediterranean climate of Calabria where water scarcity could be an issue. Residential and agricultural balance The layout of the main house and surrounding buildings reflects a careful balance between residential comfort and agricultural productivity. The two-story main residence, with its covered loggia and stone staircase, provided a dignified living space for the Sanseverino family, while the secondary courtyard’s functional buildings supported the labor force and production needs. Legacy and cultural importance Today, Castello di San Mauro represents an important cultural and historical site within Calabria. Its architecture offers a window into the rural noble estates of the Renaissance, illustrating how fortified structures could serve both defensive and economic purposes. The estate’s evolution over centuries—from a fortified residence to a productive agricultural hub and later an industrial site for licorice processing—demonstrates the adaptability of such complexes to changing social and economic conditions. The preservation of key architectural elements, including the defensive walls, watchtower, courtyards, and heraldic symbols, provides valuable insight into the region’s feudal history and the role of noble families like the Sanseverinos in shaping Calabria’s rural landscape.

Renaissance (15th–17th c.)
Details
17 km

Castello di Acri

Acri, Italy

The Castello di Acri, also known as Rocca dei Bruzii, stands as a monumental testament to the rich historical tapestry of southern Italy. Perched strategically atop a hill in the town of Acri, this ancient fortress has witnessed millennia of cultural evolution, military significance, and religious transformation. Originally constructed by the Bruttii around the 4th century BCE, the castle was designed to guard the borders of territories influenced by the powerful city of Sibari during the era of Magna Graecia, when Greek culture flourished across southern Italy. The site’s importance extends far beyond its initial construction. Archaeological excavations reveal continuous human activity from the Eneolithic period (Copper Age) through the late Bronze Age, highlighting its strategic value long before the castle’s walls rose. This enduring significance is underscored by the castle’s commanding vantage point, overseeing key routes and controlling access to the surrounding lands. Historical significance and ancient origins The Castello di Acri embodies a confluence of ancient civilizations. After its initial establishment by the Bruttii, the site was integrated into the Roman military network. A notable discovery supporting this phase is a marble inscription dated to Roman times, inscribed with "XII LEGIO", referring to the Twelfth Legion of the Roman army. This confirms the castle’s role as a fortified military outpost during Roman rule. Further evidence of Roman presence includes fragments of a shrine dedicated to Venus ("Sacellum Dedicatam ad Veneri"), indicating religious activity in the vicinity. The coexistence of Roman and Greek cultural elements is also reflected in mosaic fragments of probable Greek origin found near the castle, illustrating the site's position at a crossroads of Mediterranean cultural exchange. Medieval transformations and religious heritage During the medieval period, the fortress was known as Castel Vetere, a name that attests to its ancient origins. Documentation from 1190 mentions the church of Santa Nicola ante ad Castillum, located within or adjacent to the castle’s fortified area. This church, stylistically dated to the 10th or 11th century CE, now lies just outside the former castle walls but remains a significant marker of the site’s religious importance. Another integral religious structure was the church of Santa Maria Maggiore, which was incorporated within the castle complex until at least 1290. Restoration works revealed the foundations of an early Christian temple beneath its floors, highlighting the castle’s role in the spread and establishment of Christianity in the region. Architectural features and defensive structures The castle was constructed with a distinctive trapezoidal layout, enclosing the citadel known as the Pàdia quarter. This design integrated the mother church of Santa Maria Maggiore within its defenses, illustrating the blend of military and ecclesiastical functions. Originally, the fortress featured three towers positioned at the highest points to maximize surveillance and defense. A fourth tower was located at a lower elevation near the main gate, likely equipped with a drawbridge or portcullis to control access. The curtain walls varied in thickness, with upper walls approximately two meters thick and lower walls reaching about four meters, demonstrating adaptation to the terrain and defensive needs. Water management and siege preparedness A remarkable feature of the castle was its water cistern, situated north of the surviving tower. This cistern, approximately six meters tall and twenty meters wide, was designed to store water during sieges, ensuring the castle’s inhabitants could endure prolonged isolation. Visible until the early 20th century, this structure underscores the castle’s preparedness for military engagements. Archaeological discoveries and cultural legacy Excavations around the castle have uncovered various artifacts that enrich understanding of its history. The discovery of Greek coins from cities such as Sibari, Thurii, and Crotone embedded within the castle walls in 1999 highlights the site’s deep connections to the economic and cultural networks of Magna Graecia. Fragments of small mosaics, likely of Greek origin, found near the castle suggest that decorative art played a role in the site’s aesthetic and cultural expression, linking it to the wider Hellenistic world. Today, the most prominent remnant of the Castello di Acri is a large tower that stands as a symbol of the city’s historical identity. This tower not only reflects the castle’s military past but also serves as a tangible link between the modern town and its ancient origins. Cultural significance and modern remembrance In the 19th century, the castle became a cultural emblem for Acri. The poet Vincenzo Julia (1838–1894) celebrated the fortress in his works, emphasizing its medieval heritage and its place within the regional landscape. This literary homage helped cement the castle’s status as a symbol of local pride and historical continuity. Today, the Castello di Acri remains a site of archaeological and historical interest, drawing visitors intrigued by its layered past and commanding presence. Its preservation as a hill castle and its rich blend of ancient, Roman, medieval, and early Christian elements make it a valuable cultural landmark in southern Italy.

Early Medieval (5th–10th c.)
Details
41 km

Cosenza Castle

Cosenza, Italy

Cosenza Castle, also known as the Normanno-Svevo Castle, is a remarkable example of medieval fortress architecture located in the city of Cosenza, southern Italy. This hill castle crowns Colle Pancrazio, one of the seven hills overlooking the city, at an elevation of approximately 363 to 383 meters above sea level. The castle's strategic position afforded it commanding views over Cosenza and the surrounding landscape, making it a vital military and administrative stronghold throughout its long history. The origins of the castle trace back to the early medieval period, around the year 1000 AD, when the site was initially fortified by the Saracens on the ruins of the ancient Rocca Brutia. However, archaeological evidence reveals that the location's defensive use dates even further back to the 6th century BCE, when the Bretti people established fortifications characterized by a distinctive rectangular artificial motte aligned with the cardinal directions. This ancient foundation influenced the layout of the medieval castle that would later rise here. Early medieval foundations and saracen origins The earliest medieval fortress was constructed by the inhabitants of Cosenza, known as the Cosentini, in 937 CE. This initial structure served as a defensive refuge and symbol of local authority. The castle's early history is intertwined with the complex political and military struggles of southern Italy during the early Middle Ages. Staufer reconstruction under frederick ii In the 13th century, the castle underwent significant transformation under the reign of Frederick II, Holy Roman Emperor. Around 1239, Frederick II restored and expanded the castle, incorporating hallmark features of Staufer architectural principles. He added the distinctive octagonal tower, which remains one of the best-preserved elements of the fortress. The redesigned castle adopted a rectangular plan with robust corner towers, battlemented walkways, and vaulted halls that enhanced both its defensive capabilities and residential comfort. Frederick II's renovations also included the construction of an entrance hall adorned with ogival arches supported by intricately engraved brackets. The interior features a wide corridor decorated with the fleur-de-lis emblem of the House of Anjou, carved into the ribbed Hohenstaufen arches, symbolizing the castle's connection to the Angevin dynasty that followed. Angevin period and ducal residence During the Angevin period, spanning the 13th to 15th centuries, the castle assumed a dual role as both a military fortress and a ducal residence. In 1432, Louis III of Naples and Margaret of Savoy were married within the castle walls and established their residence here. This period also saw the castle functioning as a political prison amid the conflicts between the Angevin and Aragonese families. The late 14th century witnessed the establishment of a mint within the castle, underscoring its importance as a center of political and economic power. The castle's architecture from this era reflects the blend of military fortification and noble habitation, with modifications that enhanced its livability while maintaining strong defensive features. Spanish rule and decline Following the Angevin era, Cosenza came under Spanish rule in the 16th century. The castle's primary function shifted to that of a military installation. However, a devastating earthquake in 1638 caused the collapse of one of the main towers and destroyed nearly all the battlements, marking the beginning of the castle's physical decline. Due to the high cost of repairs, the fortress was largely relegated to storage and lost much of its former military significance. Ecclesiastical use and bourbon prison conversion In the late 17th century, the castle was repurposed for religious functions. It was assigned to Bishop Capece Galeota to serve as a diocesan seminary, a role it continued to fulfill under Archbishop Gennaro Clemente Francone. This ecclesiastical phase introduced alterations to the structure to accommodate its new educational and religious uses. During the 19th century, under the Bourbon dynasty, the castle underwent extensive renovations to convert it into a prison. These modifications are still visible in the internal cloister and other parts of the building, where prison cells and related facilities were integrated. The entrance hall's ogival arches and engraved brackets remained, juxtaposed with the austere prison architecture. Modern restoration and current status After suffering damage from an earthquake in 1870, the castle was acquired by the city of Cosenza in 1885. It remained neglected for many years until restoration efforts began in 2008. These modern conservation projects have revealed and preserved key architectural features, including the octagonal tower and the central courtyard, providing valuable insights into the castle's historical layout and function. Today, Cosenza Castle stands as a testament to the region's layered history, embodying elements from its early medieval origins, Staufer reconstruction, Angevin residence, and Bourbon prison phases. It serves as a cultural landmark, hosting private events and dining experiences that allow visitors to engage with its rich heritage. Architectural features and layout The castle is built atop an artificial rectangular mound aligned with the cardinal points, a design inherited from the ancient Bretti people. The fortress's rectangular plan is defined by sturdy corner towers connected by battlemented walkways. Below these walkways, one can find vaulted halls that once served various defensive and residential purposes. The octagonal tower is a highlight of the castle's defensive system, notable for its preservation and internal accessibility. The central courtyard, uncovered during recent restorations, reveals the spatial organization typical of medieval castles, facilitating movement and communication between different parts of the fortress. Despite the damage from the 1638 earthquake and later modifications for religious and penal uses, the castle retains much of its medieval stonework and defensive character. The blend of architectural styles and functions reflects the castle's adaptability and enduring significance in Cosenza's urban and historical landscape. Defensive structures Corner towers: Robust and strategically placed for surveillance and defense. Battlements: Walkways with crenellations for archers and guards, mostly reconstructed or restored. Moat and walls: While the original moat is no longer extant, thick stone walls remain integral to the castle's fortifications. Residential and ceremonial spaces Entrance hall: Featuring ogival arches with engraved brackets, combining military and artistic elements. Internal cloister: Modified during the Bourbon period to serve as prison quarters, reflecting the castle's evolving usage. Vaulted halls: Spacious rooms beneath battlements used for gatherings, storage, and defense.

High Medieval (11th–13th c.)
Details

