Conisbrough Castle
Conisbrough Castle stands as a remarkable example of Norman military architecture in South Yorkshire, England. Founded in the late 11th century by William de Warenne, Earl of Surrey, following the Norman Conquest of 1066, the castle occupies a commanding position on a magnesian limestone ridge overlooking the Don Valley. The castle's history is deeply intertwined with the rise of the Warenne and Plantagenet families, reflecting the shifting power dynamics of medieval England.
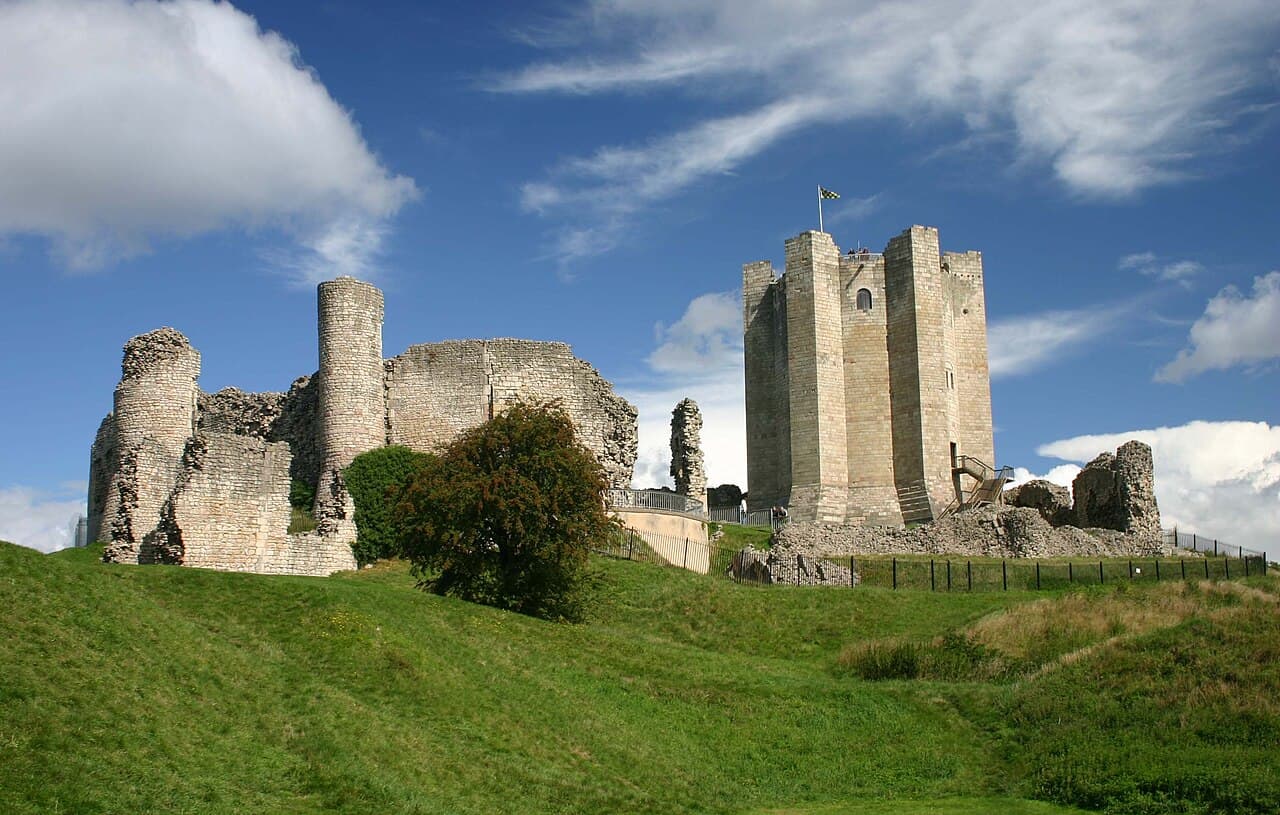
The castle's original construction likely included timber fortifications typical of early Norman motte-and-bailey designs. However, it was during the late 12th century, under Hamelin Plantagenet, the illegitimate half-brother of King Henry II, that Conisbrough Castle underwent its most significant transformation. Between 1180 and 1190, Hamelin and his son William de Warenne rebuilt the castle extensively in stone, erecting the castle's iconic cylindrical keep—a unique hexagonal buttressed tower rising to 28 meters, which remains the castle's most distinctive feature today.
Historical development and ownership
Norman origins and early medieval period
The site of Conisbrough Castle was originally an Anglo-Saxon fortified burh, held by King Harold II before the Norman invasion. After William the Conqueror's victory, the manor was granted to William de Warenne, who established the castle to secure his extensive estates in Yorkshire. The castle initially featured defensive earthworks, a motte, and timber structures, strategically positioned about 53 meters above the surrounding valley to dominate the landscape.
Plantagenet rebuilding and enhancements
In 1163, the castle passed by marriage to Hamelin Plantagenet, who initiated a stone reconstruction phase that replaced earlier timber defenses. The construction of the keep with its unusual hexagonal buttresses was likely intended as a symbol of Hamelin's elevated status rather than purely for military defense. His son William continued improvements, including the building of a robust stone curtain wall around the inner bailey, which provided enhanced protection and enclosed key domestic buildings such as the great hall, solar, kitchen, and chapel.
Later medieval ownership and decline
Conisbrough Castle remained in the hands of the Warenne and Plantagenet families until the 14th century, when it was inherited by Edmund of Langley, Duke of York. The castle briefly returned to royal ownership under Edward IV during the Wars of the Roses. By the 16th century, the castle had fallen into disrepair, exacerbated by a significant landslip that caused the collapse of parts of the outer walls, gatehouse, and a floor of the keep. The castle was granted to the Carey family and later passed through marriage to other families, but it never regained military importance.
Architectural features and layout
Inner and outer baileys
The castle's layout comprises two main baileys: an oval-shaped inner bailey carved into the hilltop and a rectangular outer bailey. The inner bailey is enclosed by an early 13th-century stone curtain wall approximately 11 meters high and over two meters thick, constructed from magnesian limestone. This wall is reinforced by six mural towers, primarily along the south and west sides, with three towers still standing in good condition. The northern defenses are strengthened with pilaster buttresses, while a barbican and former drawbridge controlled access between the baileys.
Within the inner bailey, foundations reveal the locations of key domestic buildings. The great hall, measuring roughly 21 by 7 meters, likely had two storeys and originally featured a central hearth later replaced by a fireplace. A solar block in the southwest corner housed private chambers, while a chapel on the southeast side served the castle's spiritual needs. Kitchens and pantries supported daily life, though today only their foundations remain visible.
Distinctive cylindrical keep
The castle's most striking architectural element is its cylindrical keep, positioned on the northeast side of the inner bailey. This tower reaches 28 meters in height, with walls up to 4.6 meters thick. Its unique hexagonal form is created by six massive buttresses projecting from the circular core, producing twelve edges in total. The keep contains four floors: a vaulted basement, a first-floor entrance originally accessed by a timber and stone stair with a drawbridge, and two upper floors serving as principal living spaces.
The upper floors included a main chamber and a private lord's chamber, with a vaulted hexagonal chapel cut into one of the buttresses. Large windows with deep recesses and stone seats provided natural light and comfort, while fireplaces with decorative stone columns and carved capitals indicated a focus on status and domestic luxury over military utility. The keep's design, while architecturally impressive, had limited defensive capability due to structural vulnerabilities at the buttresses and the absence of arrow slits.
Preservation and modern management
Decline and 19th-century repairs
After falling into ruin in the 16th century, the castle was spared destruction during the English Civil War due to its dilapidated state. In the 19th century, efforts were made to stabilize and preserve the keep, including re-roofing and installing wooden floors in the 1880s. These interventions helped protect the structure from further deterioration and established the keep as a notable historical monument.
20th and 21st-century conservation efforts
Ownership passed to local authorities and the Ministry of Public Works in the mid-20th century, with archaeological excavations uncovering inner bailey foundations. English Heritage assumed management in 1984, partnering with local organizations to improve visitor facilities. Restoration projects in the 1990s, supported by European Union funding, focused on re-roofing and floor repairs to prevent stone erosion.
Following challenges with visitor engagement and facility maintenance, English Heritage took full control in 2008. A major renovation completed in 2013, funded by the Heritage Lottery Fund, included constructing a new visitor center and upgrading access. Today, Conisbrough Castle is a Grade I listed building and Scheduled Ancient Monument, attracting visitors interested in its unique architecture and rich history.
Conisbrough Castle in literature and cultural heritage
The castle gained literary fame as the setting for Sir Walter Scott's 1819 novel Ivanhoe. Scott's depiction was based on the erroneous belief that Conisbrough was of Saxon origin, a misconception that has persisted in popular imagination. Despite this, the castle remains an important cultural landmark, exemplifying Norman castle design and medieval aristocratic life in England.
Its distinctive keep is regarded by historians and archaeologists as an architectural gem and one of the finest examples of late Norman defensive architecture in England. The preservation of the keep and the surviving curtain walls provide invaluable insights into medieval construction techniques and the social aspirations of its builders.
Frequently asked questions (FAQ)
- What is the historical significance of Conisbrough Castle?
- Conisbrough Castle is a medieval fortification that dates back to the 12th century, known for its impressive circular keep. It played a crucial role in the history of the region, particularly during the Wars of the Roses, and is associated with notable figures such as Richard Plantagenet, 3rd Duke of York.
- When was Conisbrough Castle built?
- Conisbrough Castle was originally constructed in the 11th century, with significant developments made in the 12th century. The castle has undergone various renovations and restorations over the centuries, preserving its architectural heritage.
- What are the opening hours for Conisbrough Castle?
- Conisbrough Castle is typically open to visitors from 10 AM to 5 PM during the summer months and from 10 AM to 4 PM during winter. It's advisable to check the official website for any seasonal changes or special events that may affect opening hours.
- Can I visit Conisbrough Castle with children?
- Yes, Conisbrough Castle is family-friendly and offers a range of activities suitable for children. The grounds are spacious, and there are educational resources available to enhance the visit for younger guests.
- Is it possible to access Conisbrough Castle for those with mobility challenges?
- While Conisbrough Castle has made efforts to improve accessibility, some areas may be challenging due to the historic nature of the site. It is recommended to contact the castle in advance to inquire about specific accessibility options and accommodations.
- What are the ticket prices for visiting Conisbrough Castle?
- Ticket prices for Conisbrough Castle vary, with discounts often available for children, students, and seniors. Family tickets and annual passes may also be offered, so check the official site for the most current pricing and any special promotions.
- When is the best time to visit Conisbrough Castle?
- The best time to visit Conisbrough Castle is during the spring and summer months when the weather is pleasant and the gardens are in full bloom. Additionally, visiting during weekdays can help you avoid larger crowds.
- What nearby attractions can I explore while visiting Conisbrough Castle?
- Nearby attractions include the picturesque village of Conisbrough, the historic St. Peter's Church, and the scenic River Don. Visitors can also explore the surrounding countryside, which offers beautiful walking trails and picnic spots.
Photo gallery

Photo by Rob Bendall (Highfields)•Attribution
Information
Website
Visit websiteSources & official resources
Verify the information above using these authoritative references.
Loading map...
Visitor reviews
No reviews yet. Been here? Write the first review and help other travelers!
Write the first reviewVisited this castle? Share your experience
Your review helps other travelers and adds first-hand knowledge to our encyclopedia.