Compesieres Commandry
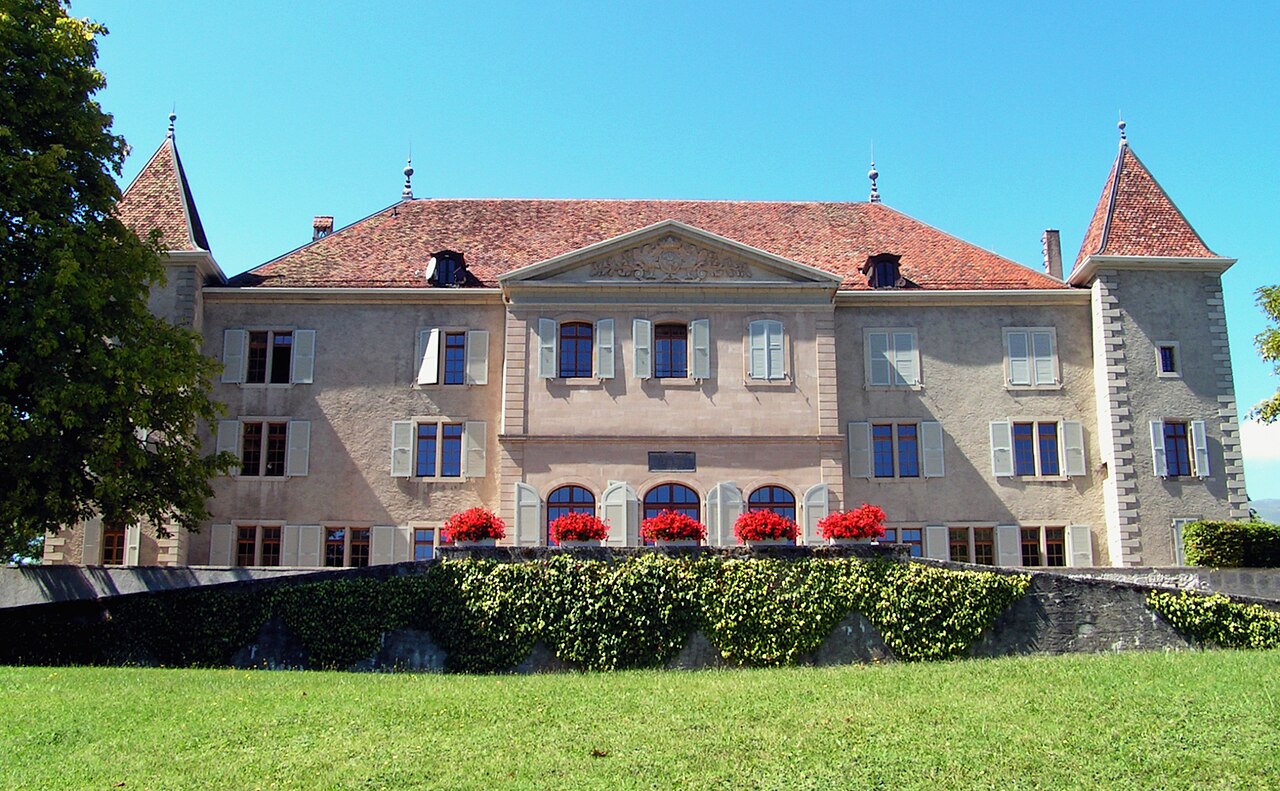
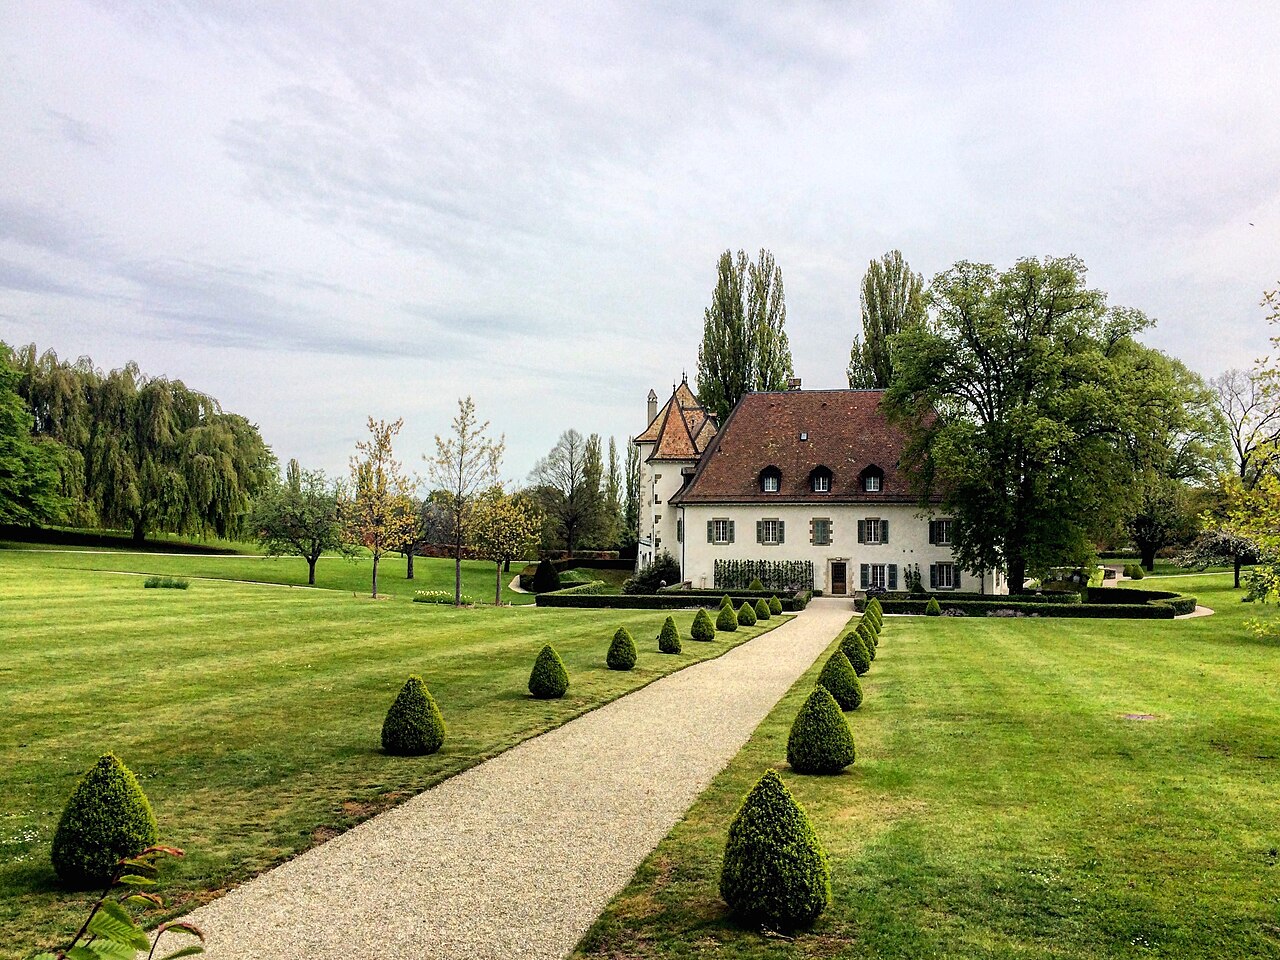
The Compesières Commandry stands as a significant late medieval hill castle in Bardonnex, Switzerland, renowned as the principal headquarters of the Order of Saint John, later known as the Order of Malta, in the Geneva region. Constructed primarily in the 15th century, the castle embodies the Order's multifaceted role as a religious, military, and hospitaller institution.
Originally established on the site of a Romanesque church dedicated to Saint Sylvester, which itself was founded on earlier Roman foundations, the Commandry evolved from a hospice for pilgrims and the sick into a fortified administrative and military complex. The church and castle together illustrate the medieval ecclesiastical architecture and the strategic importance of the site within the Genevois territory.
Early history and foundation
The earliest records of the site date back to 1270, when Aymon de Cruseilles, the Bishop of Geneva, donated the Romanesque church to the Order. This marked the beginning of the Order's presence in the region, which expanded over the following centuries. The Order established a hospice to care for travelers and pilgrims, reflecting its mission of hospitality and medical care.
In addition to the hospice, the Order operated a hospital and a fortified house with a tower at Hautevillette in the County of Geneva until 1576, demonstrating its wider regional influence. Between the late 14th and early 15th centuries, a fortified house was constructed adjacent to the church, which became the administrative center for the Commandry.
Architectural development and fortifications
The 15th century saw the construction of the main castle structure, characterized by typical medieval defensive features suitable for a hill castle. The complex included a fortified residence and a church, both integrated within a defensive enclosure.
In the 17th century, the Commandry was further fortified with the addition of a defensive wall featuring round towers, reflecting the military tensions of the period. These fortifications were designed to protect the site during regional conflicts, notably those involving the Duchy of Savoy and the city of Geneva.
The knights’ hall and heraldic ceiling
One of the most remarkable interior features is the knights’ hall, which boasts a heraldic ceiling composed of 165 painted wooden coffers. These panels, dating from the late 16th century, display religious and heraldic symbols arranged in five sections defined by the nave's main beams. This ceiling is a rare example of late Renaissance decorative art within a military-religious context.
Historical conflicts and changes in ownership
During the Protestant Reformation (1536-1567), the Commandry was seized and repurposed as the residence of the Bernese bailiff. Although the Order was dispossessed during this period, it returned in 1564. However, full possession was only restored after a treaty in 1598, following years of control by Protestant Geneva and Bern.
The Commandry was threatened during the late 16th-century conflicts between the Duchy of Savoy, led by Charles Emmanuel I, and Geneva. Intervention by King Henry IV of France prevented its destruction, underscoring its political and strategic significance.
French occupation and later uses
In 1792, during the French Revolutionary Wars, French troops occupied the Commandry, converting it into national property. The defensive towers and the church bell tower were destroyed, and all Order insignia were removed. The building was repurposed as a saltpeter factory, reflecting its adaptation to industrial uses.
Subsequently, the Commandry passed into private ownership before being acquired by the municipality of Bardonnex. From 1822, it served multiple civic functions including the town hall, school, and parish church. The church underwent significant reconstruction in 1834-1835, which altered much of its medieval fabric.
The defensive enclosure was demolished in the early 20th century to accommodate a new school building, further changing the site’s historic layout. Renovations in the mid-20th century and again in 1971 helped preserve the remaining structures.
Current status and cultural significance
Today, the Compesières Commandry remains a well-preserved cultural heritage site, protected as a property of national importance in Switzerland. It continues to serve as the municipal town hall and parish church, maintaining its role as a community center.
A dedicated museum room within the castle honors the legacy of the Order of Malta, displaying artifacts such as a 15th-century painted cross from the Mouxy chapel. This museum provides visitors with insights into the Order’s history, the castle’s architectural evolution, and its significance in regional history.
The castle's combination of Romanesque and late medieval architectural elements, along with its rich historical associations, make it a unique example of a military-religious complex that has adapted through centuries of political and social change.
Frequently asked questions (FAQ)
- How do I visit Compesières Commandry?
- The Compesières Commandry is open to visitors during the municipality's office hours. It is advisable to check the local Bardonnex website or contact the town hall for the latest visiting times and any guided tour availability.
- What is the historical significance of Compesières Commandry?
- Compesières Commandry was the main headquarters of the Order of Malta in the Geneva region, serving as a hospice, hospital, and military site since the 13th century. Its history reflects the religious, military, and social roles of the Order in medieval and early modern Switzerland.
- Can I see the knights’ hall and its heraldic ceiling?
- Yes, the knights’ hall is one of the castle's highlights, featuring a unique late 16th-century heraldic ceiling with 165 painted wooden coffers. It is accessible to visitors during museum hours within the castle.
- Is the castle accessible for people with disabilities?
- Accessibility may be limited due to the castle's historic structure and medieval design. Visitors with mobility issues are advised to contact the municipality in advance to inquire about accommodations and access.
- When was the castle built and what architectural styles does it feature?
- The main castle was built in the 15th century, combining Romanesque elements from the original church with late medieval fortifications. The knights’ hall ceiling reflects late Renaissance artistic influences.
Information
Sources & official resources
Verify the information above using these authoritative references.
Loading map...
Visitor reviews
No reviews yet. Been here? Write the first review and help other travelers!
Write the first reviewVisited this castle? Share your experience
Your review helps other travelers and adds first-hand knowledge to our encyclopedia.