Colchester Castle
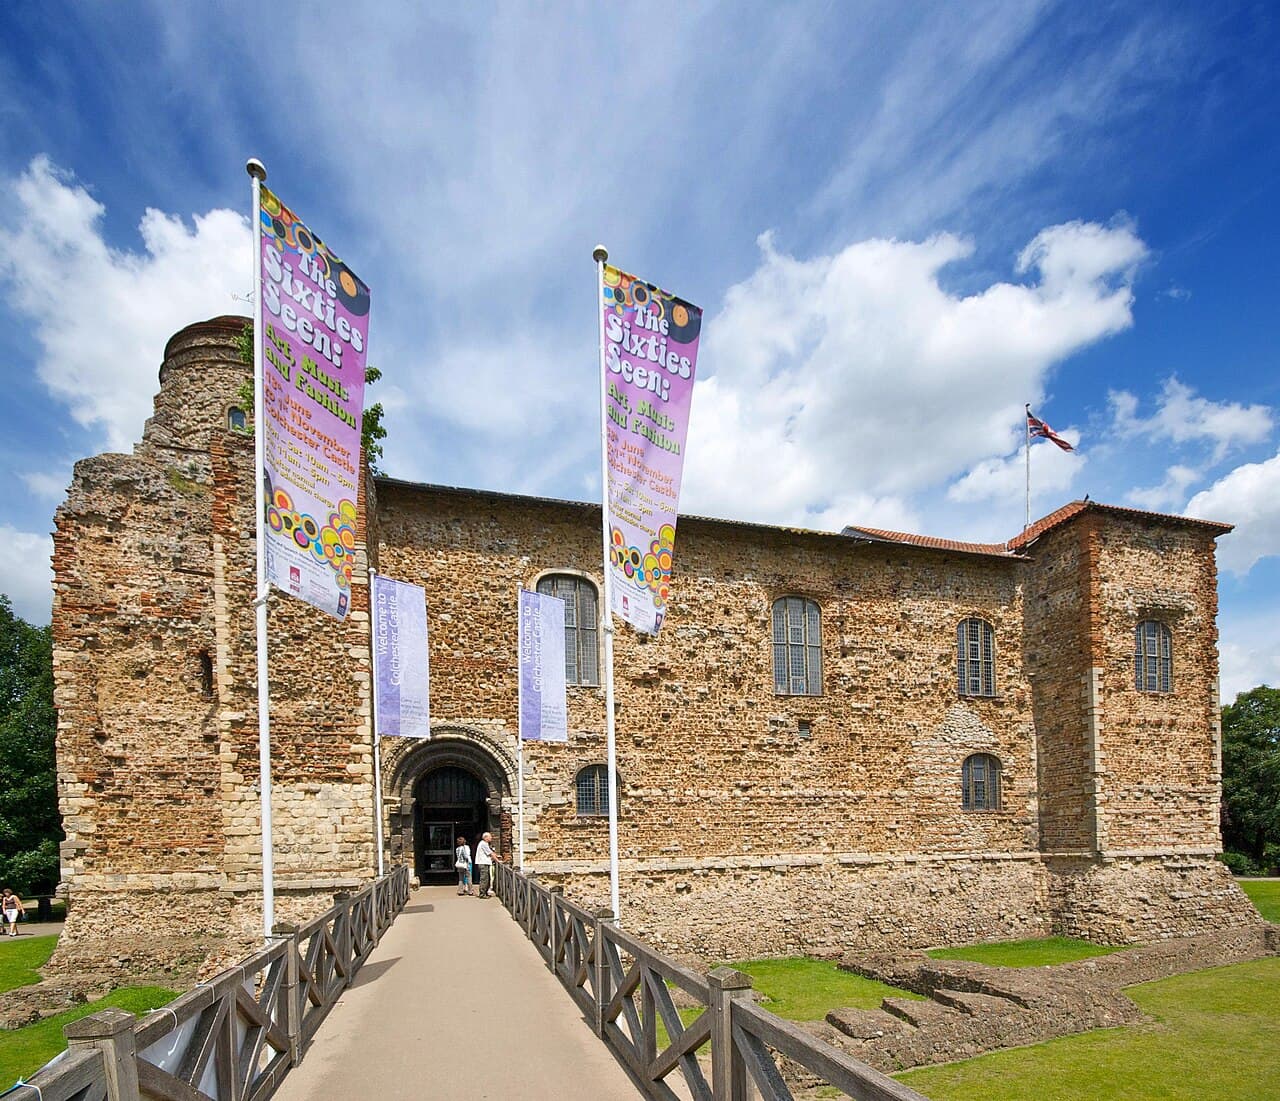
Colchester Castle stands as a monumental testament to Norman military architecture and the enduring legacy of Roman Britain. Located in the historic town of Colchester, Essex, this imposing fortress was constructed in the late 11th century on the remains of the Roman Temple of Claudius. The castle is renowned for having the largest medieval keep by ground area in both Britain and Europe, highlighting its exceptional scale and strategic importance.
The castle's origins date back to the aftermath of the Norman Conquest of England in 1066. Construction began between 1069 and 1076 under the direction of Eudo Dapifer, a prominent Norman nobleman and steward to William the Conqueror. The design is attributed to Gundulf, Bishop of Rochester, who was also responsible for early work on the Tower of London. By building the fortress atop the Roman temple's massive podium, the Normans deliberately linked their authority to the ancient Roman legacy, asserting dominance through architectural symbolism.
Architectural design and construction
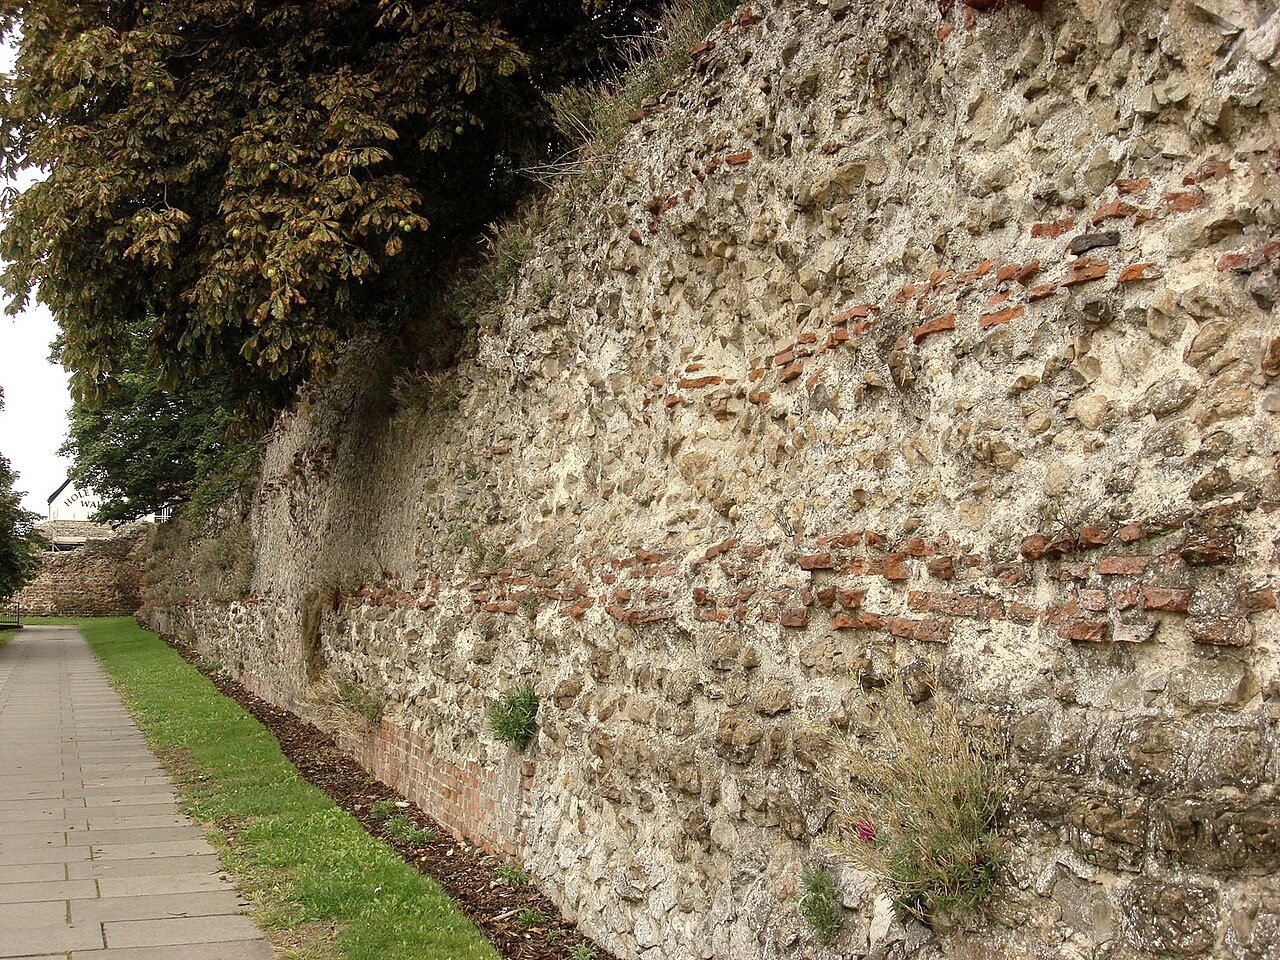
The castle's defining feature is its vast square keep, measuring approximately 46 by 34 meters. This massive stone structure incorporates the Roman masonry platform as its foundation, a unique example of Norman reuse of Roman building materials. The walls are constructed from a mix of local rubble stone, including the distinctive septaria—curved sedimentary rock—and recycled Roman bricks and tiles. Finely worked Barnack ashlar stone was used to enhance structural integrity and aesthetic detail.
Originally, the keep likely rose to between two and four stories, though today it stands at two stories. The presence of crenellations on the exterior walls indicates defensive considerations typical of Norman military architecture. Internally, the keep was divided by a substantial north-south wall, with a secondary partition in the larger eastern section. The main hall was probably located on the first floor, serving as the primary domestic and administrative space.
A particularly notable architectural element is the large apse projecting from the southeast corner of the keep. This curved recess closely resembles the St John’s Chapel in the White Tower of London and may represent a continuation of the Roman temple’s conversion into a Christian worship site during the 4th century, although direct evidence of its use as a chapel remains inconclusive.
The main entrance is situated within the southwestern tower and dates from a construction phase shortly after 1100. This phase also included the addition of the first floor and staircases providing access to upper levels, reflecting evolving architectural needs and domestic comfort.
Defensive features and bailey structures
The castle’s bailey was fortified with large earthworks including ramparts and ditches. The surviving northern rampart measures approximately 28.5 meters wide and 4 meters high, although it has undergone significant alterations. Archaeological evidence shows these ramparts were built over the original Roman precinct walls surrounding the temple, with the southern embankment completed around 1100.
Within the bailey stood a late Anglo-Saxon chapel and a domestic hall, both preserved and rebuilt during the castle’s second construction phase. The hall featured a large fireplace, indicative of its use as a living or gathering space.
Access to the bailey was controlled by a twin-towered gatehouse located at the southwestern corner, connected by a bridge spanning the defensive ditch. Although likely constructed contemporaneously with the bailey walls, the gatehouse is first documented in records from the 1240s.
Historical significance and events
Colchester Castle played a crucial military role during the First Barons’ War (1215–1217), enduring a prolonged siege of approximately three months in 1216. Control of the castle shifted multiple times between royal forces and rebel barons, with French mercenaries involved, reflecting the turbulent political landscape of medieval England.
By the 17th century, the castle’s military importance waned. Much of the upper structure and curtain walls had fallen into decay or were deliberately dismantled. A 1650 survey ordered by Parliament assessed the stonework for potential sale, and a partial demolition attempt in 1683 was abandoned due to financial impracticality.
During the English Civil War, the castle served as a county prison and execution site. It notably held suspected witches interrogated by Matthew Hopkins in 1645 and was used for executions in 1648. These grim episodes add to the castle’s complex historical narrative.
Later ownership and restoration
Ownership passed through several families including the Stanhope and Holmes families before coming under the stewardship of Charles Gray, an 18th-century Member of Parliament for Colchester. Gray undertook restoration efforts and transformed the surrounding grounds into a private park, adding a summer house inspired by Roman temple architecture, enhancing the site's aesthetic and historical ambiance.
In the early 20th century, the Colchester Borough Council acquired the castle and grounds, supported financially by industrialist Weetman Pearson. Since 1860, the castle has housed the Colchester Museum, which underwent significant refurbishment between 2013 and 2014. This £4.2 million investment improved exhibits and repaired the roof, ensuring the preservation and public accessibility of this historic monument.
Architectural remnants and current condition
Today, the castle’s keep remains a dominant feature, standing two stories high atop the Roman temple podium. The use of Roman bricks and tiles alongside Norman rubble stone creates a distinctive textured façade. Architectural features such as putlog holes—used to support scaffolding during construction—and garderobes embedded in the walls survive, providing insight into medieval building techniques and daily life.
The castle was roofed in the 1930s, facilitating expanded museum space while preserving the historic structure. The surrounding grounds include the 18th-century private park created by Charles Gray, featuring the Roman temple-inspired summer house and the remains of Norman earthworks.
A notable living feature is a sycamore tree growing atop the southwest tower, traditionally linked to Mary Ann Smith who planted it in the early 19th century. The entire site is protected as a scheduled monument and is listed Grade I for its outstanding architectural and historic significance.
Cultural and heritage importance
Colchester Castle is not only a remarkable example of Norman military architecture but also a symbol of the continuity of occupation and power from Roman Britain through the medieval period to modern times. Its construction directly on a Roman temple podium is unique in England and reflects the Normans' strategic use of historical legacy to legitimize their rule.
The castle’s museum offers rich archaeological and historical collections that illuminate Colchester’s past, from Roman times through the medieval era and into more recent centuries. As a focal point of local identity and heritage, the castle attracts scholars, tourists, and history enthusiasts alike.
Frequently asked questions (FAQ)
- When was Colchester Castle built and who was responsible for its construction?
- Colchester Castle was built between 1069 and 1076 under the direction of Eudo Dapifer, with design attributed to Gundulf, Bishop of Rochester.
- What is unique about Colchester Castle's keep?
- Colchester Castle's keep is the largest medieval tower by ground area in Britain and Europe, constructed atop the Roman Temple of Claudius podium.
- What role did Colchester Castle play during the First Barons’ War?
- The castle endured a three-month siege in 1216 and changed hands multiple times between royal forces and rebel barons.
- Can visitors see Roman architectural elements in the castle?
- Yes, the castle incorporates Roman masonry, including bricks and tiles from the Temple of Claudius, visible in the keep's walls.
- What is the current use of Colchester Castle?
- Since 1860, Colchester Castle has housed the Colchester Museum, showcasing local history and archaeological collections.
Photo gallery

Information
Architect
Gundulf, Bishop of Rochester
Current owner
Colchester Borough Council
Website
Visit websiteSources & official resources
Verify the information above using these authoritative references.
Loading map...
Visitor reviews
No reviews yet. Been here? Write the first review and help other travelers!
Write the first reviewVisited this castle? Share your experience
Your review helps other travelers and adds first-hand knowledge to our encyclopedia.